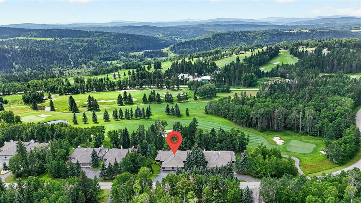
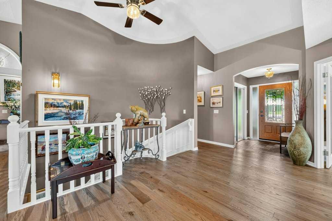
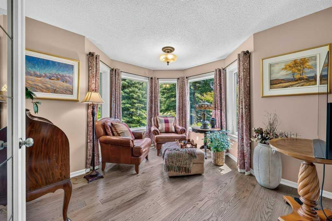
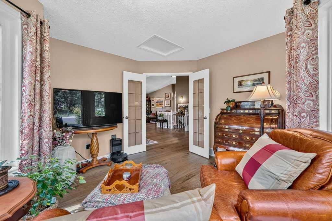
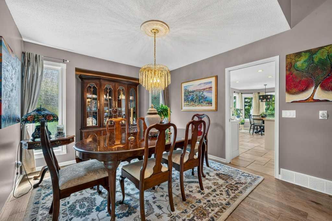
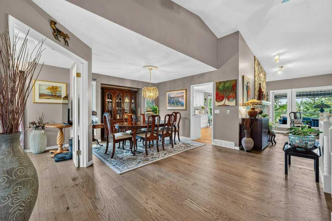
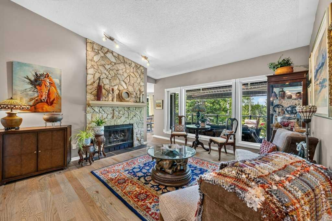
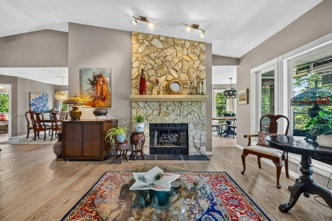
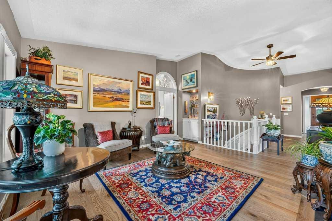
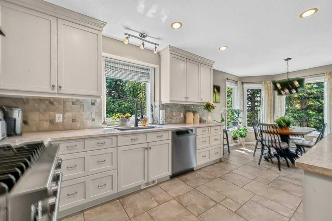
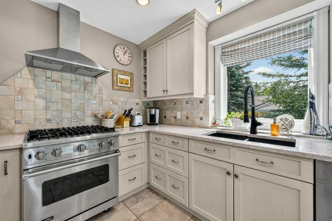
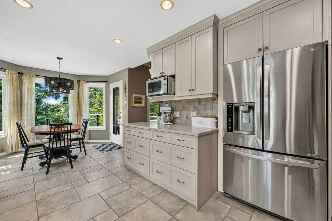
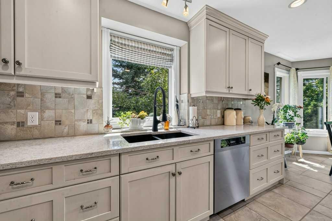
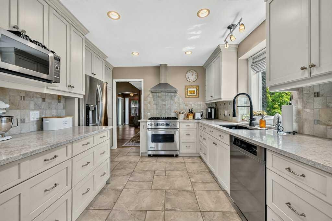
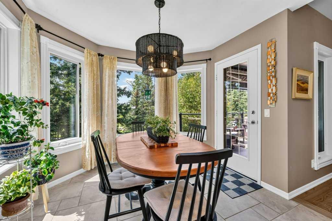
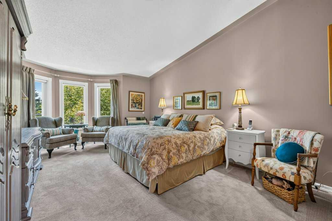
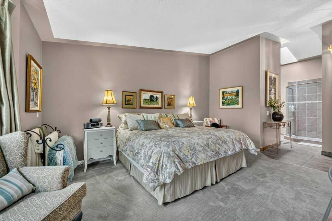
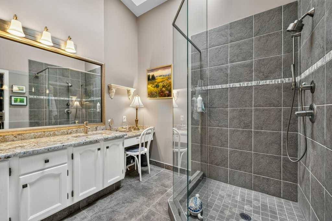
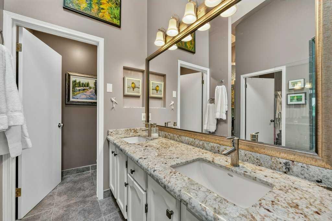
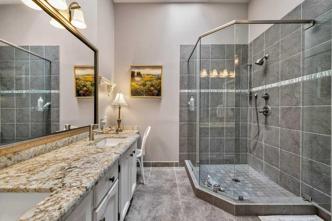
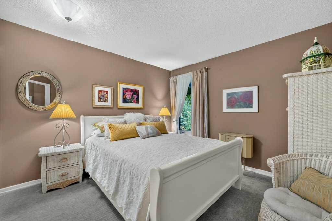
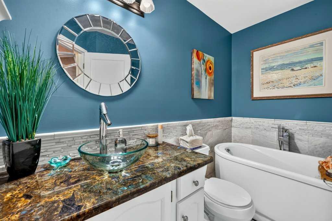
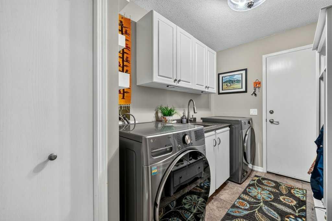
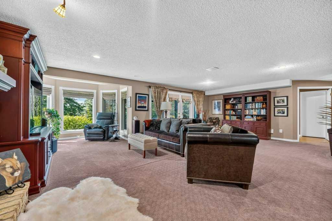
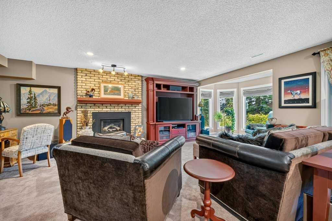
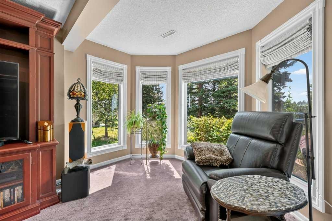
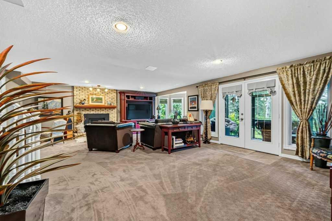
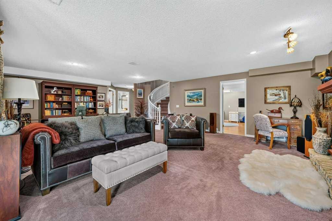
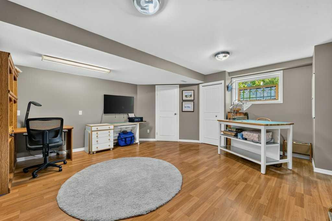
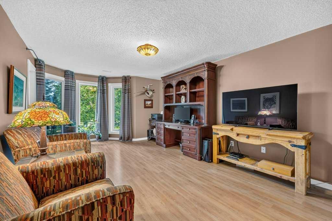
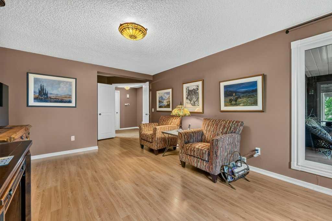
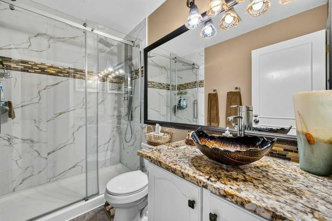
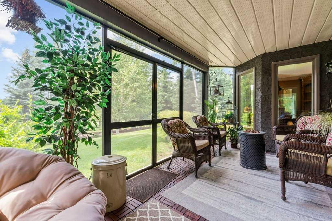
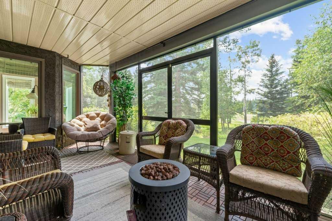
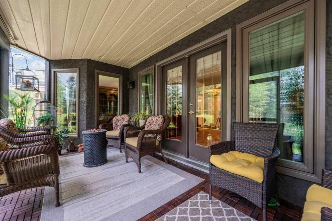
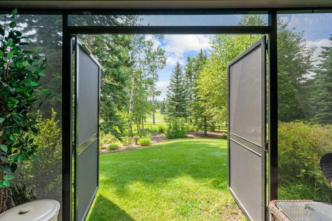
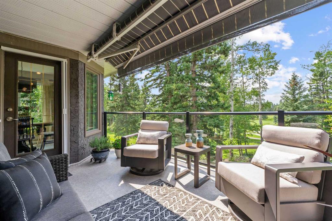
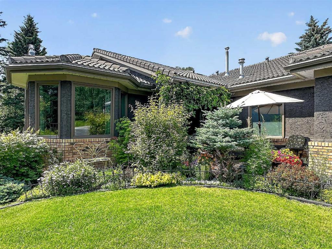
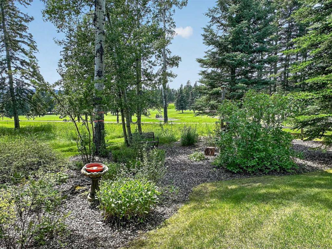
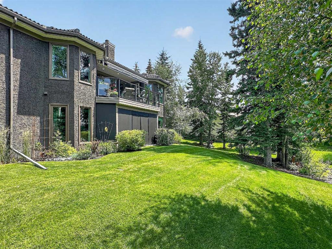
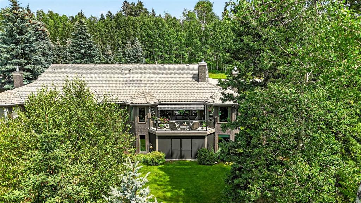
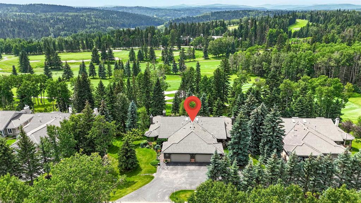
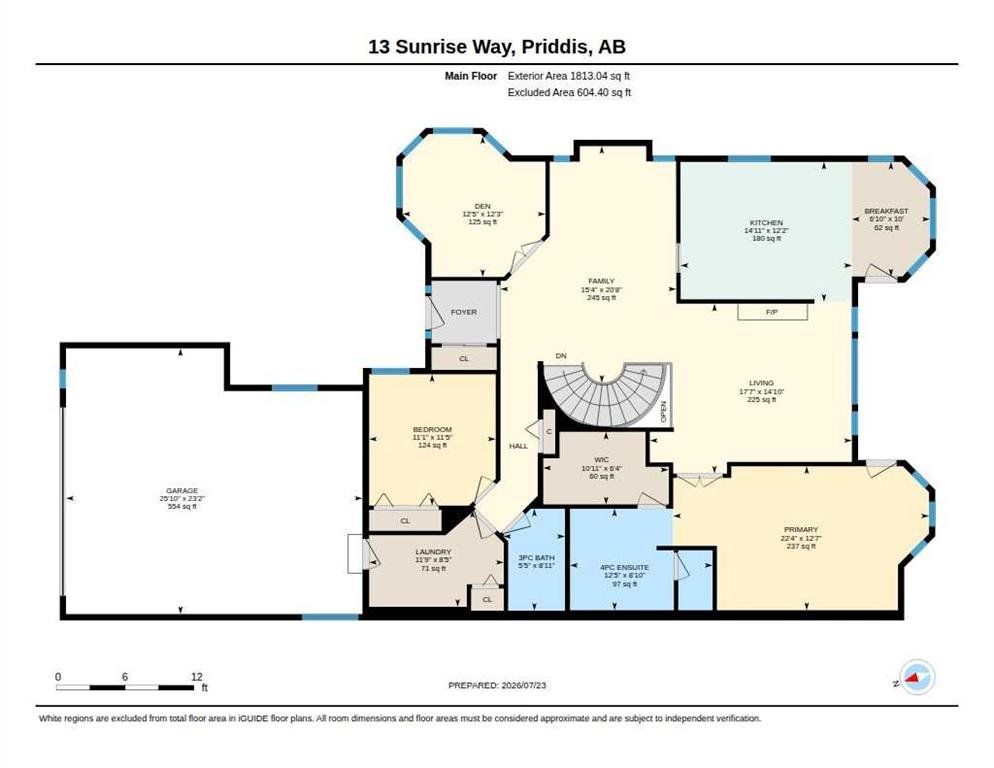
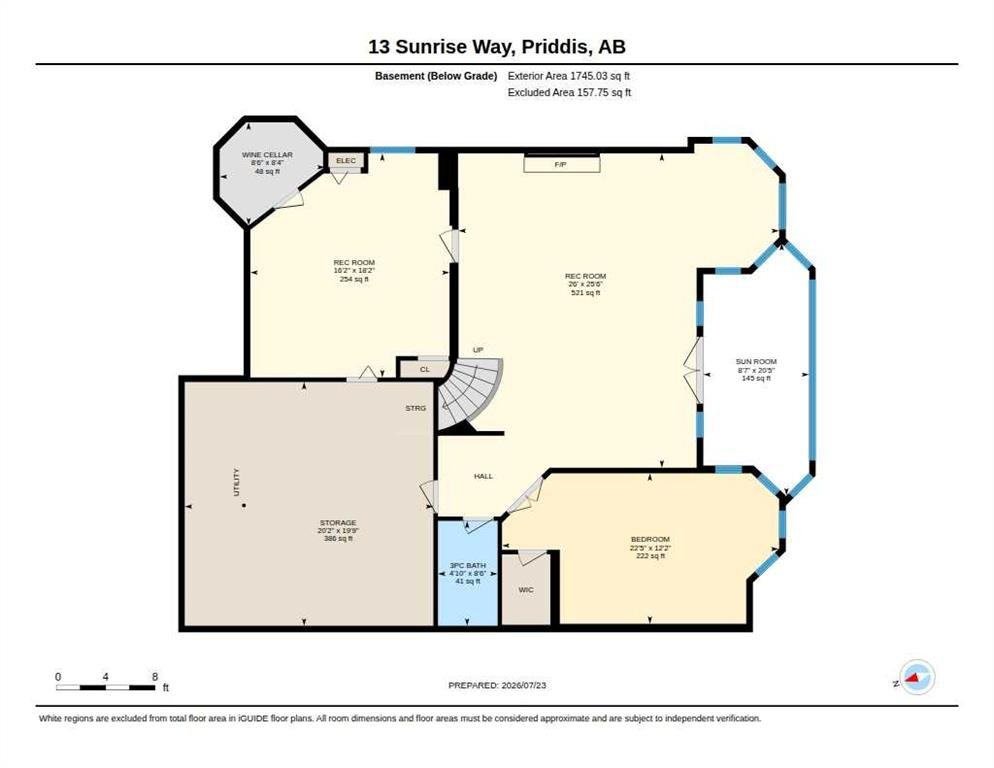
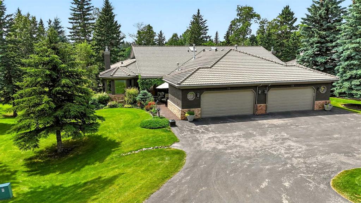
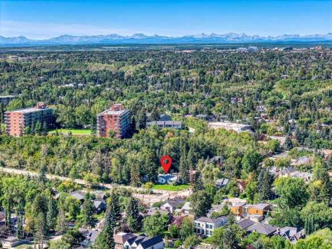
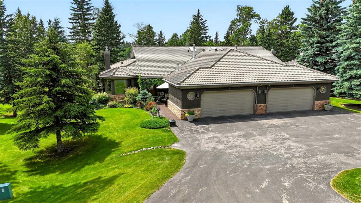
Calling all golfers & nature enthusiasts! Highly desirable “Priddis Greens” development in the heart of the foothills offering spectacular mountain views, treed woodlands & world class golfing right at your doorstep. Minutes from Calgary City limits & new ring road providing quick access to all areas of Calgary & shopping conveniences. This marvelous community offers year-round activities including social club events, miles of walking paths, winter cross country skiing on groomed trails & ice skating. Enjoy dining at the full menu Country Club restaurant or order your meal to take out! Bragg Creek & Priddis restaurants & shopping options are sure to add variety. The location of this villa is one of the best in the entire development set high up on a lofty perch backing to treed, landscaped green spaces & the Golf course beyond. Enjoy numerous sitting areas, screened in back porch nestled in the trees surrounded by perennial flower beds & greenspace. Inside you’ll discover an impeccably maintained & renovated villa offering a move in ready, timeless masterpiece! This Augusta model is the largest model built & is highly sought out! It offers an oversized heated double garage with an extra bay for parking a golf cart! The Primary bedroom retreat is spacious, has vaulted ceilings & a bay window sitting area to enjoy leisure time & endless views. The re-designed ensuite bathroom features natural Granite vanity with dual sinks, make up bar, glass paneled shower with multi shower heads & lg walk-in closet. Convenient main floor guest bedroom with full closet plus a large den with bay window offering loads of light & views! Main floor laundry room, 3-piece modernized bathroom with soaker tub. The renovated kitchen features timeless neutral cabinets, tile backsplash, Quartz counter tops & Viking & Meile stainless-steel appliances. Vaulted great room with new gas fireplace, dry bar & dining room offer loads of room to entertain friends. The developed walk-out basement adds a 3rd bedroom, full bath, multi-purpose room plus a large rec-room with cozy gas fireplace. Loads of storage in the utility room & cold/wine room. Walk-out to the screened in patio & yards. Plumbing has been replaced with modern PEX lines. New windows and exterior doors. Even the mechanicals have all been updated & serviced regularly offering peace of mind. Come enjoy the beautiful, low maintenance lifestyle this executive villa offers!