- Home
- Residential
- Detached
- 181 Carey, Canmore, Alberta, T1W2R7
181 Carey, Canmore, Alberta, T1W2R7
- Detached, Residential
- A2295736
- MLS Number
- 5
- Bedrooms
- 3
- Bathrooms
- 1694.23
- sqft
- 1994
- Year Built
Property Description
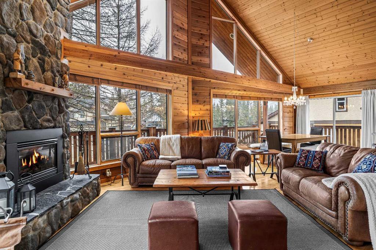
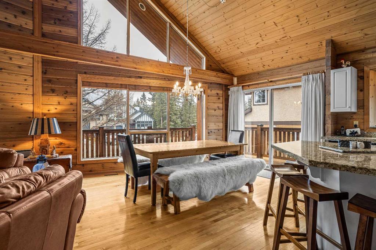
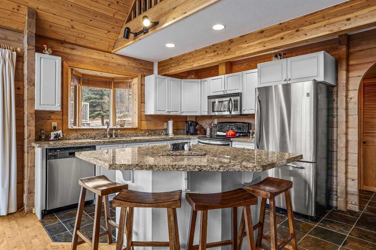
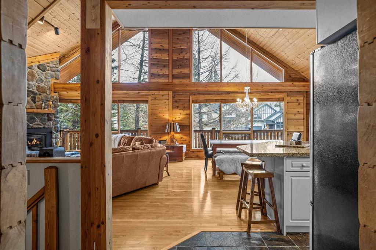
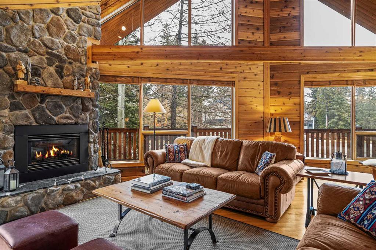
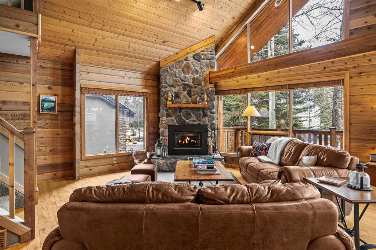
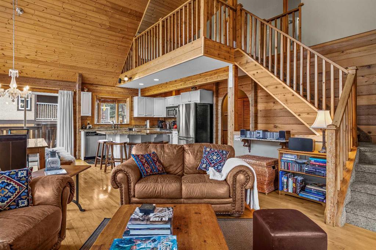
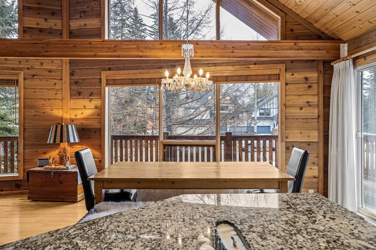

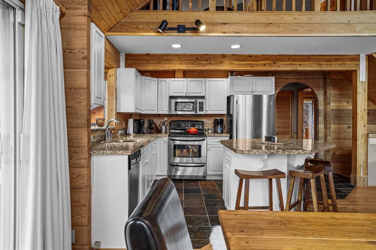
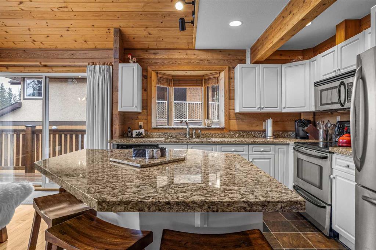
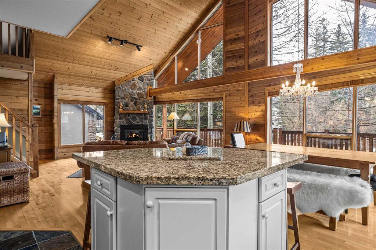
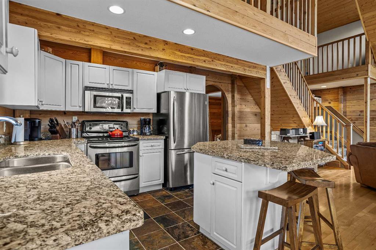
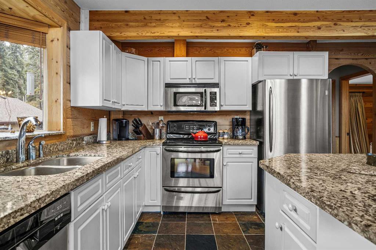
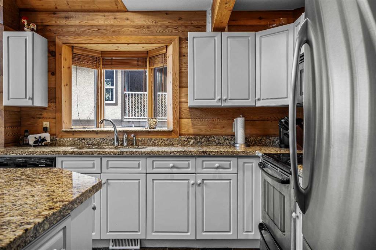
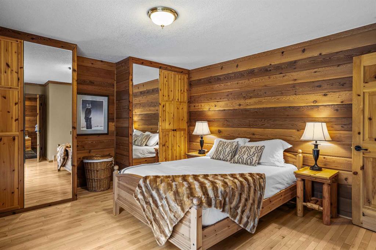
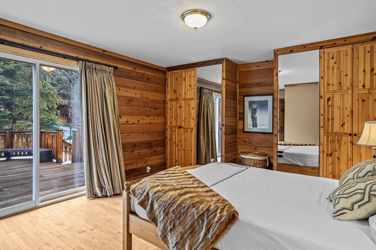
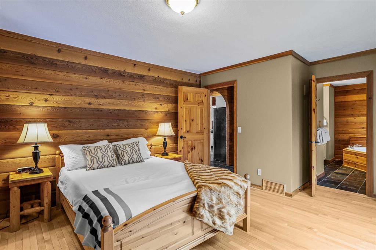
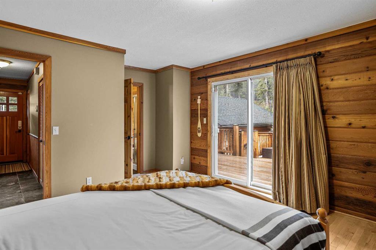
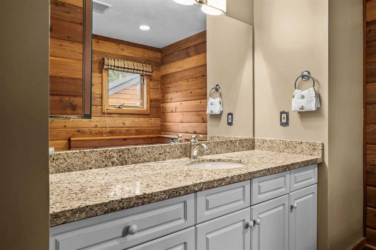
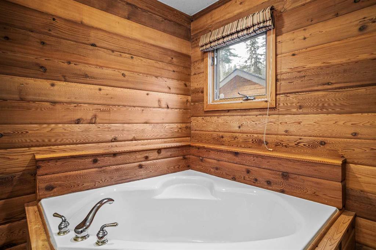
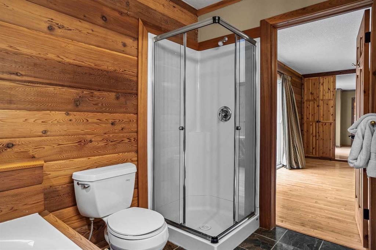
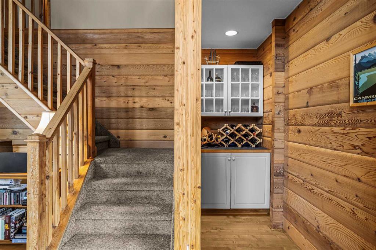
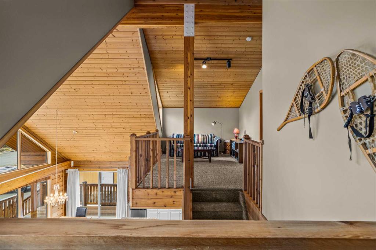
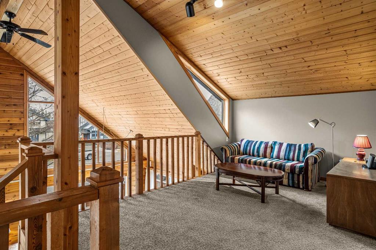
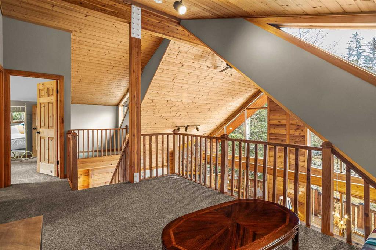
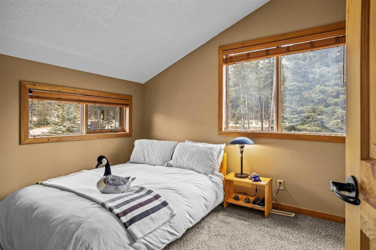
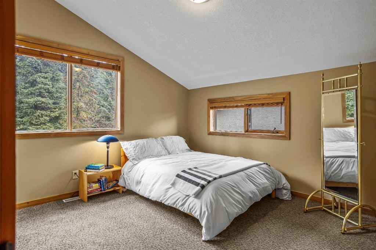
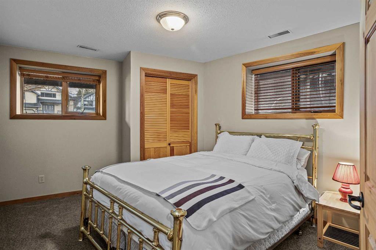
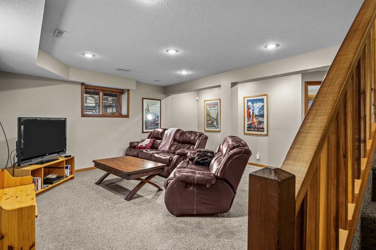
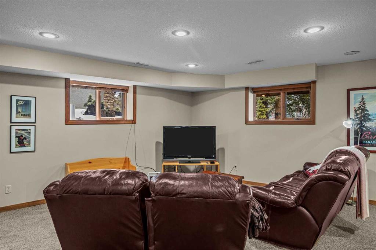
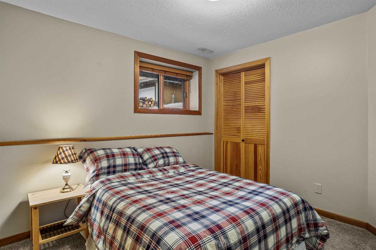
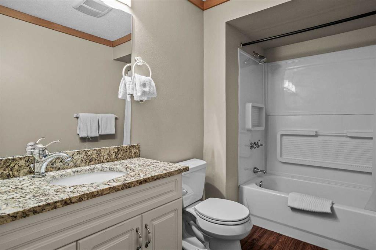
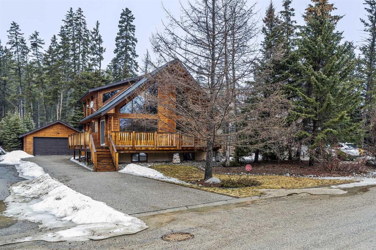
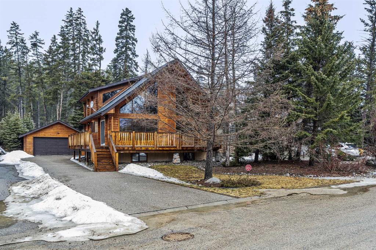
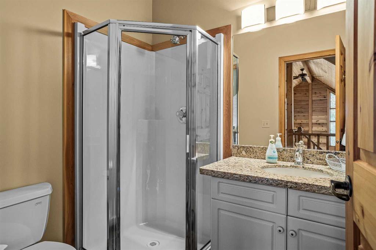
Welcome to 181 Charles Carey in Canmore—an exceptional mountain home offering over 2,662 sq ft of thoughtfully designed living space. This stunning 5-bedroom, 4-bathroom residence blends warmth and modern comfort, highlighted by soaring ceilings and expansive floor-to-ceiling windows that flood the living room with natural light while framing breathtaking alpine surroundings. The heart of the home features a modern kitchen equipped with stainless steel appliances, perfect for both everyday living and entertaining. The inviting living area is anchored by a striking stone fireplace and complemented by rich wood paneling on the ceiling, creating a true mountain retreat ambiance. Upstairs, a cozy loft overlooks the main floor, adding flexibility and charm, while spacious bedrooms provide comfort for family and guests alike. The fully developed lower level offers a second living space—ideal for recreation, relaxation, or hosting visitors.
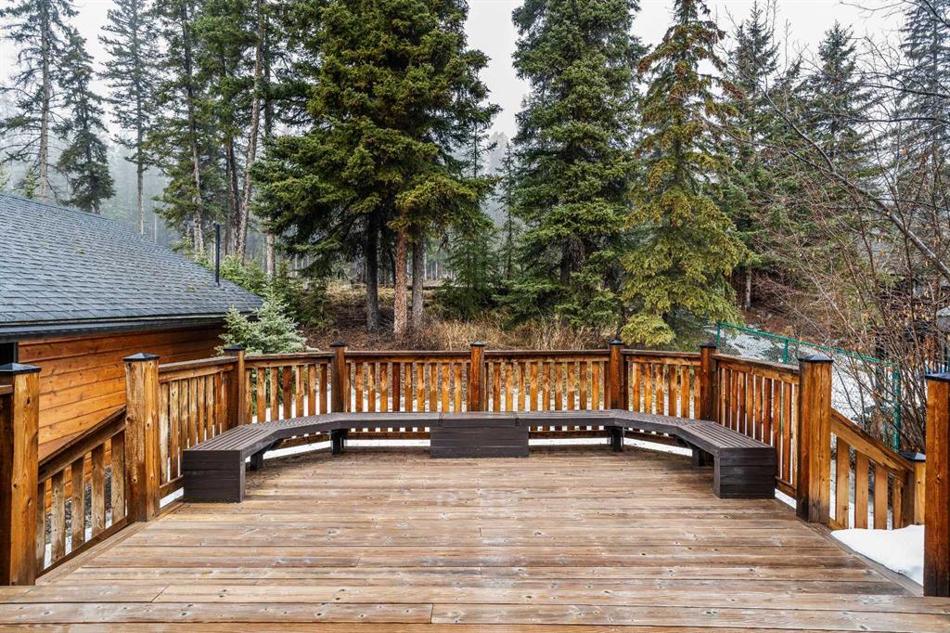
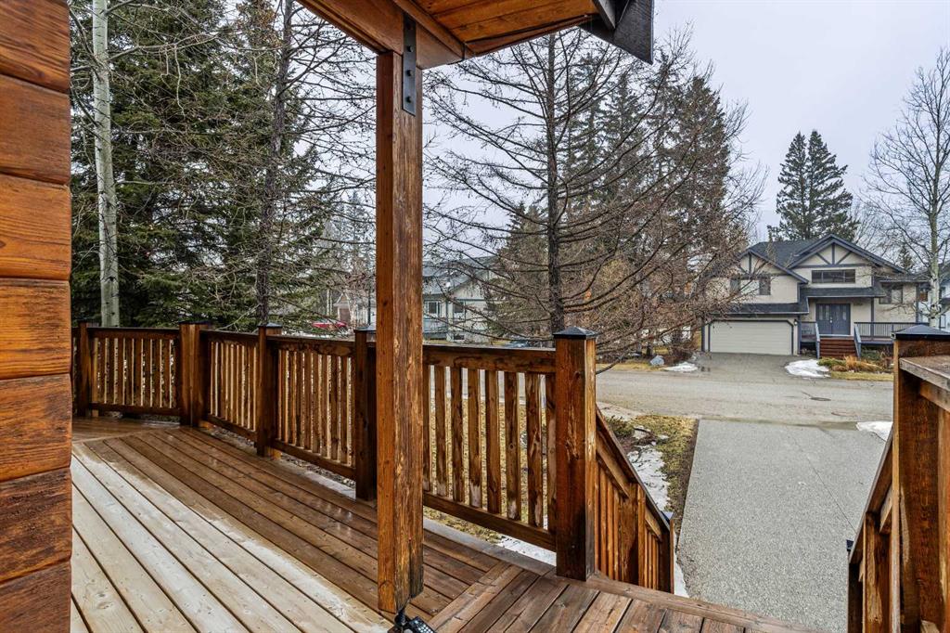
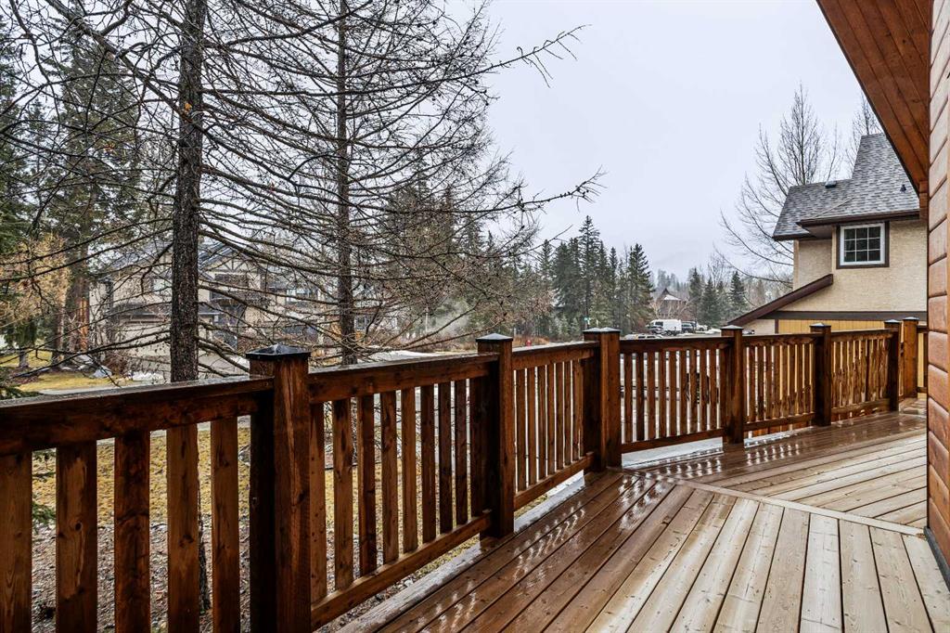
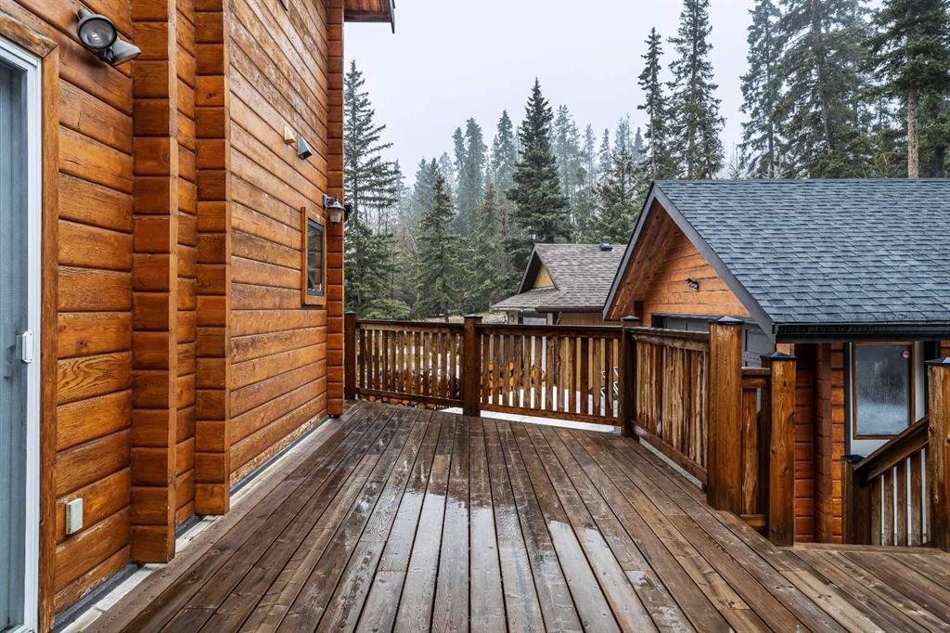
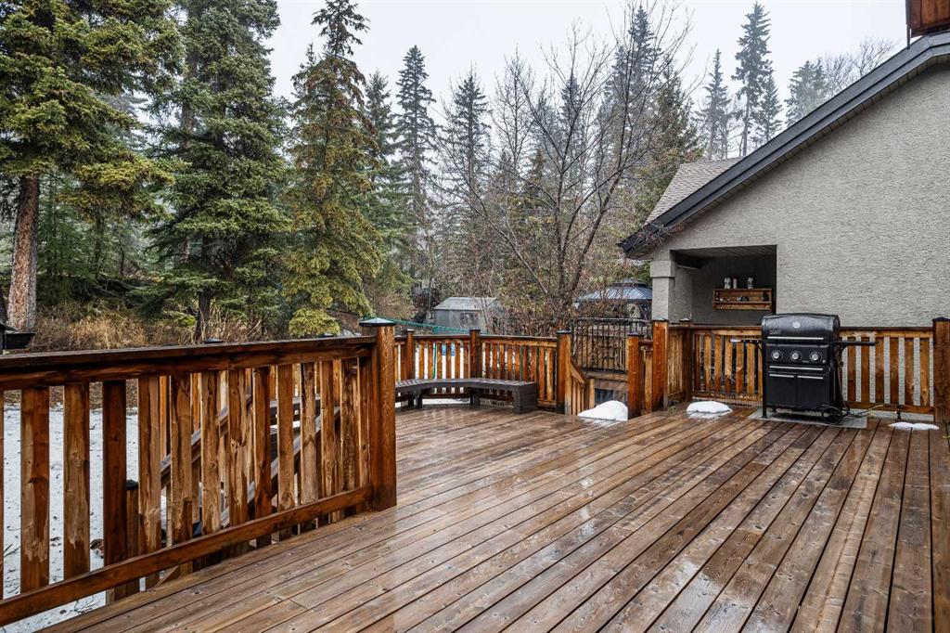
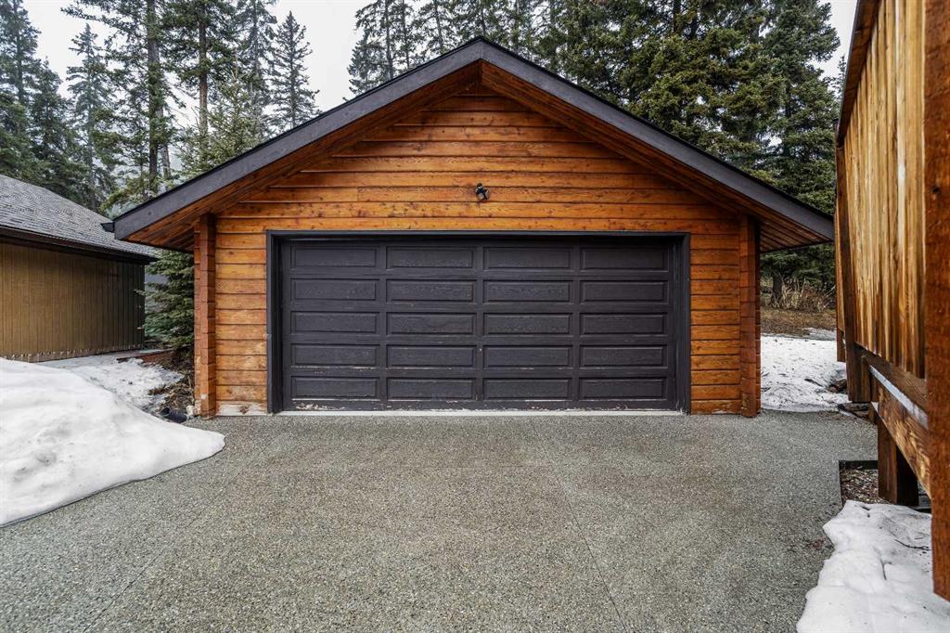
Outside, enjoy a wraparound deck and backyard setting, perfect for taking in Canmore’s natural beauty. A detached two-car garage adds convenience and functionality. This is a rare opportunity to own a spacious and beautifully appointed home in one of Canmore’s most sought-after communities

Property Details
-
Property Size 1694.23 sqft
-
Land Area 0.18 sqft
-
Bedrooms 5
-
Bathrooms 3
-
Garage 1
-
Year Built 1994
-
Property Status Active
-
Property Type Detached, Residential
-
MLS Number A2295736
-
Brokerage name Century 21 Nordic Realty
-
Parking 6
Features & Amenities
- 2 Storey
- Asphalt Shingle
- Bar
- Breakfast Bar
- Ceiling Fan s
- Chandelier
- Deck
- Dishwasher
- Double Garage Detached
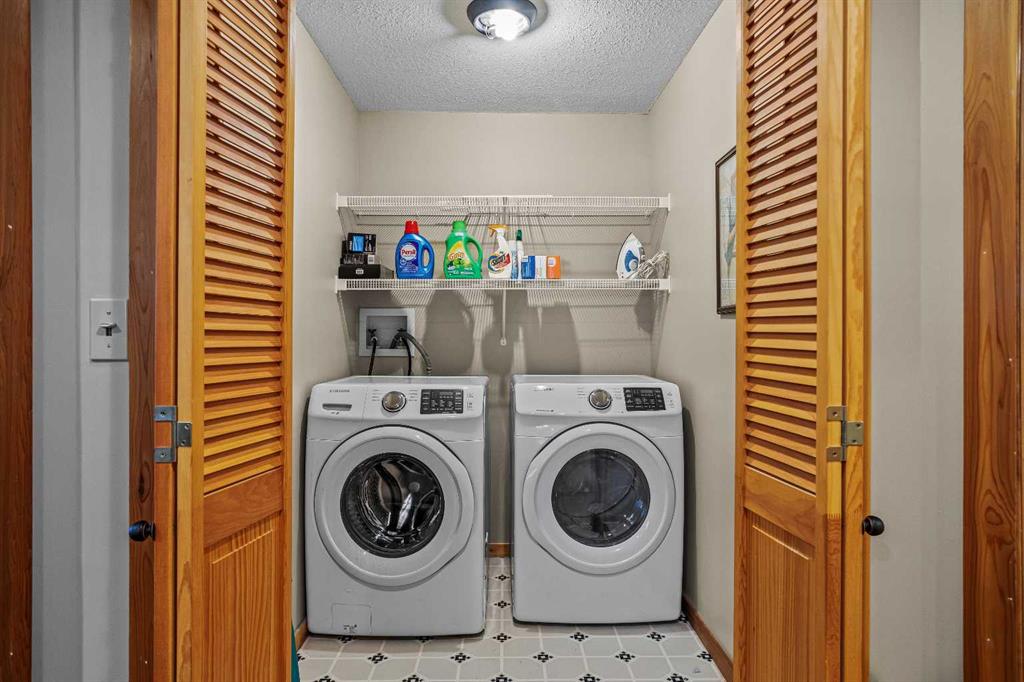
- Dryer
- Electric Range
- Fireplace s
- Full
- Garage Control s
- Gas
- Golf
- High Ceilings
- Jetted Tub
- Living Room
- Mantle
- Microwave
- Natural Woodwork
- Open Floorplan
- Playground
- Private Yard
- Raised Hearth
- Refrigerator
- Schools Nearby
- Sidewalks
- Stone
- Storage
- Street Lights
- Walking Bike Paths
- Washer
- Wrap Around
Similar Listings
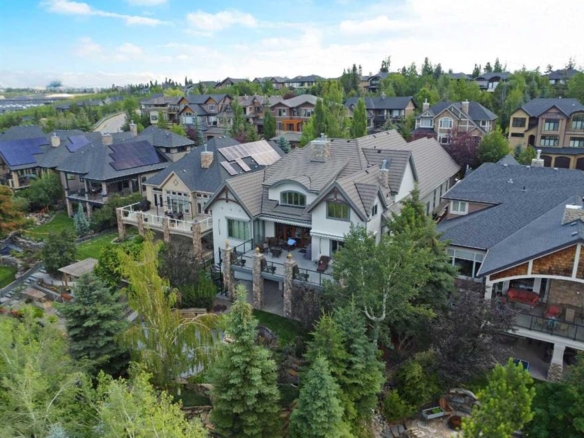
53 Spring Willow Terrace SW, Calgary, Alberta, T3H 0G2
Springbank Hill, Calgary- Detached, Residential
- 4 Bedrooms
- 6 Bathrooms
- 3481.22 sqft
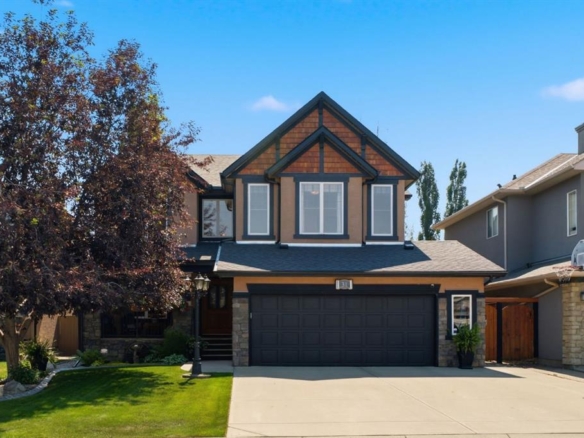
31 Chapala Close SE, Calgary, Alberta, T2X 3T1
Chaparral, Calgary- Detached, Residential
- 5 Bedrooms
- 4 Bathrooms
- 2906.92 sqft
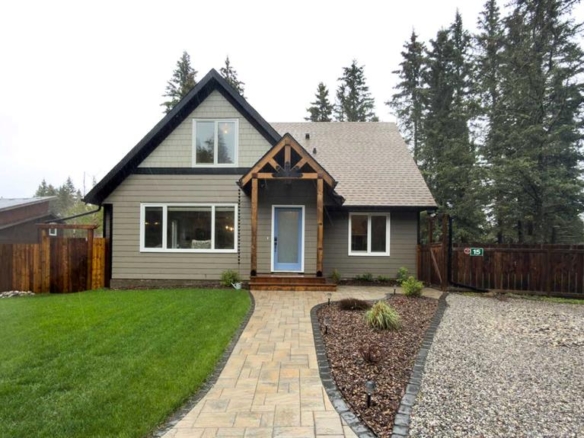
#box 327 15 Echlin Court, Bragg Creek, Alberta, T0L0K0
NONE, Bragg Creek- Detached, Residential
- 4 Bedrooms
- 4 Bathrooms
- 1965.00 sqft
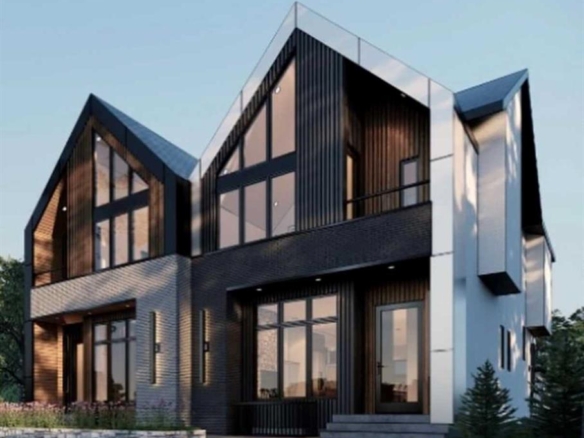
2417 26 Street SW, Calgary, Alberta, T3E2A6
Killarney/Glengarry, Calgary- Semi Detached (Half Duplex), Residential
- 5 Bedrooms
- 4 Bathrooms
- 2017.50 sqft