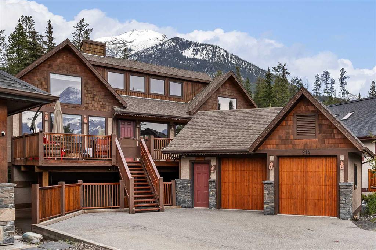
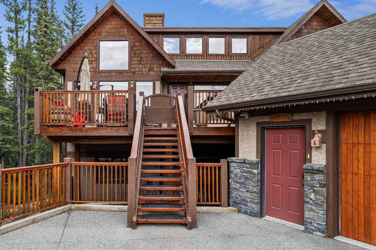
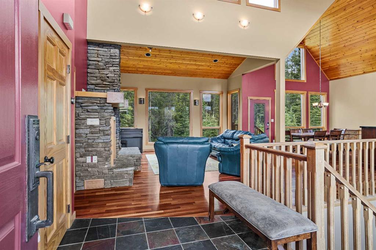
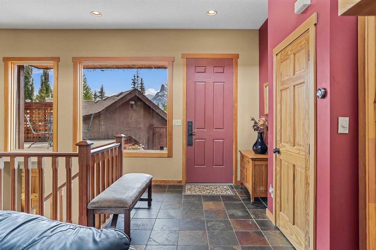
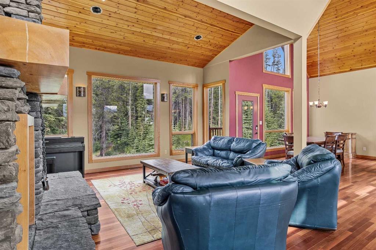
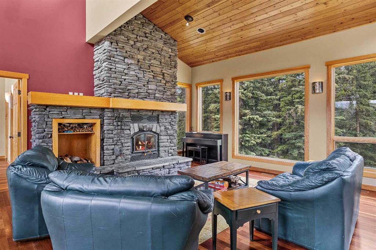
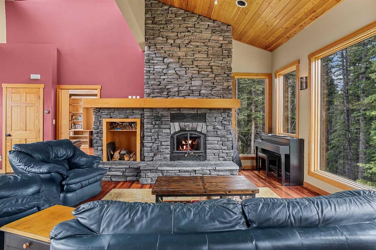
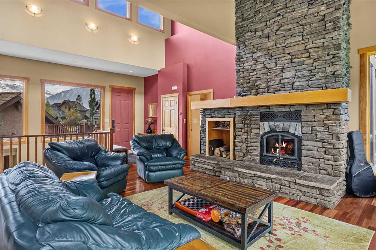
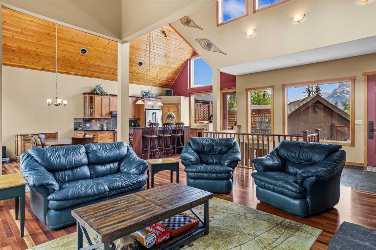
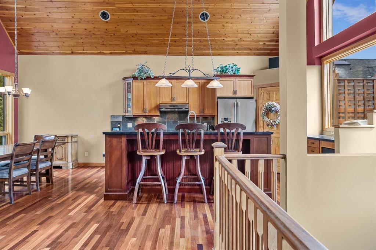
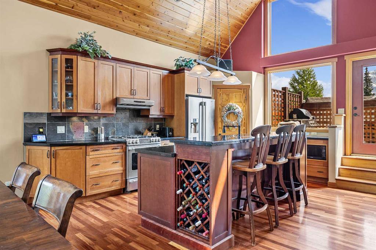
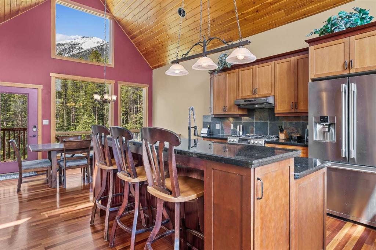
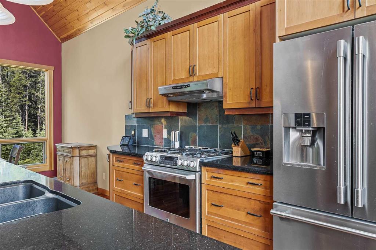
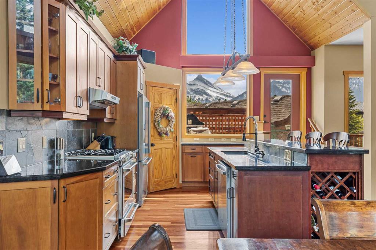
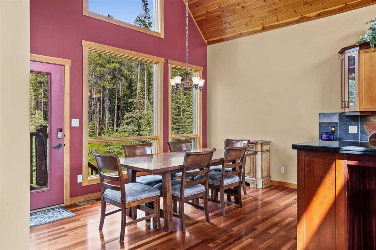
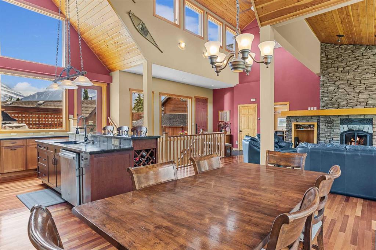
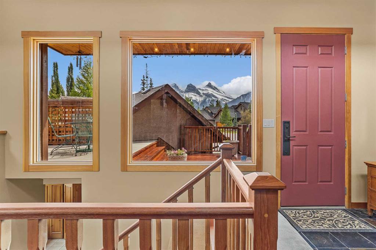
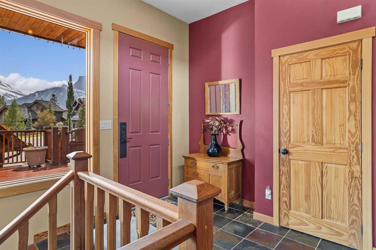
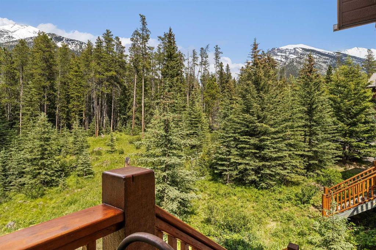
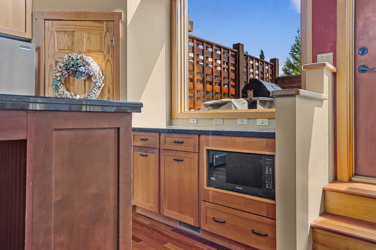
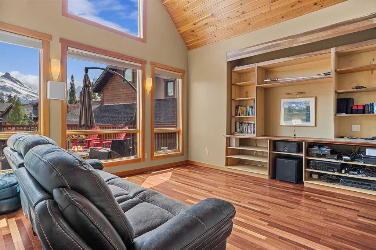
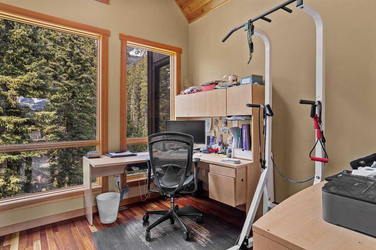
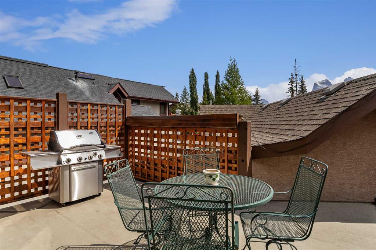
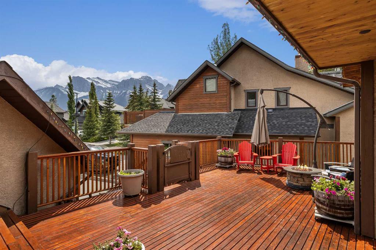
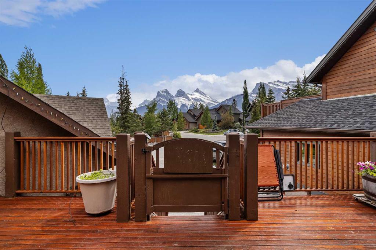
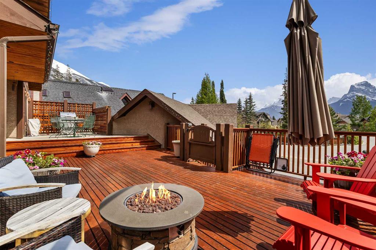
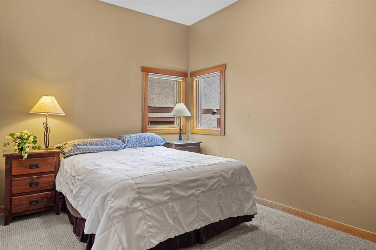
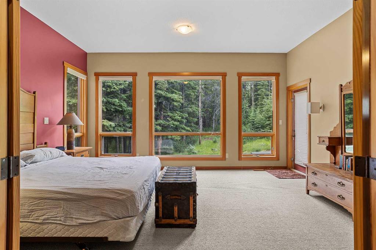
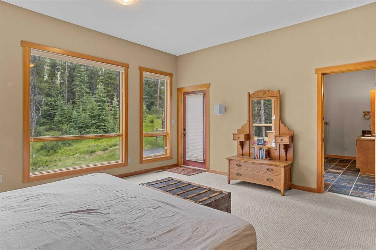
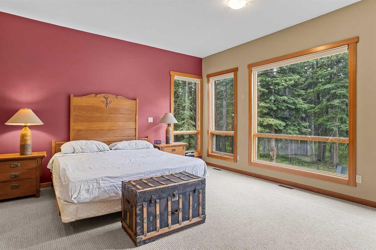
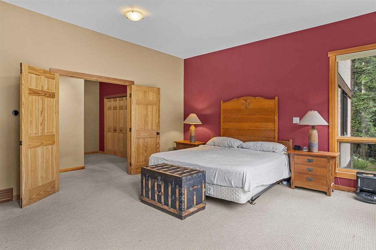
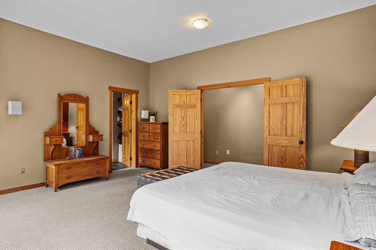
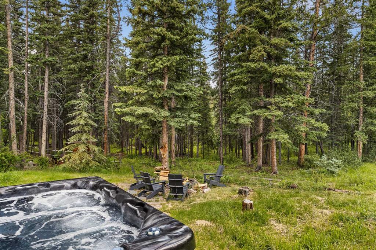
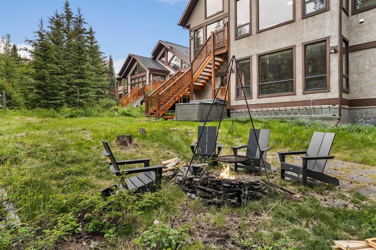
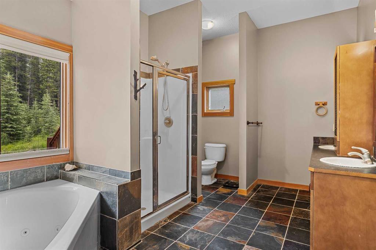
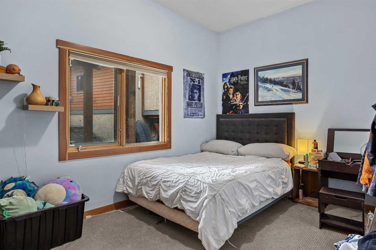
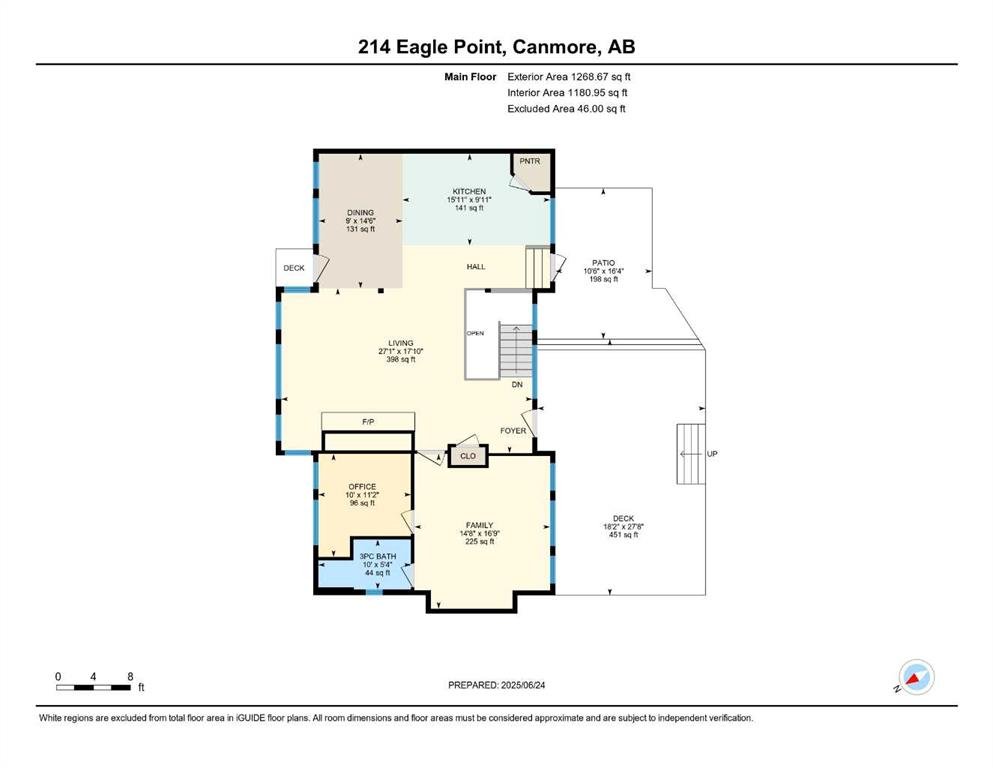
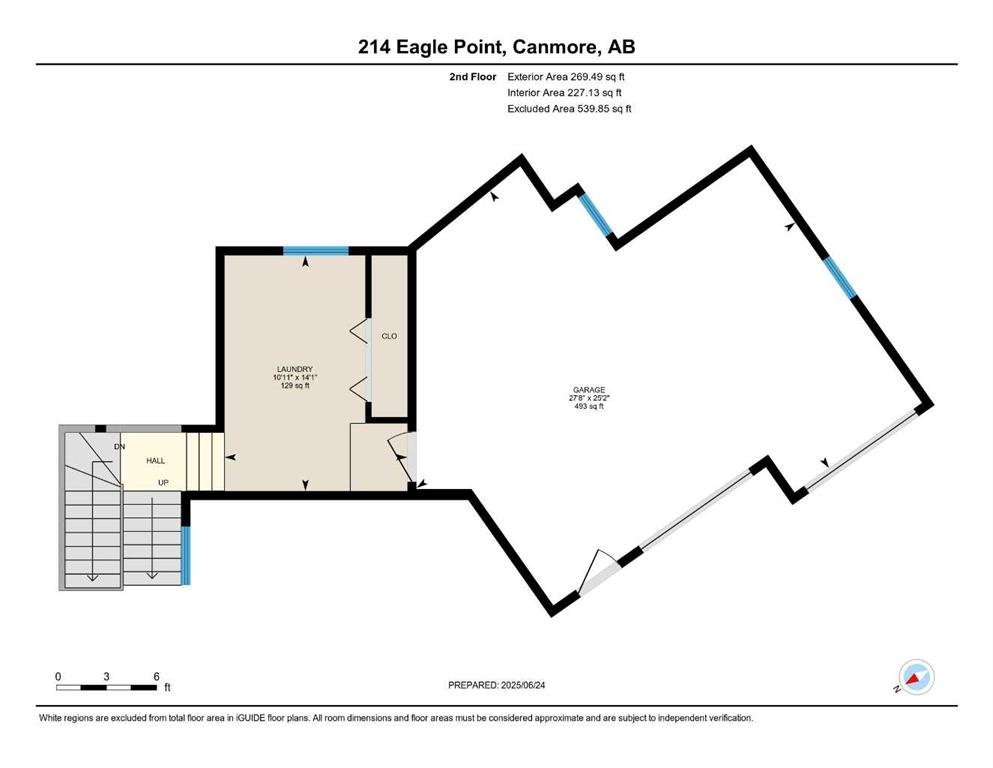
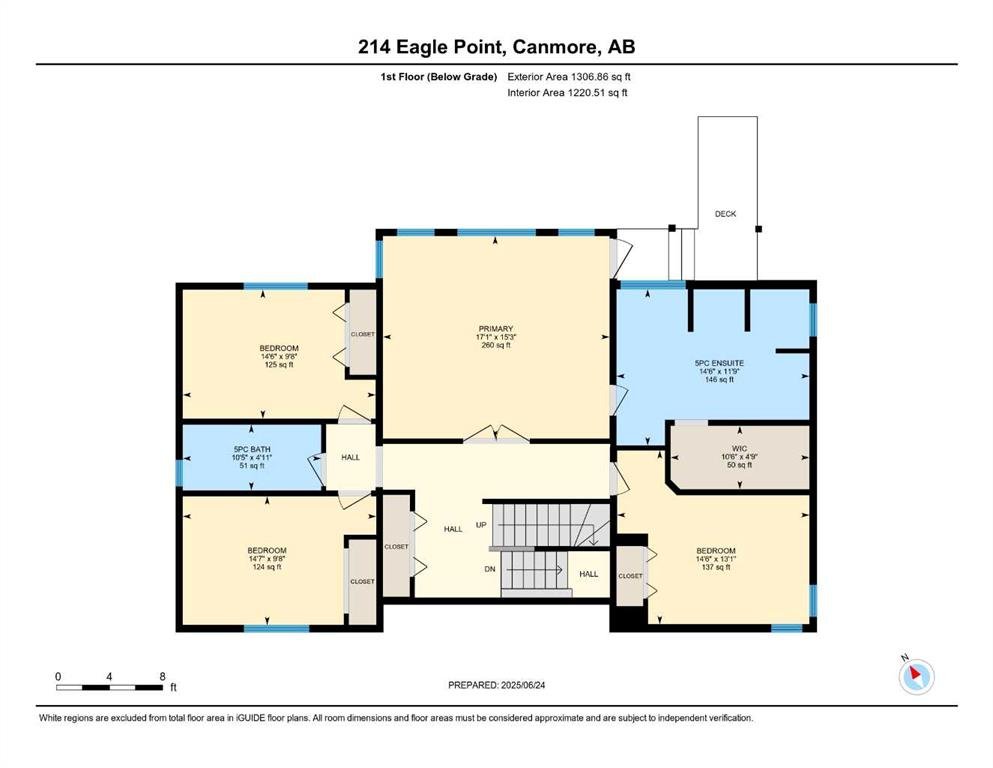
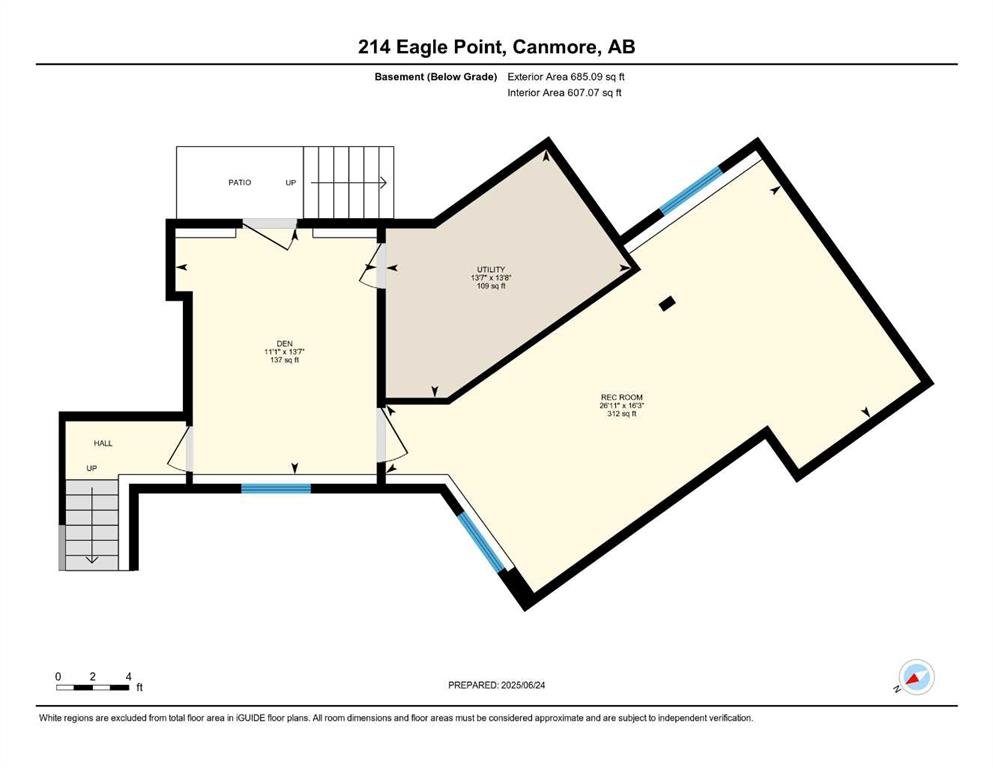
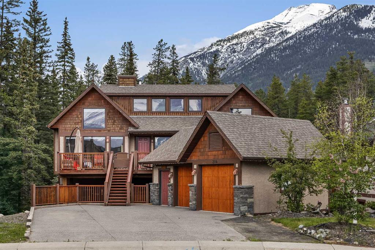
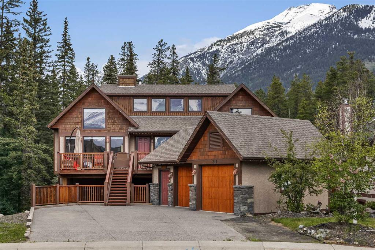
214 Eagle Point is an extraordinary mountain sanctuary perched on the sunny side of Canmore—where timeless alpine charm meets refined modern living. From the moment you step inside, the home welcomes you with a soaring great room anchored by a magnificent stone fireplace, rich exotic hardwood floors, and an abundance of natural light. Expansive windows draw the eye outward to breathtaking, unobstructed views of the Rocky Mountains, creating a seamless connection between the beauty indoors and the spectacular landscape beyond. At the heart of the home lies a gourmet kitchen designed for both culinary creativity and social gatherings, all framed by panoramic mountain scenery. Step outside onto the gated south-facing deck, an exceptional vantage point for soaking up sunshine and admiring the rugged peaks. Whether you're enjoying your morning coffee or hosting friends at sunset, this outdoor living space elevates every moment. The bedroom level is fully above ground and faces the tranquil forest, offering quiet and cool evening for a restful sleep. The rear yard is a private, tranquil oasis backing onto an environmental reserve—lush, evergreen, and alive with nature. It’s an idyllic setting for quiet relaxation, alfresco dining, or unwinding in the hot tub beneath a sky full of stars. More than a home, 214 Eagle Point offers a lifestyle shaped by comfort, style, and the unparalleled beauty of Canmore’s natural surroundings. From fireside evenings to forest-side mornings, every day here feels like a retreat.