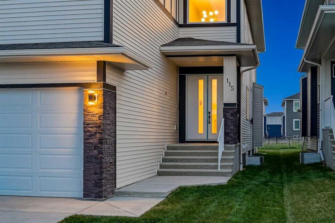
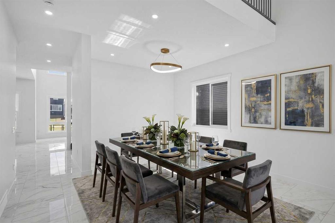
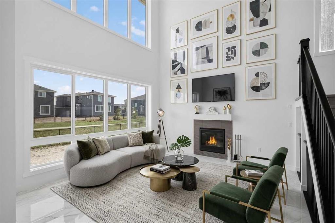
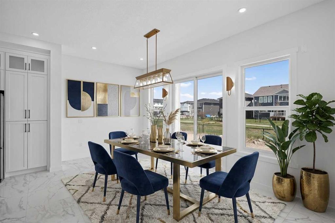
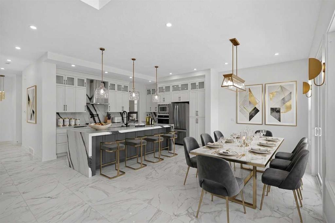
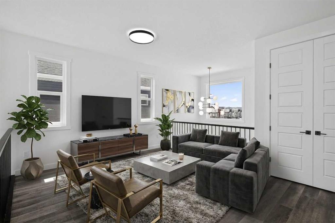
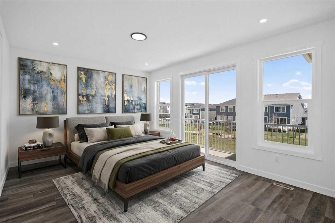
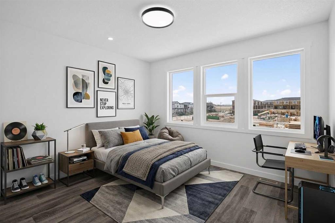
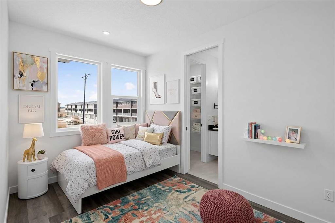
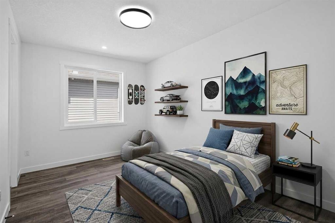
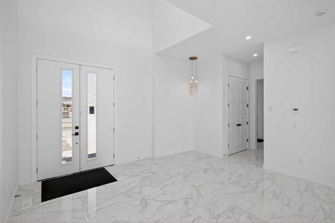
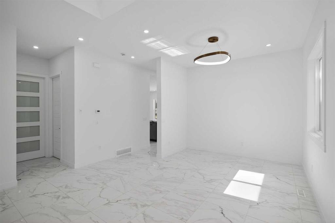
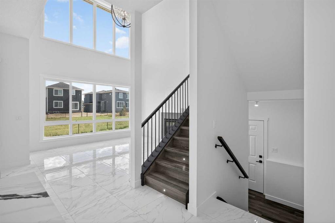
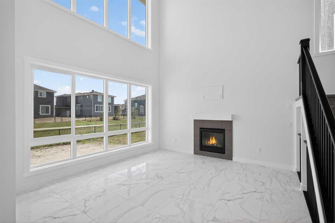
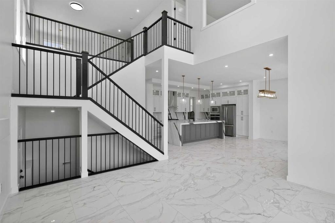
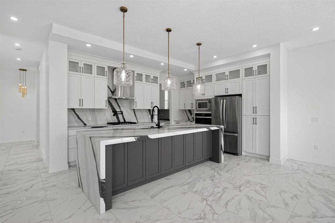
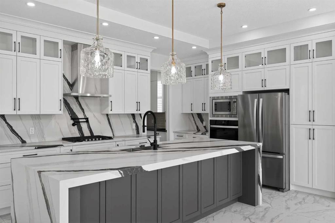
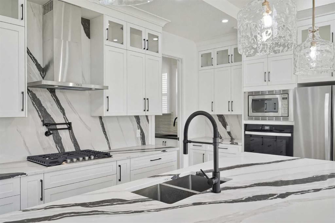
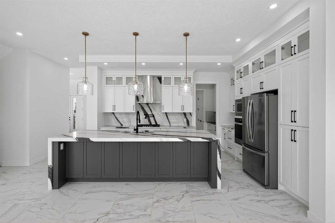
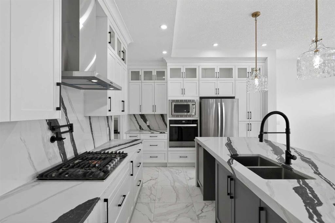
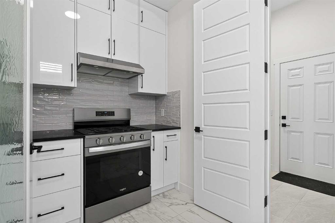
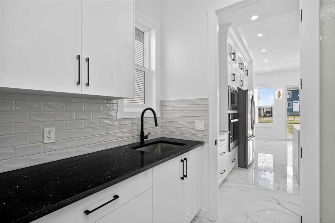
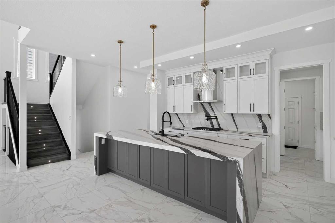
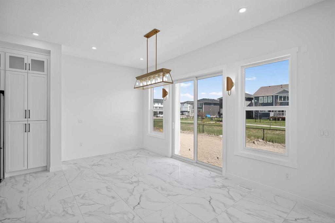
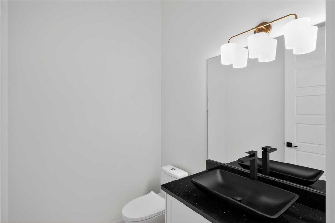
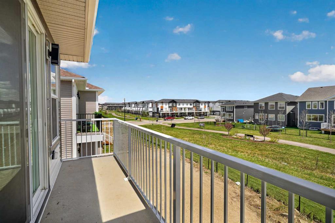
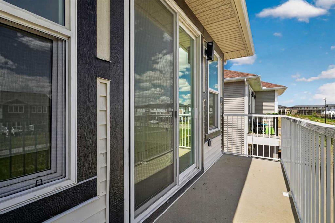
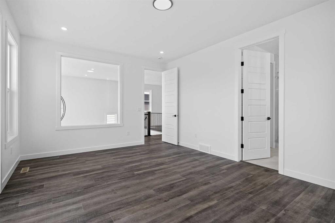
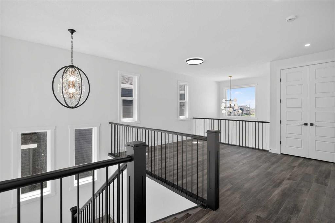
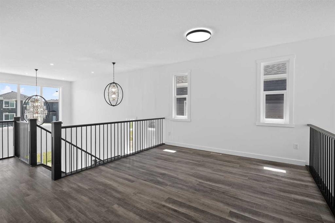
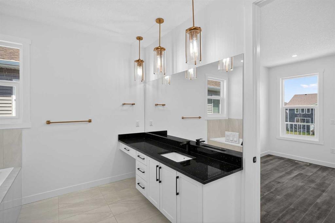
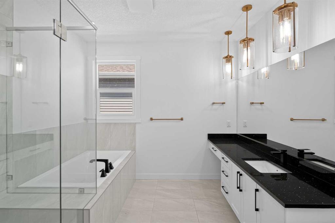
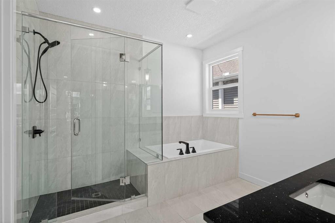
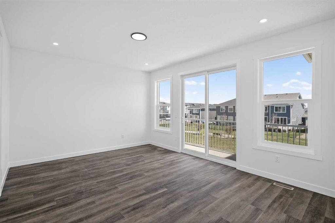
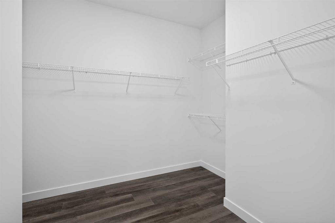
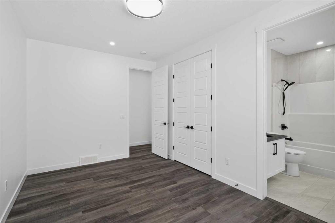
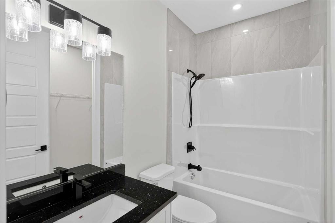
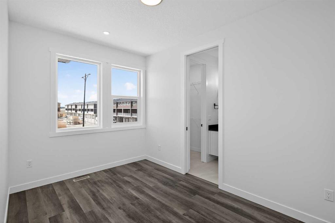
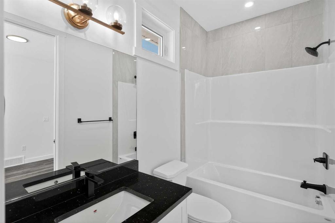
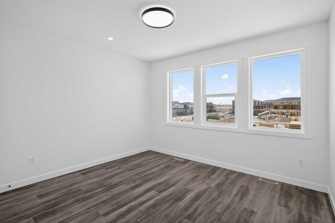
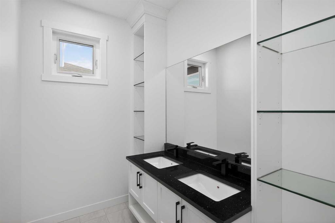
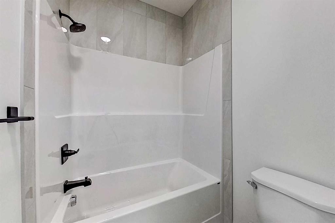
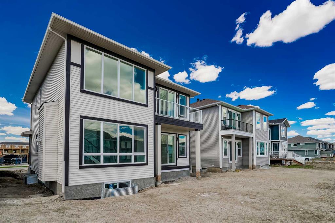
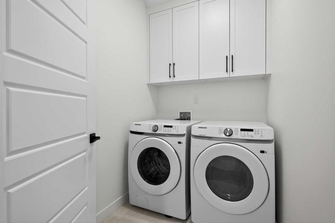
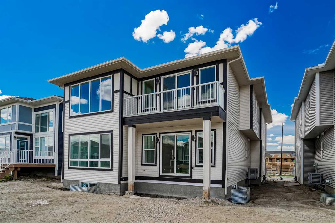
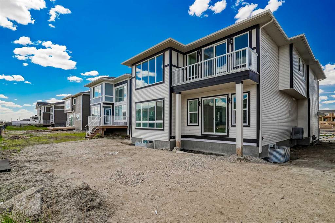
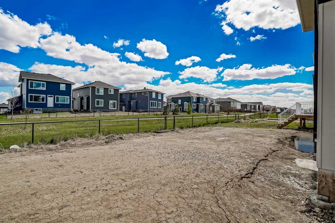
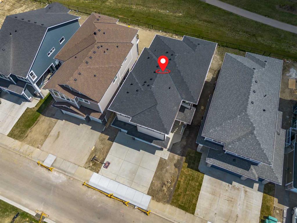
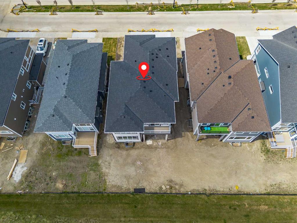
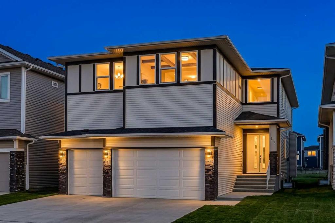
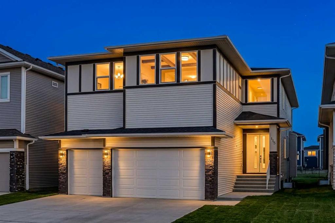
Prepare to be captivated by this custom-built, modern masterpiece dominating the streetscape of Chestermere’s premier expansion neighborhood. Completely redefining the standards of turnkey luxury, this architectural triumph trades standard builder selections for a hyper-curated, elite living experience from the ground up. Cross the threshold through towering double doors into a grand foyer that signals the home's striking scale. The entire main level is anchored by oversized, high-gloss luxury tile flooring that fuses commercial-grade durability with a sleek, reflective aesthetic. The footprint immediately opens into a breathtaking open-to-above great room, framed by soaring ceilings, dramatic 8-foot interior doors, and massive windows that flood the core with natural light. The adjoining family room serves as the ultimate anchor point, centered around a minimalist, designer fireplace feature engineered for both high-end cocktail hours and low-stress family unwinding. Chef’s dream kitchen & Spice Kitchen, The master kitchen is a chef's dream, executed with seamless cabinetry, premium materials, and elite integrated appliances—including a flush gas cooktop, built-in microwave, and wall oven. Because a true luxury estate demands maximum utility, a fully closed secondary spice kitchen stands ready right out of sight, locked and loaded with its own separate gas range, dedicated ventilation, and high-capacity prep counters. A dedicated, formal dining hall flanks the culinary zone, creating a flawless circuit for large-scale hosting. Ascend to the upper level where the layout pivots entirely to personal privacy and versatility: Three massive bedrooms are engineered with their own dedicated 4-piece ensuite baths, eliminating morning routines and offering ultimate privacy for kids or guests. A spacious fourth bedroom is supported by an additional 5-piece luxury bath. A central, light-filled bonus room acts as a versatile buffer zone for a tech station, home theater, or library, right alongside a dedicated upper-level laundry station. The massive lower level features soaring 9-foot ceilings and stands as a completely blank canvas, prepped and ready for a custom layout (think golf simulator, wet bar, or a wellness spa). For the auto enthusiast or hobbyist, the triple-car attached garage boasts upgraded 8-foot doors, easily accommodating oversized trucks, overland rigs, or recreational gear. Lightning-fast access to Stoney Trail, 17th Ave SE, and the Calgary city limits—keeping your downtown commute under wraps.Surrounded by Chelsea's master-planned wide pathways, pristine parks, eco-ponds, and upcoming schools. Minutes from Chestermere Station retail hubs, Costco, Walmart, boutique cafes, and premier local dining. A short cruise down the road connects you straight to Chestermere Lake for summer boating, off-season skating, and lakeside beaches.