- Home
- Residential
- Semi Detached (Half Duplex)
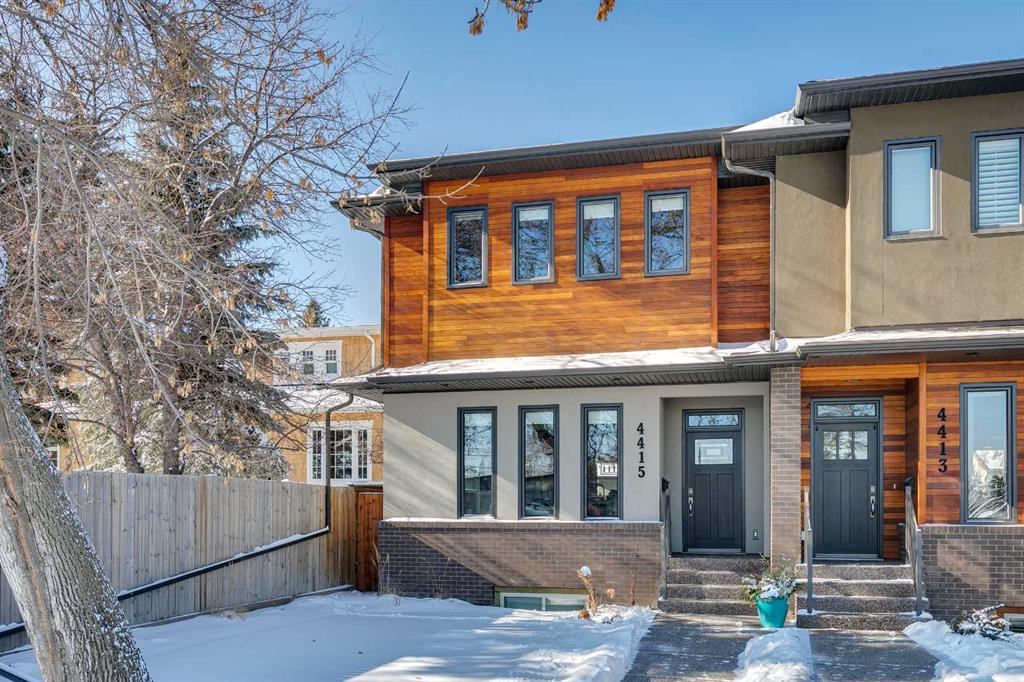
- 4415 16 Street SW, Calgary, Alberta, T2T 4J1
4415 16 Street SW, Calgary, Alberta, T2T 4J1
- Residential, Semi Detached (Half Duplex)
- A2287420
- MLS Number
- 4
- Bedrooms
- 4
- Bathrooms
- 1970.00
- sqft
- 2012
- Year Built
Property Description
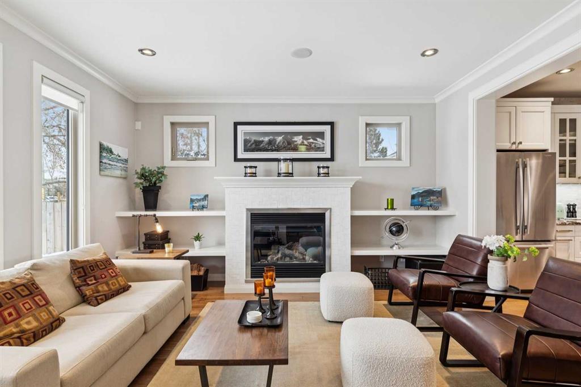

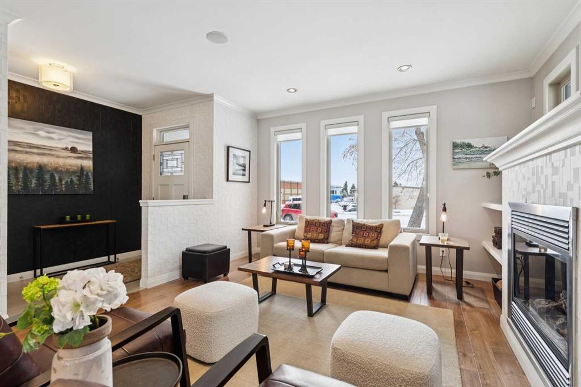

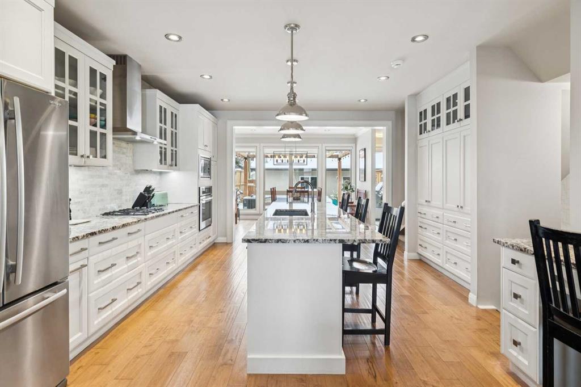
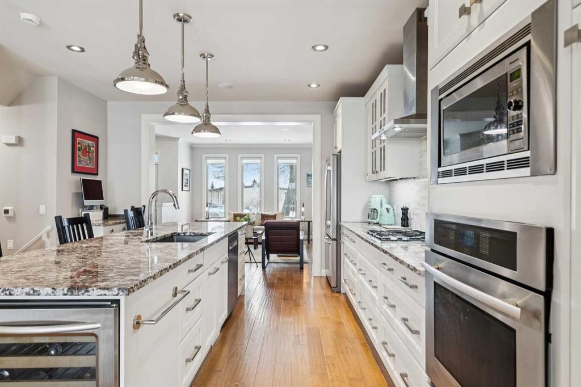
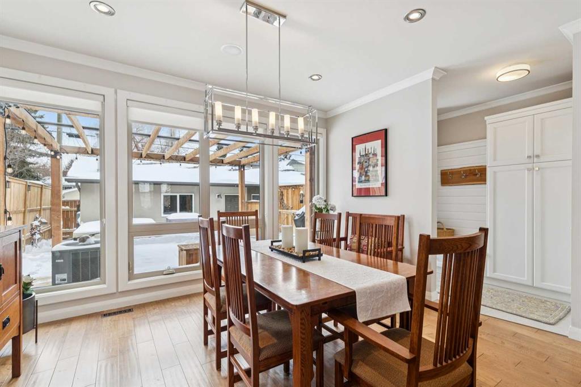
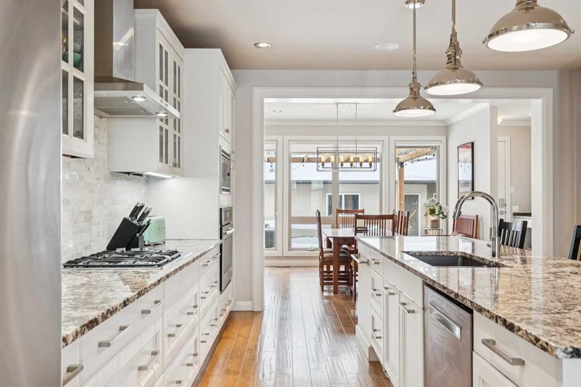
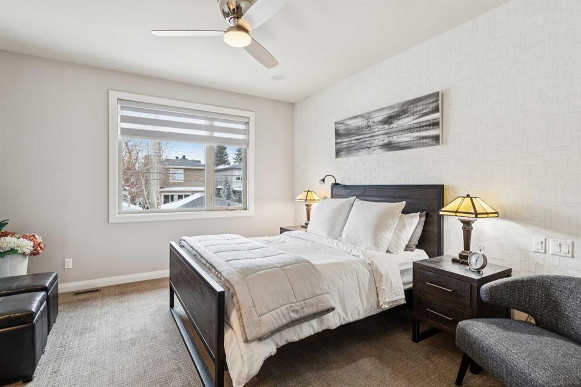
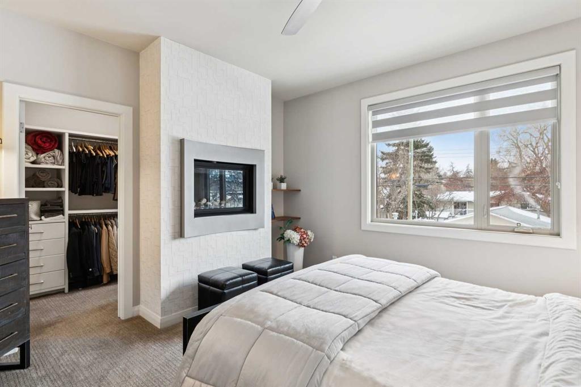
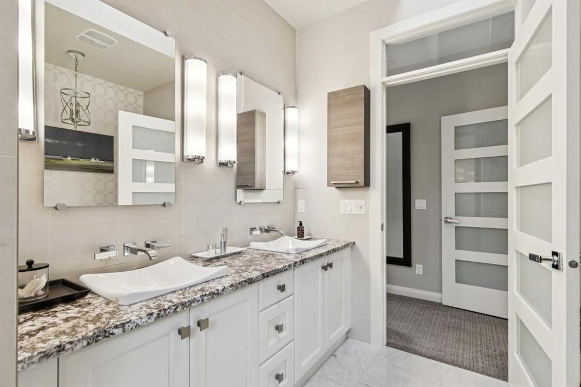
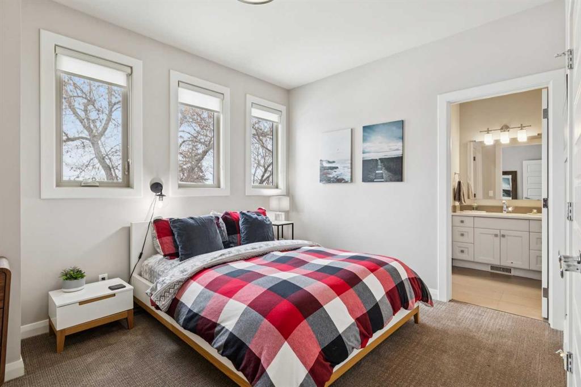
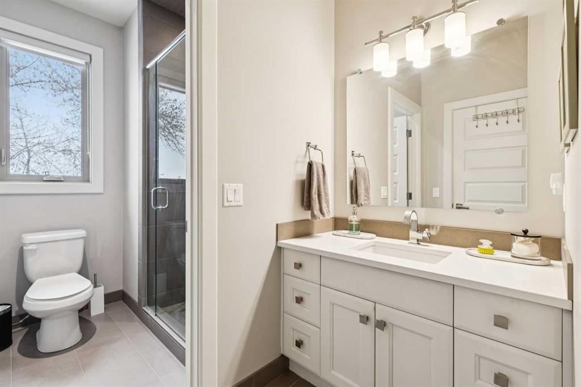
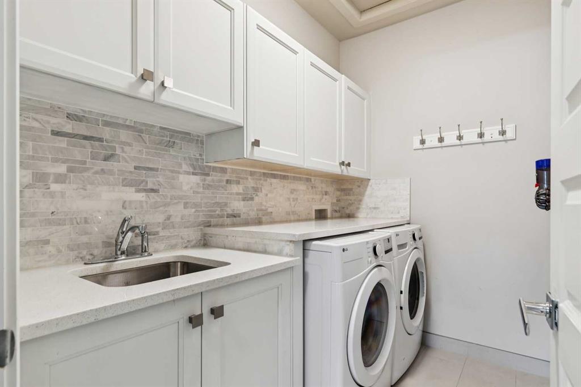
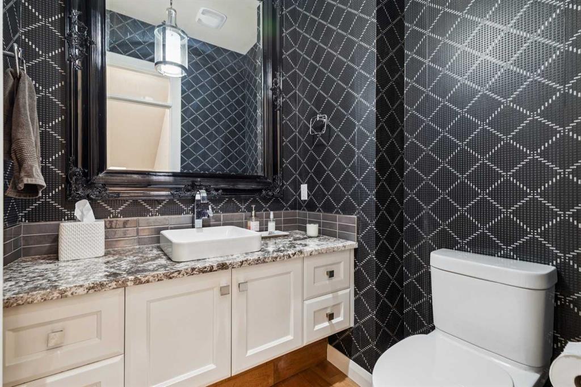
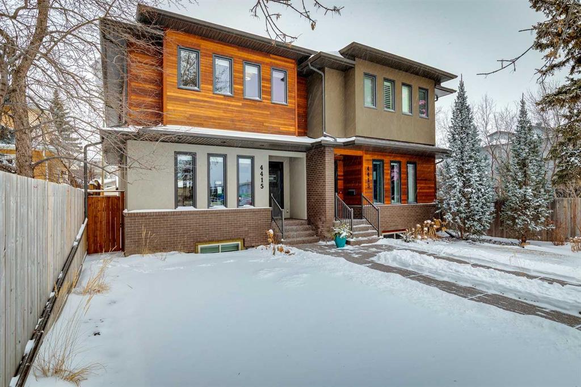
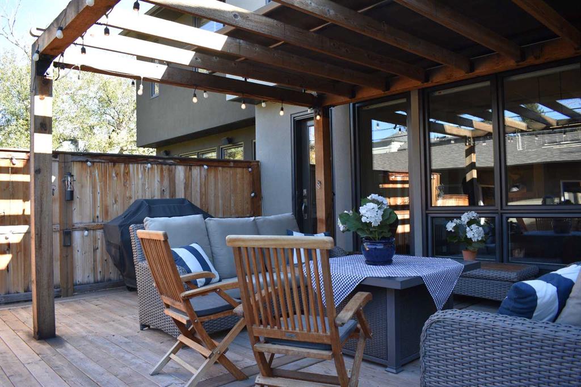
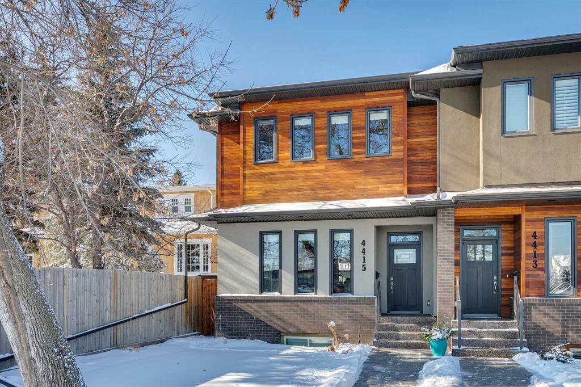
OPEN HOUSE SATURDAY FEB 28 2:00-4:00PM | Immaculate Altadore residence offering nearly 3,000 sqft of refined living space. This home presents as though it were just completed. Meticulously maintained and thoughtfully upgraded, every finish feels fresh, intentional, and elevated. The main level is designed for both entertaining and everyday function. A front living room anchored by an elegant fireplace flows seamlessly into the chef’s kitchen featuring a large island, granite counters, marble tile backsplash, built-in wine refrigeration, gas cooktop, and high-end appliances. The dining area comfortably accommodates a full-sized table and overlooks the sunny west-facing backyard. A well-designed mudroom with custom millwork keeps daily life organized and discreet. Upstairs, three bedrooms include two connected by a Jack and Jill ensuite, along with a spacious primary retreat complete with custom walk-in closet, contemporary fireplace, and a luxurious five-piece ensuite with in-floor heat, dual vanities, soaker tub, and walk-in shower. Upper-level laundry adds practical convenience.
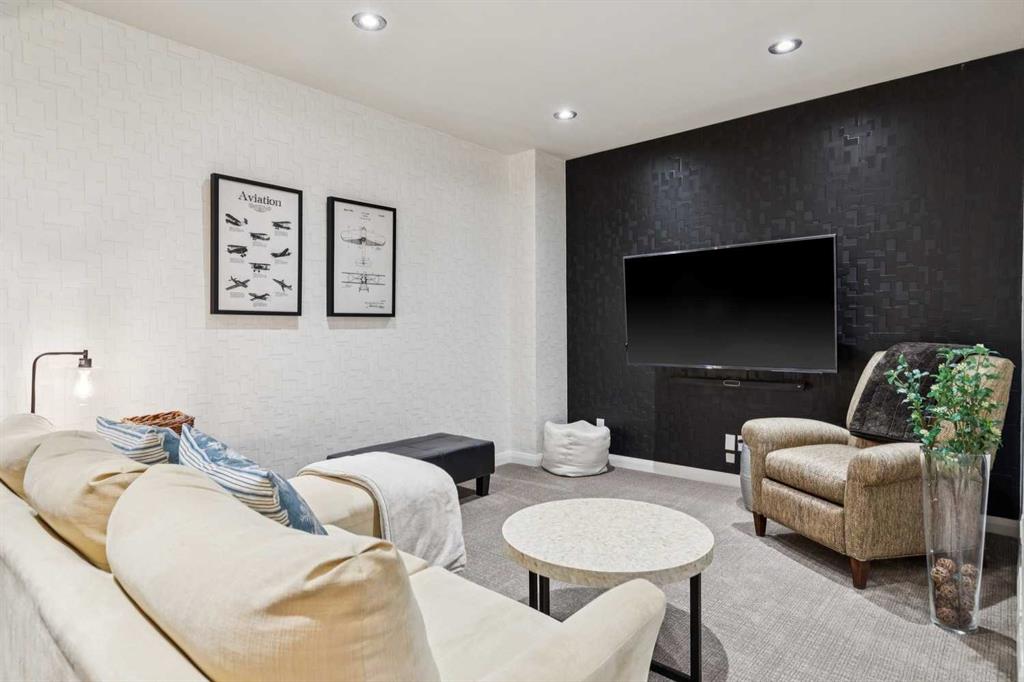

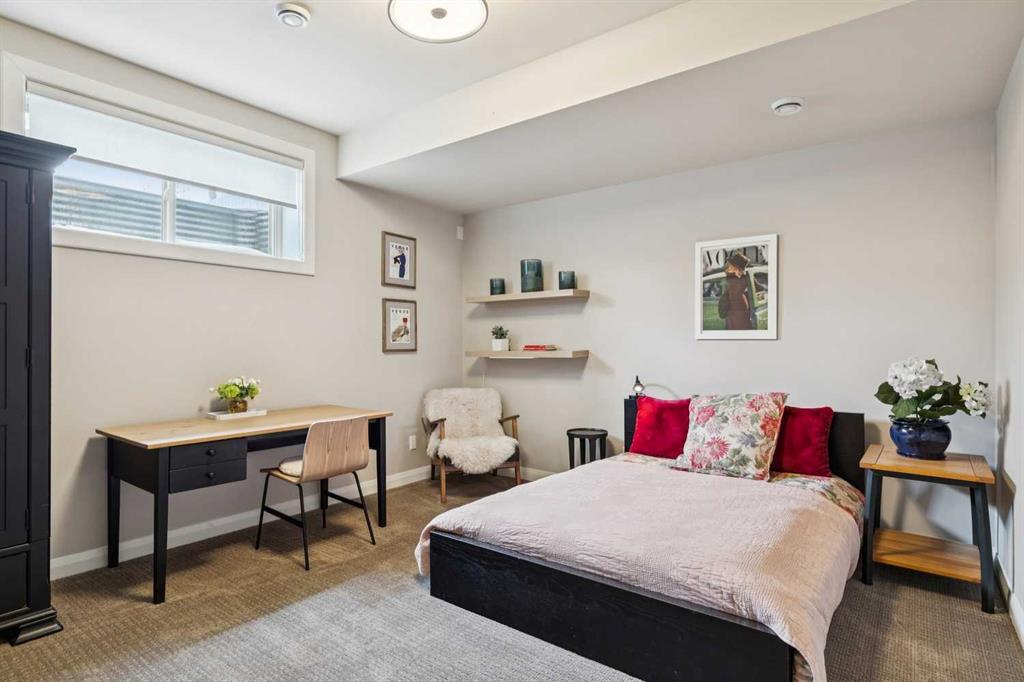


The fully developed lower level extends the living space with in-floor heat, a generous recreation room, wet bar, fourth bedroom, and full bathroom. The west backyard is professionally landscaped and low maintenance, complemented by a hot tub and heated double detached garage. The home’s condition is exceptional. Located in the heart of Altadore, steps to parks, schools, shopping, and easy access to downtown.

Property Details
-
Property Size 1970.00 sqft
-
Land Area 0.07 sqft
-
Bedrooms 4
-
Bathrooms 4
-
Garage 1
-
Year Built 2012
-
Property Status Active
-
Property Type Semi Detached (Half Duplex), Residential
-
MLS Number A2287420
-
Brokerage name Century 21 Masters
-
Parking 2
Features & Amenities
- 2 Storey
- Asphalt Shingle
- Attached-Side by Side
- Awning s
- Bar
- Built-in Features
- Central
- Central Air
- Closet Organizers
- Deck
- Dishwasher
- Double Garage Detached
- Double Vanity
- Full
- Garage Control s
- Garburator
- Gas
- Gas Cooktop
- In Floor
- Instant Hot Water
- Kitchen Island
- Microwave
- Natural Gas
- No Animal Home
- No Smoking Home
- Open Floorplan
- Oven-Built-In
- Park
- Pergola
- Playground
- Range Hood
- Refrigerator
- Schools Nearby
- See Remarks
- Shopping Nearby
- Sidewalks
- Tankless Hot Water
- Walking Bike Paths
- Washer Dryer
Similar Listings
2612 Signal Hill Drive SW, Calgary, Alberta, T3H 2T7
Signal Hill, Calgary- Detached, Residential
- 6 Bedrooms
- 3 Bathrooms
- 2519.10 sqft
162104 376 Street W, Rural Foothills County, Alberta, T3Z 3R3
NONE, Rural Foothills County- Detached, Residential
- 4 Bedrooms
- 3 Bathrooms
- 2236.65 sqft
235048 Range Road 281, Rural Rocky View County, Alberta, T1X 2C5
NONE, Rural Rocky View County- Detached, Residential
- 3 Bedrooms
- 4 Bathrooms
- 3484.15 sqft
510 Pine Creek Ridge, Rural Foothills County, Alberta, T1S3V9
NONE, Rural Foothills County- Semi Detached (Half Duplex), Residential
- 2 Bedrooms
- 4 Bathrooms
- 1703.25 sqft