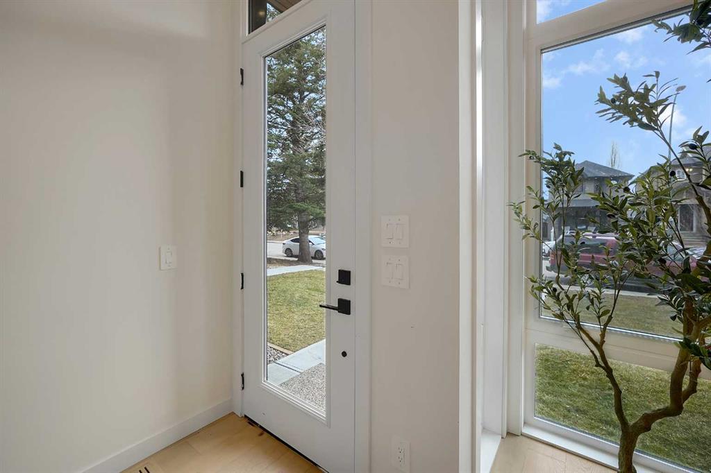
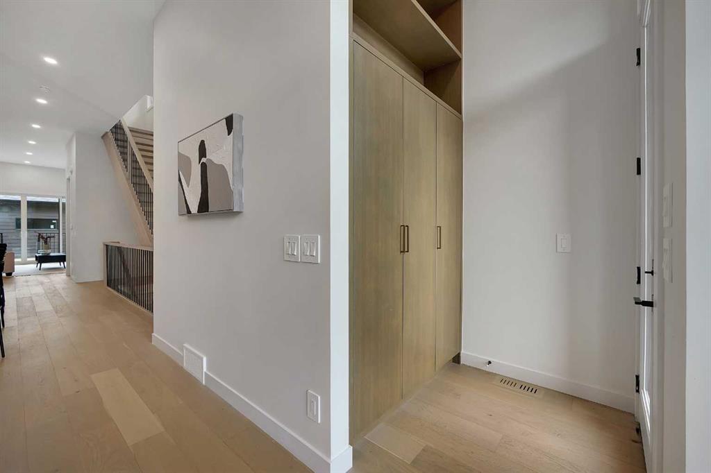
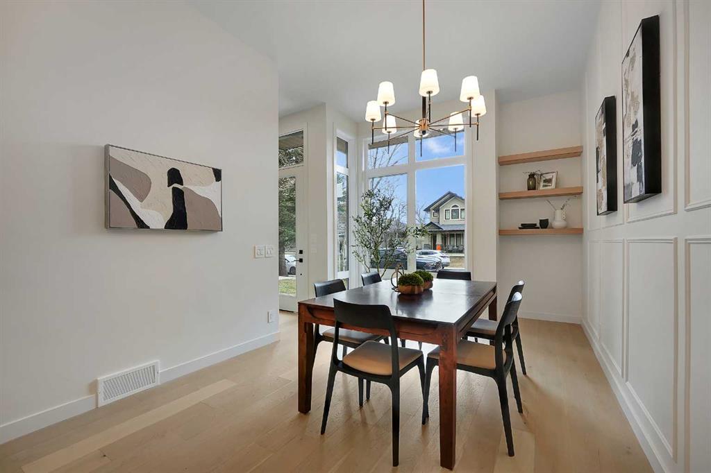
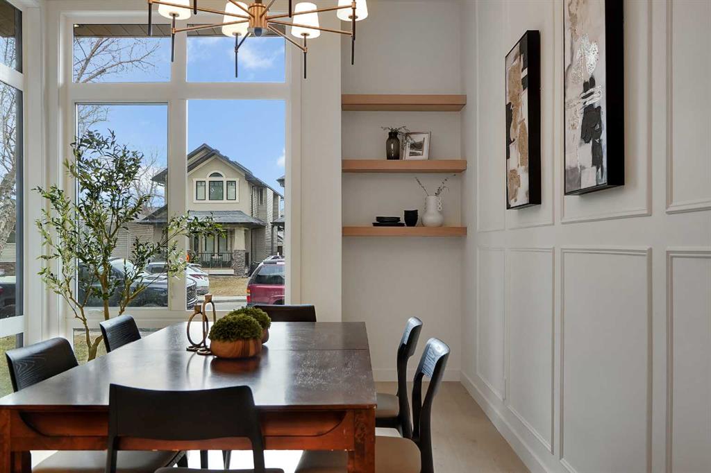
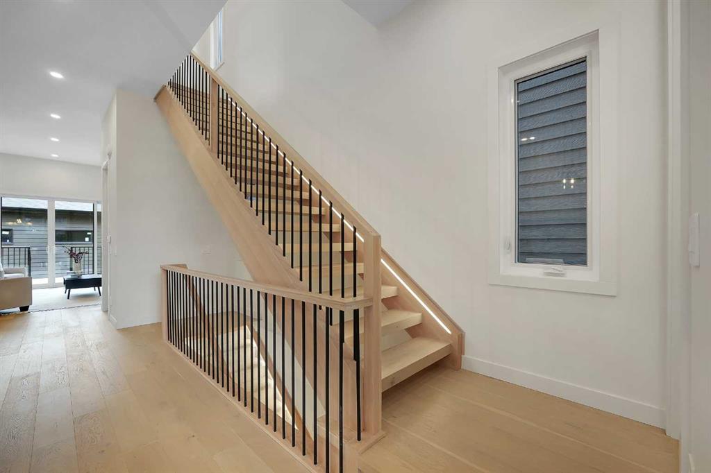
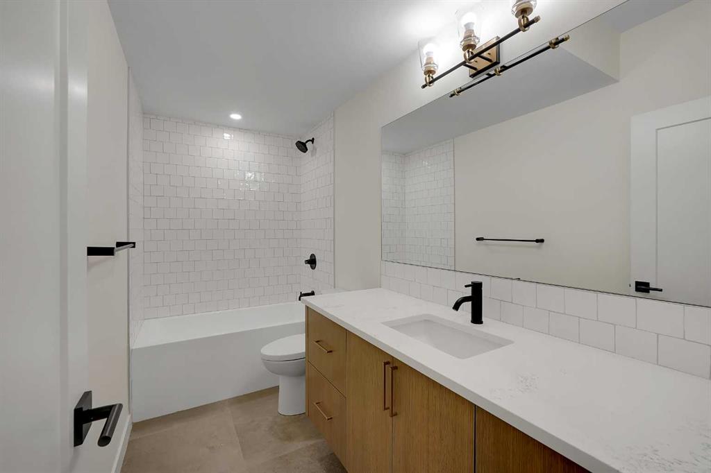
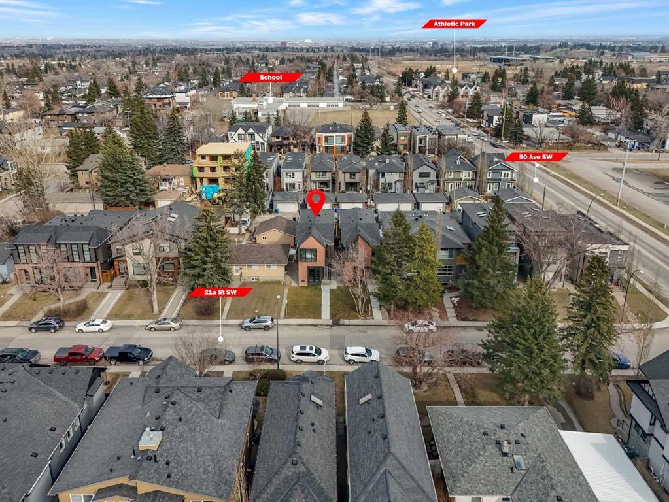
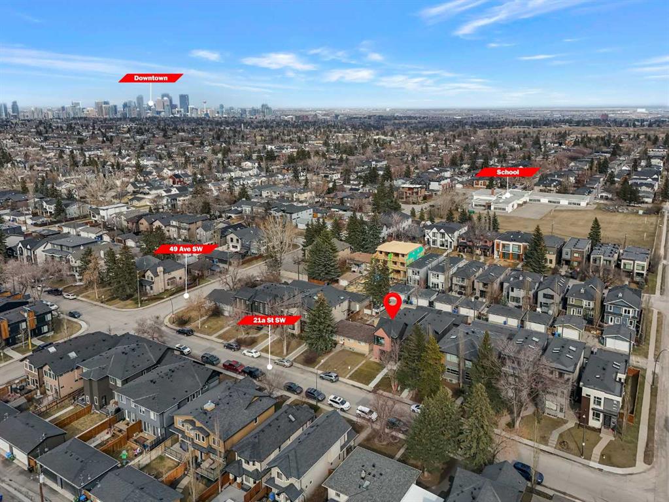
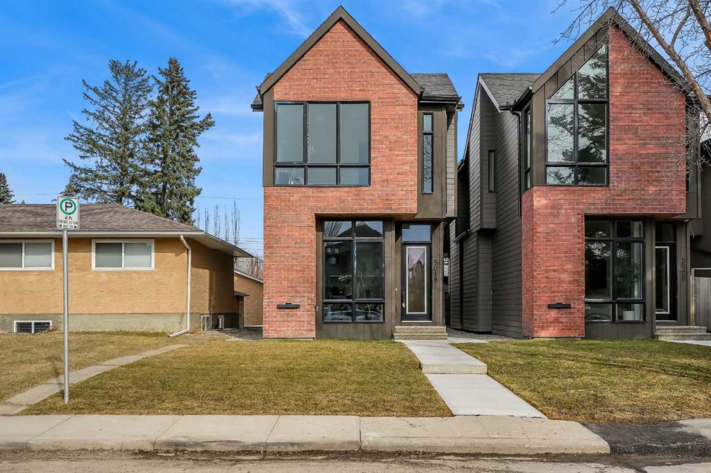
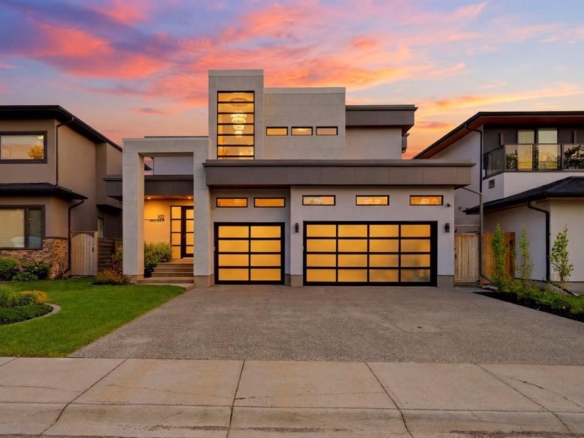
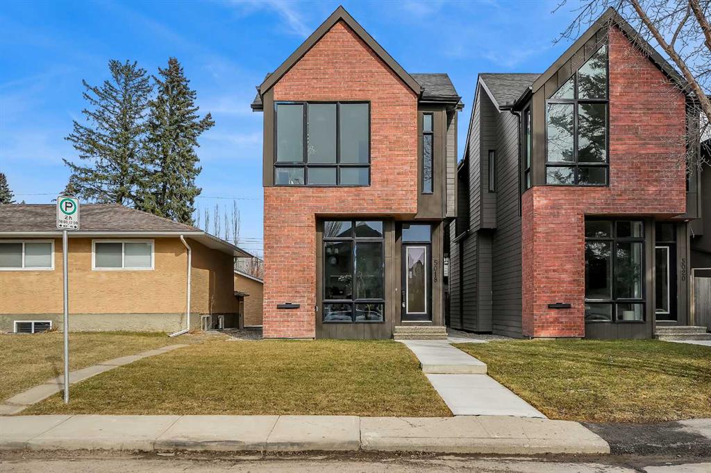
Welcome to this fully upgraded luxury residence located on a quiet street in the heart of Altadore—one of Calgary’s most sought-after inner-city communities. Showcasing a refined Scandinavian-inspired design, this move-in-ready home blends timeless architecture with high-end modern finishes throughout.
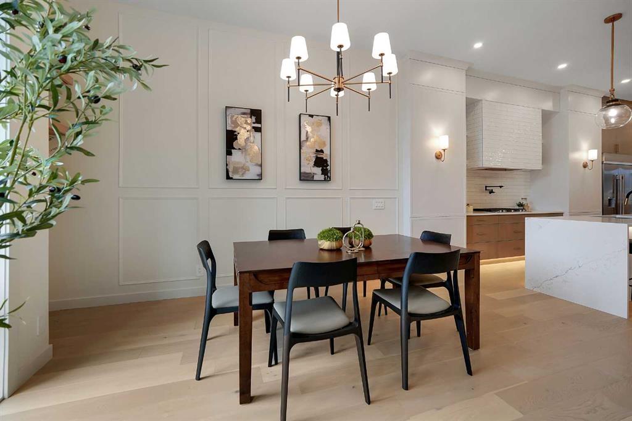
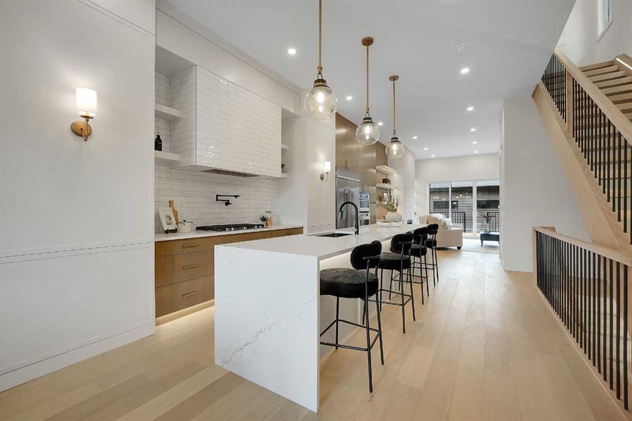
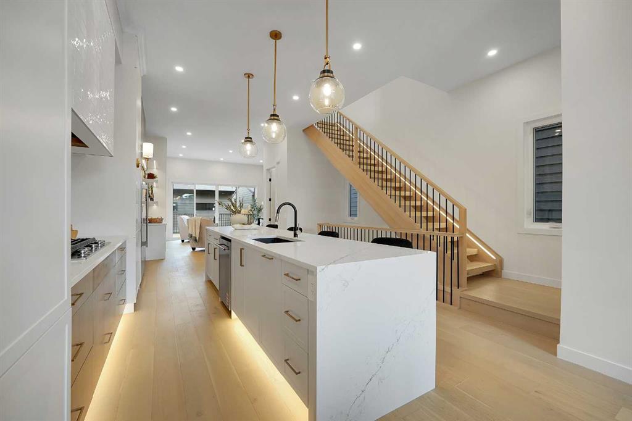
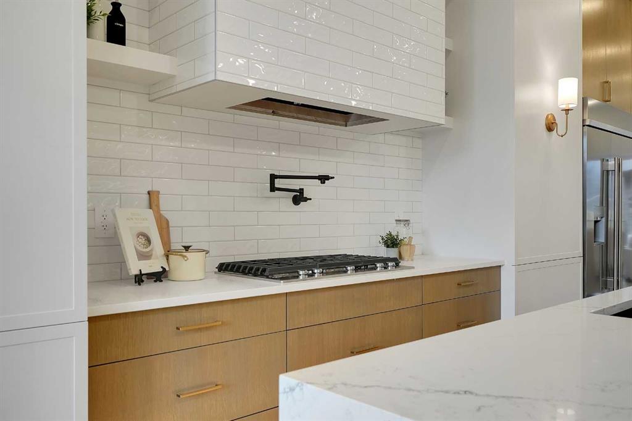
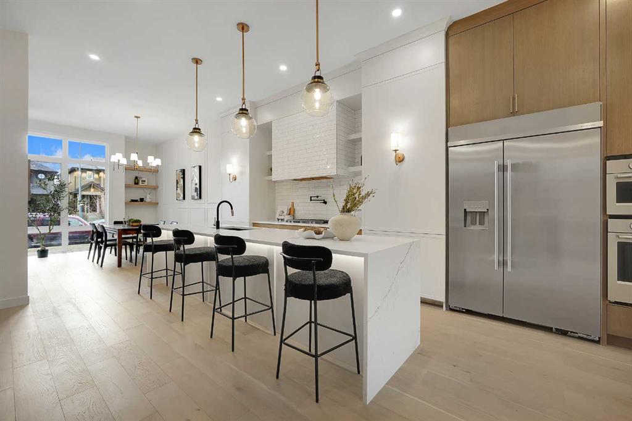
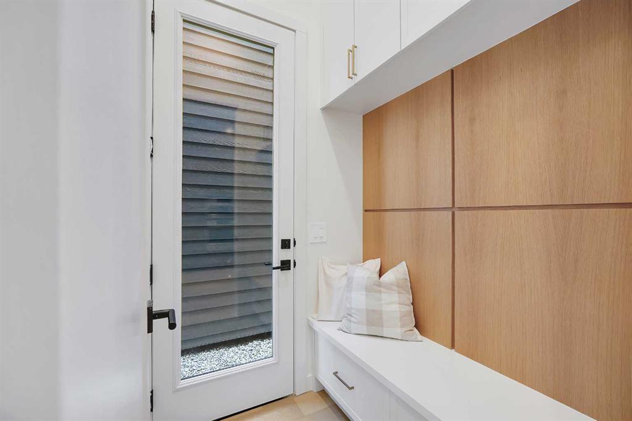
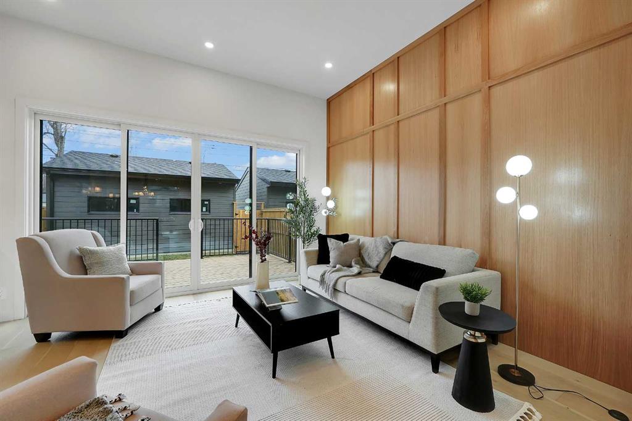
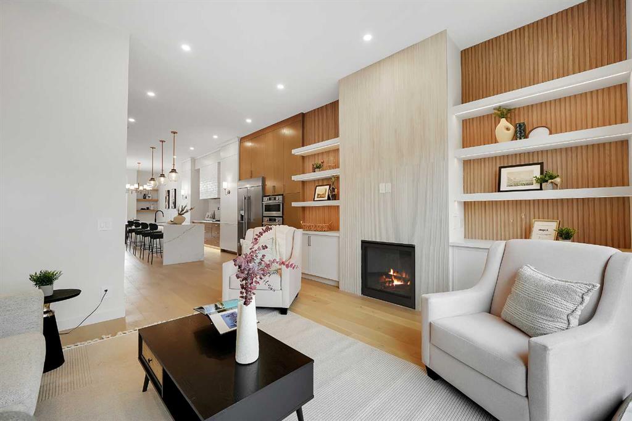
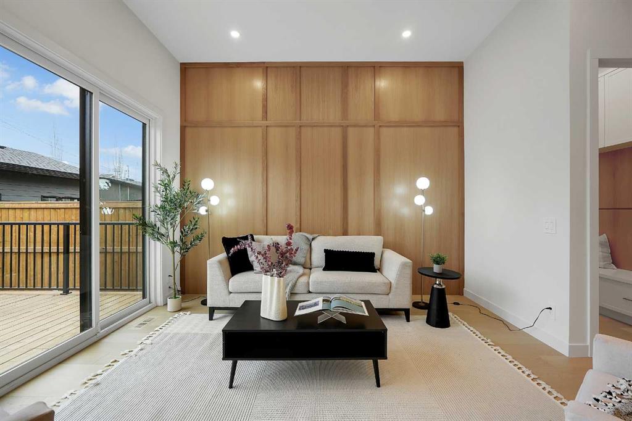
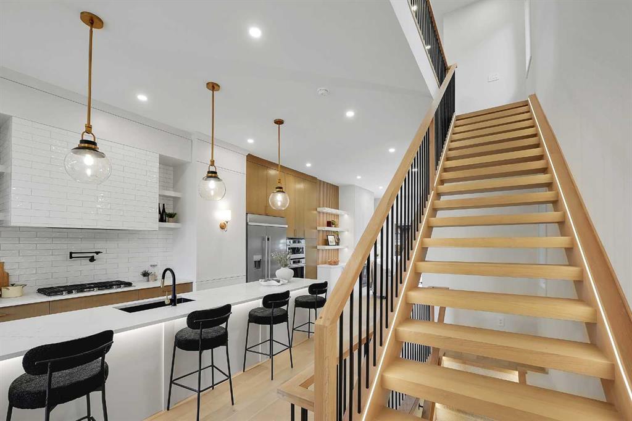
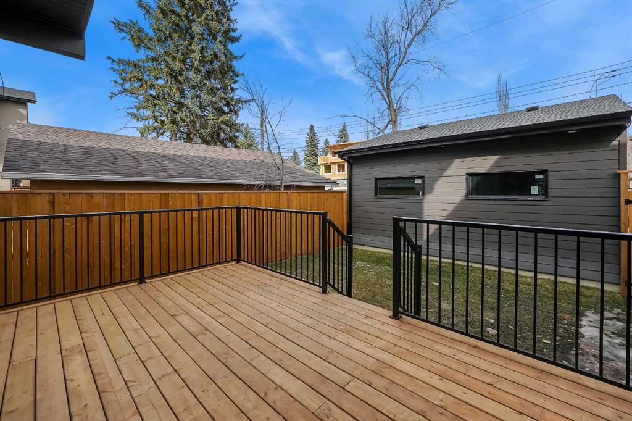
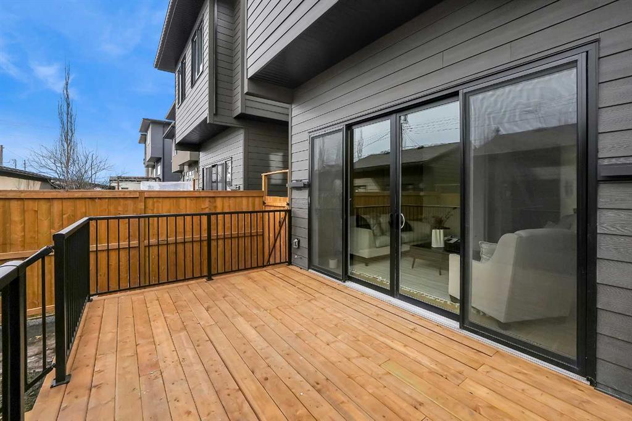
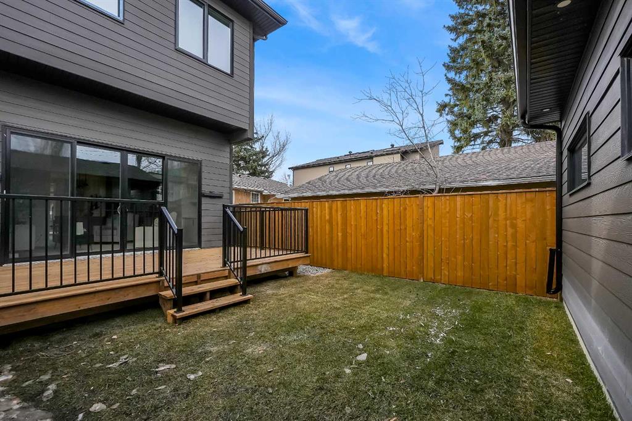
Thoughtfully designed across three fully finished levels, this home offers 4 bedrooms and 4.5 bathrooms, delivering exceptional functionality for both family living and entertaining. The main floor features a bright open-concept layout anchored by a stunning chef-inspired kitchen, complete with a massive 12-foot island, premium appliances, and custom cabinetry. White oak feature walls and designer details add warmth and character, while the spacious living room with custom built-ins and a gas fireplace creates an inviting atmosphere. Expansive sliding doors lead to a private rear deck—perfect for indoor-outdoor living.
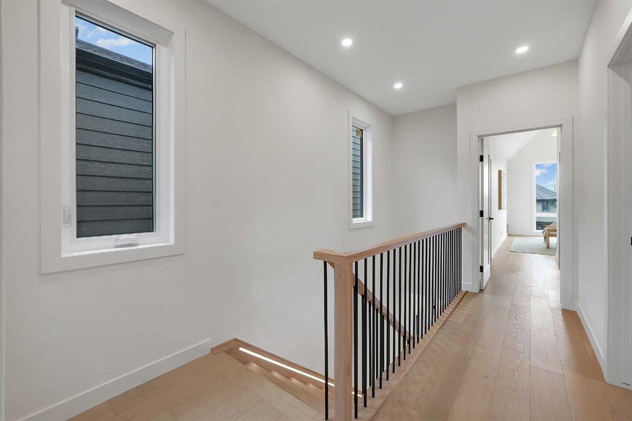
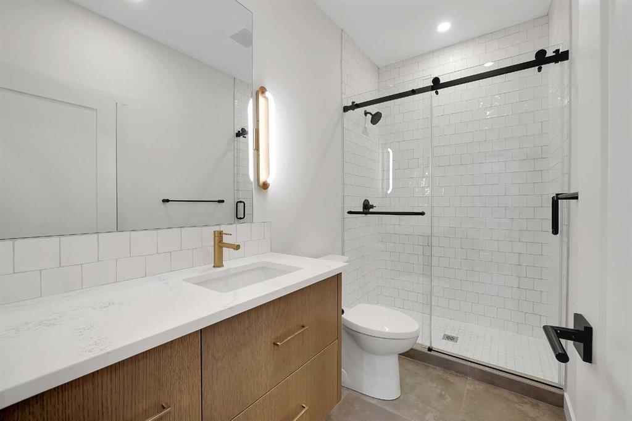

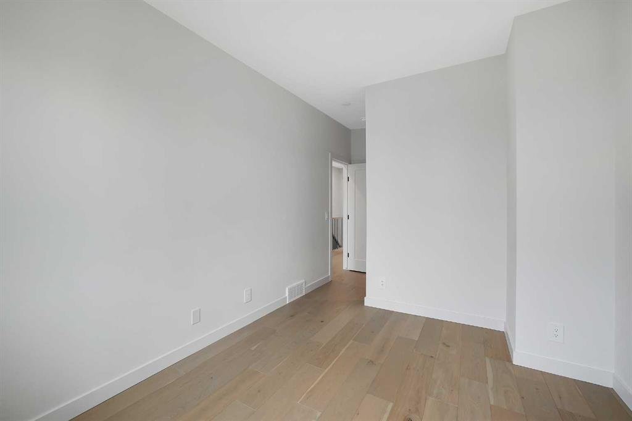
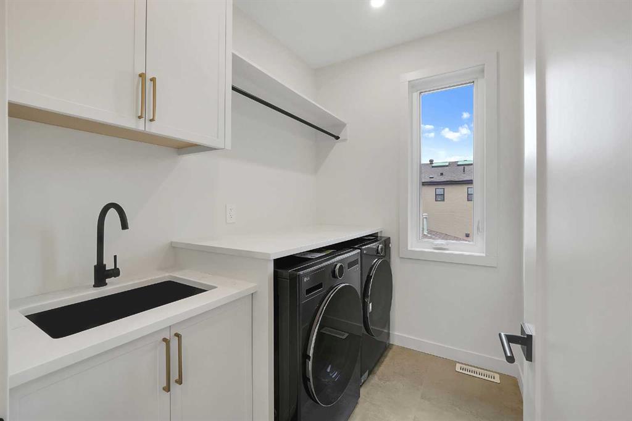
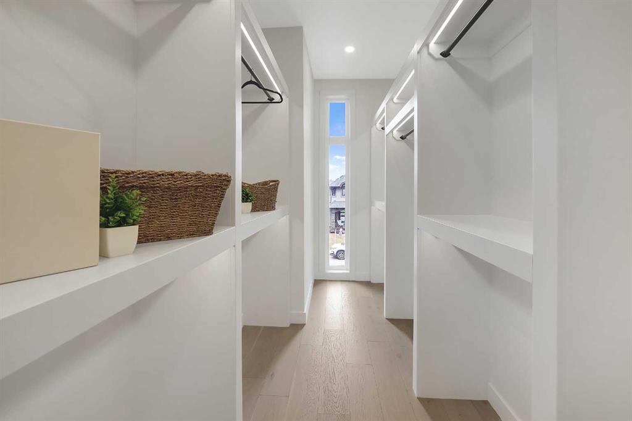
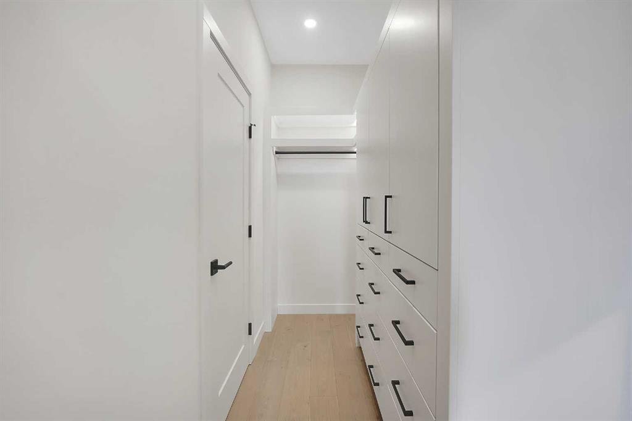
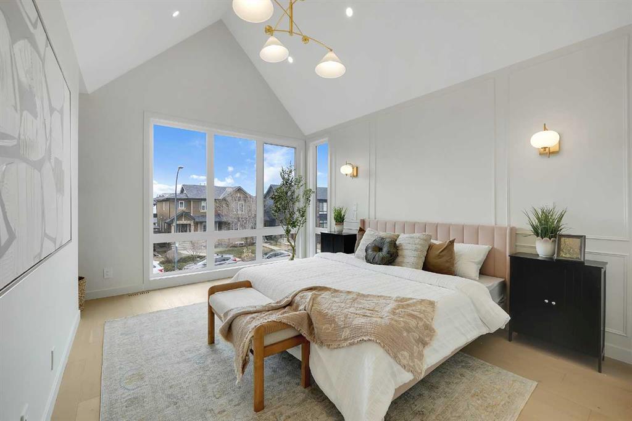
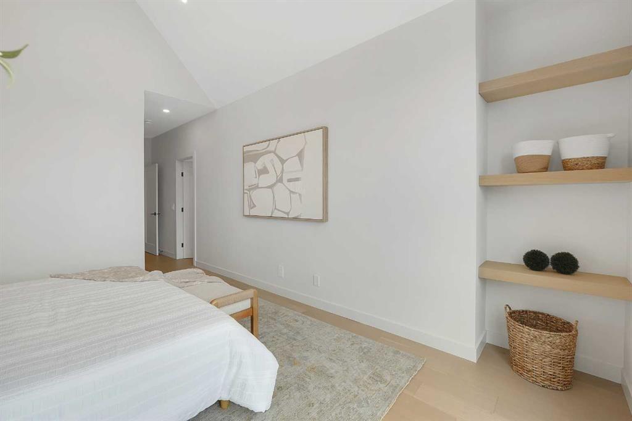
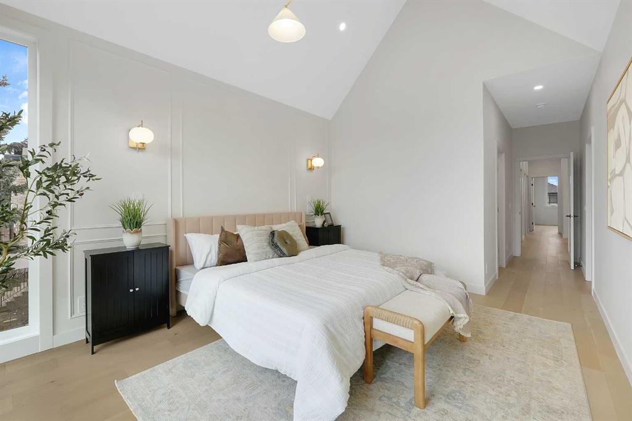
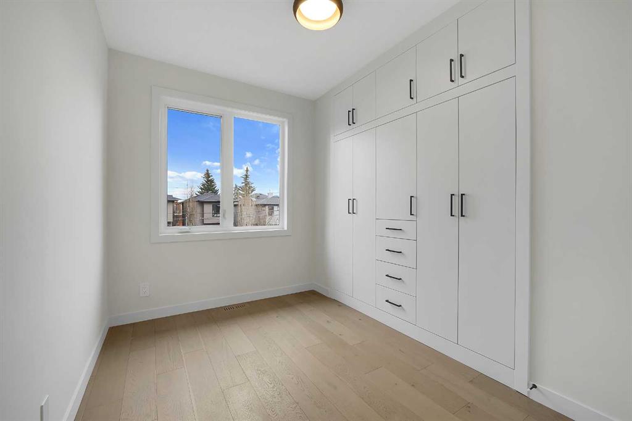
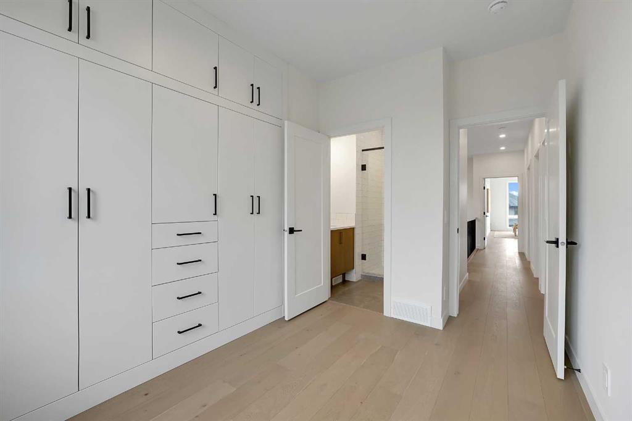
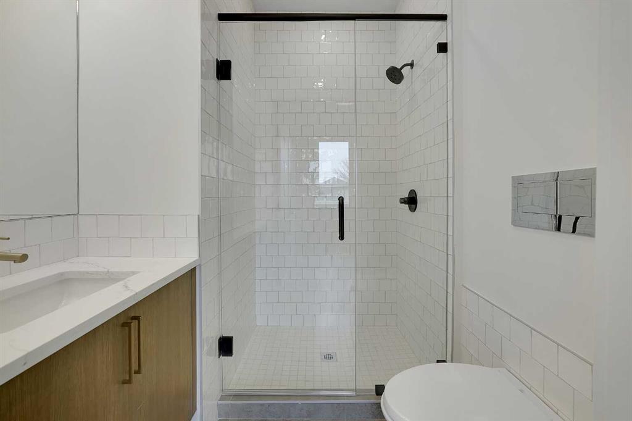
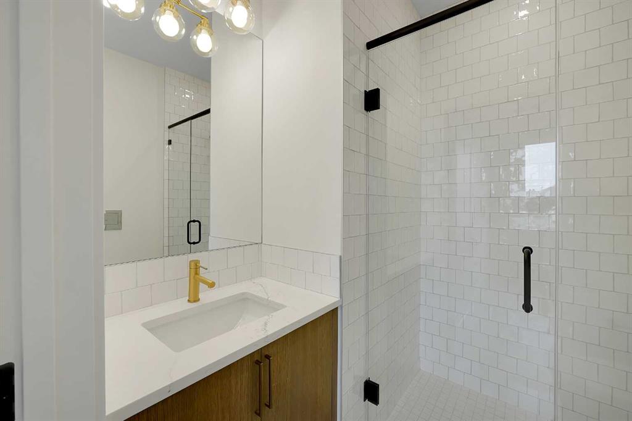
Upstairs, the luxurious primary retreat offers a spa-inspired ensuite with a freestanding soaker tub, glass shower, dual vanities, and an impressive walk-in closet with custom millwork. Two additional bedrooms, including one with its own ensuite, along with a full laundry room, complete the upper level.
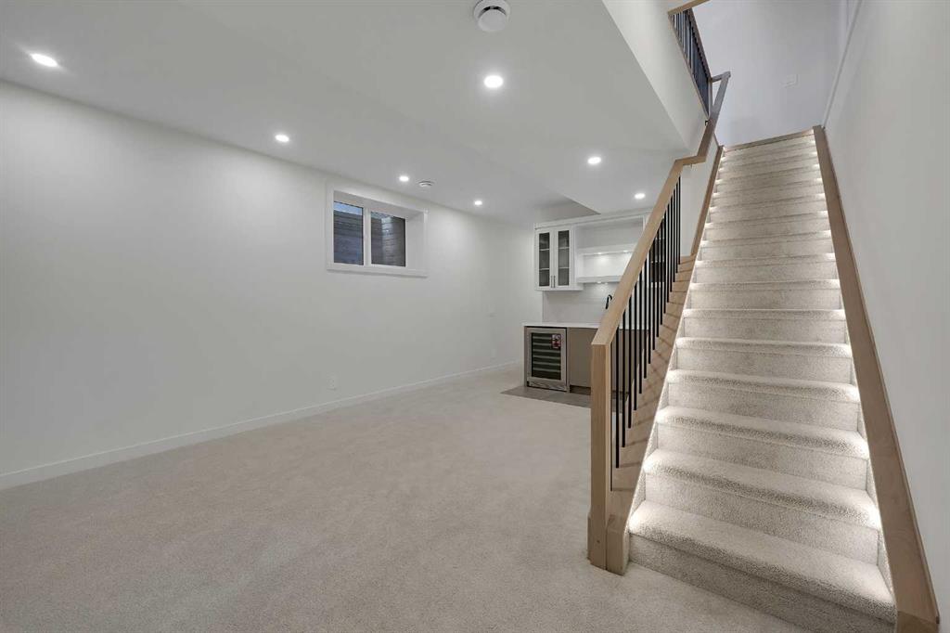
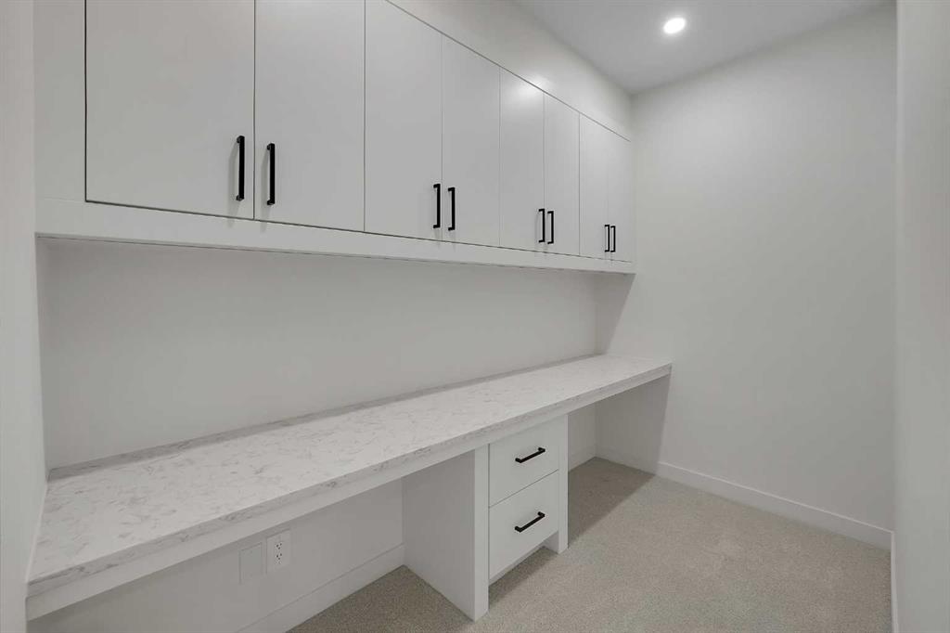
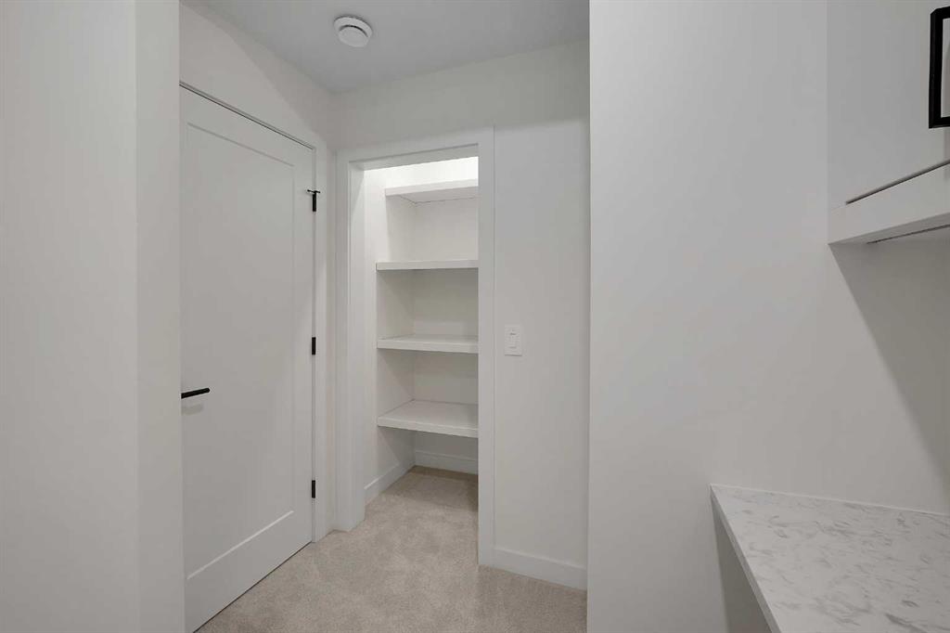
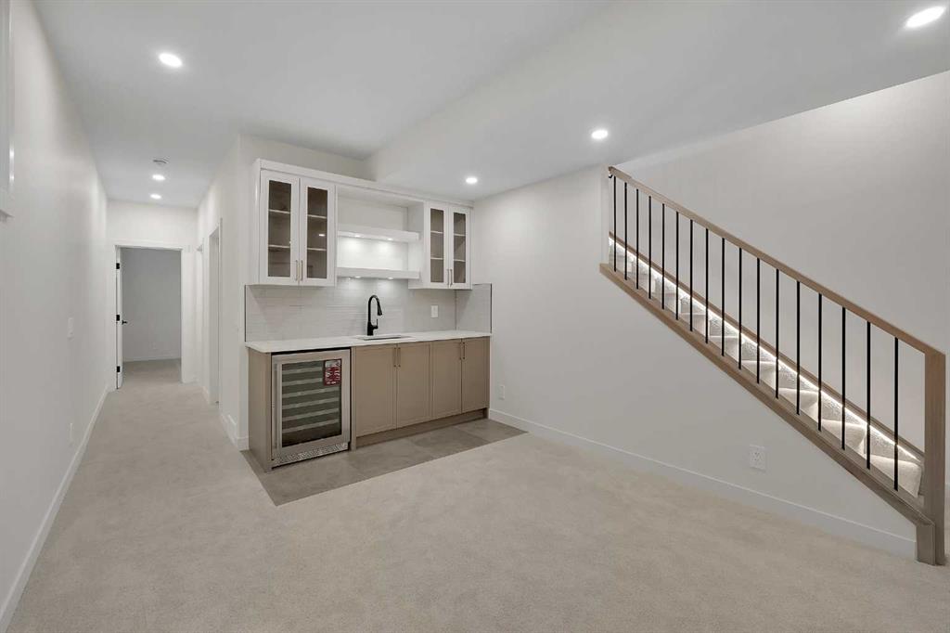
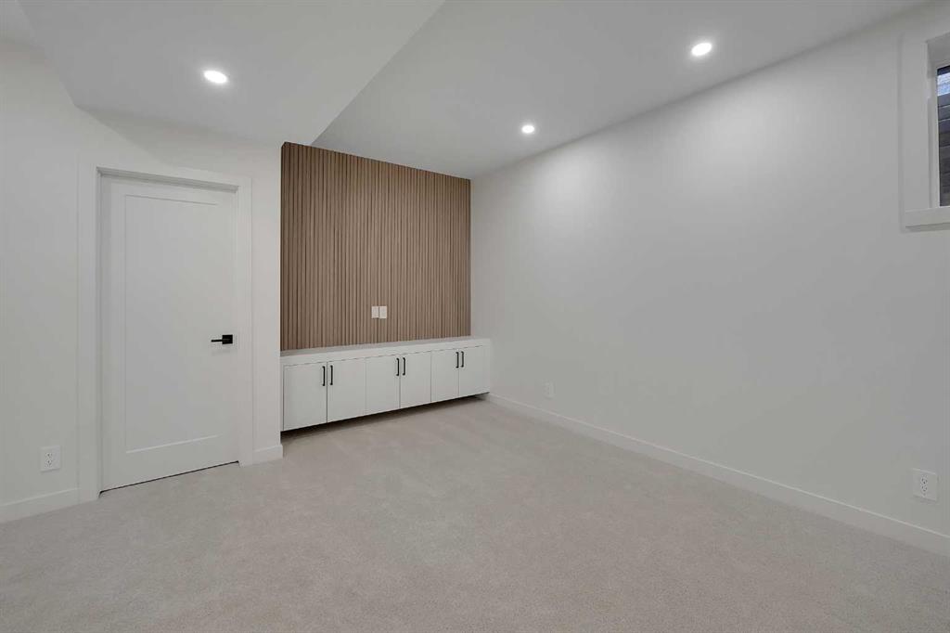
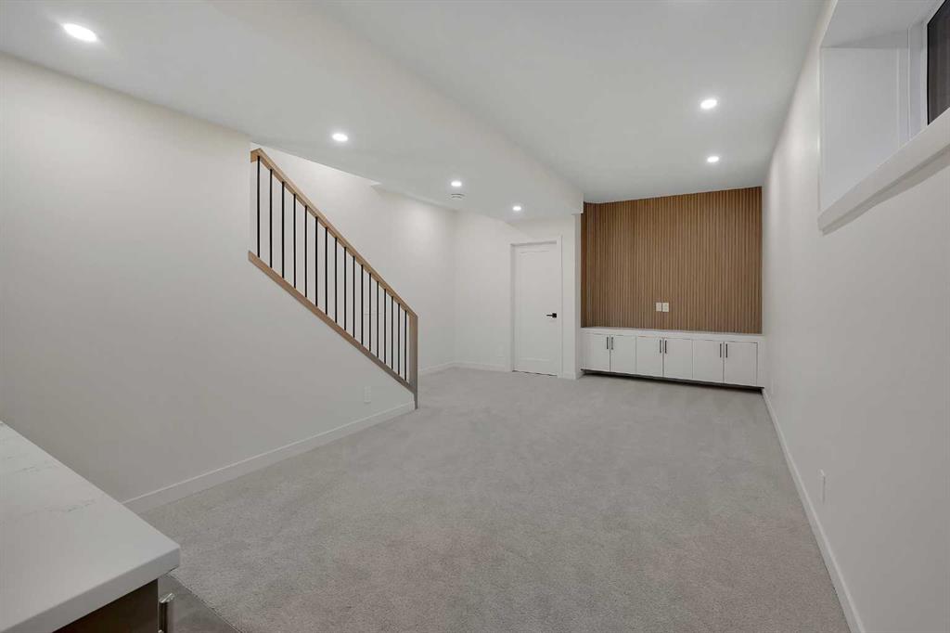
The fully developed basement is built for lifestyle, featuring a large entertainment area, wet bar, fourth bedroom, and a dedicated office space—ideal for working from home or hosting guests.
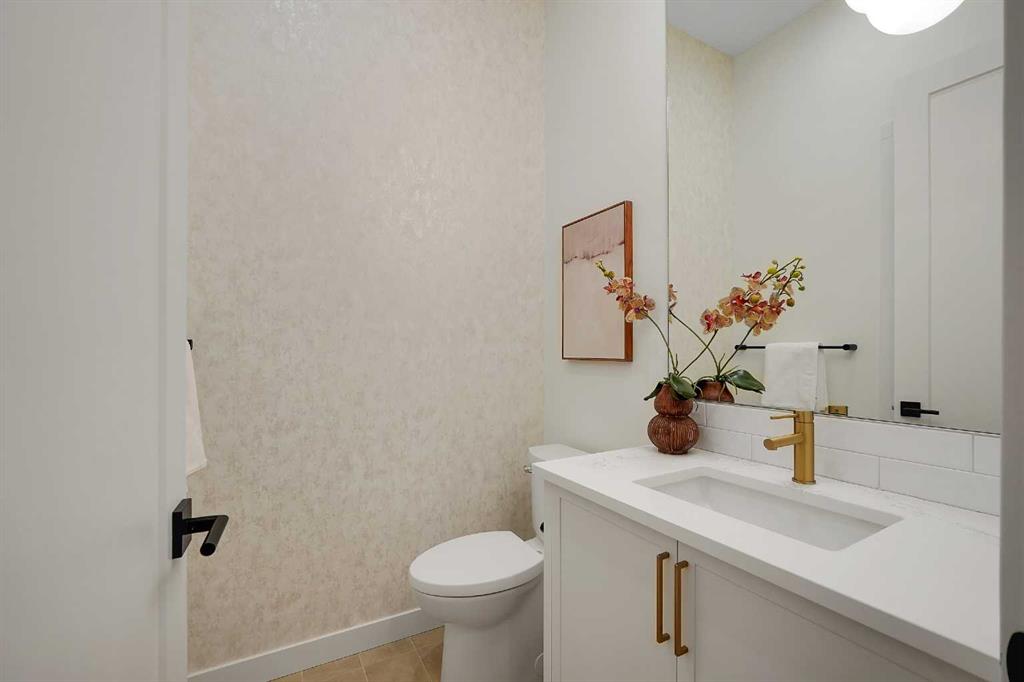
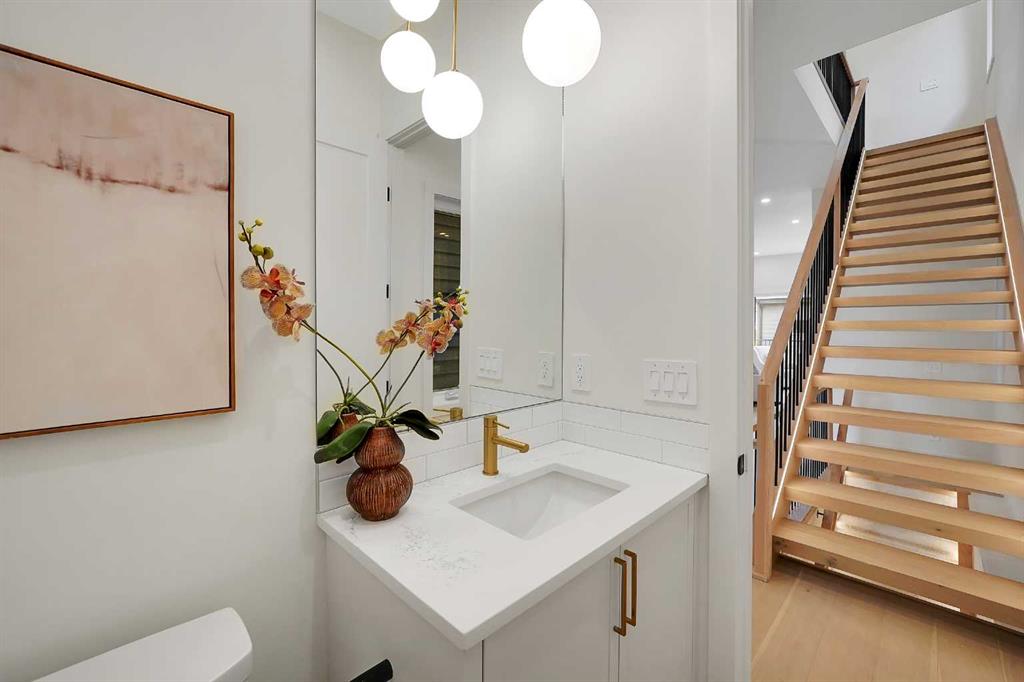
This home is finished with premium materials and exceptional craftsmanship throughout, delivering a perfect balance of modern luxury and everyday comfort.
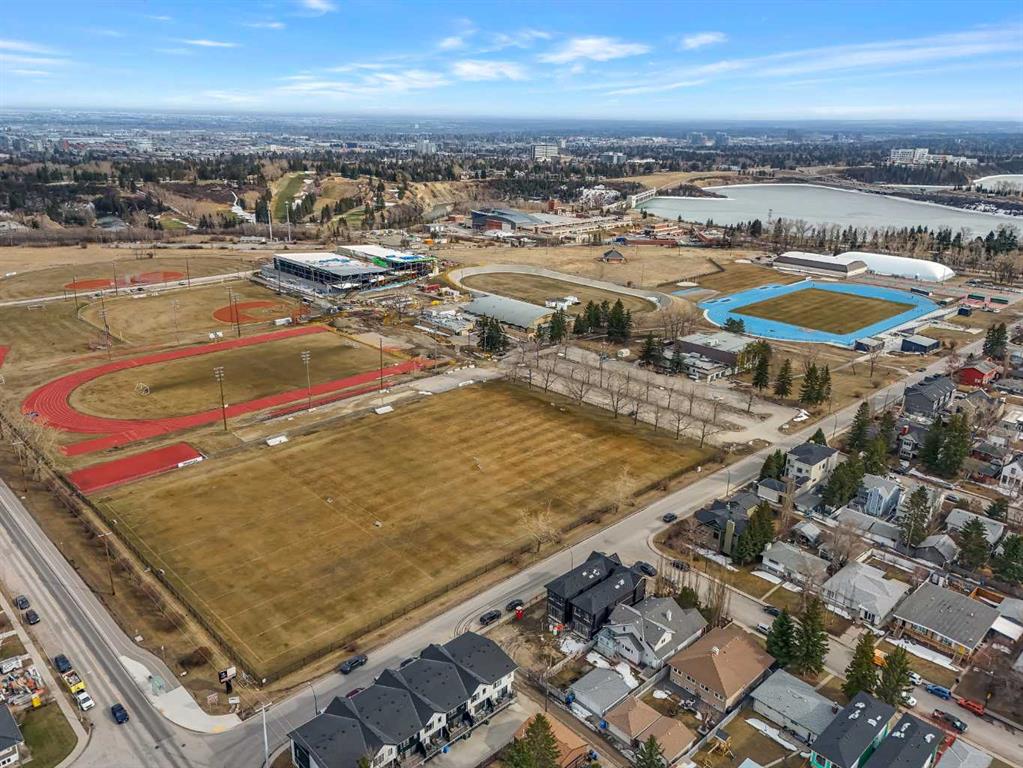
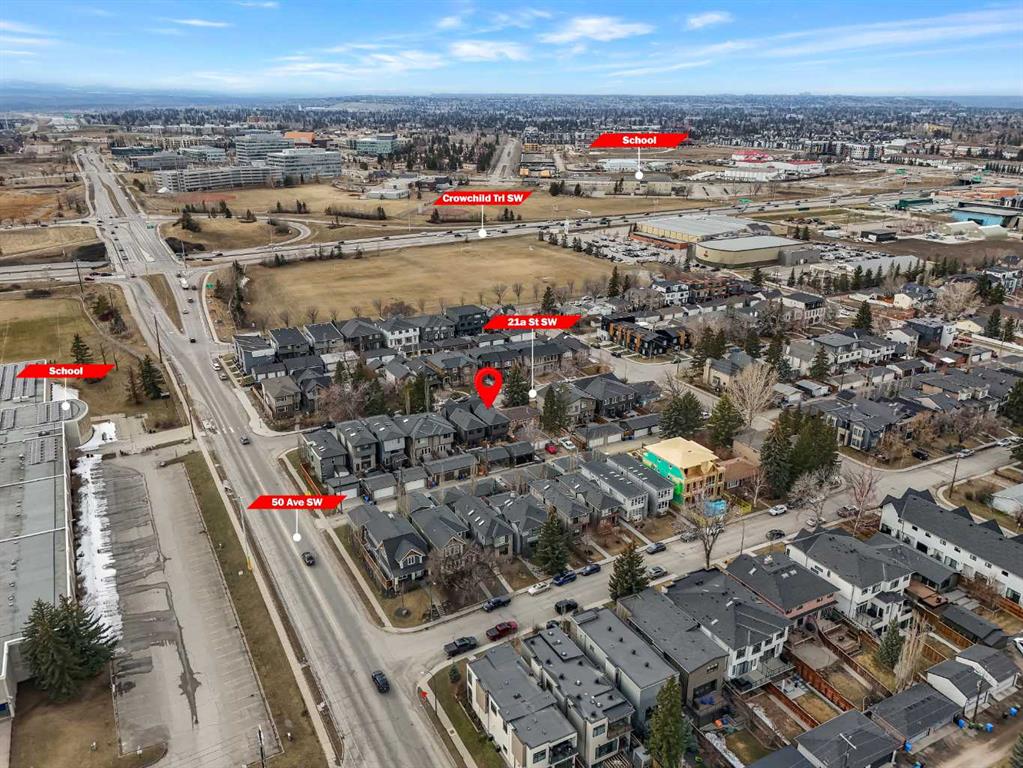
Located just minutes from River Park, Sandy Beach, top-rated schools, and some of Calgary’s best restaurants, cafés, and boutique shopping, this is a rare opportunity to own a truly standout property in Altadore.