- Home
- Residential
- Detached
- 378 Bessborough Drive SW, Calgary, Alberta, T3E 8H5
378 Bessborough Drive SW, Calgary, Alberta, T3E 8H5
- Detached, Residential
- A2290669
- MLS Number
- 5
- Bedrooms
- 4
- Bathrooms
- 3251.00
- sqft
- 2026
- Year Built
Property Description
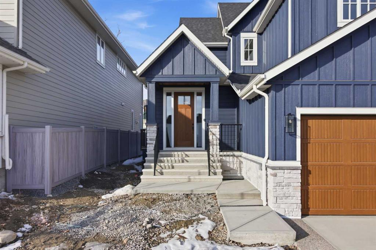
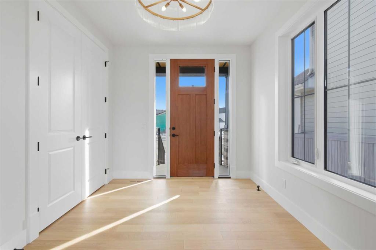
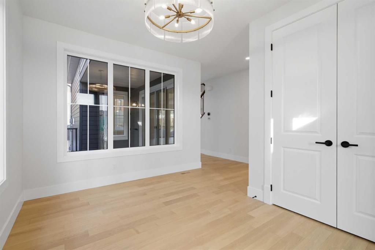
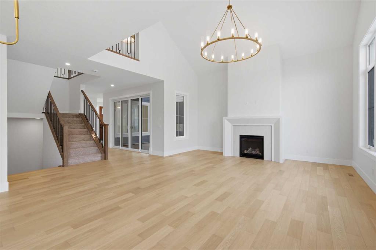
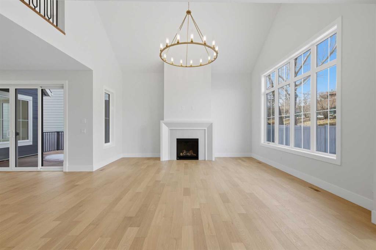
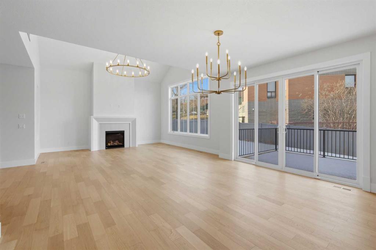
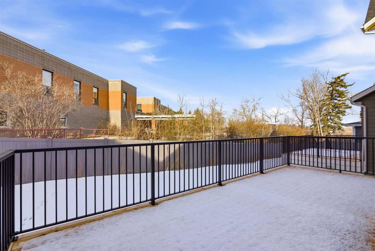
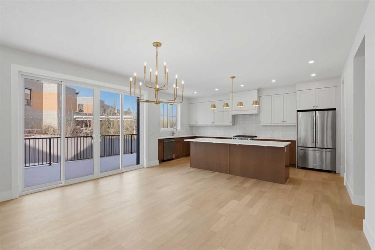
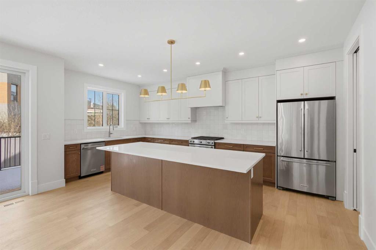
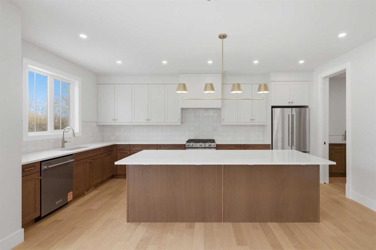
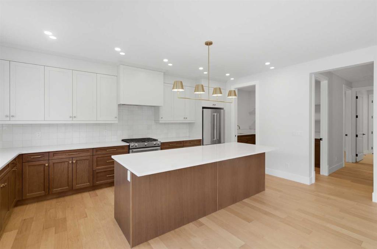
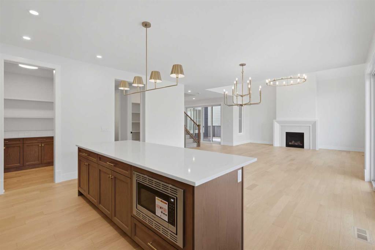
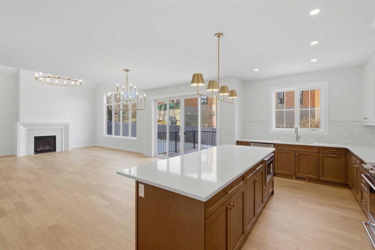


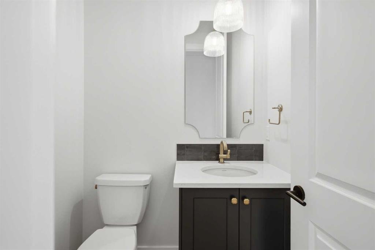
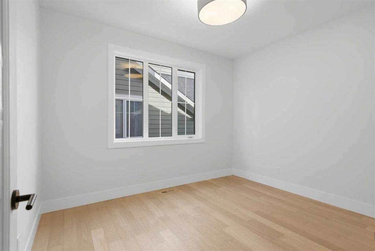
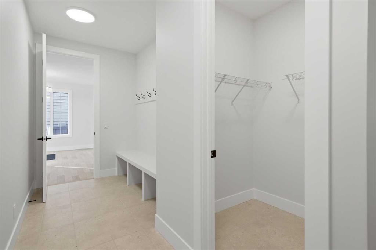
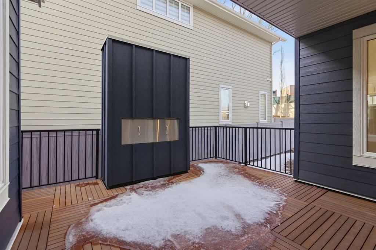
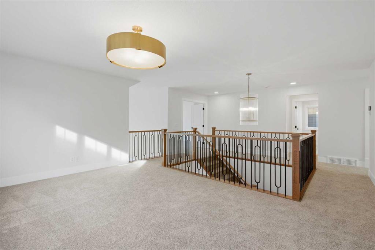

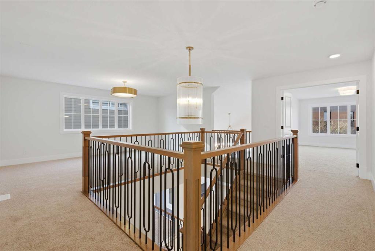
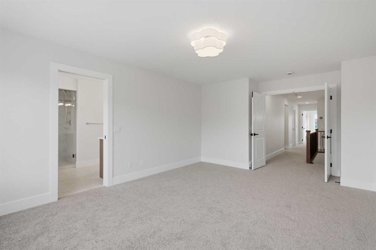
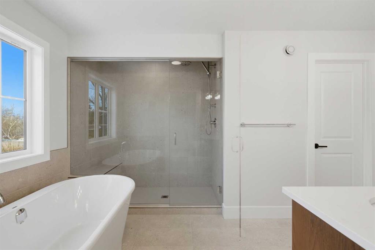
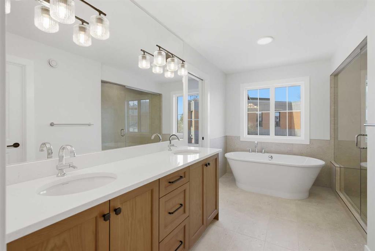

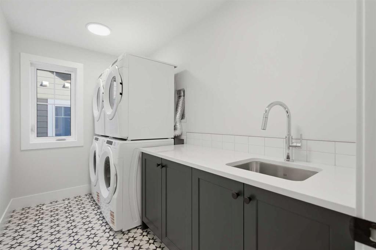
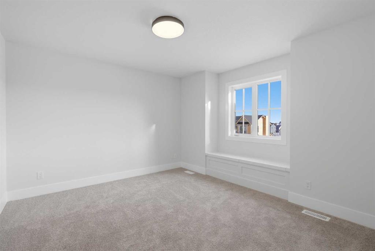
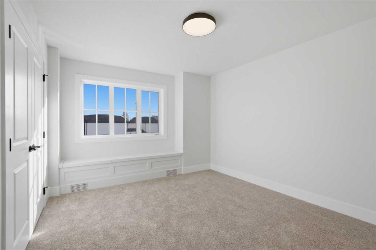
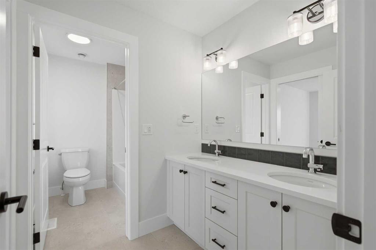
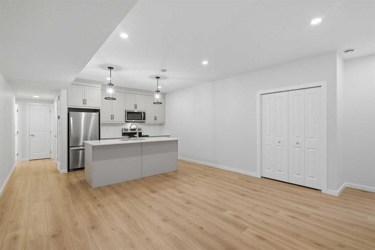
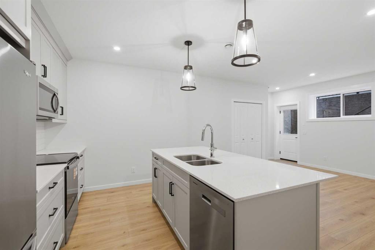
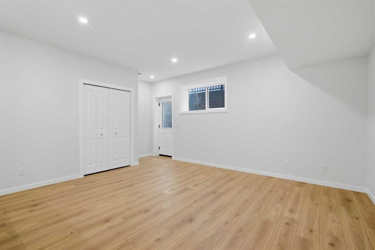
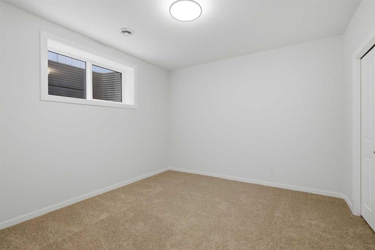
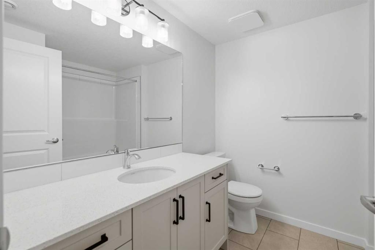
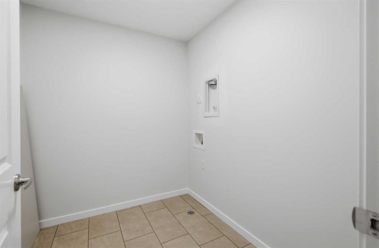
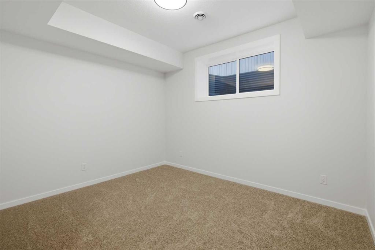
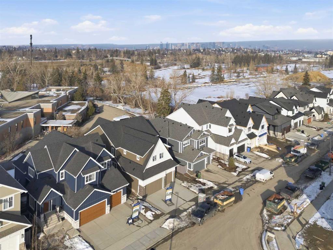
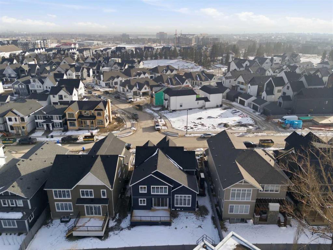
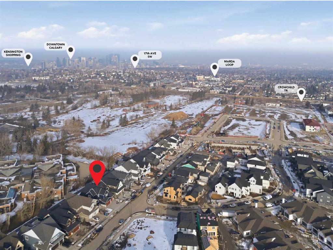

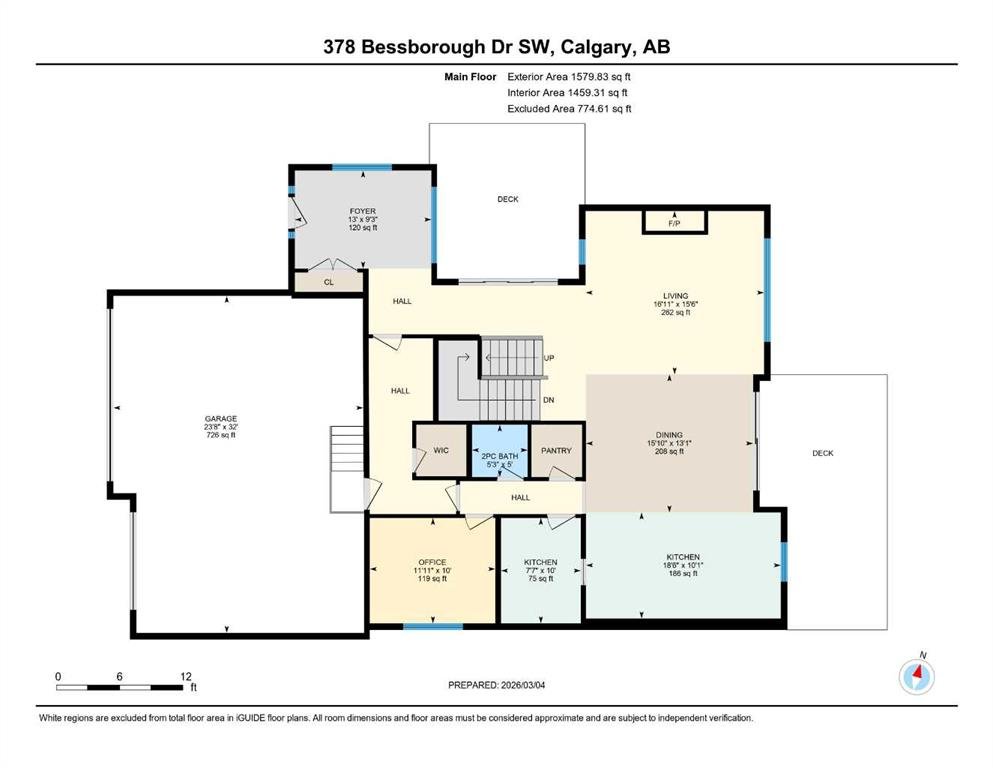
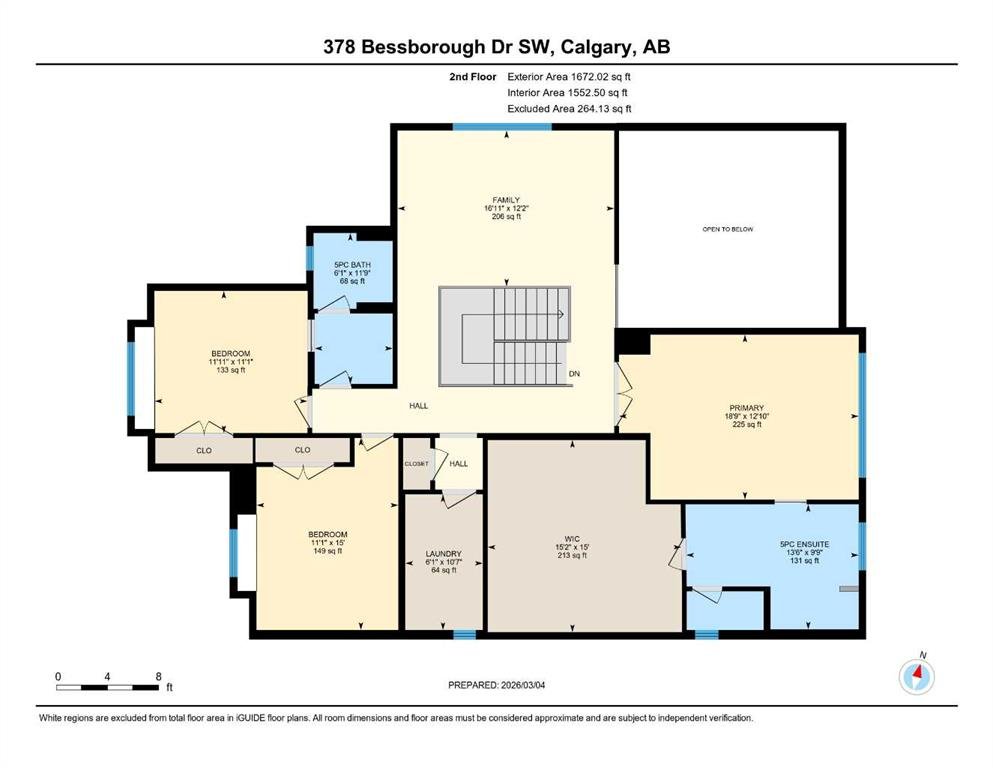
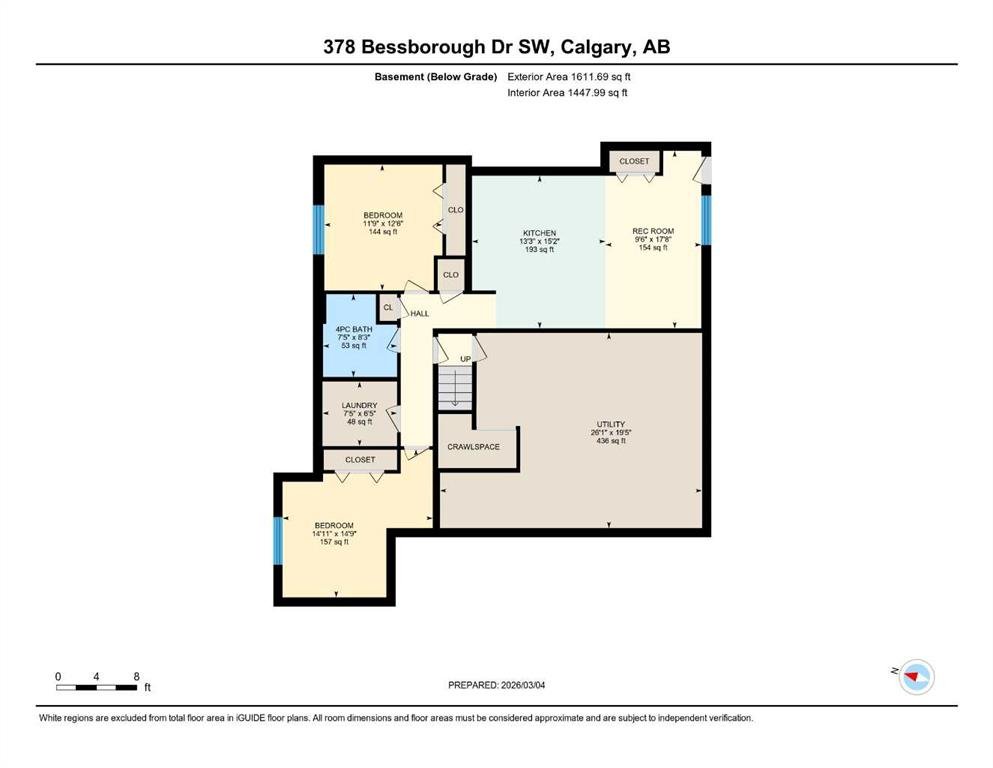
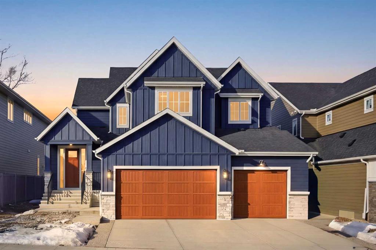
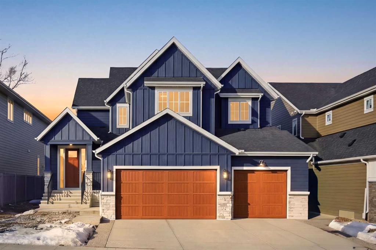
5-BED | 3.5-BATH | TRIPLE-CAR GARAGE | LEGAL 2-BEDROOM BASEMENT SUITE | DESIGNER UPGRADES | FULL LANDSCAPING | HARDIE BOARD SIDING** A rare opportunity to own a BRAND NEW Crystal Creek luxury home in Currie has arrived. Features over 4,400 SQ.FT. of designer living space with a triple car garage and legal basement suite. A dramatic open-to-above great room anchors the main floor, filled with natural light. The gourmet kitchen with large island, PREMIUM APPLIANCES, and butler’s pantry keeps prep separate from entertaining. The dining area connects directly to a large rear deck, while a separate side courtyard deck with outdoor fireplace extends the living space outdoors. A flexible main floor room works equally well as PRIVATE OFFICE or guest bedroom. Upstairs, the primary retreat features a spa inspired ensuite and a walk in closet dreams are made of. Two additional bedrooms, a bonus room, full bath and laundry complete the level. The fully finished legal basement suite includes two bedrooms, full kitchen, living area and private rear entrance, offering excellent flexibility for EXTENDED FAMILY or RENTAL INCOME. Additional upgrades include air conditioning, water softener, tankless hot water and full landscaping, New build is backed by certified builder warranty. Located in the sought after inner-city community of Currie walking distance to dog park, premium schools and amenities. Just minutes to downtown, Mount Royal University and Marda Loop. MOVE IN THIS SPRING. Book your private showing today!

Property Details
-
Property Size 3251.00 sqft
-
Land Area 0.16 sqft
-
Bedrooms 5
-
Bathrooms 4
-
Garage 1
-
Year Built 2026
-
Property Status Active
-
Property Type Detached, Residential
-
MLS Number A2290669
-
Brokerage name Real Broker
-
Parking 6
Features & Amenities
- 2 Storey
- Asphalt Shingle
- BBQ gas line
- Central Air
- Central Air Conditioner
- Chandelier
- Closet Organizers
- Deck
- Dishwasher
- Double Vanity
- Dryer
- Forced Air
- Front Porch
- Full
- Gas
- Gas Range
- High Ceilings
- Kitchen Island
- Living Room
- Mantle
- Microwave
- No Animal Home
- No Smoking Home
- Open Floorplan
- Outside
- Oversized
- Pantry
- Private Yard
- Quartz Counters
- Range Hood
- Refrigerator
- Schools Nearby
- Shopping Nearby
- Soaking Tub
- Storage
- Tankless Hot Water
- Triple Garage Attached
- Walk-In Closet s
- Washer
- Water Softener
Similar Listings
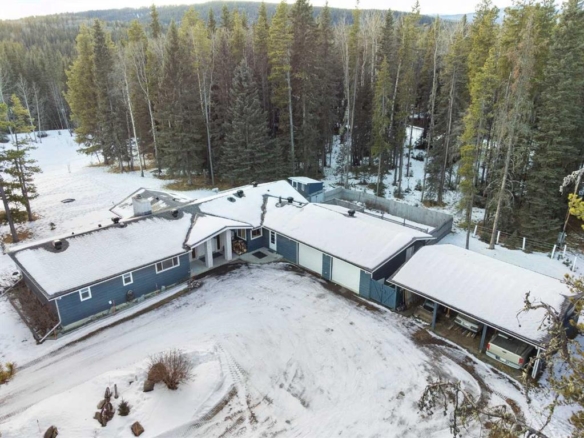
74 Hawk Eye Road, Rural Rocky View County, Alberta, T0L0K0
Hawk Eye Estates, Rural Rocky View County- Detached, Residential
- 3 Bedrooms
- 3 Bathrooms
- 2400.12 sqft
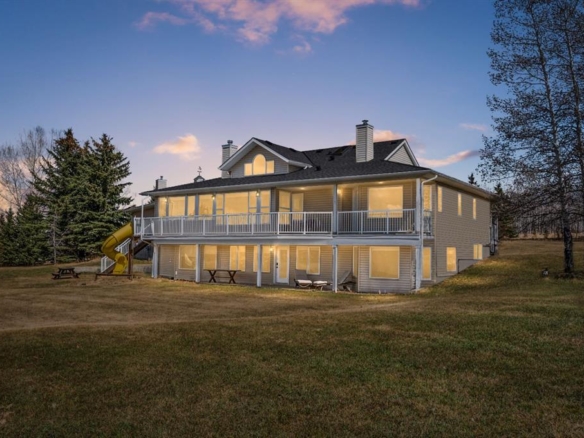
243222 Range Road 32, Rural Rocky View County, Alberta, T3Z 2E3
Springbank, Rural Rocky View County- Detached, Residential
- 7 Bedrooms
- 3 Bathrooms
- 1953.67 sqft
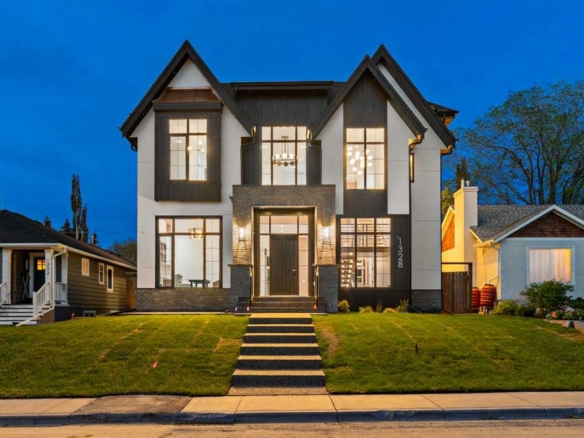
1328 7A Street NW, Calgary, Alberta, T2M 3J6
Rosedale, Calgary- Detached, Residential
- 5 Bedrooms
- 7 Bathrooms
- 3653.22 sqft
#503H 3000 Stewart Creek Drive, Canmore, Alberta, T1W0G5
Three Sisters, Canmore- Row/Townhouse, Residential
- 3 Bedrooms
- 3 Bathrooms
- 2081.00 sqft