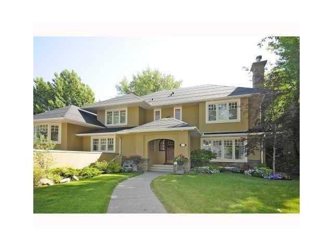
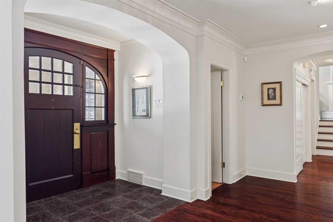
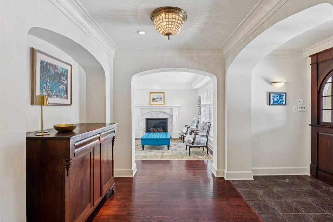
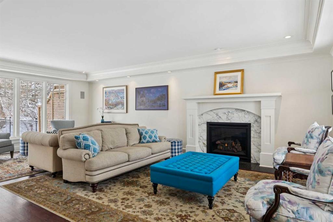

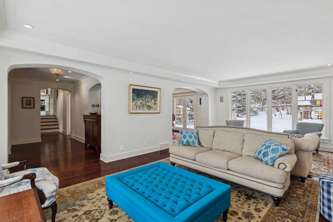

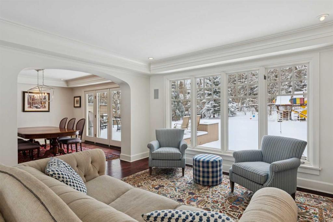

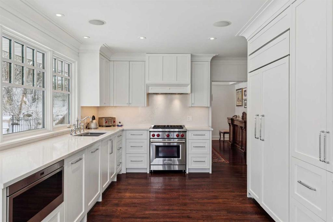
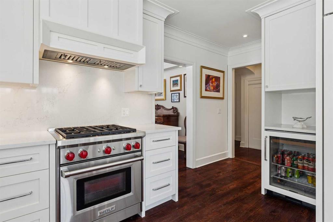
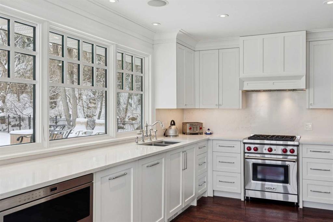
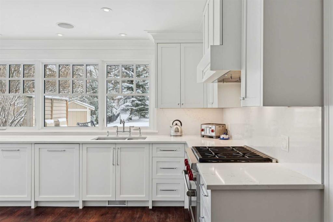
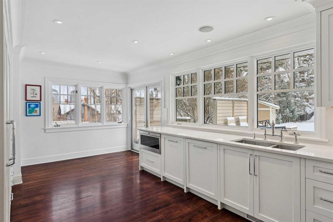
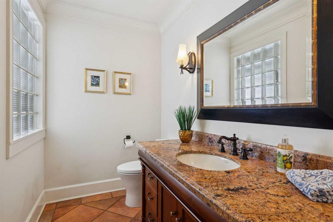
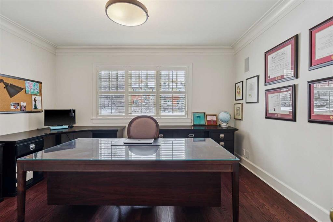
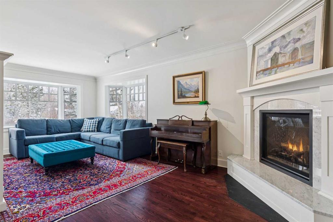
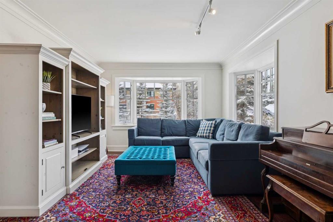
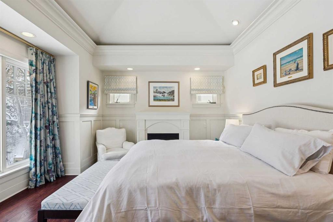
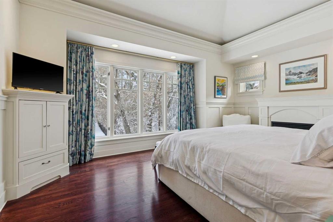
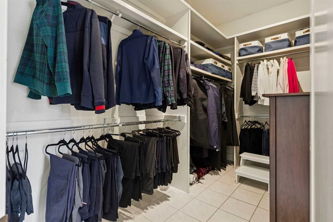
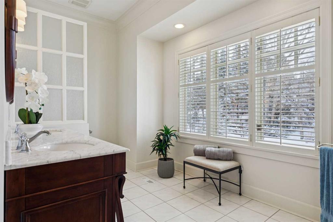
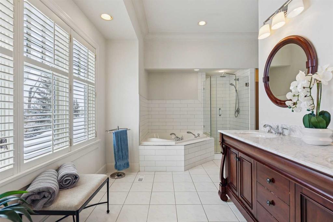

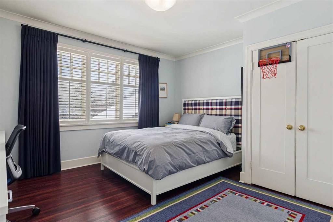
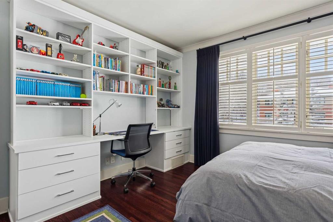
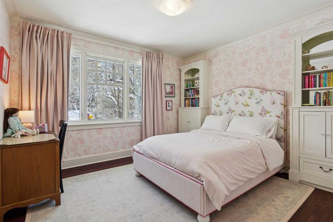
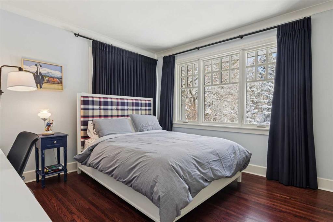
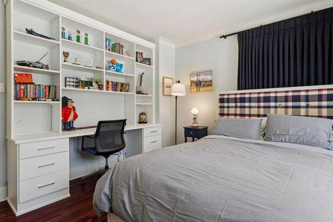
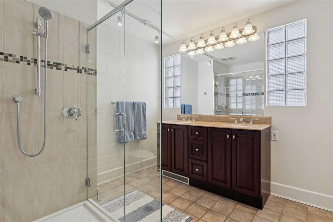
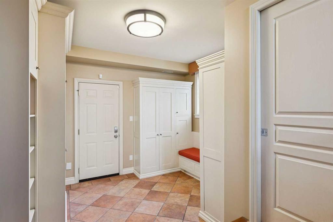
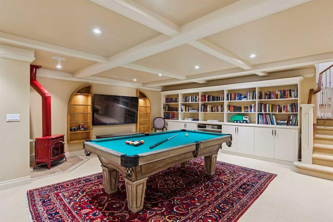
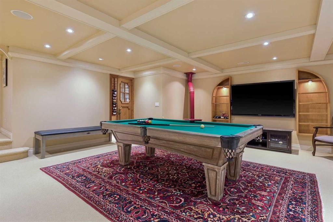
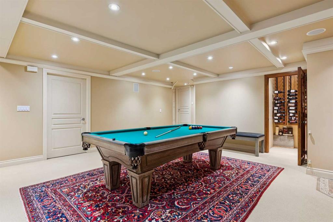
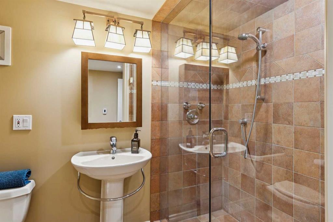
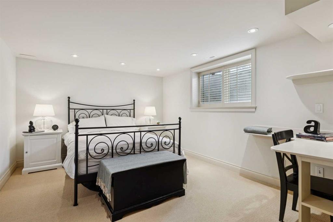
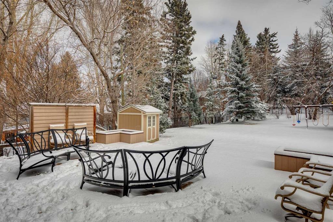
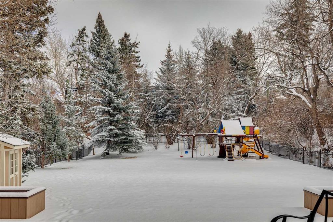
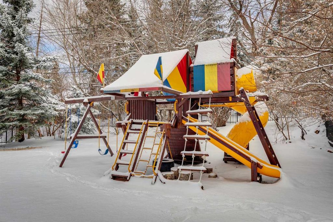
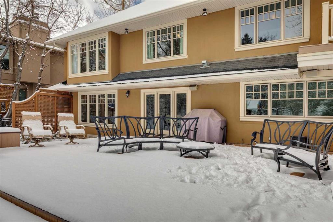
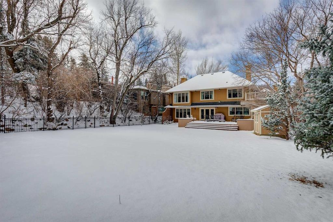
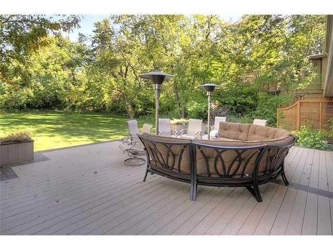
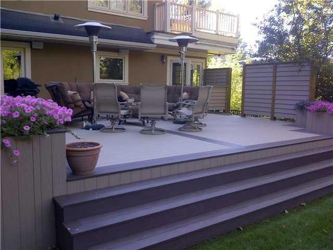
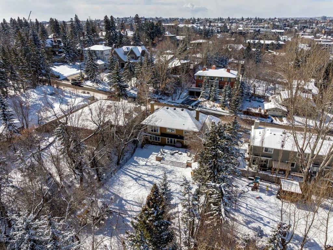
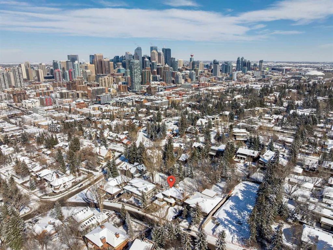
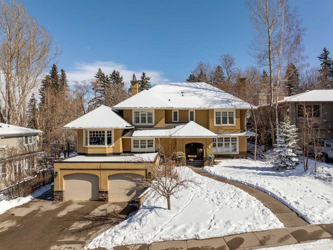
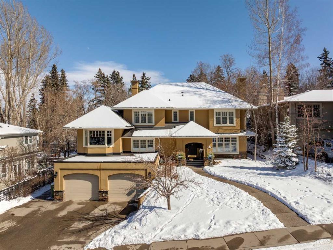
JUST LISTED OPEN HOUSE SAT. MARCH 28th. 1:30 pm. – 3:30 pm. The home you’ve been waiting for! Exceptional MOUNT ROYAL residence on an expansive 1/3 Acre lot, with an impressive 75' frontage and 184' depth. Private, flat backyard provides abundant space for children to romp and an ideal setting for outdoor entertaining. Inside, timeless elegance meets everyday comfort across 4,522 sq. ft. of well designed living space, including a highly desirable 4+2 Bedroom layout! LIGHT- FILLED Principal rooms, Living, Dining and fully renovated Kitchen, all enjoy tranquil views of the stunning grounds. Rich, site finished Hardwood flooring flows throughout the Main AND Upper levels, enhancing the home’s warm, cohesive feel. A generous Study and inviting Family Room provide practical, comfortable spaces for work, learning, and relaxation. Serene Primary Suite highlights a vaulted ceiling, cozy fireplace as well as a lovely backyard view. Three additional children’s/guest bedrooms are all generously sized and equipped with custom built ins for effortless organization. The Lower Level extends the home’s versatility with a spacious Recreation Room, Laundry, 2 large Bedrooms + Full Bath. (Perfect for teens, guests, extended family or additional office). Oversized, Heated, ATTACHED Double Garage connects to a Large MUDROOM, adding to the home’s thoughtful functionality. Notable Updates Incl: Full Kitchen renovation with added windows (2020), Furnace, A/C, and Hot Water Heater (2021), New fireplaces in Living Room (2018) and Family Room (2024), Eaves (2025), Washer & Dryer (2024), Driveway widened to accommodate a 3 car parking apron + black Wrought Iron Fencing. WALK to schools of all Levels, the Glencoe Club, City Center, Parks, Shops & restaurants. This is a rare opportunity to own a truly beautiful home on one of Mount Royal’s most desirable lots!