- Home
- Residential
- Semi Detached (Half Duplex)
- 2212 35 Street SW, Calgary, Alberta, T3E 2X8
2212 35 Street SW, Calgary, Alberta, T3E 2X8
- Residential, Semi Detached (Half Duplex)
- A2331823
- MLS Number
- 4
- Bedrooms
- 5
- Bathrooms
- 1960.00
- sqft
- 2025
- Year Built
Property Description
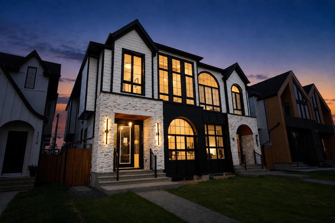
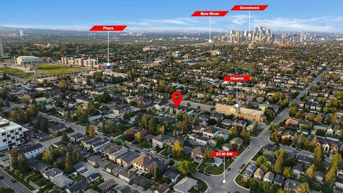
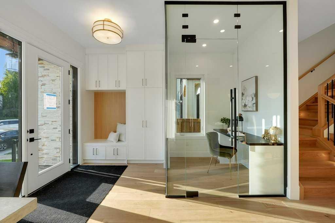
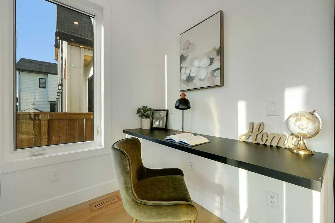
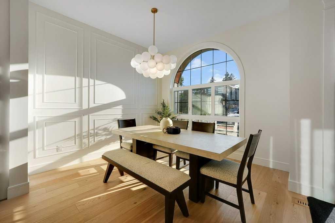
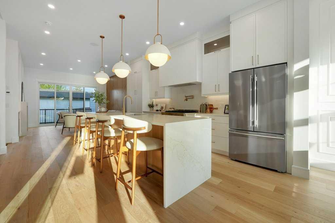
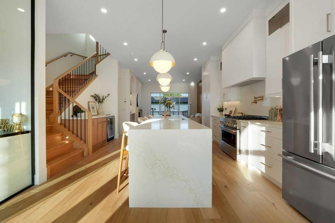
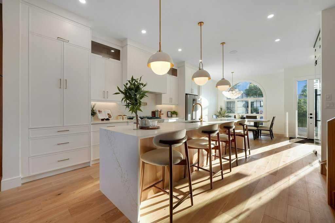
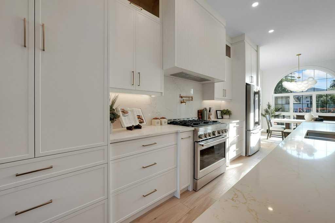
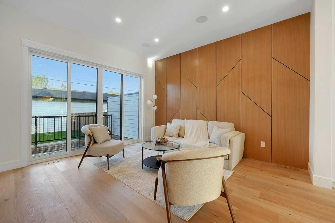
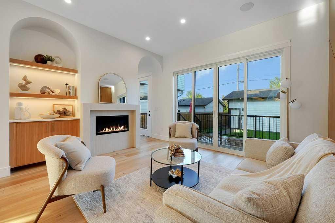
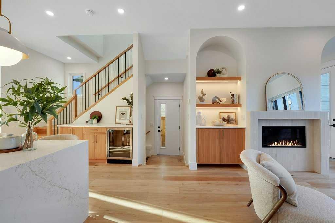
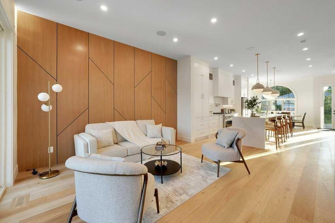
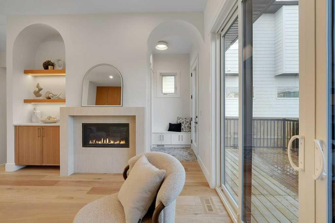
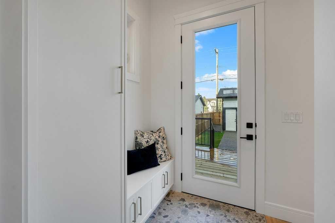
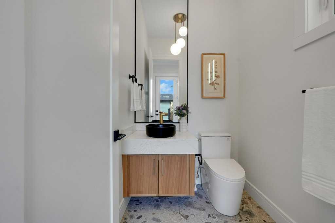
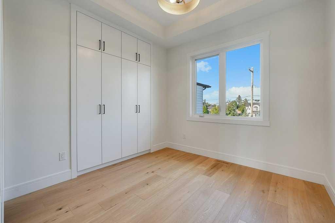
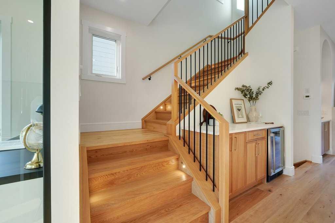
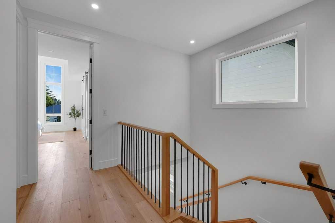
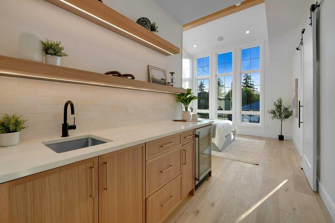
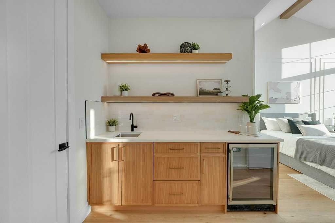
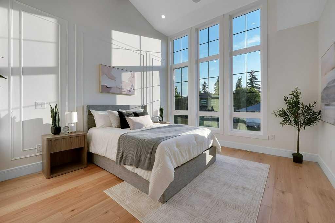
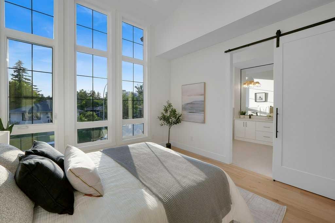
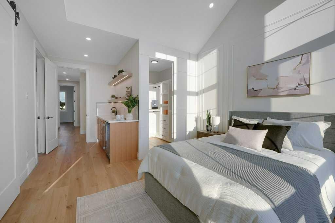
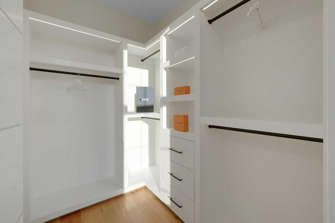
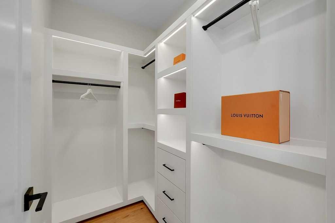
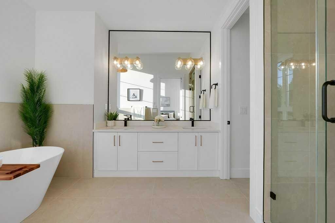
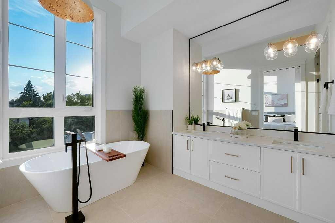
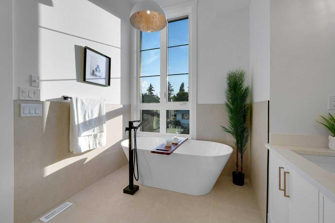
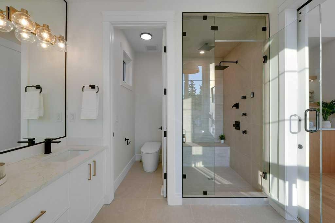
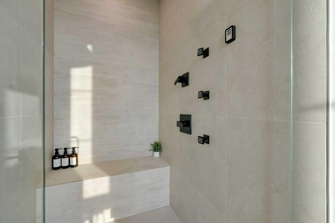
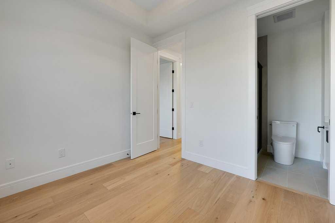
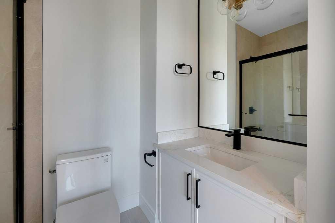
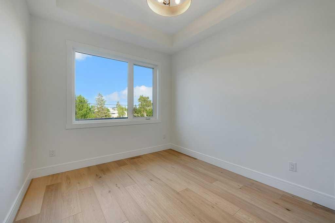
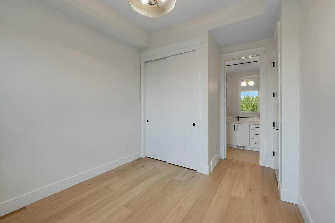
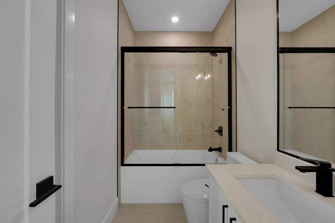
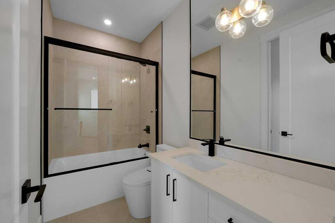
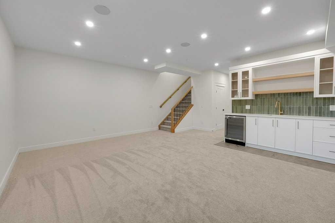
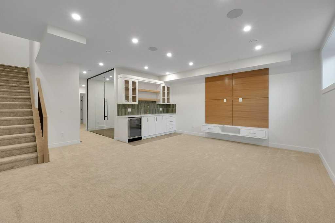
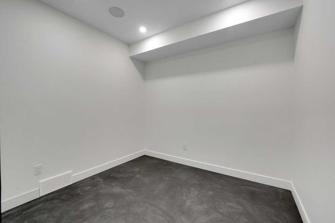
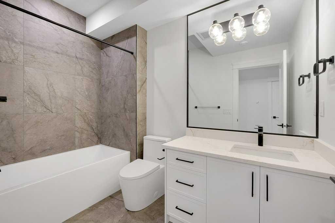
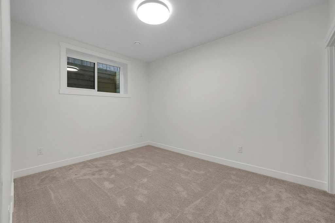
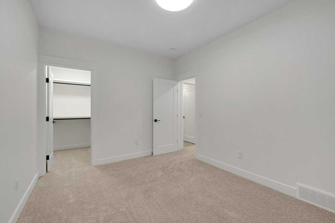
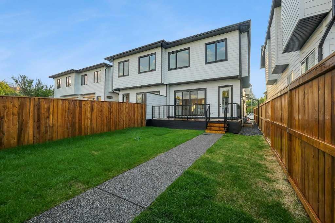
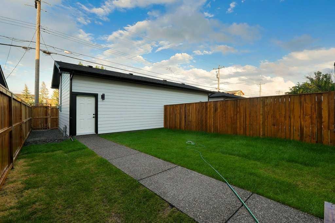
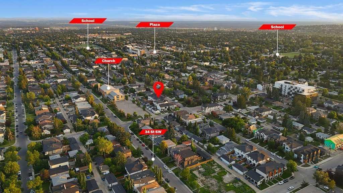
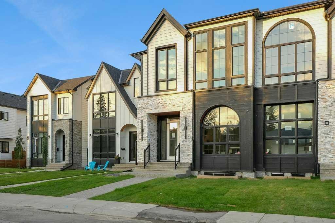
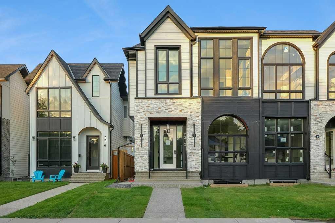
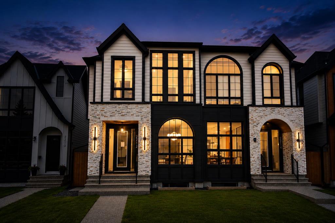
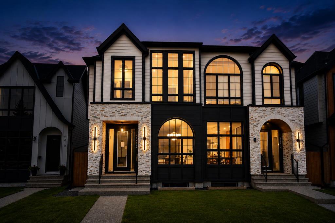
**OPEN HOUSE SATURDAY & SUNDAY JULY 25/JULY 26 12-4PM** Presenting 2212 35 Street SW — a meticulously crafted luxury residence in Killarney, featuring over 4 bedrooms, 4.5baths and over 2830 sq/ft of living space! This home makes an immediate statement with expansive floor-to-ceiling windows and a light-filled open-concept main floor that blends form and function effortlessly. A fully enclosed glass office adds a striking architectural feature, while the chef-inspired kitchen is anchored by a dramatic 12-foot quartz waterfall island and wrapped in rich white oak detailing throughout. Thoughtfully selected designer tile, gas fireplace, custom millwork, soft archways, and premium hardwood flooring create a cohesive, high-end aesthetic rarely seen at this level. The upper level is intentionally designed with every bedroom offering its own private ensuite — delivering both comfort and privacy. The primary suite is a true retreat, featuring soaring vaulted ceilings, oversized windows, and a spa-caliber ensuite complete with heated floors, a steam shower, dual vanities, and a custom coffee bar. Separate his-and-hers walk-in closets complete the experience. Secondary bedrooms are finished with tray ceilings. The fully developed basement featuring in-floor heating, a separate entrance, a glass-enclosed gym, wet bar, full bedroom, and bathroom — perfectly suited for entertaining, extended family, or flexible living. Positioned in one of Calgary’s most sought-after inner-city communities, Killarney offers seamless access to downtown, premier schools, parks, and lifestyle amenities. Book you private showing today!

Property Details
-
Property Size 1960.00 sqft
-
Land Area 0.07 sqft
-
Bedrooms 4
-
Bathrooms 5
-
Garage 1
-
Year Built 2025
-
Property Status Active
-
Property Type Semi Detached (Half Duplex), Residential
-
MLS Number A2331823
-
Brokerage name URBAN-REALTY.ca
-
Parking 2
Features & Amenities
- 2 Storey
- Asphalt Shingle
- Attached-Side by Side
- BBQ gas line
- Breakfast Bar
- Built-in Features
- Built-In Range
- Central Vacuum
- Chandelier
- Deck
- Dishwasher
- Double Garage Detached
- Double Vanity
- Fireplace s
- Front Porch
- Full
- Garage Control s
- Gas
- Gas Stove
- Golf
- High Ceilings
- Humidity Control
- In Floor
- In Floor Roughed-In
- Kitchen Island
- Lighting
- Make-up Air
- No Animal Home
- No Smoking Home
- Open Floorplan
- Oven-Built-In
- Park
- Playground
- Private Entrance
- Private Yard
- Quartz Counters
- Rain Gutters
- Recessed Lighting
- Refrigerator
- Rough-In
- Schools Nearby
- Separate Entrance
- Shopping Nearby
- Sidewalks
- Smart Home
- Standard
- Stove s
- Sump Pump s
- Tray Ceiling s
- Vaulted Ceiling s
- Walk-In Closet s
- Walking Bike Paths
- Washer
- Washer Dryer
- Wet Bar
- Wine Refrigerator
- Wired for Data
- Wired for Sound
Similar Listings
201 Aspenmere Way, Chestermere, Alberta, T1X 0Y2
Westmere, Chestermere- Detached, Residential
- 6 Bedrooms
- 5 Bathrooms
- 2822.00 sqft
712 72 Avenue NW, Calgary, Alberta, T2K0P4
Huntington Hills, Calgary- Full Duplex, Residential
- 10 Bedrooms
- 6 Bathrooms
- 2043.04 sqft
206 Hawkside Mews NW, Calgary, Alberta, T3G 3K9
Hawkwood, Calgary- Detached, Residential
- 4 Bedrooms
- 4 Bathrooms
- 1642.40 sqft
656 Coach Grove Road SW, Calgary, Alberta, T3H 1C6
Coach Hill, Calgary- Detached, Residential
- 4 Bedrooms
- 3 Bathrooms
- 2462.00 sqft