- Home
- Residential
- Semi Detached (Half Duplex)
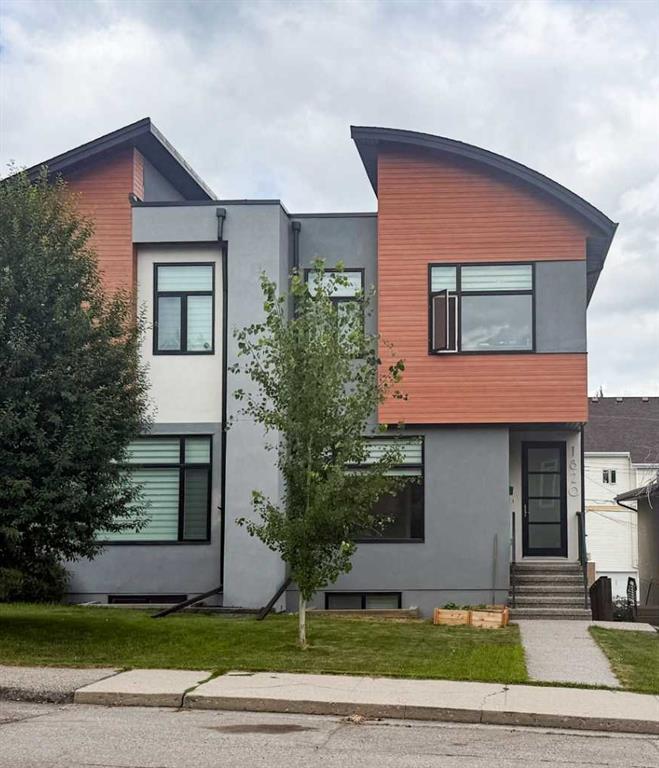
- 1820 37 Avenue SW, Calgary, Alberta, T2T2H4
1820 37 Avenue SW, Calgary, Alberta, T2T2H4
- Residential, Semi Detached (Half Duplex)
- A2331081
- MLS Number
- 5
- Bedrooms
- 4
- Bathrooms
- 1917.07
- sqft
- 2013
- Year Built
Property Description
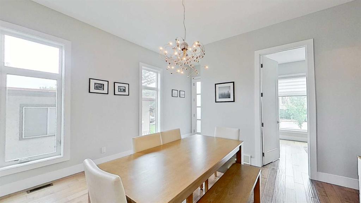
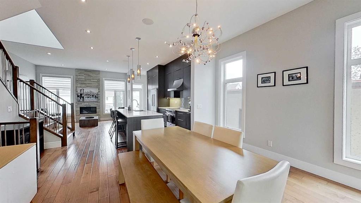
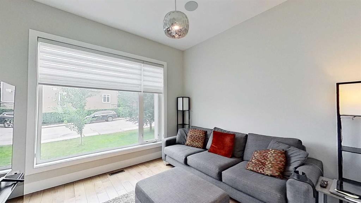
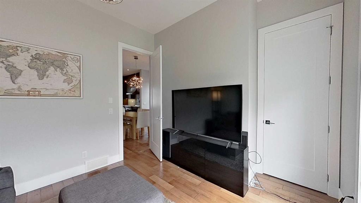
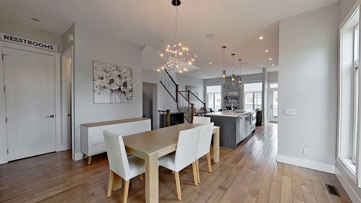
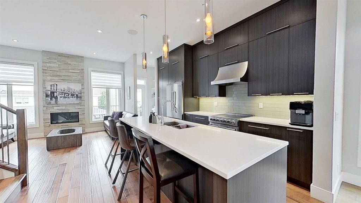
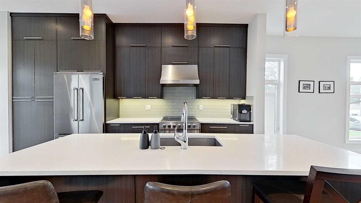
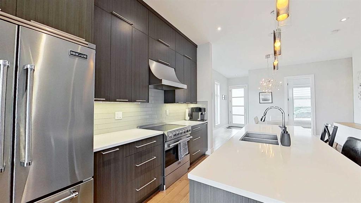
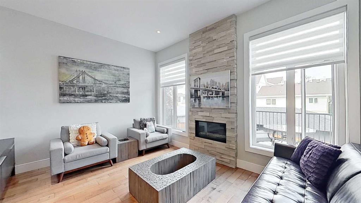
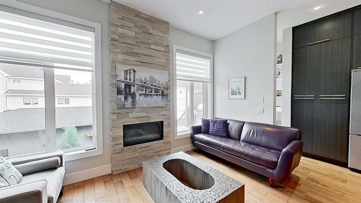
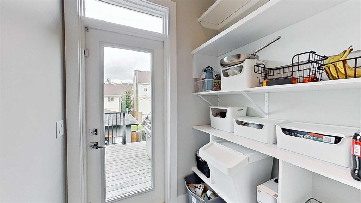
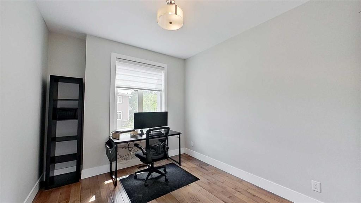
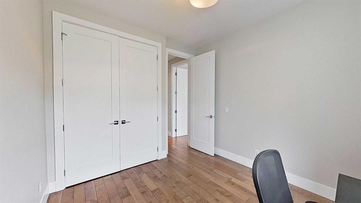
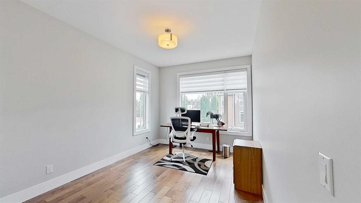
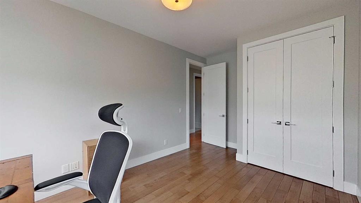
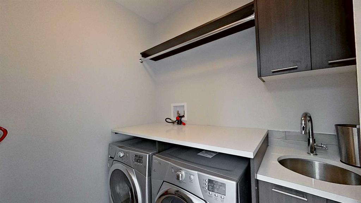
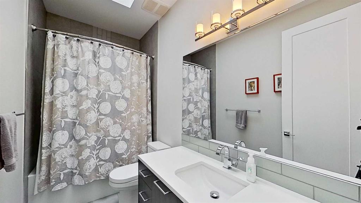
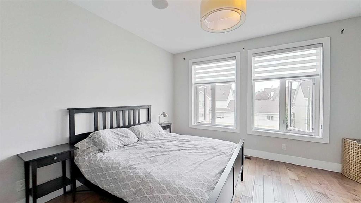
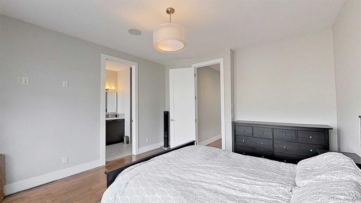
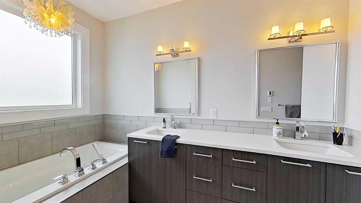
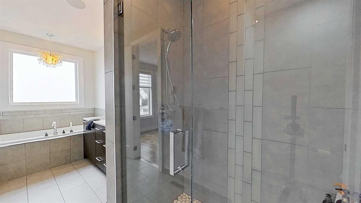
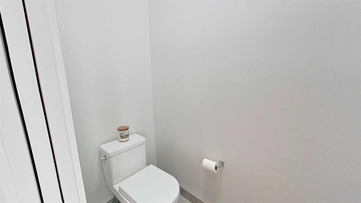
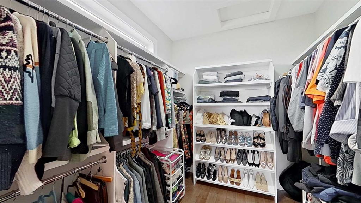
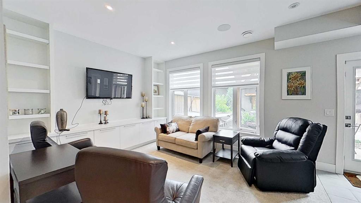
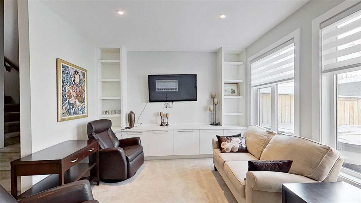
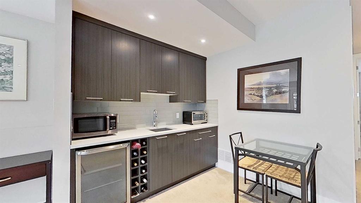
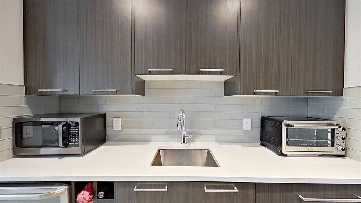
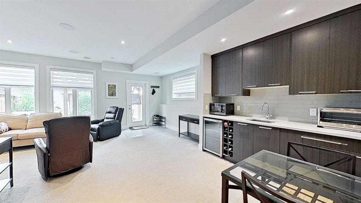
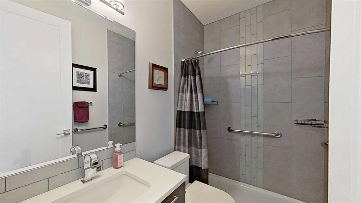
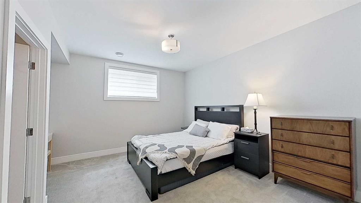
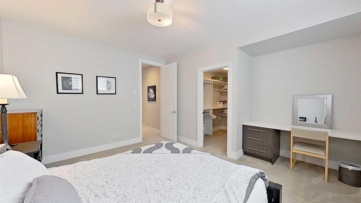
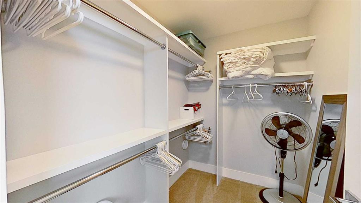
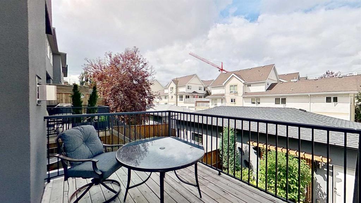
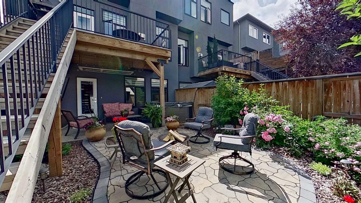
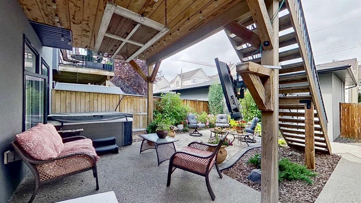
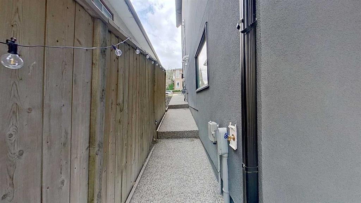
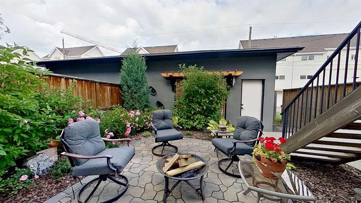
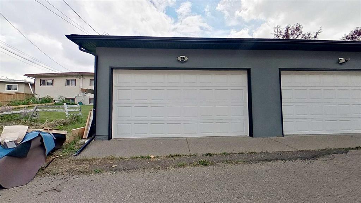
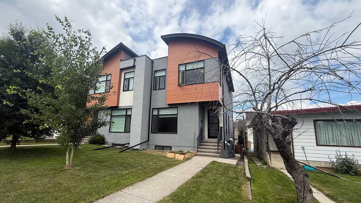
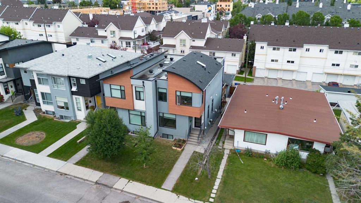
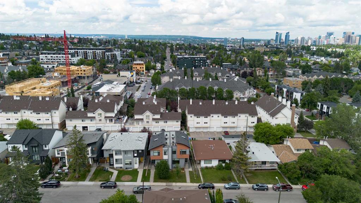
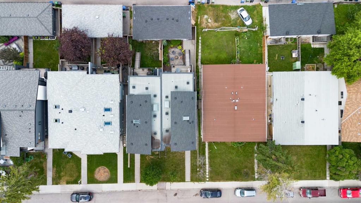
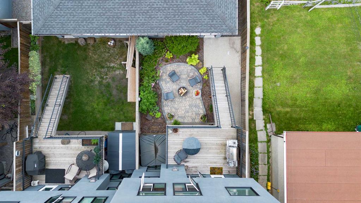
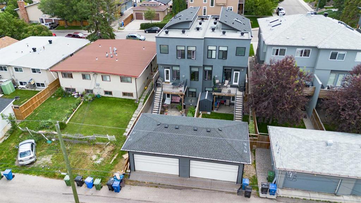
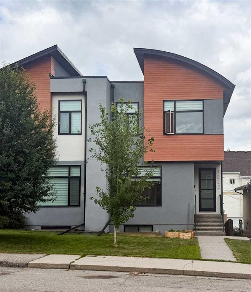
Two-storey home with a fully finished walkout basement and numerous upgrades throughout. The main floor features 10-foot ceilings, an open-concept living, dining, and kitchen area, plus an enclosed front office. The kitchen is equipped with Brigade by Viking appliances, full-height cabinetry, a large island, and ample storage. The living room includes a marble fireplace. The primary bedroom offers a 6-piece ensuite with dual vanities, a soaker tub, separate shower, in-floor heating, and a walk-in closet with wood cabinetry. The upper level features 9-foot ceilings, skylights in the hallway and main bathroom, two additional bedrooms, and a laundry room with a sink. The walkout basement includes in-floor heating, a built-in entertainment wall, wet bar, a 3-piece bathroom, and a fourth bedroom with a built-in desk and walk-in closet. Additional features include granite countertops, flat-painted ceilings, 8-foot interior doors, hardwood flooring on the main and upper levels, landscaped grounds with a hot tub, stone patio and walkway, deck with BBQ gas line, and an insulated, drywalled double attached garage. Conveniently located within walking distance of shopping, restaurants, cafés, and other nearby amenities.

Property Details
-
Property Size 1917.07 sqft
-
Land Area 0.07 sqft
-
Bedrooms 5
-
Bathrooms 4
-
Garage 1
-
Year Built 2013
-
Property Status Active
-
Property Type Semi Detached (Half Duplex), Residential
-
MLS Number A2331081
-
Brokerage name ComFree
-
Parking 2
Features & Amenities
- 2 Storey
- Asphalt Shingle
- Attached-Side by Side
- Built-In Oven
- Deck
- Dishwasher
- Double Garage Detached
- Dryer
- Electric Stove
- Flat
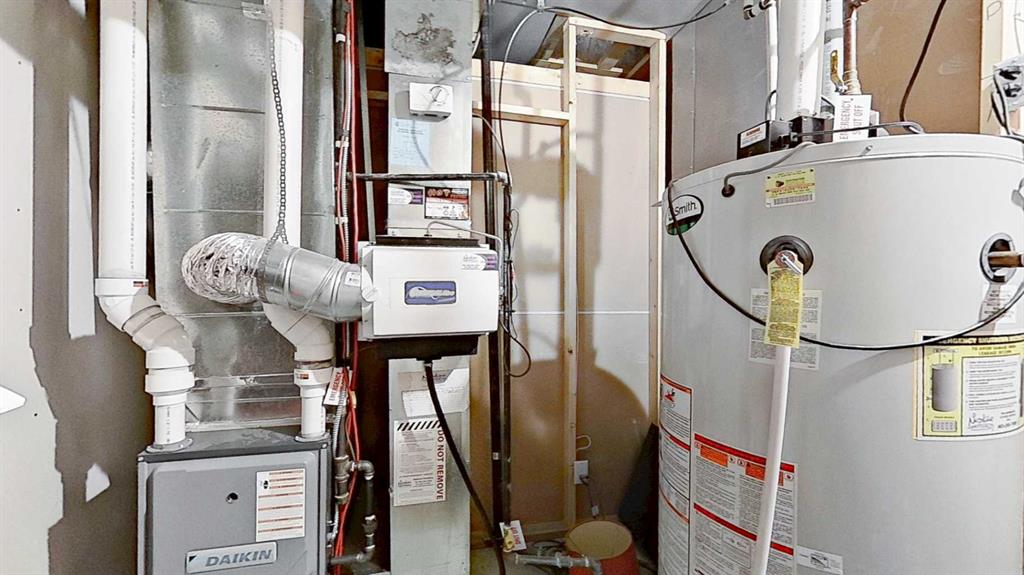
- Forced Air
- Full
- Garage Control s
- Garden
- Gas
- Glass Doors
- Golf
- Humidifier
- Masonry
- Microwave
- Natural Gas
- No Animal Home
- No Smoking Home
- Other
- Patio
- Playground
- Private Yard
- Range Hood
- Refrigerator
- Schools Nearby
- Shopping Nearby
- Skylight s
- Washer
- Window Coverings
- Wine Refrigerator
Similar Listings
166 Kinniburgh Crescent, Chestermere, Alberta, T1X 1Y1
Kinniburgh North, Chestermere- Detached, Residential
- 7 Bedrooms
- 5 Bathrooms
- 3225.05 sqft
50 Riviera View, Cochrane, Alberta, T4C 0Y7
Riviera, Cochrane- Detached, Residential
- 4 Bedrooms
- 4 Bathrooms
- 2676.00 sqft
#205 105 Kananaskis Way, Canmore, Alberta, T1W 1N7
Bow Valley Trail, Canmore- Row/Townhouse, Residential
- 2 Bedrooms
- 3 Bathrooms
- 919.23 sqft
39 Canova Close SW, Calgary, Alberta, T2W 3P7
Canyon Meadows, Calgary- Detached, Residential
- 4 Bedrooms
- 4 Bathrooms
- 2480.64 sqft