- Home
- Residential
- Detached
- 9 Legacy Vista Rise SE, Calgary, Alberta, T2X 6G3
9 Legacy Vista Rise SE, Calgary, Alberta, T2X 6G3
- Detached, Residential
- A2330886
- MLS Number
- 6
- Bedrooms
- 6
- Bathrooms
- 3701.48
- sqft
- 2025
- Year Built
Property Description
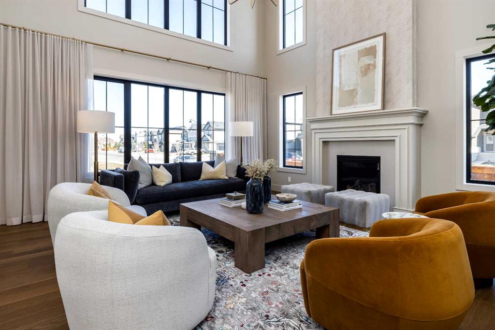
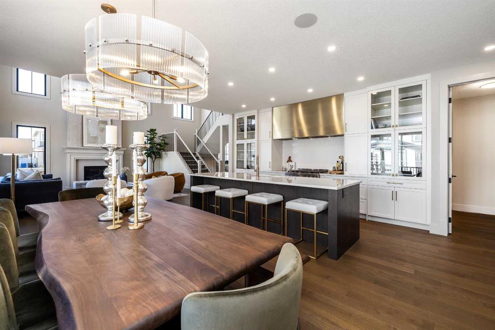
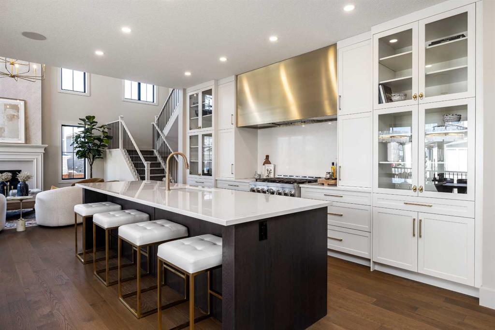
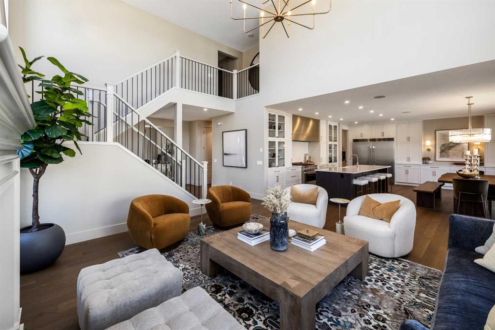
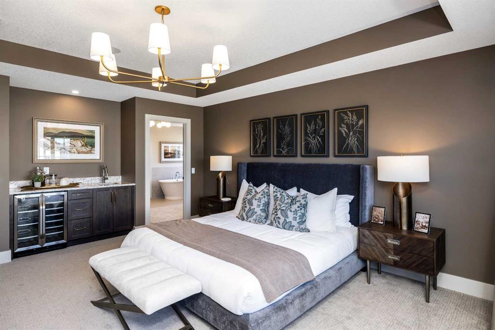
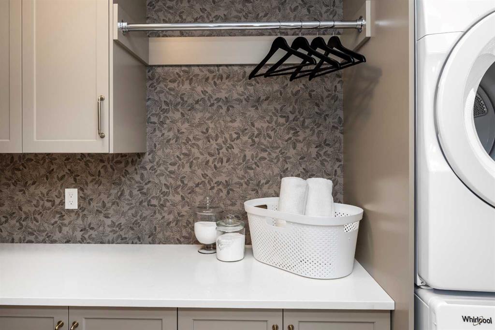
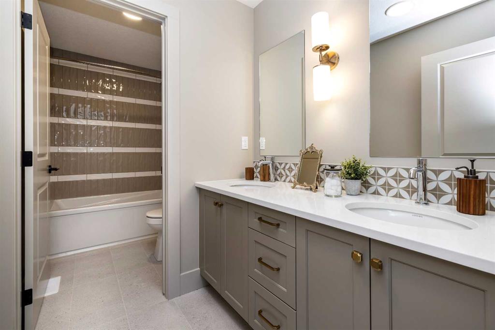
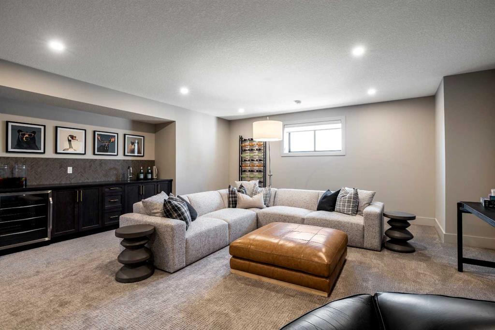
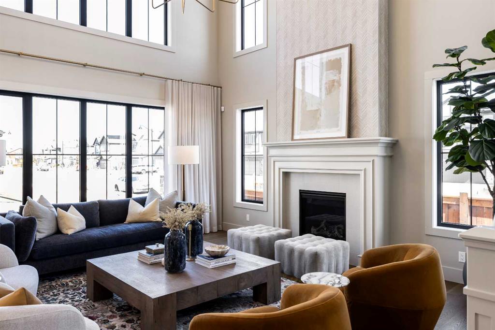
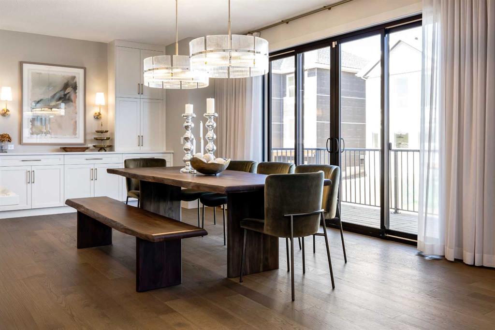
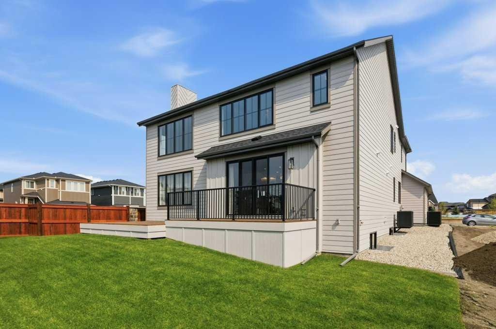
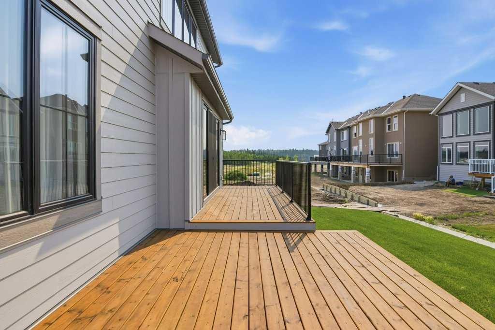
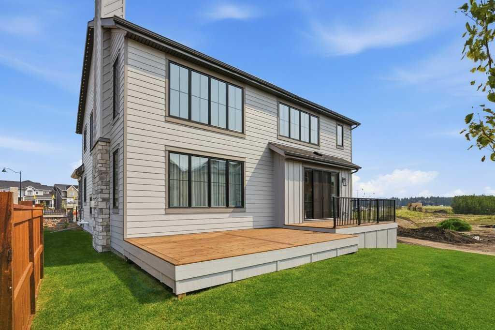
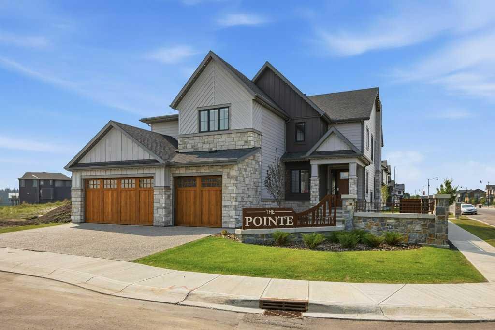
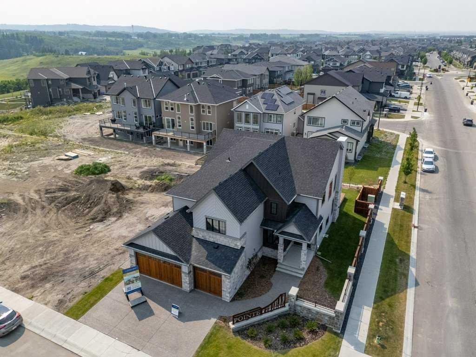
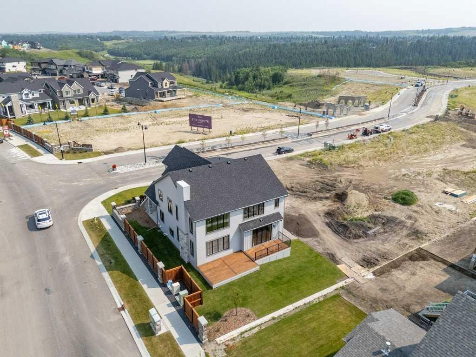
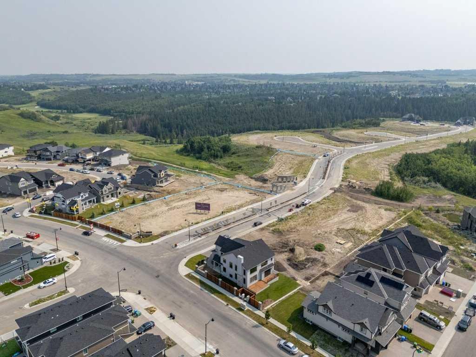
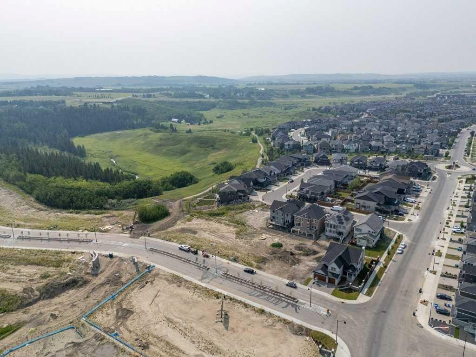
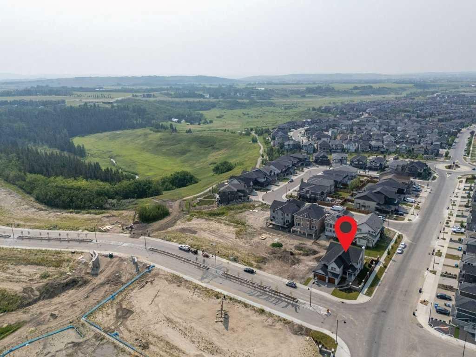
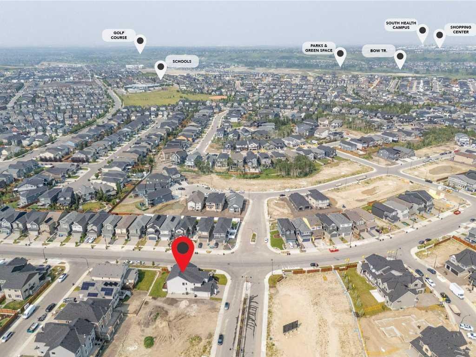
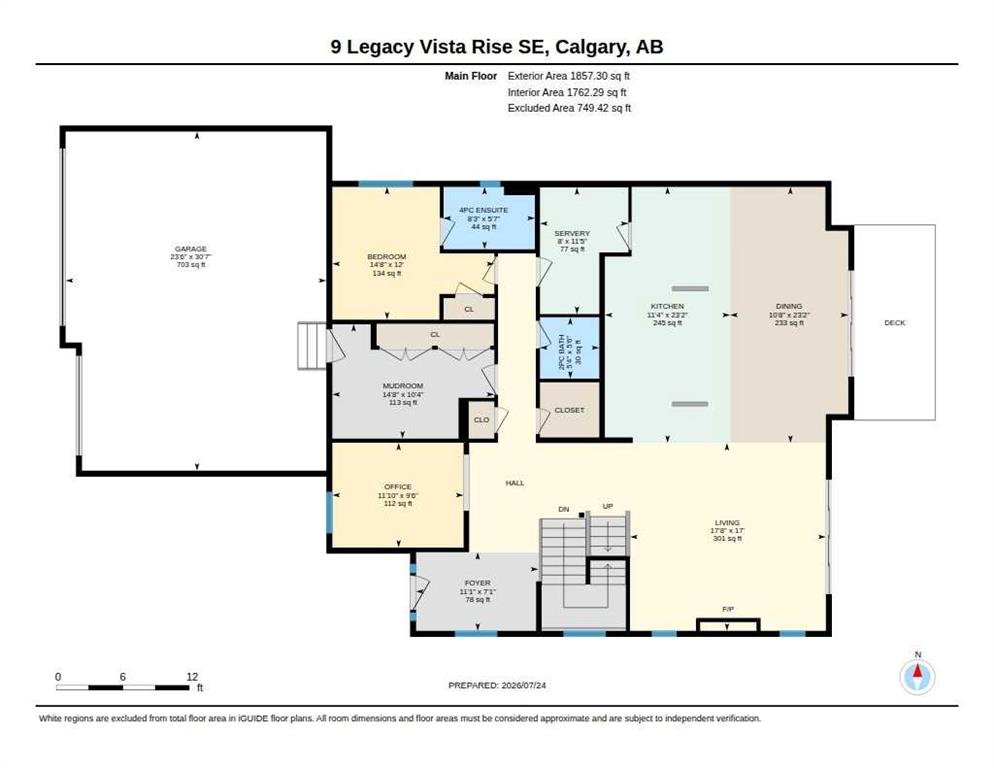
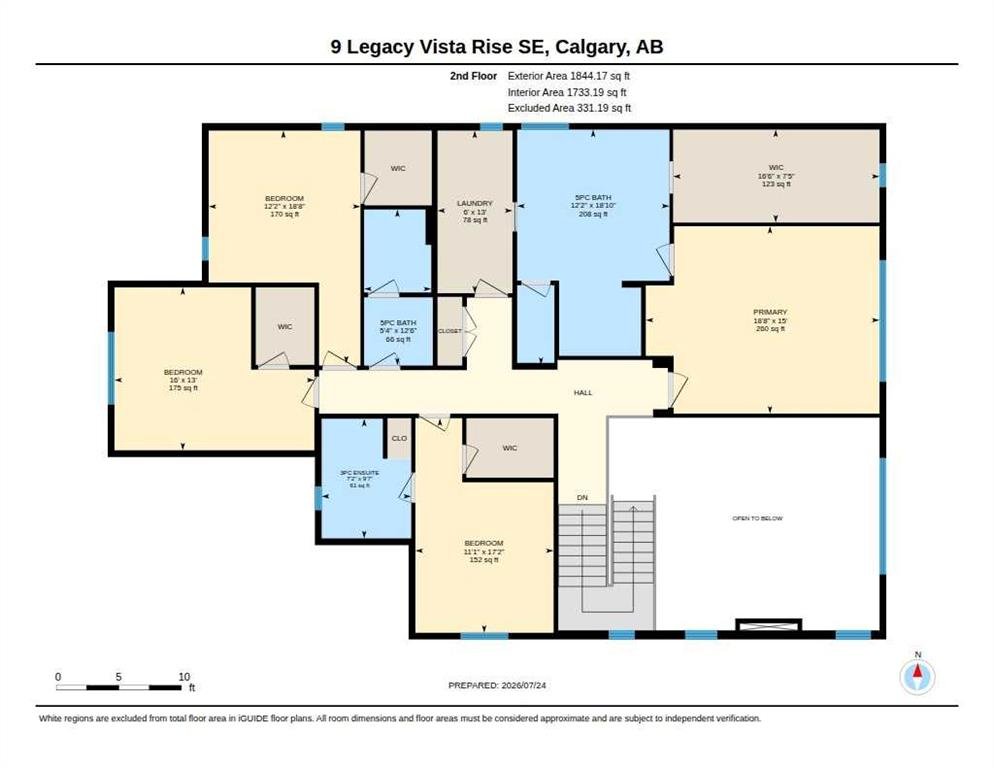
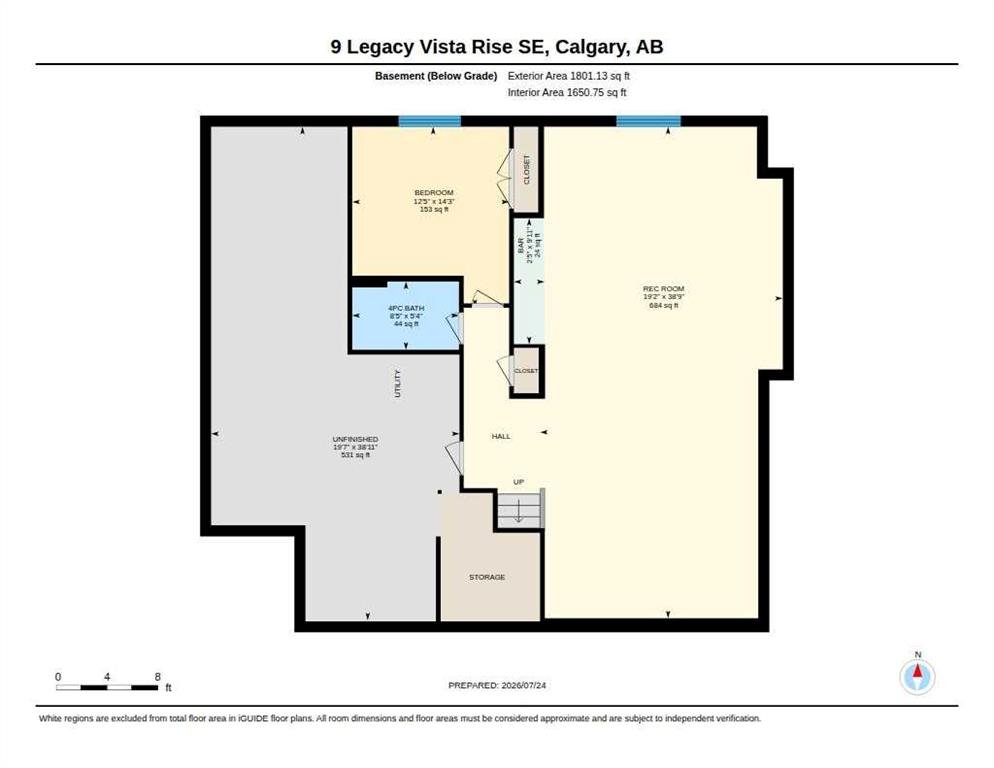
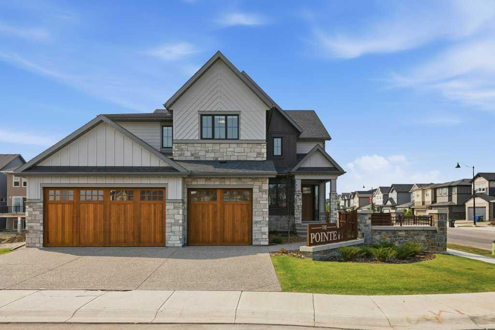
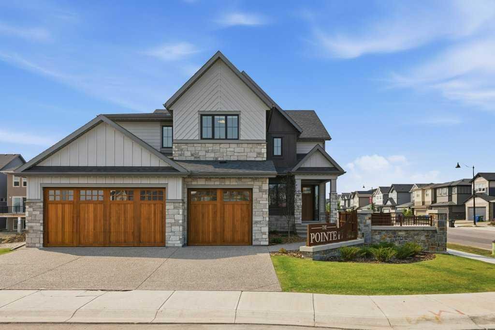
A rare chance to own a fully developed Crystal Creek Homes showhome while earning rental income through a professionally managed leaseback. With approximately 3,495 sq. ft. above grade, six bedrooms, five-and-a-half bathrooms and a triple attached garage, this home offers an impressive amount of space across three finished levels. The main floor is centred around an open-to-above great room with soaring windows and a classic fireplace, opening to a striking kitchen with an oversized quartz island, extensive cabinetry, statement hood fan and adjoining dining area. A private office, large mudroom and main-floor bedroom with its own ensuite add flexibility for guests or multi-generational living. Upstairs, the generous primary retreat includes a beverage bar, large walk-in closet and spacious five-piece ensuite, while three additional bedrooms provide excellent privacy with walk-in closets and direct bathroom access. The finished basement adds another bedroom, full bath and an expansive recreation room with a built-in wet bar, while leaving plenty of unfinished storage. Designer lighting, custom millwork, hardwood floors and carefully selected finishes give the home the polished look expected from a showhome. Set in The Pointe at Legacy, close to the community’s parks, pathways and everyday amenities, this leaseback opportunity combines a beautifully finished home with immediate income and no need to move in right away. Book your private showing today.

Property Details
-
Property Size 3701.48 sqft
-
Land Area 0.16 sqft
-
Bedrooms 6
-
Bathrooms 6
-
Garage 1
-
Year Built 2025
-
Property Status Active
-
Property Type Detached, Residential
-
MLS Number A2330886
-
Brokerage name Town Residential
-
Parking 6
Features & Amenities
- 2 Storey
- Asphalt Shingle
- BBQ gas line
- Central Air
- Closet Organizers
- Deck
- Dishwasher
- Double Vanity
- Dryer
- Forced Air
- Full
- Gas
- Gas Range
- Kitchen Island
- Microwave
- No Animal Home
- No Smoking Home
- Open Floorplan
- Pantry
- Park
- Playground
- Quartz Counters
- Range Hood
- Refrigerator
- Schools Nearby
- Shopping Nearby
- Sidewalks
- Street Lights
- Triple Garage Attached
- Vinyl Windows
- Walk-In Closet s
- Walking Bike Paths
- Washer
- Window Coverings
Similar Listings
49 Crestridge View SW, Calgary, Alberta, T3B 0M1
Crestmont, Calgary- Detached, Residential
- 3 Bedrooms
- 4 Bathrooms
- 3317.00 sqft
517 34A Street NW, Calgary, Alberta, T2N 2Y6
Parkdale, Calgary- Semi Detached (Half Duplex), Residential
- 5 Bedrooms
- 4 Bathrooms
- 1913.70 sqft
813 13th Street, Canmore, Alberta, T1W1W5
South Canmore, Canmore- Detached, Residential
- 3 Bedrooms
- 3 Bathrooms
- 1349.00 sqft
545 Grotto Road, Canmore, Alberta, T1W 1J1
Cougar Creek, Canmore- Detached, Residential
- 3 Bedrooms
- 4 Bathrooms
- 1407.37 sqft