- Home
- Residential
- Row/Townhouse
- #1 809 4th Street, Canmore, Alberta, T1W2G9
#1 809 4th Street, Canmore, Alberta, T1W2G9
- Residential, Row/Townhouse
- A2292846
- MLS Number
- 4
- Bedrooms
- 4
- Bathrooms
- 2415.00
- sqft
- 2018
- Year Built
Property Description
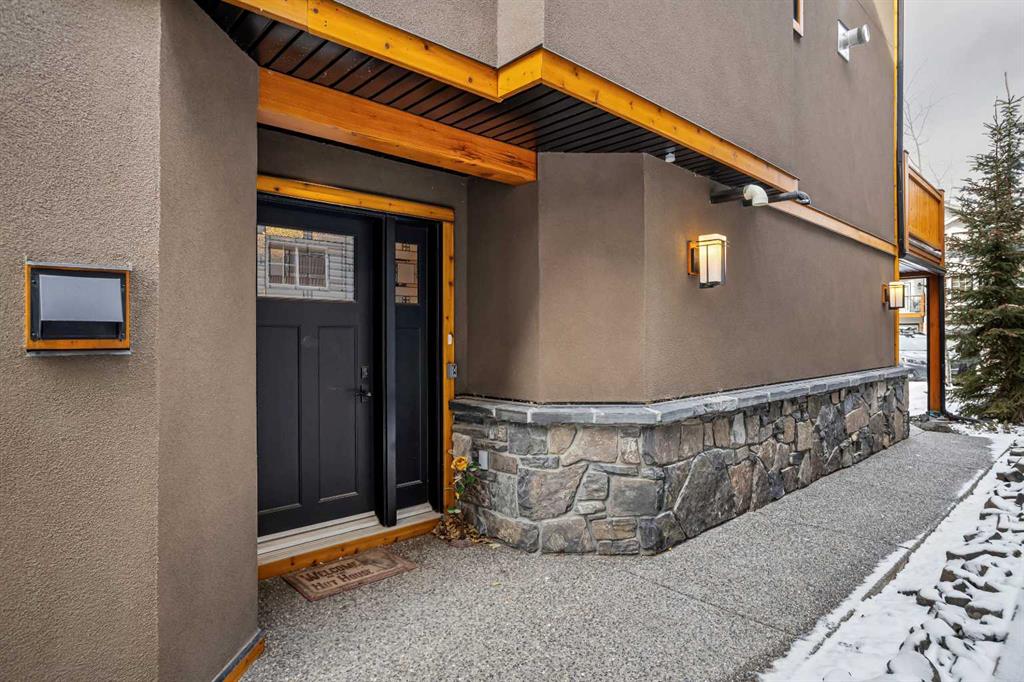
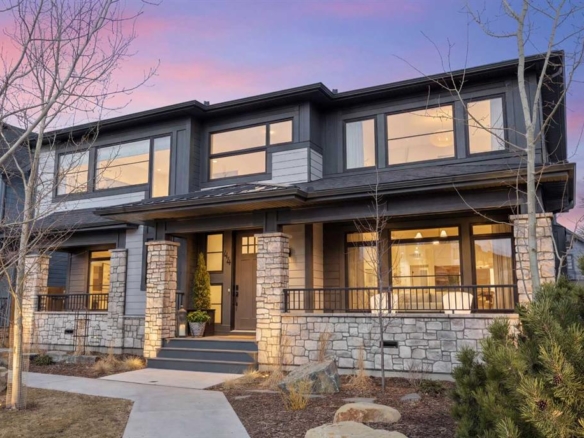
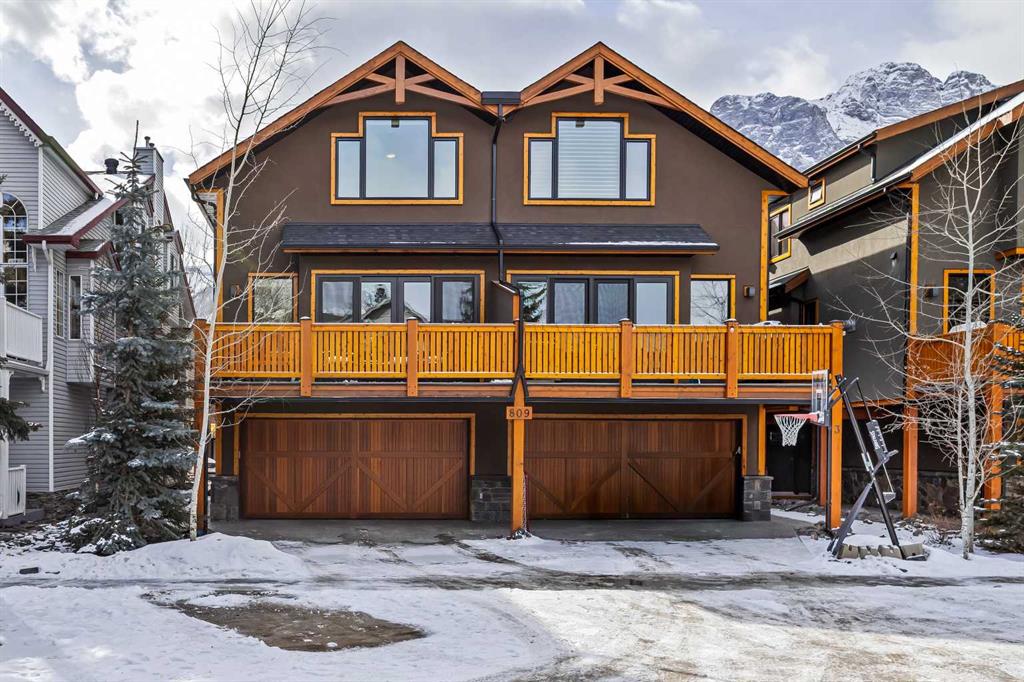
Light, space, and effortless mountain living come together in this exceptional 3-storey townhome—one of the final 4-plex residences built by Elk Run Developments. With over 2,400 square feet, this home is designed for those who love to gather, entertain, and enjoy the Canmore lifestyle.
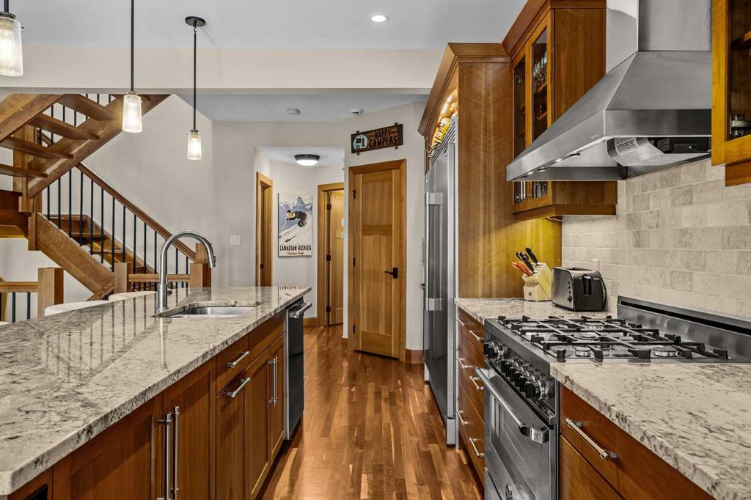
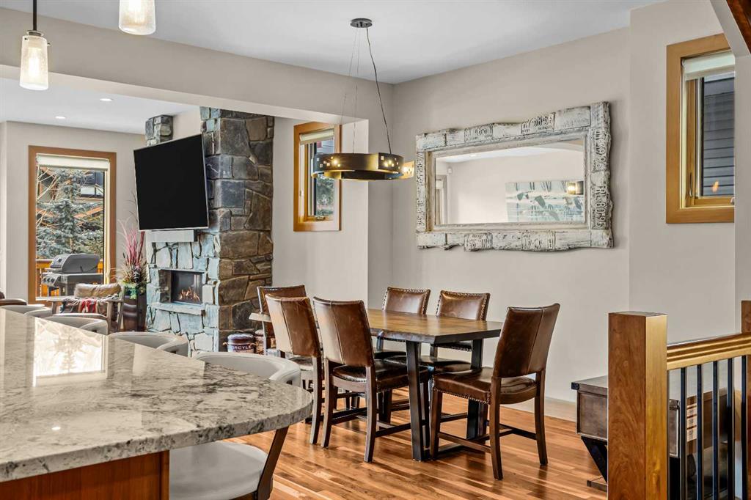

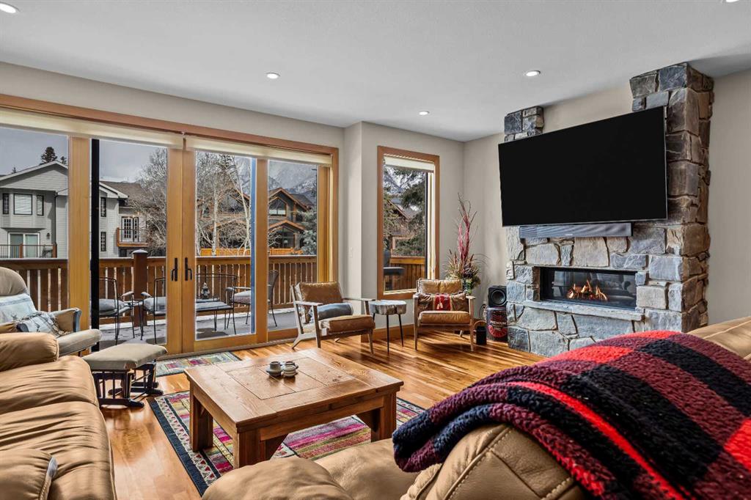
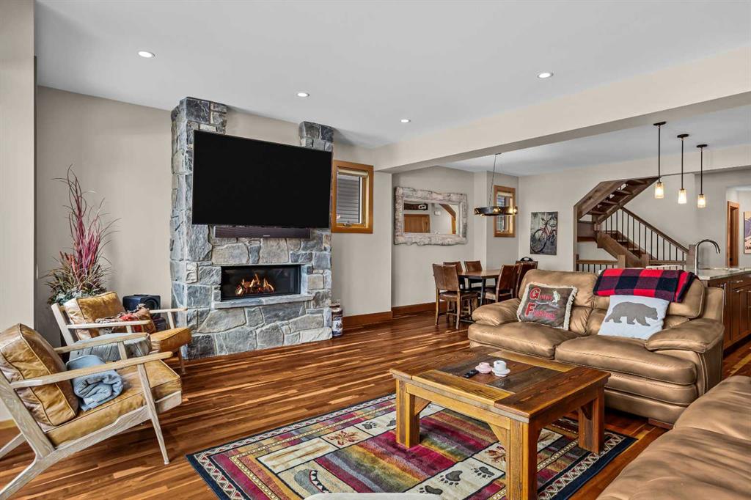
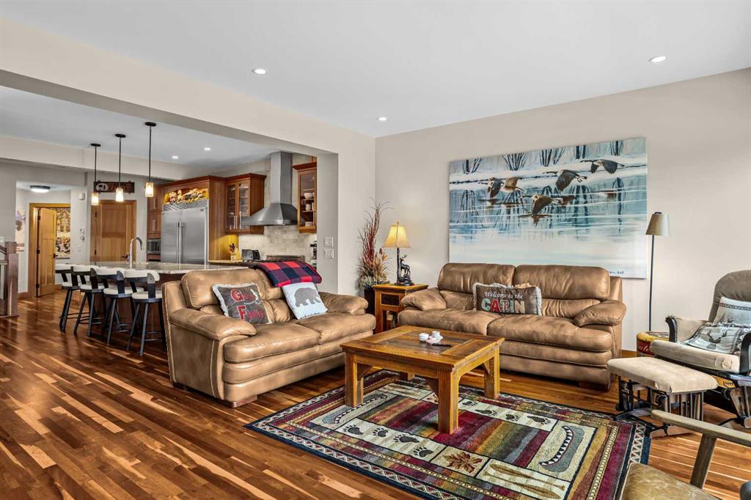
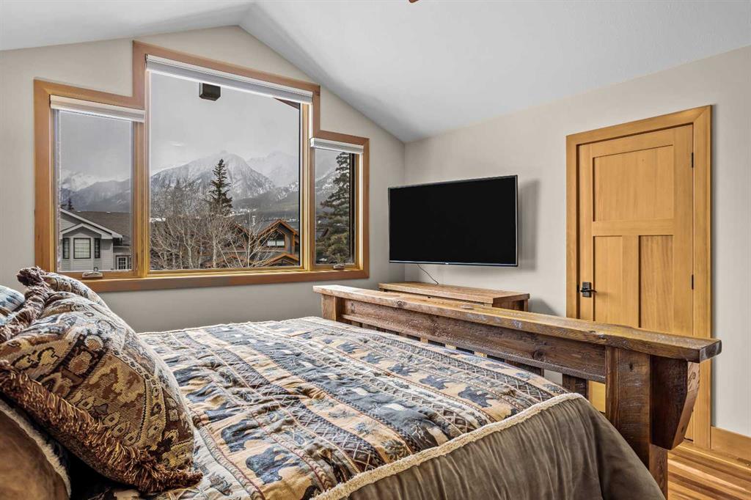
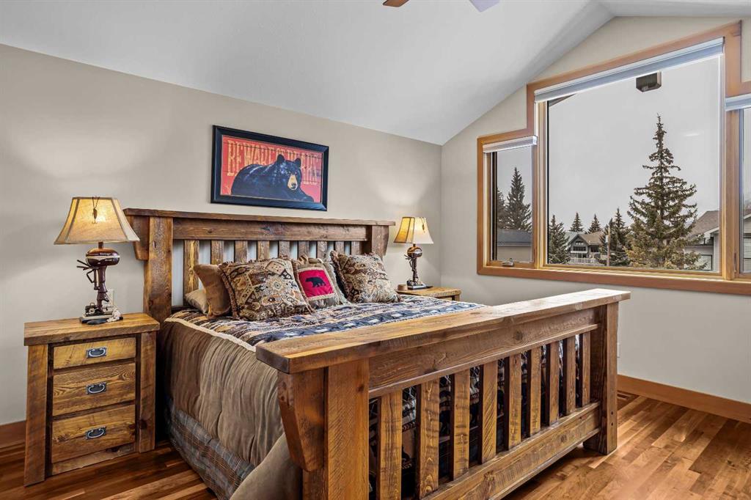
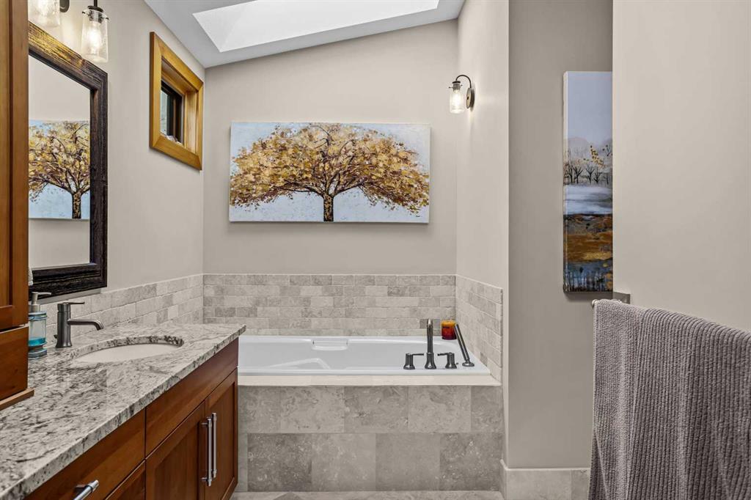
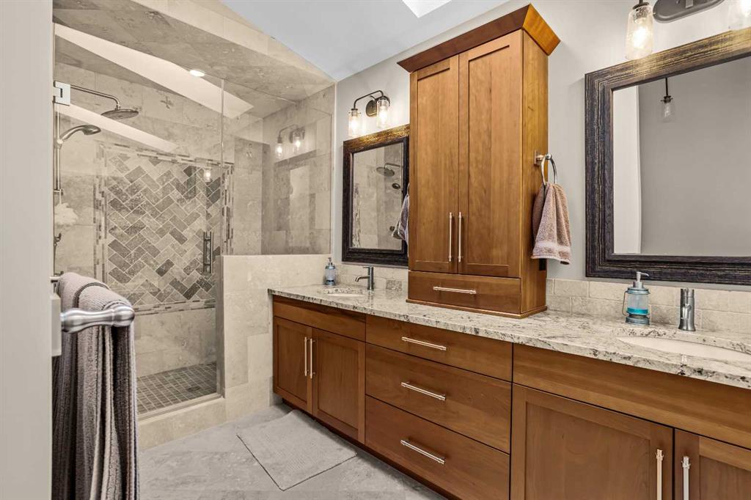
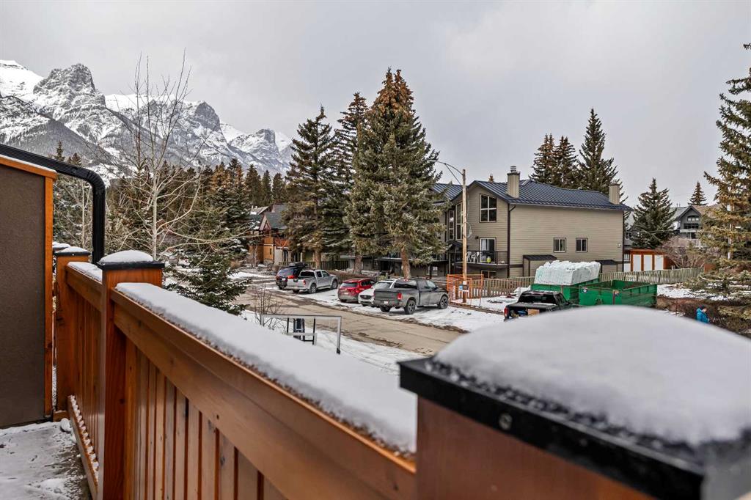
The top level features two spacious bedrooms, each with its own ensuite, creating a peaceful retreat at the end of the day. The heart of the home is the second level, where a stunning Legacy Kitchen anchors the space with a large island, Italian range, oversized fridge/freezer, and wine fridge—perfect for hosting dinners for 10+ in the generous dining area. Floor-to-ceiling windows fill the living room with light and open directly to the front deck.
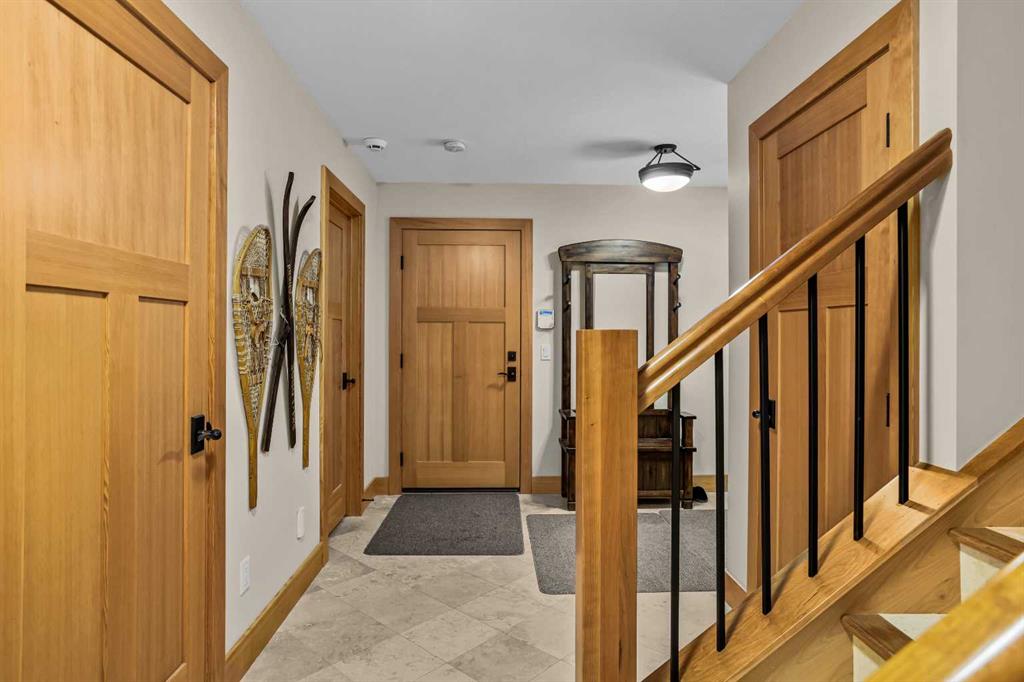
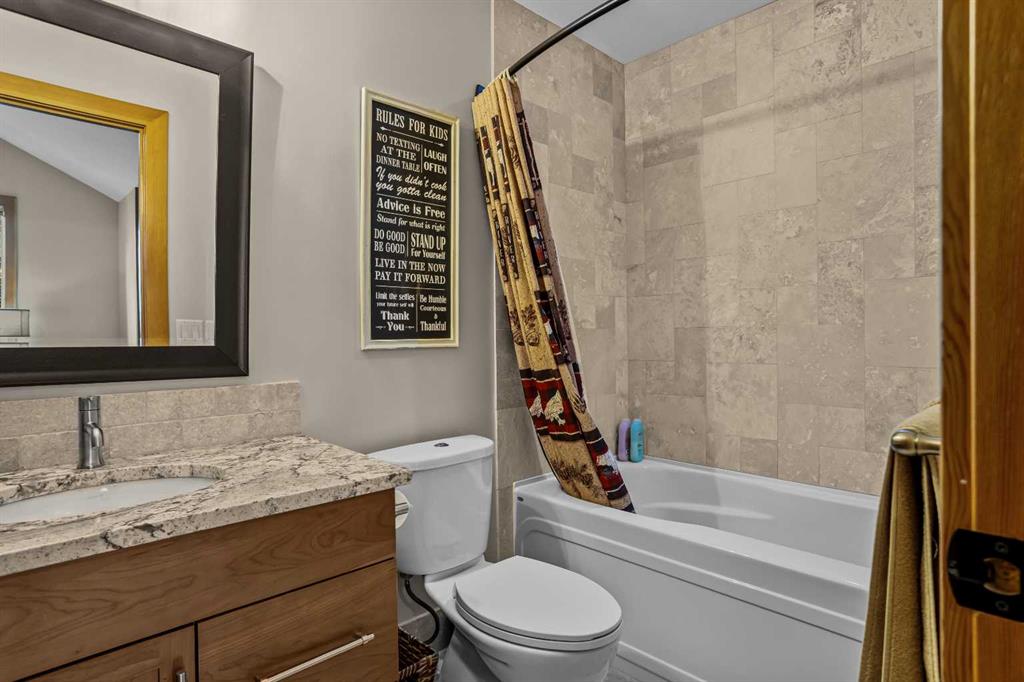
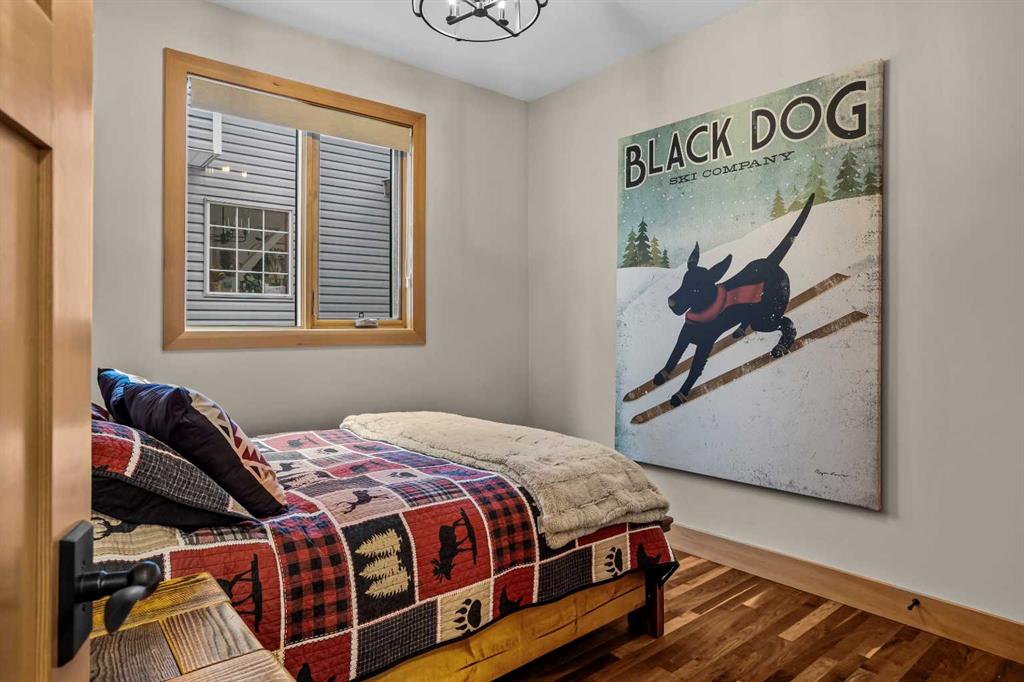
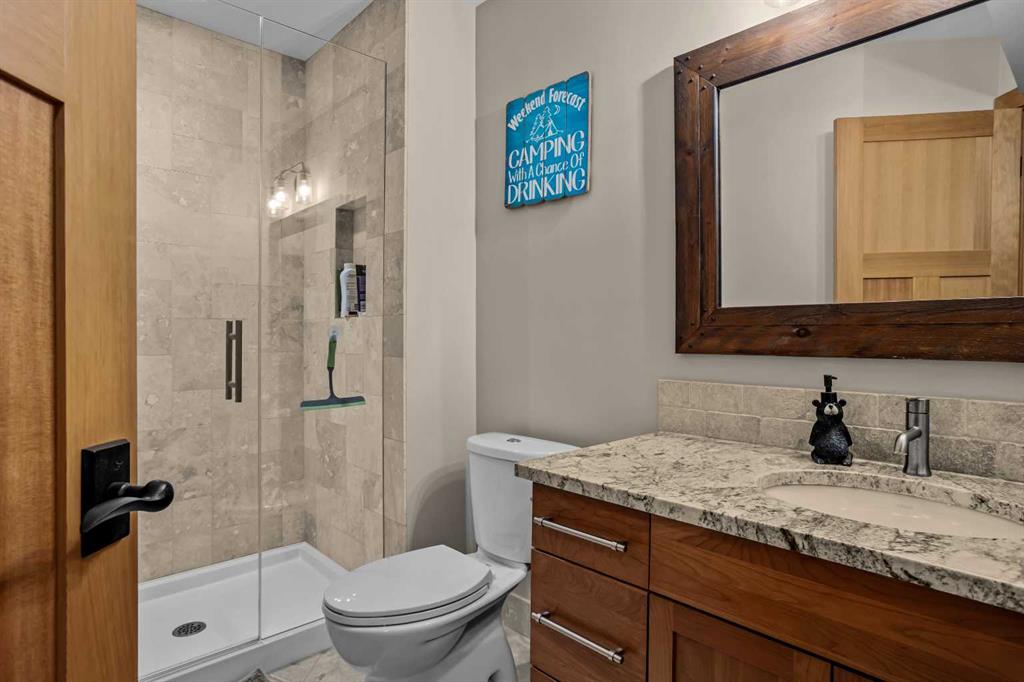
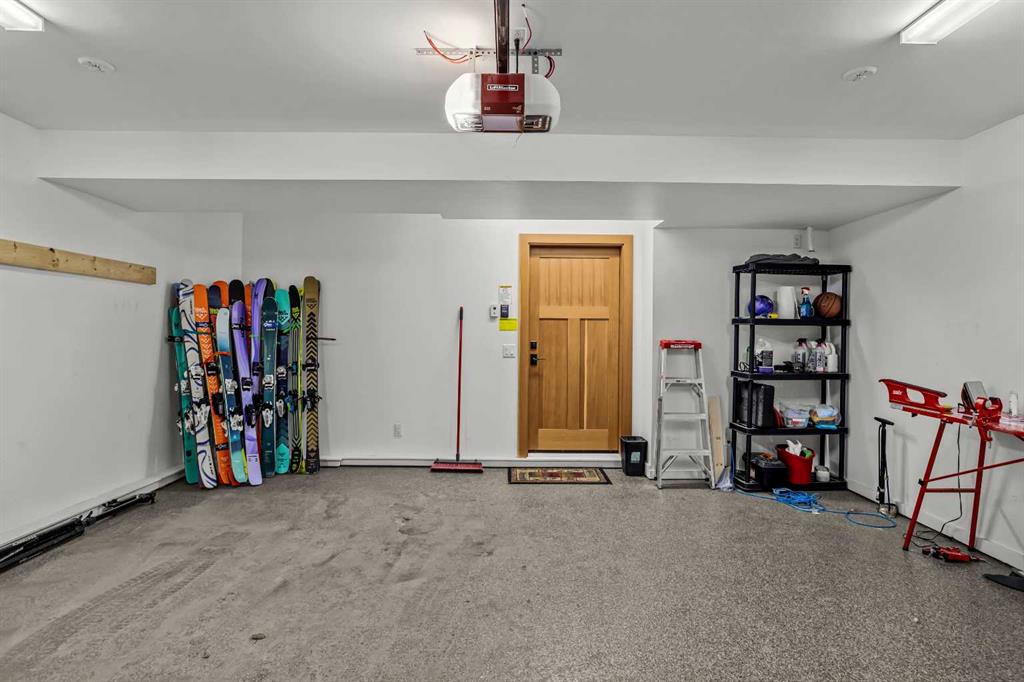
The entry level offers heated floors, a fourth bedroom with full bath, a large mudroom, and welcoming foyer—ideal after a day on the trails. Four dedicated parking spots, including a double garage with epoxy flooring, make life easy.
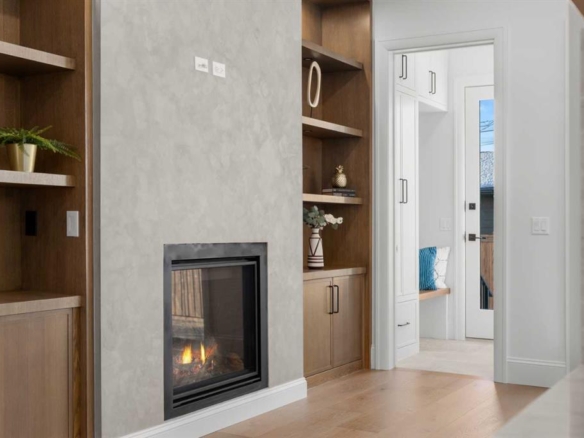
All just one block from the river pathway system and a short walk to shops and restaurants in South Canmore. Spacious, low-maintenance living designed for the mountain lifestyle—with all furniture included, except the TV above the living room fireplace, making this a truly move-in-ready opportunity.

Property Details
-
Property Size 2415.00 sqft
-
Bedrooms 4
-
Bathrooms 4
-
Garage 1
-
Year Built 2018
-
Property Status Active
-
Property Type Row/Townhouse, Residential
-
MLS Number A2292846
-
Brokerage name RE/MAX Alpine Realty
-
Parking 4
Features & Amenities
- 3 or more Storey
- Airport Runway
- Asphalt Shingle
- Balcony s
- Bar Fridge
- BBQ gas line
- Ceiling Fan s
- Closet Organizers
- Dishwasher
- Double Garage Attached
- Double Vanity
- Driveway
- Dryer
- Forced Air
- Garage Control s
- Garage Door Opener
- Gas
- Gas Range
- High Ceilings
- Kitchen Island
- Living Room
- Microwave
- Natural Gas
- No Smoking Home
- Open Floorplan
- Playground
- Refrigerator
- RV Hookup
- Schools Nearby
- Shopping Nearby
- Sidewalks
- Soaking Tub
- Storage
- Street Lights
- Vaulted Ceiling s
- Walk-In Closet s
- Walking Bike Paths
- Washer
- Window Coverings
Similar Listings
7 Creekside Mews, Canmore, Alberta, T1W2G2
Spring Creek, Canmore- Row/Townhouse, Residential
- 3 Bedrooms
- 4 Bathrooms
- 1906.00 sqft
1012 70 Avenue SW, Calgary, Alberta, T2V 4A8
Kelvin Grove, Calgary- Detached, Residential
- 5 Bedrooms
- 4 Bathrooms
- 2088.00 sqft
51 Woodridge Close SW, Calgary, Alberta, T2W 5M2
Woodlands, Calgary- Detached, Residential
- 5 Bedrooms
- 4 Bathrooms
- 2699.00 sqft
2415 25 Avenue NW, Calgary, Alberta, T2M 2C6
Banff Trail, Calgary- Detached, Residential
- 4 Bedrooms
- 5 Bathrooms
- 2189.41 sqft