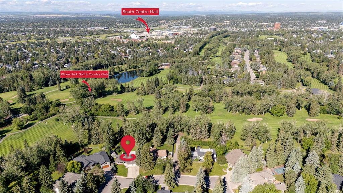
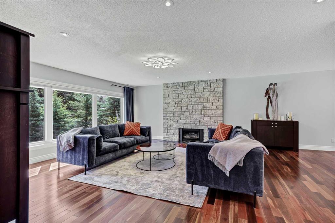
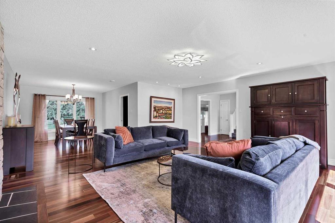
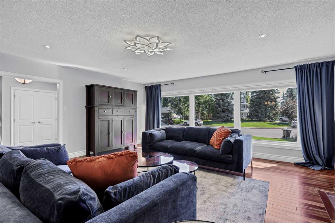
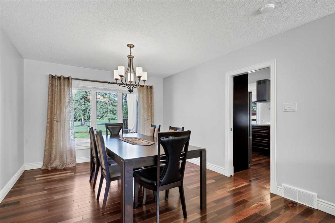
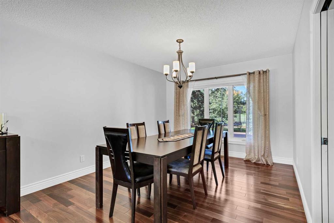
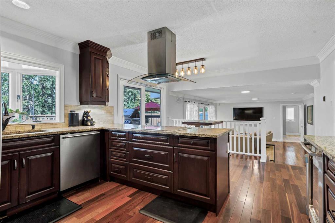
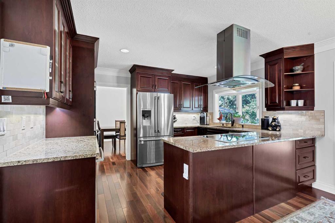
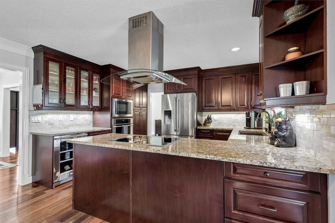
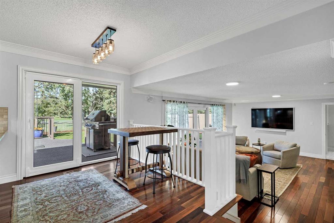
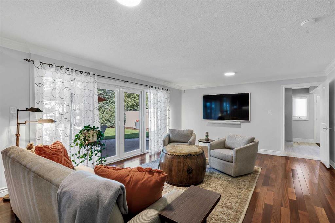
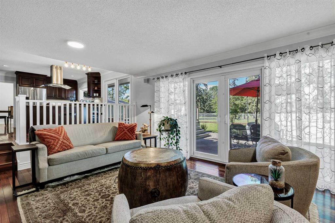
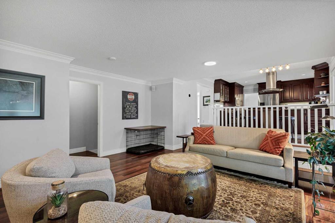
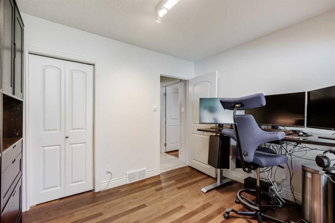
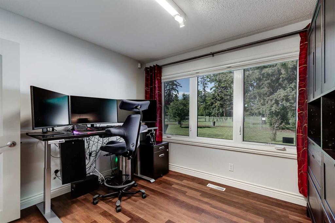
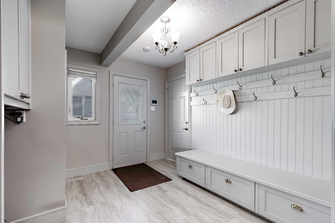
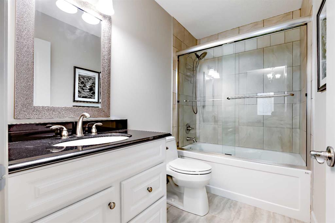
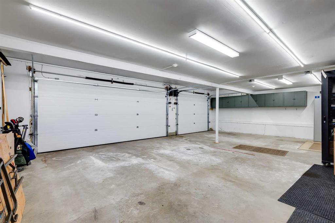
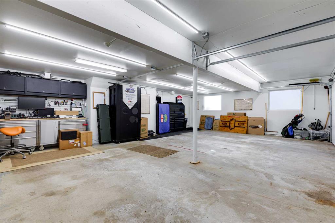
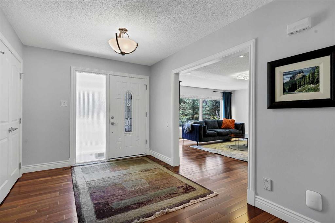
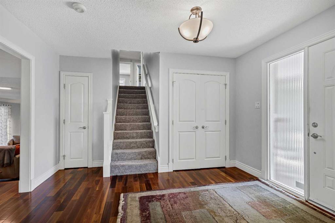
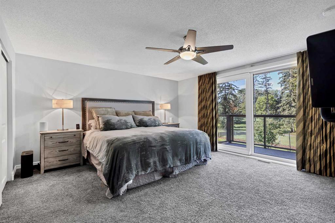
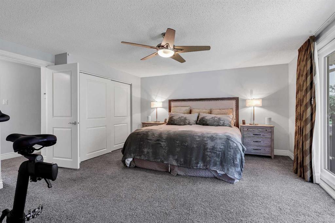
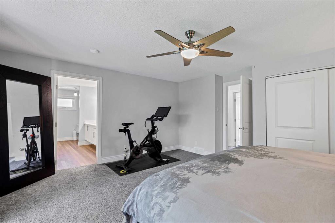
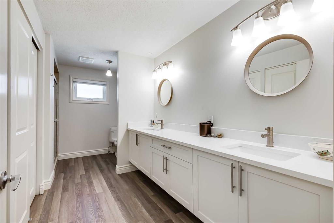
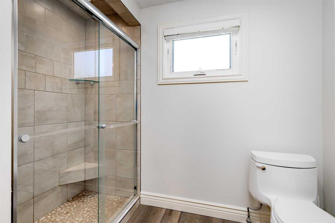
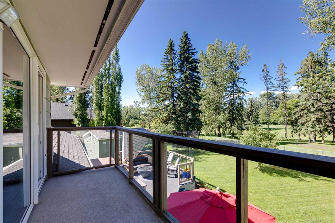
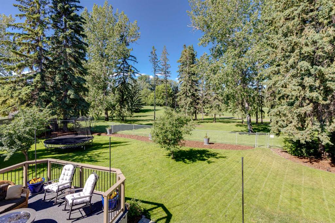
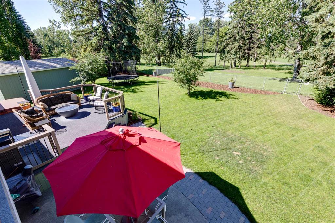
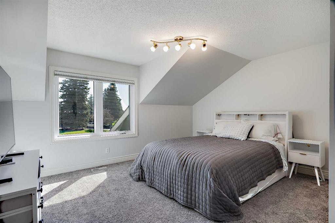
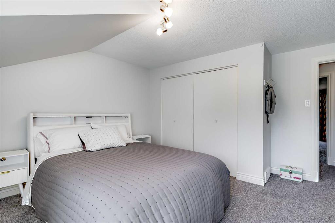
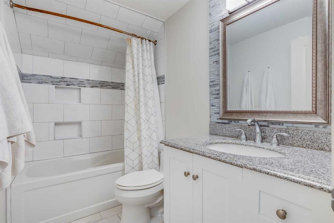
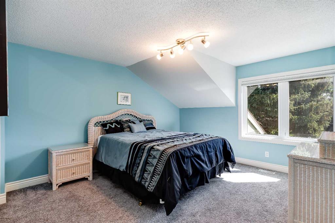
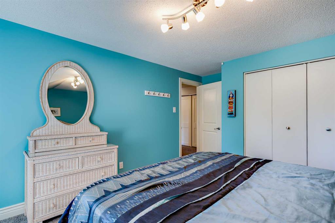
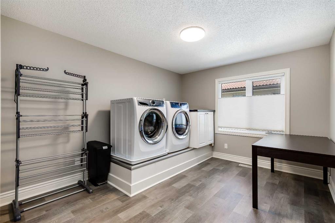
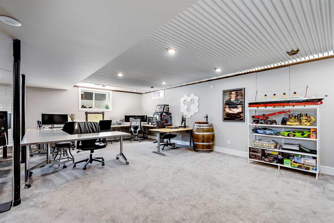
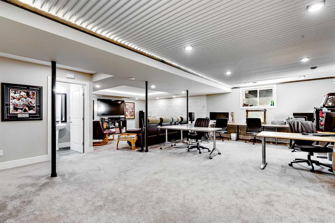
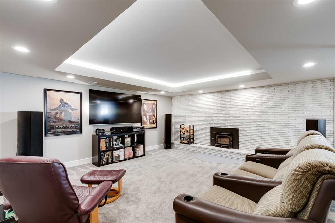
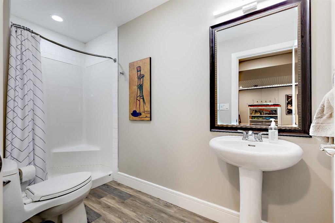
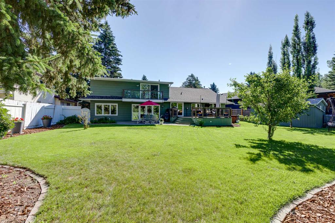
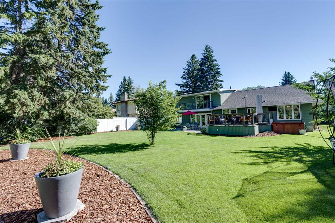
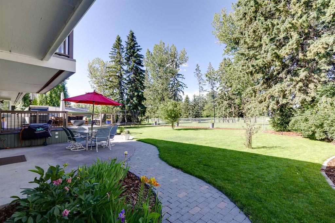
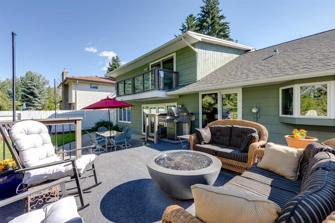
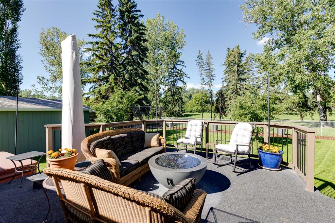
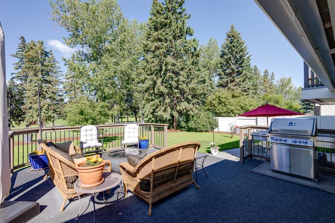
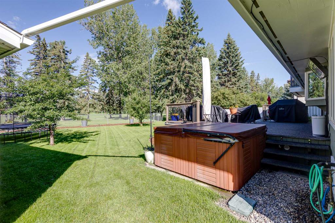
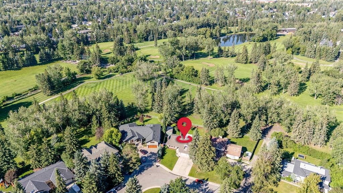
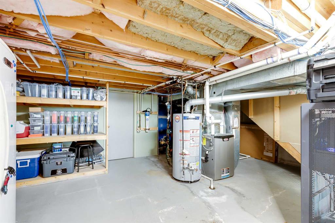
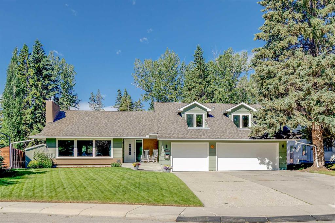
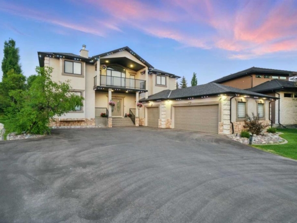
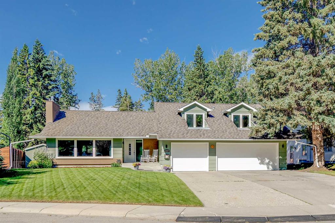
Tucked quietly away on one of the most coveted lots in the neighborhood, this exceptional 4-bedroom, 4-bathroom home offers the kind of privacy and outdoor space that rarely comes to market. Sitting on a generous pie-shaped lot the property backs directly onto the golf course delivering sweeping, unobstructed views and a sense of space you simply can't find on a standard lot. A true showstopper; the lot shape provides an expansive wraparound backyard that flows right into the green of the golf course beyond no rear neighbors, just trees and fairways. Unwind in the hot tub, or settle in on the large deck perfect for entertaining, morning coffee, or simply soaking in the scenery. Designed for both everyday living and entertaining, the main floor features a well-appointed kitchen with an adjacent eating area, a formal dining room, an inviting living room, and a spacious family room. A main-floor bedroom and full 4-piece bathroom offer flexibility for office space, guests or multi-generational living, while a functional mudroom keeps things organized. Upstairs, the home is anchored by an impressive primary suite, complete with a private ensuite, generous closet space, and its own balcony overlooking the rear green space, a perfect spot to start or end the day. Two additional bedrooms share their own full bathroom, and a dedicated upper-floor laundry room adds everyday convenience. The newly renovated fully finished basement expands the living space even further, featuring a media area built for movie nights, a huge rec room for games or gatherings, and a cozy wood-burning fireplace that adds warmth and character. A convenient full bathroom and additional storage rounds out the lower level. A triple car garage completes the package, providing ample space for vehicles, storage, or a workshop. This is more than a home, it's a lifestyle. Golf course views, luxurious outdoor living, and thoughtfully designed interior space, all tucked away in a private, sought after location.