- Home
- Residential
- Detached
- 12 Majestic Gate, Rural Rocky View County, Alberta, T3Z 3A7
12 Majestic Gate, Rural Rocky View County, Alberta, T3Z 3A7
- Detached, Residential
- A2338876
- MLS Number
- 4
- Bedrooms
- 4
- Bathrooms
- 2666.60
- sqft
- 1998
- Year Built
Property Description
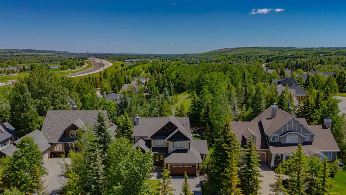
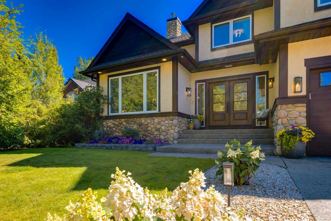
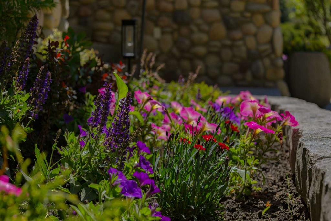
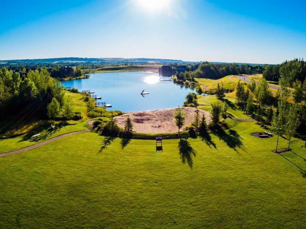
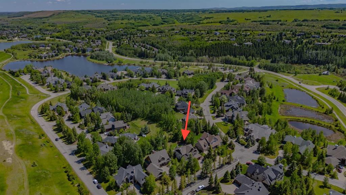
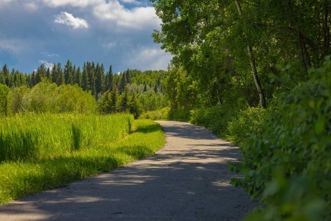
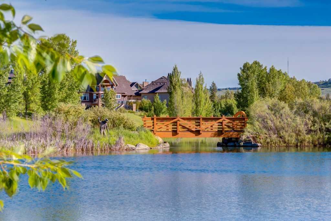
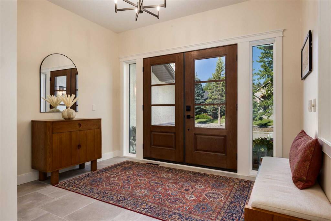
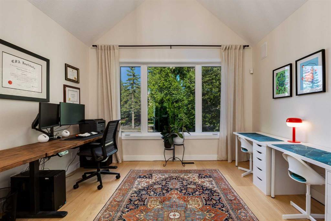
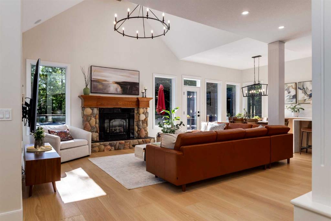
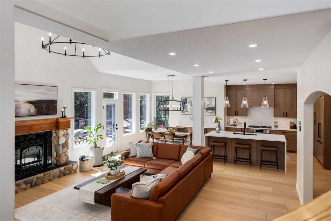
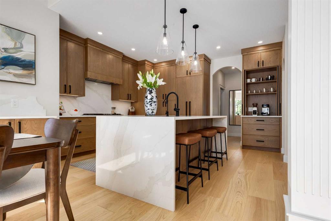
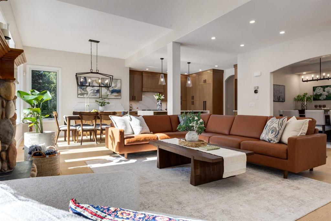
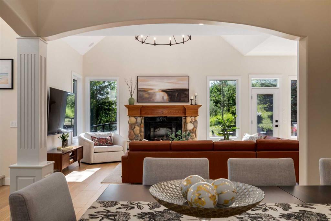
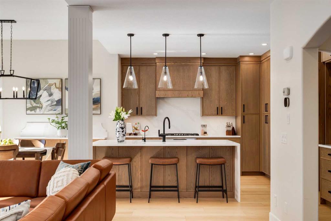
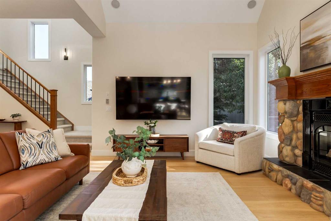
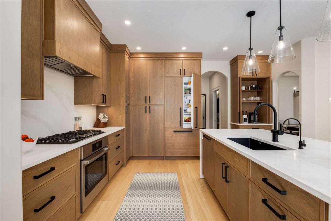
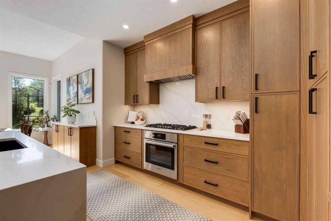
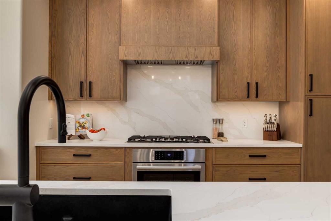
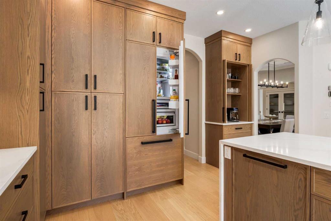
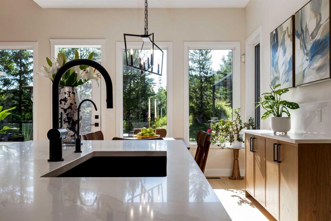
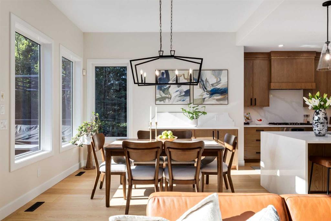
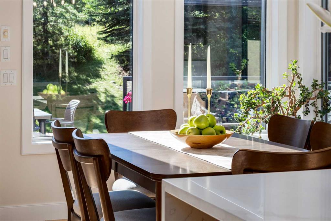
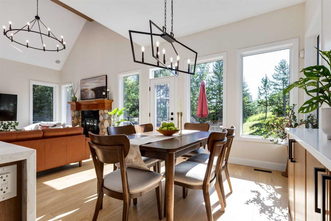
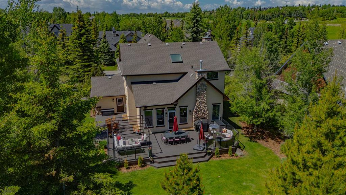
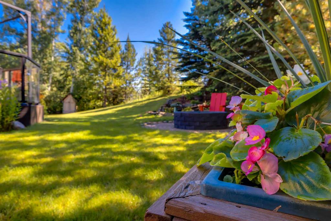
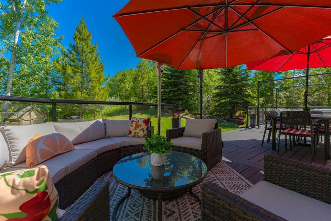
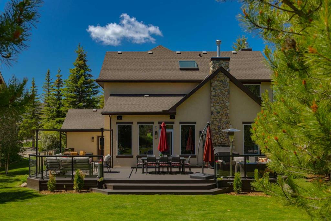
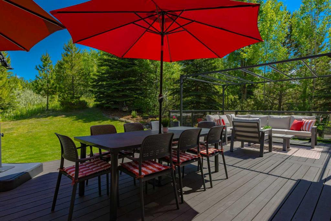
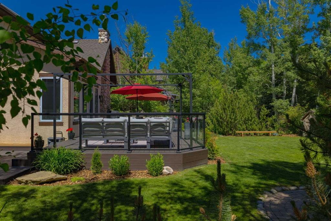
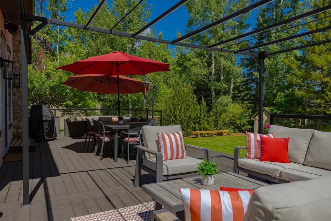
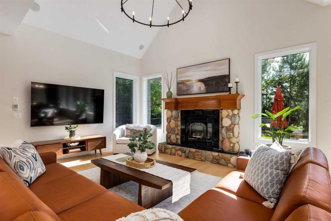
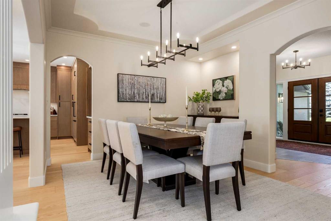
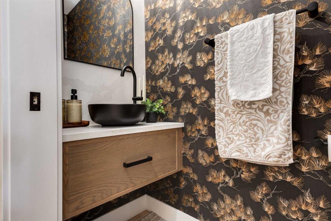
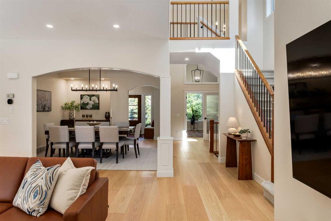
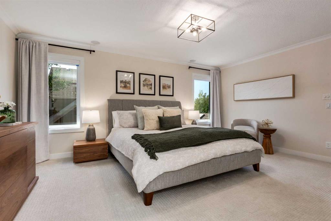
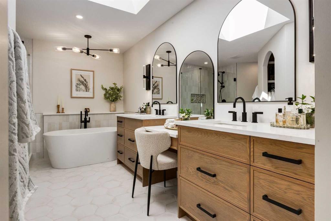
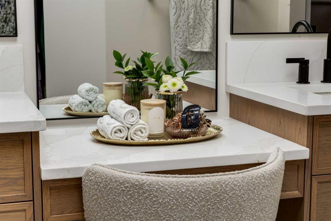
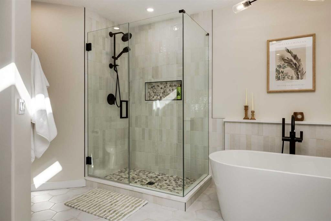
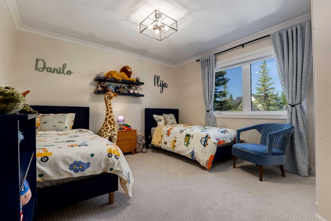
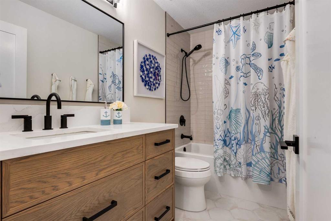
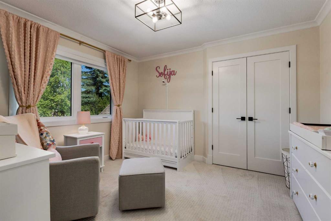
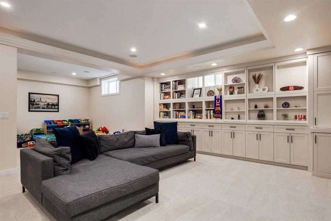
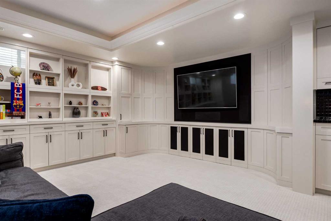
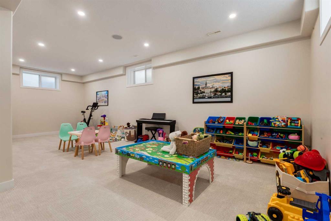
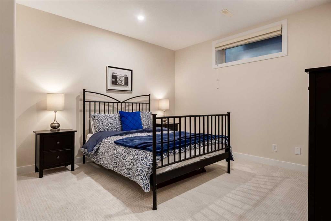
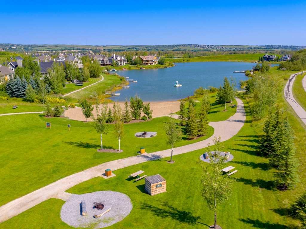
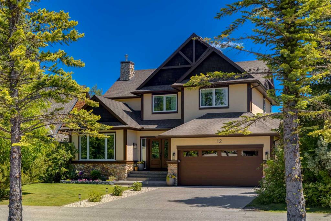
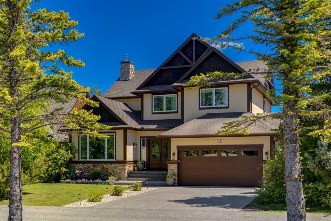
OPEN HOUSE SATURDAY, AUGUST 22ND FROM 2PM TO 5PM. Welcoming family home set on a beautiful street in one of the most exclusive enclaves of Elbow Valley, showcasing a spectacular “classic modern” renovation. This Alanridge luxury home features over 4000 square feet of impeccable family living, four bedrooms, and an oversized double garage that has an additional ¾ garage space being used as a storage mudroom. The garage could be extended to be double deep with the shape of this fabulous lot, if desired. The designer kitchen features white oak cabinetry, quartz countertops, a coffee station and luxury Bosch appliances. Designer updates include white oak 10” flooring, new carpet, exquisite light fixtures, new bathrooms, a gorgeous French entry double door, new paint throughout, new interior doors, modern stair railing, fabulous fixtures and many other special features. The lower level features a large recreation/playroom area, extensive built-ins and fantastic storage. Located on one of the quietest streets in the area and backing onto environmental reserve and fronting onto a treed boulevard. The professionally landscaped yard is surrounded by mature trees, gardens and shrubs, and the back deck is gigantic featuring several outdoor living room areas, a dining space and a bar area. The yard has expansive lawn areas for children to play, a shed and a fire pit area. Incredible opportunity for a special family!

Property Details
-
Property Size 2666.60 sqft
-
Land Area 0.24 sqft
-
Bedrooms 4
-
Bathrooms 4
-
Garage 1
-
Year Built 1998
-
Property Status Active
-
Property Type Detached, Residential
-
MLS Number A2338876
-
Brokerage name Coldwell Banker Mountain Central
-
Parking 4
Features & Amenities
- 2 Storey
- Asphalt Shingle
- Breakfast Bar
- Built-in Features
- Central Air
- Chandelier
- Closet Organizers
- Clubhouse
- Convection Oven
- Deck
- Dishwasher
- Double Garage Attached
- Double Vanity
- Dryer
- Family Room
- Fire Pit
- Fishing
- Forced Air
- French Door
- Full
- Garage Control s
- Garburator
- Gas
- Gas Cooktop
- Golf
- High Ceilings
- Kitchen Island
- Lighting
- Microwave
- Natural Woodwork
- No Smoking Home
- Open Floorplan
- Pantry
- Park
- Playground
- Pond
- Private Yard
- Quartz Counters
- Range Hood
- Recessed Lighting
- Refrigerator
- Sidewalks
- Skylight s
- Soaking Tub
- Tennis Court s
- Vaulted Ceiling s
- Walking Bike Paths
- Washer
- Wet Bar
- Window Coverings
- Wrap Around
Similar Listings
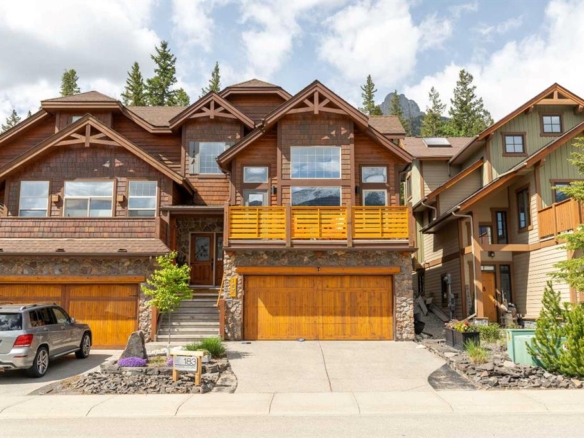
183 Hubman Landing, Canmore, Alberta, T1W3L3
NONE, Canmore- Semi Detached (Half Duplex), Residential
- 4 Bedrooms
- 4 Bathrooms
- 1798.99 sqft
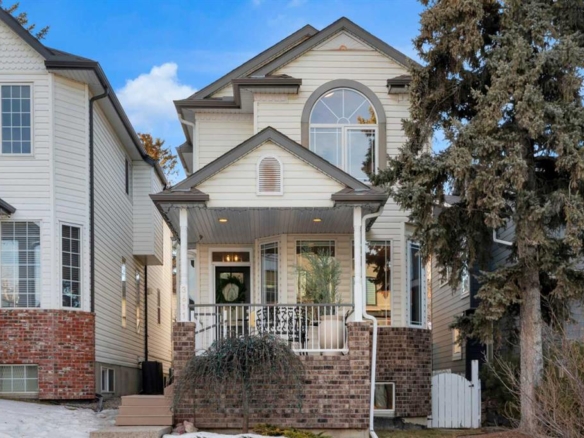
3611 1 Street, Calgary, Alberta, T2S 1R2
Parkhill, Calgary- Detached, Residential
- 4 Bedrooms
- 4 Bathrooms
- 1731.40 sqft
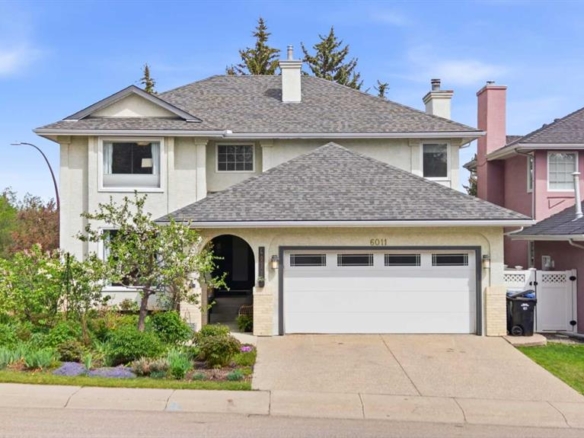
6011 Signal Ridge Heights SW, Calgary, Alberta, T3H 2N8
Signal Hill, Calgary- Detached, Residential
- 5 Bedrooms
- 4 Bathrooms
- 2368.00 sqft
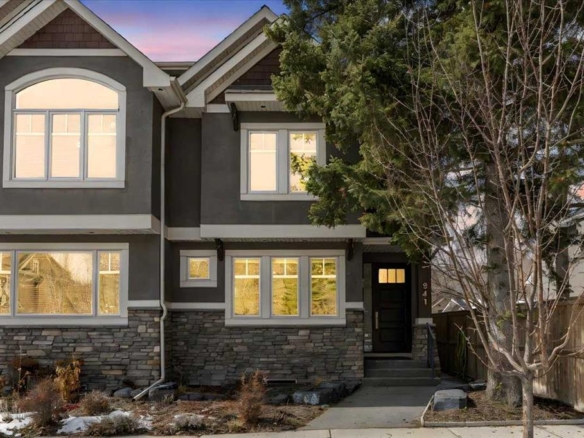
941 4A Street NW, Calgary, Alberta, T2N 1P8
Sunnyside, Calgary- Semi Detached (Half Duplex), Residential
- 3 Bedrooms
- 5 Bathrooms
- 2505.77 sqft