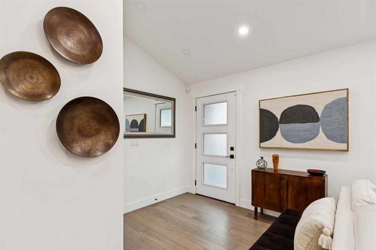
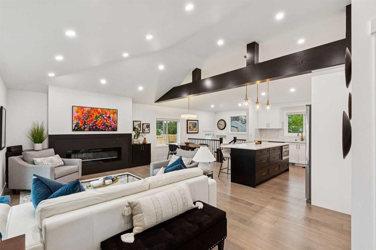
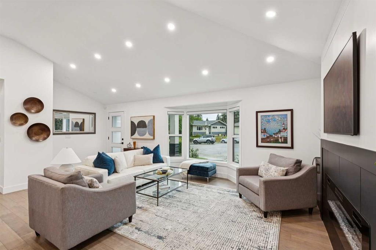
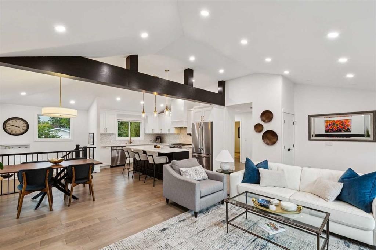
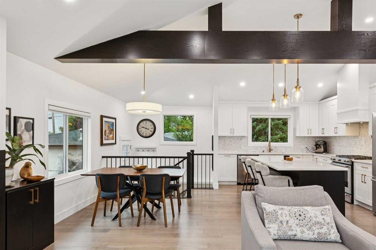
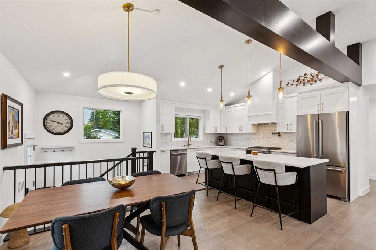
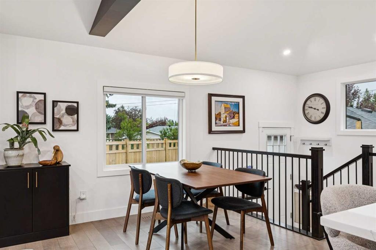
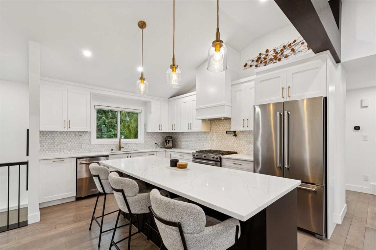
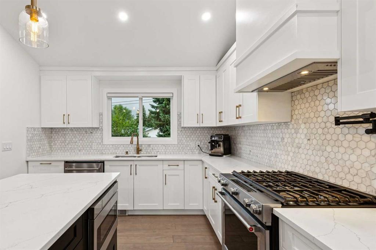
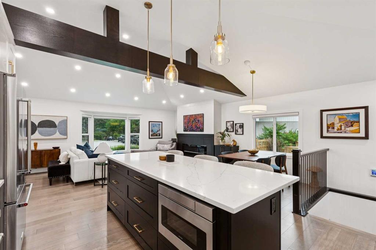
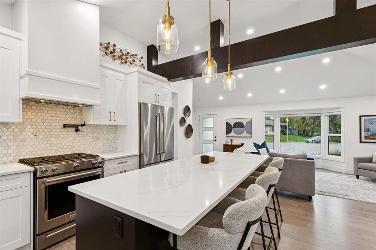
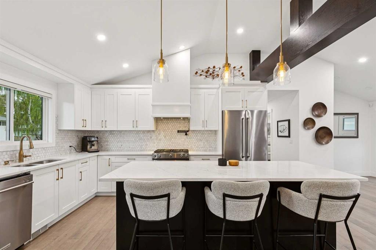
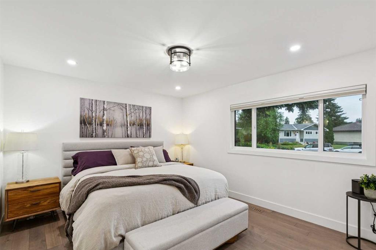
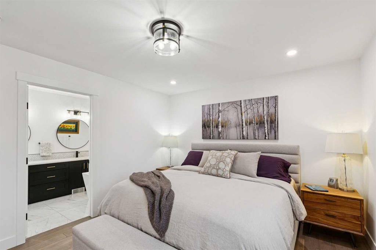
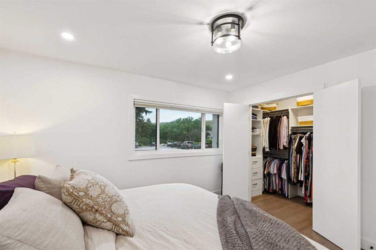
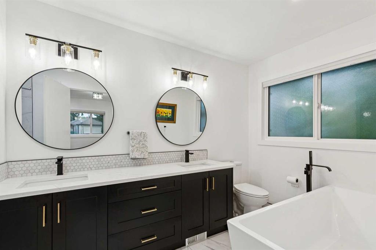
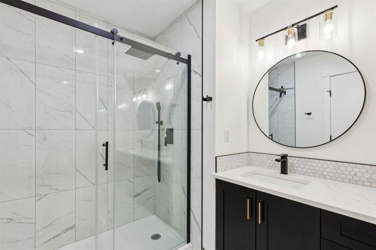
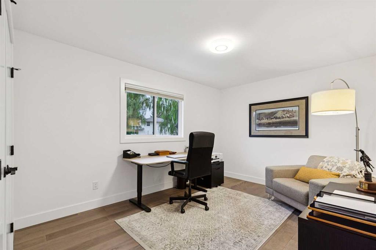
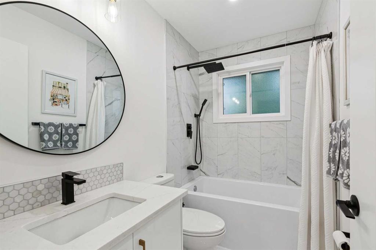
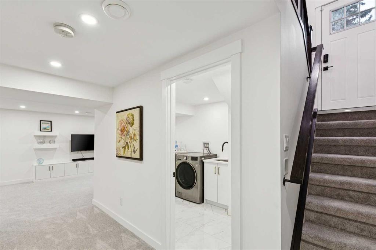
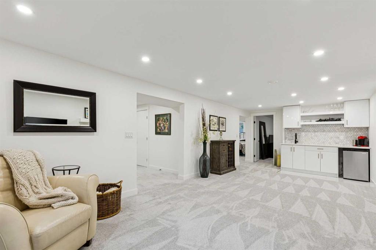
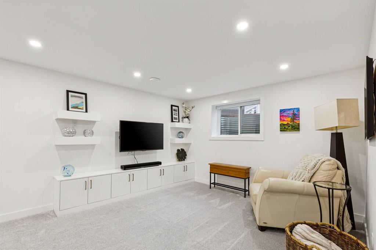
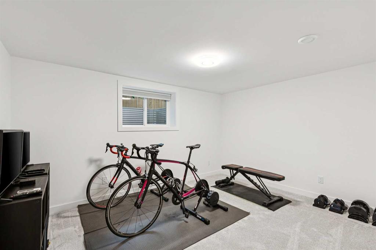
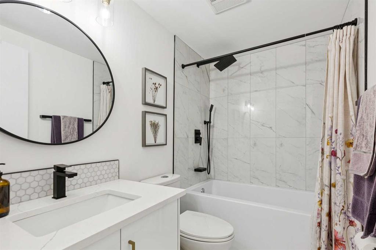
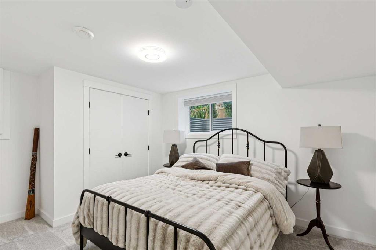
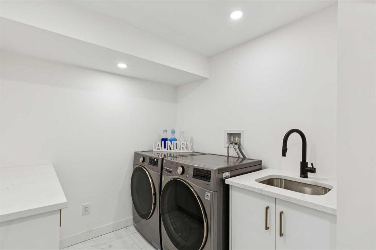
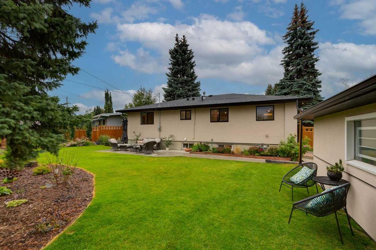
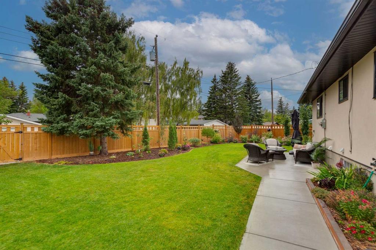
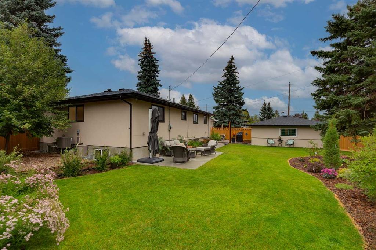
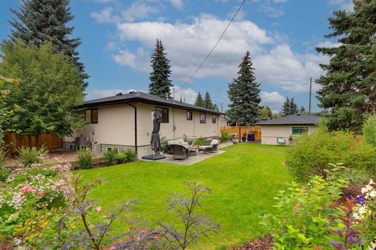
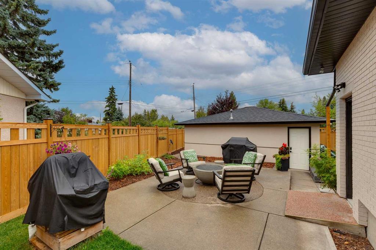
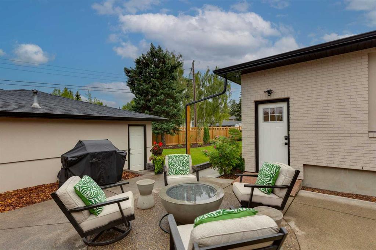
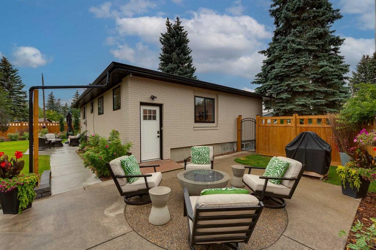
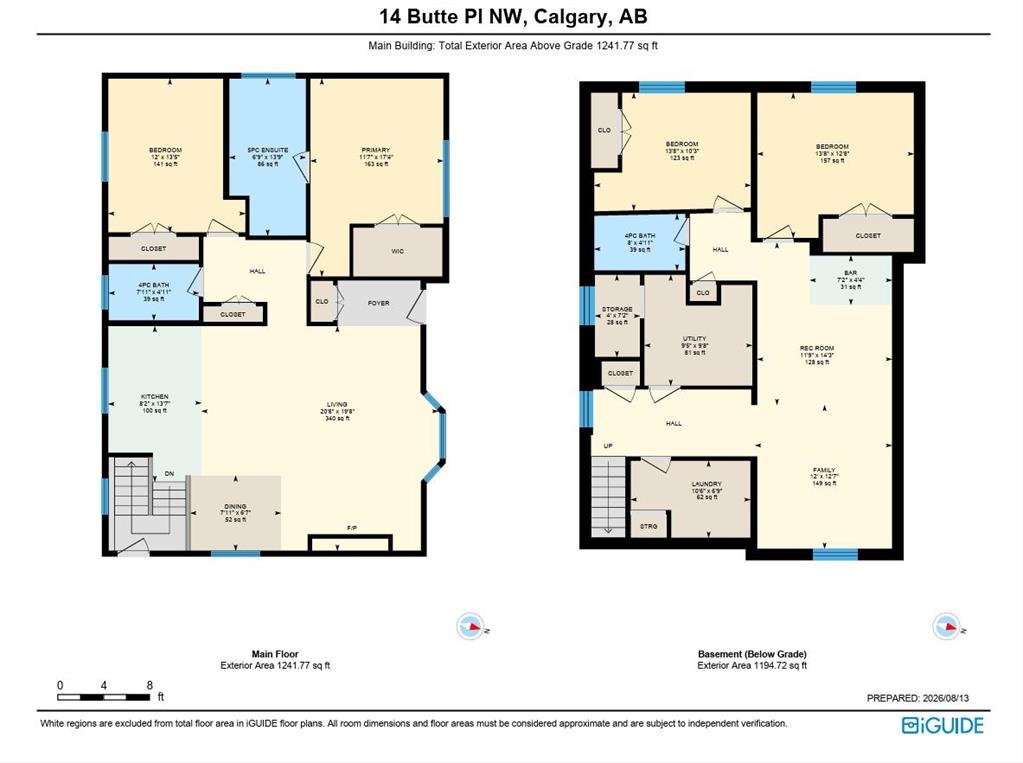
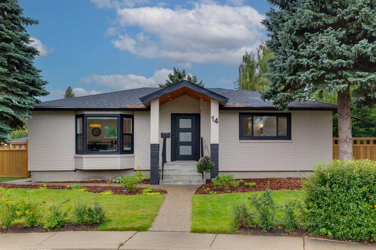
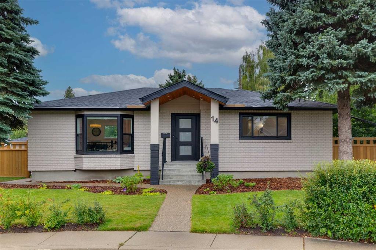
**Open House Saturday August 15th 2:30-4:00pm** Stunning extensively renovated bungalow (2022) in the heart of Brentwood, set on a quiet cul-de-sac on a sprawling 7,700 sq. ft. lot. With a total with four bedrooms + three full bathrooms, this bright home combines a practical open layout with contemporary finishes + extensive outdoor improvements. The open concept floor plan with dynamic voluminous vaulted beamed ceilings + stylish light fixtures creates loads of light. The gourmet kitchen offers quartz countertops, gas range, abundant cabinetry, spacious island /breakfast bar + roomy informal dining room for day to day dining as well as entertaining. The primary bedroom includes a luxurious 5-piece ensuite with dual vanities, separate tub + shower + walk in dressing room, while a second bedroom works equally well as an office. A 4-piece bathroom completes the main floor. The fully developed lower level adds two bedrooms, a large recreation room with wet bar, media area with built-ins + generous storage. The laundry room is exceptionally well equipped with quartz countertops, cabinetry + sink, while wall to wall carpeting adds a warm and comfortable feel to the space. Comforts + upgrades include central air conditioning, newer windows, Hunter Douglas blinds, built-in closet shelving, newer faucets, engineered hardwood flooring. The exterior facade has been completely modernized. The south-facing backyard has been extensively landscaped to minimize lawn care and maintenance, with seven new trees, new fence, expansive patio areas, space for a vegetable garden + a gas line for a BBQ + firepit. A terrific outdoor space for family gatherings, gardening + summer entertaining requiring little effort for years to come. Walk to Sir Winston Churchill High School + enjoy easy access to the University of Calgary, Foothills Hospital, shopping, transit + countless Brentwood amenities. A thoughtfully renovated home offering excellent space, privacy + an exceptional location.