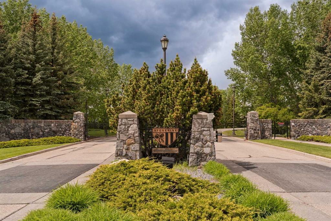
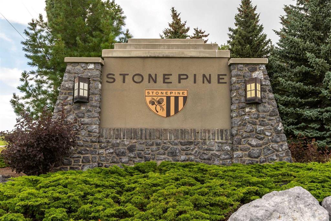
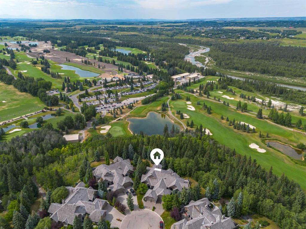
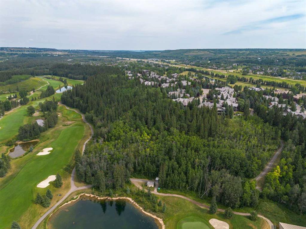
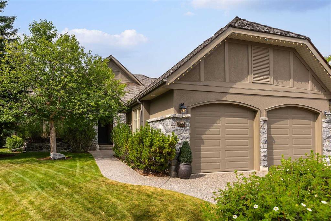
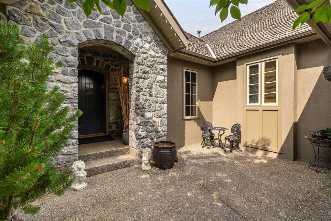
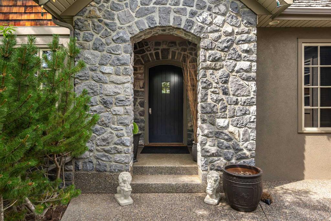
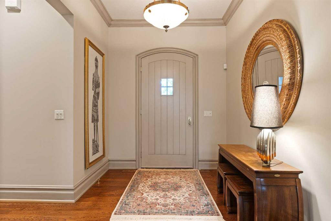
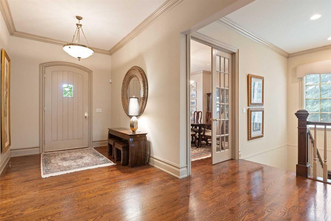
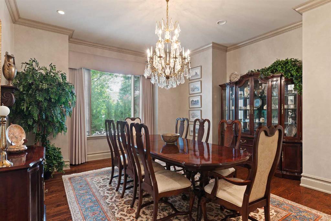
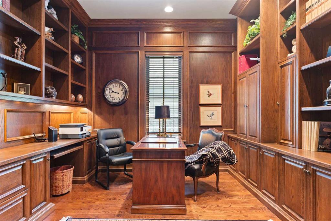
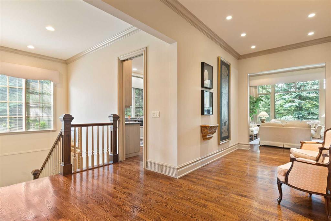
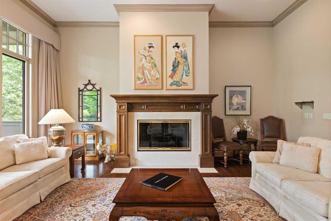
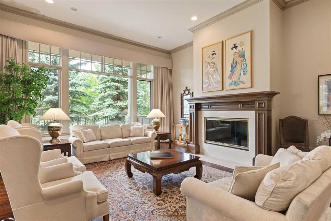
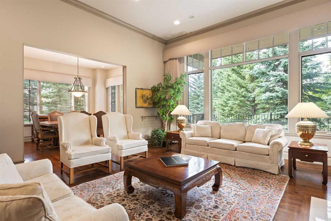
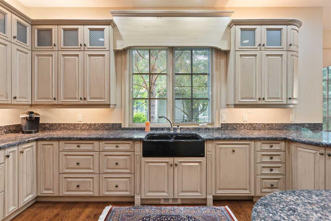
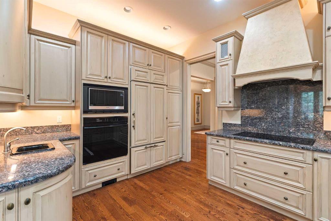
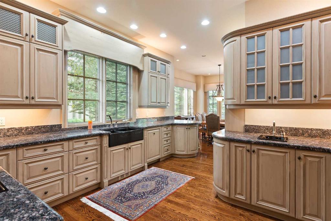
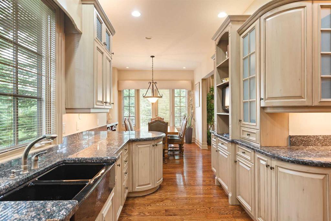
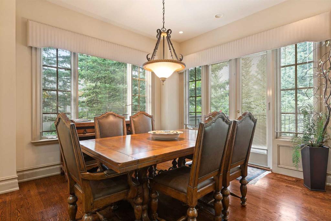
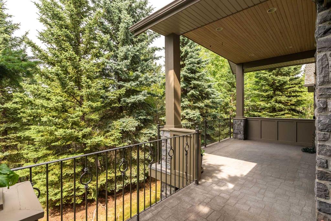
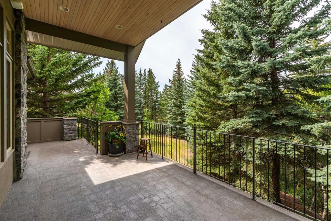
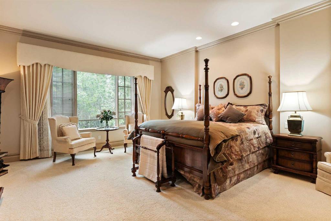
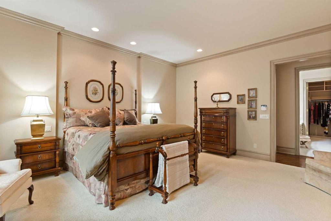
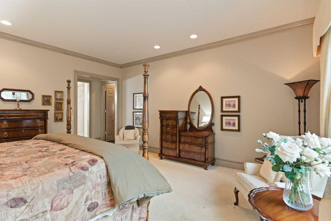
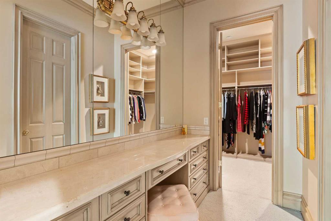
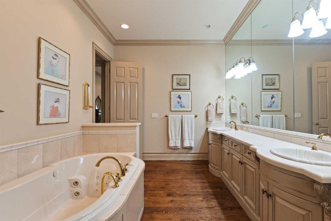
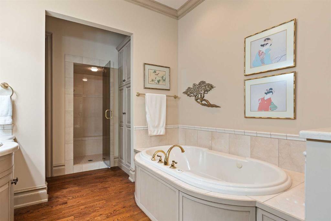
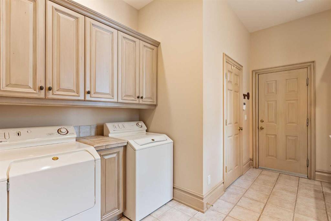
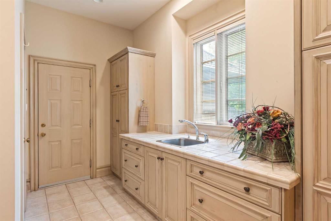
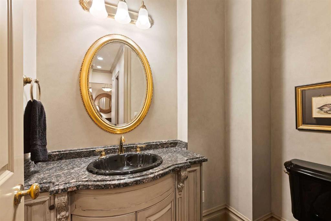
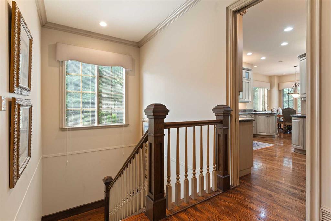
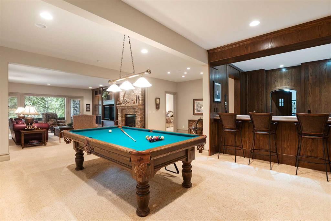
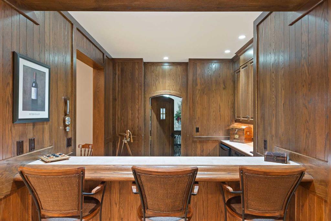
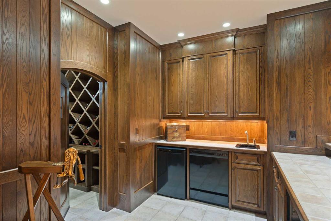
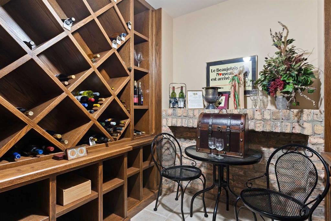
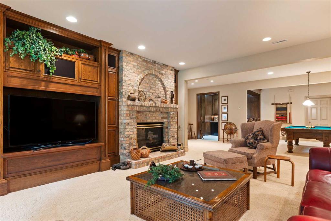
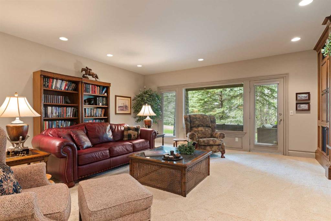
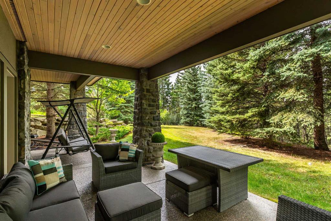
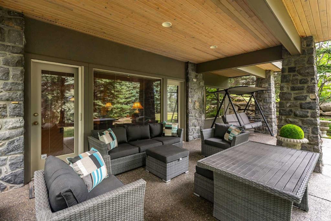
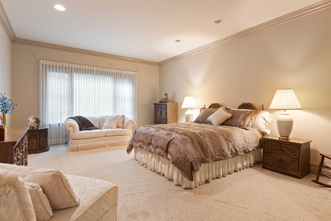
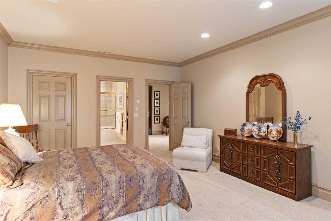
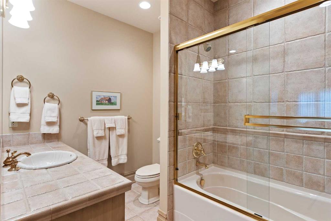
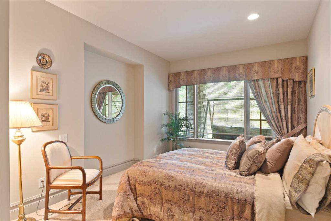
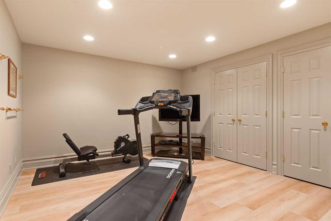
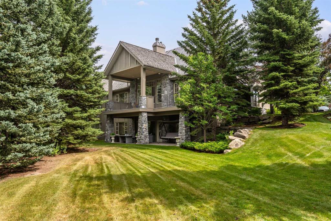
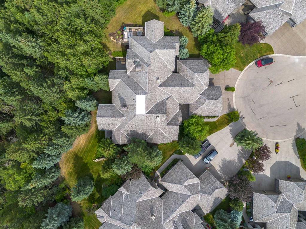
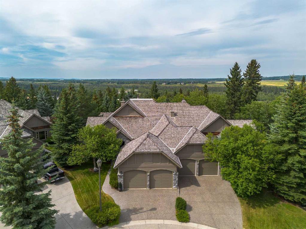
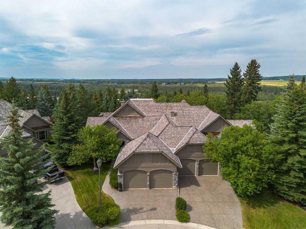
Few addresses in Calgary command attention the way this one does. Set on a quiet cul-de-sac in the coveted gated community of Stonepine, this is a residence for the discerning buyer, built by Granville Homes and backing west onto forest and the Glencoe Golf Course. A private courtyard leads to a full-faced natural stone entry, setting the tone for what's inside - generous proportions, 10 foot ceilings, and the kind of exceptional millwork and craftsmanship that is rarely seen anymore. The main level unfolds with impressive scale - a great room anchored by a focal gas fireplace and framed by forest views, a formal dining room built for family dinners or entertaining, a chef's kitchen outfitted with a Sub-Zero fridge and Thermador appliances, with an additional walk-in pantry discreetly positioned near the garage entry. A panelled oak office, fitted with custom built-ins, offers a quiet place to work, worlds away from the rest of the home. The primary suite occupies its own wing - an expansive bedroom and decadent ensuite with dual sinks, soaking tub, private water closet, his and hers closets, and an oversized make-up vanity. Downstairs, the walk-out level was made for living - a wine cellar with tasting nook faced in reclaimed brick, a full wet bar panelled floor to ceiling in rich oak, a billiards area, a family room with an inviting brick fireplace, two additional bedrooms, and a fitness room, all steps from a walk-out patio backing directly onto forest above the Glencoe. Here, ownership means true lock and leave ease. Condo fees cover full landscaping, snow removal, and the upkeep that lets you simply live. This is a home that has quietly commanded its place in Stonepine for over two decades — and now waits for someone ready to write its next chapter.