- Home
- Residential
- Detached
- 2 Wexford Crescent SW, Calgary, Alberta, T3H 0G9
2 Wexford Crescent SW, Calgary, Alberta, T3H 0G9
- Detached, Residential
- A2284395
- MLS Number
- 4
- Bedrooms
- 4
- Bathrooms
- 3081.32
- sqft
- 2010
- Year Built
Property Description

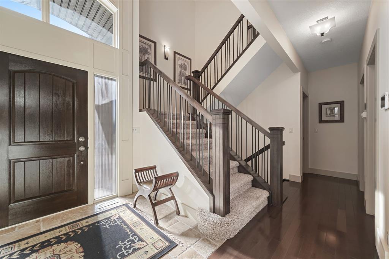
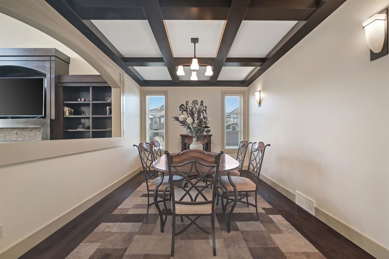
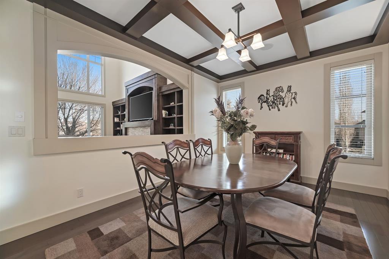

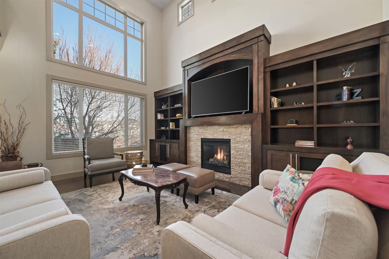
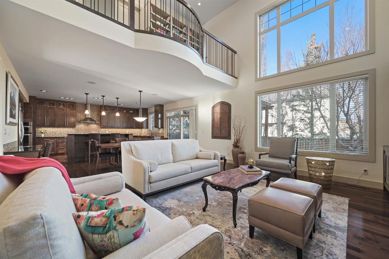
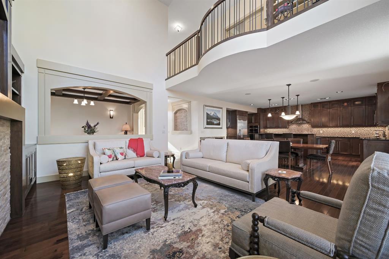
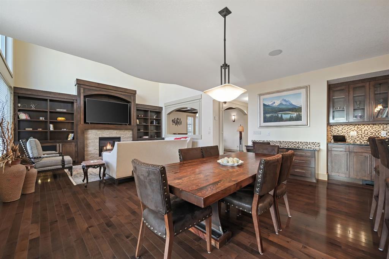
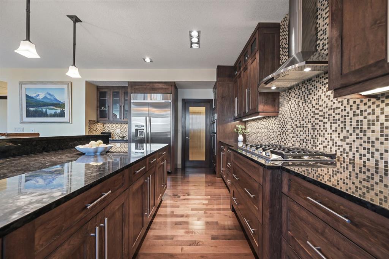
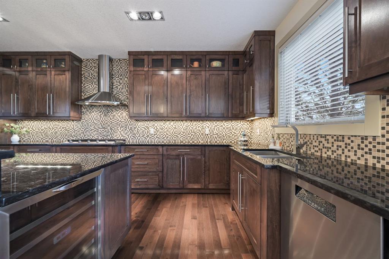
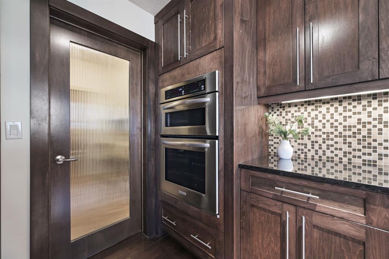
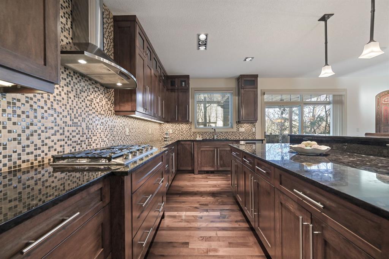
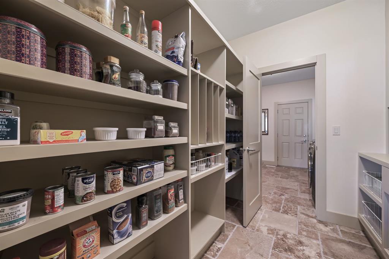
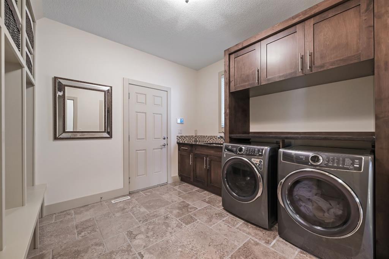
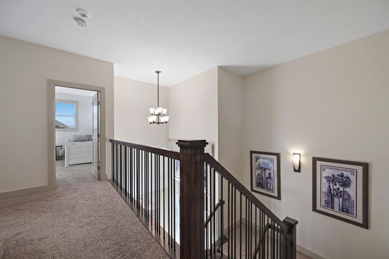
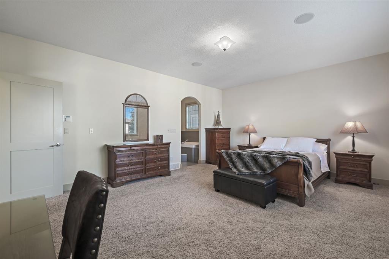

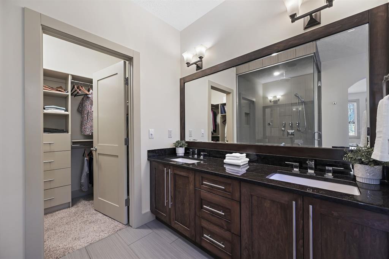
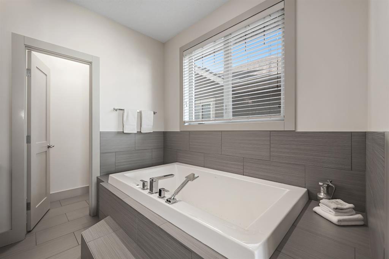
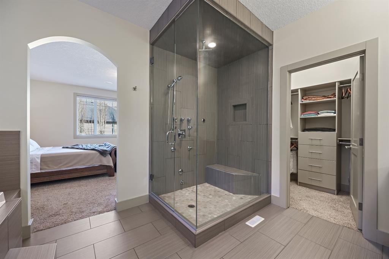
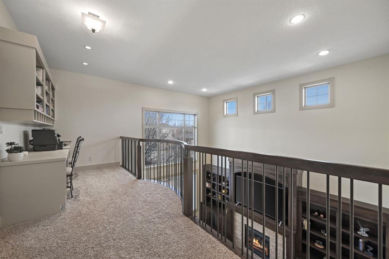

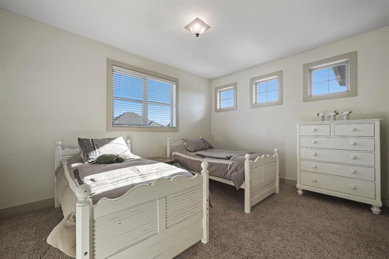

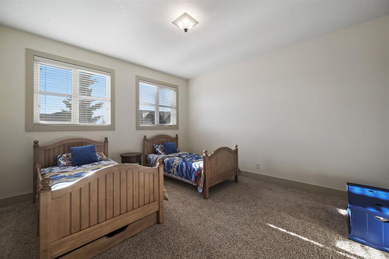
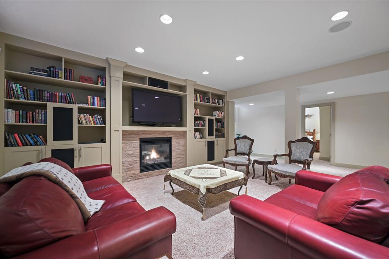
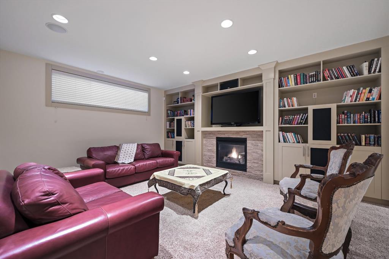

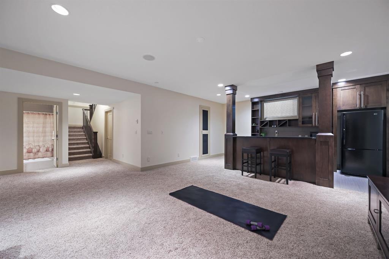
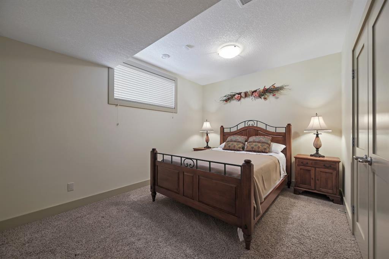
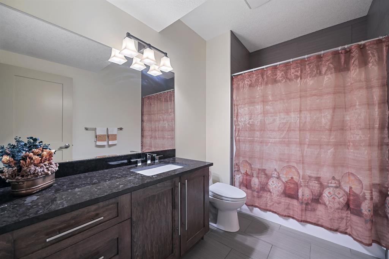

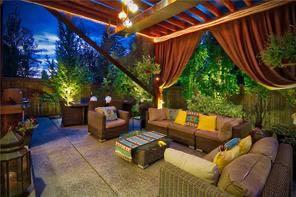


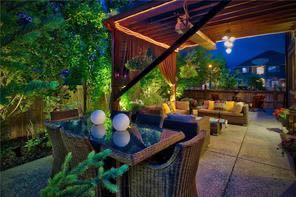


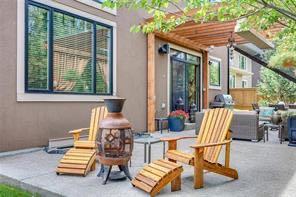
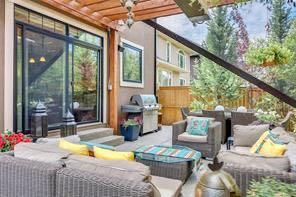
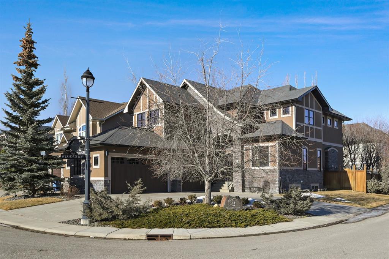
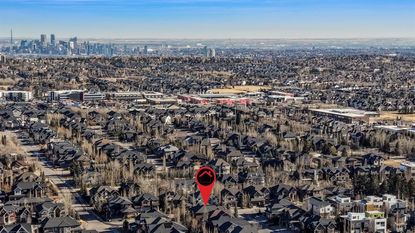
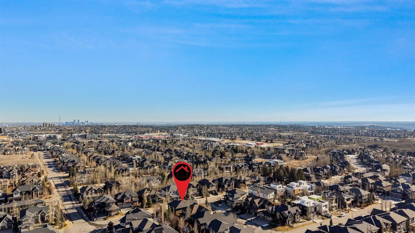
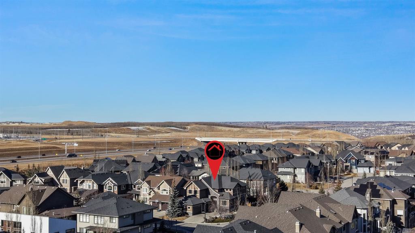
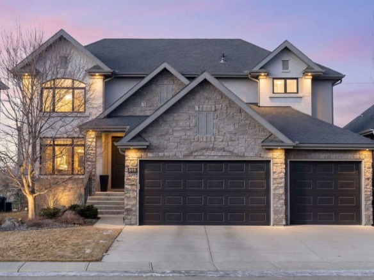
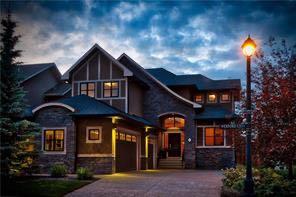
This striking family home is the perfect balance between style and function. On a quiet street in Wexford Estates, over 4300 sqft of thoughtful and practical design welcomes and impresses. The kitchen has all you could want—professional grade appliances, including a new Dacor gas cooktop, phenomenal counter and storage space, and finishes that will embrace your family and ‘wow’ when you entertain. Natural light flows through every room thanks to the well-placed windows. With 3 bedrooms up—including an amazing master and en-suite—and an additional bedroom down, this home accommodates family and guests in true comfort. Beautiful lower-level has heated floors, full bar area and spacious rec room! Enjoy the quiet privacy of the extensively landscaped yard featuring an incredible ‘outdoor living space’ with pergola, hot tub and overhead radiant heater. Huge heated triple-garage, A/C, upgraded mechanicals, speakers throughout...truly too many features to list. Walking distance to elementary and junior high school and all amenities. Every element in every space is truly ‘just right’ and must be viewed to be appreciated.

Property Details
-
Property Size 3081.32 sqft
-
Land Area 0.15 sqft
-
Bedrooms 4
-
Bathrooms 4
-
Garage 1
-
Year Built 2010
-
Property Status Active
-
Property Type Detached, Residential
-
MLS Number A2284395
-
Brokerage name RE/MAX Realty Professionals
-
Parking 6
Features & Amenities
- 2 Storey
- Asphalt Shingle
- Bar
- Bar Fridge
- BBQ gas line
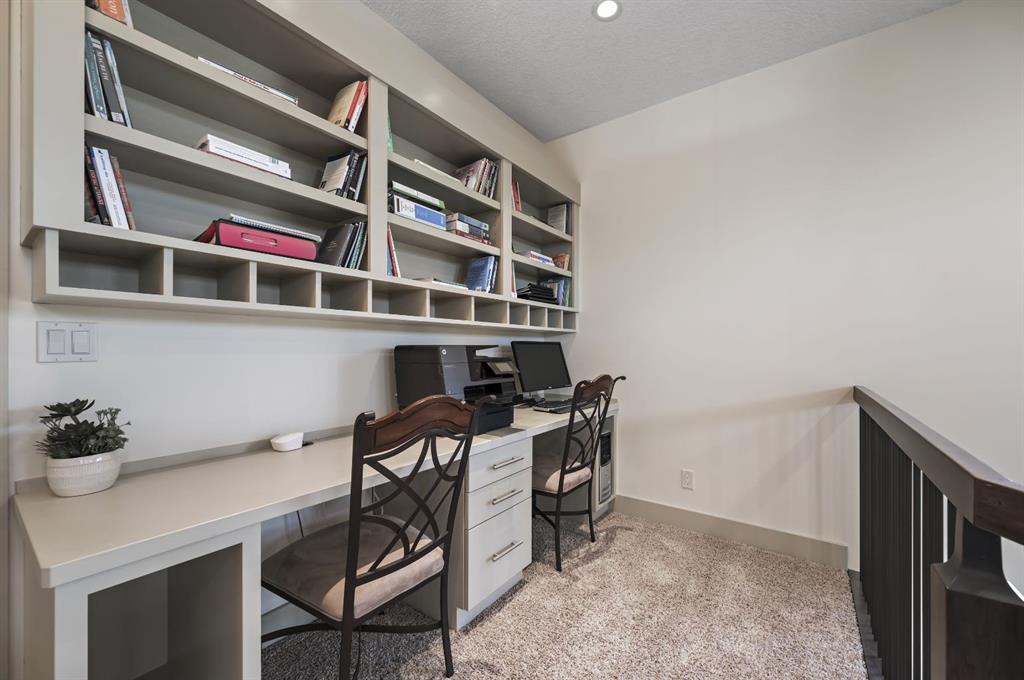
- Bookcases
- Breakfast Bar
- Built-In Oven
- Central Air
- Central Vacuum
- Dishwasher
- Double Vanity
- Dryer
- Forced Air
- Full
- Garage Control s
- Gas
- Gas Cooktop
- Heated Garage
- In Floor
- Insulated
- Jetted Tub
- Kitchen Island
- Lighting
- Microwave
- No Animal Home
- No Smoking Home
- Park
- Patio
- Pergola
- Playground
- Private Yard
- Refrigerator
- Schools Nearby
- Shopping Nearby
- Sidewalks
- Street Lights
- Triple Garage Attached
- Walking Bike Paths
- Washer
- Water Softener
- Window Coverings
Similar Listings
1604 48 Avenue SW, Calgary, Alberta, T2T 2S8
Altadore, Calgary- Detached, Residential
- 5 Bedrooms
- 5 Bathrooms
- 3339.11 sqft
3818 17 Street SW, Calgary, Alberta, T2T4N9
Altadore, Calgary- Semi Detached (Half Duplex), Residential
- 4 Bedrooms
- 5 Bathrooms
- 2593.40 sqft
#112 835 78 Street SW, Calgary, Alberta, T3H6H6
West Springs, Calgary- Apartment, Residential
- 1 Bedroom
- 2 Bathrooms
- 1510.00 sqft
2025 26 Street SW, Calgary, Alberta, T3E 2A3
Killarney/Glengarry, Calgary- Detached, Residential
- 4 Bedrooms
- 4 Bathrooms
- 2192.24 sqft