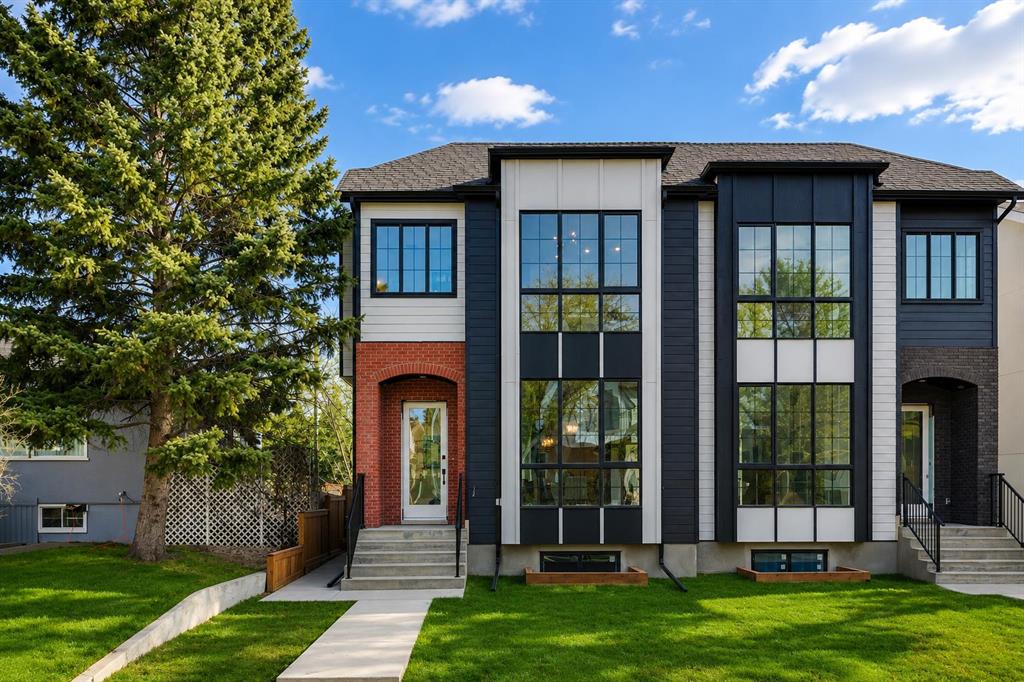
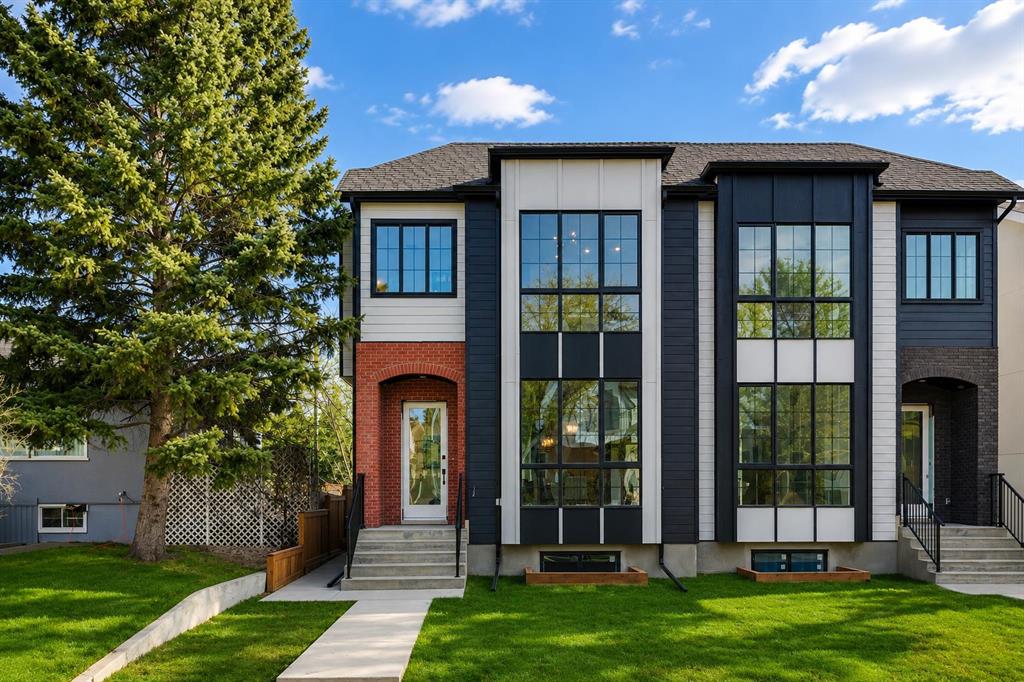
DESIGNER INNER-CITY INFILL | LEGAL BASEMENT SUITE | NEARLY 3,000 SQ FT OF LIVING SPACE
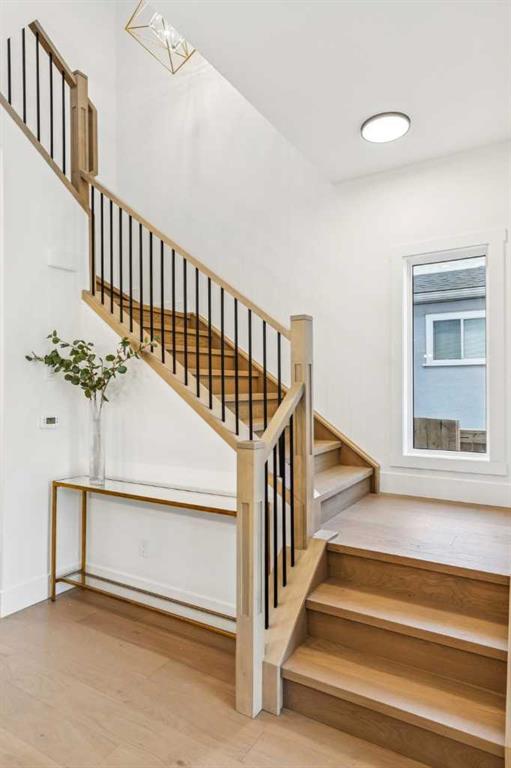
Welcome to this exceptional new infill in the heart of Killarney, offering nearly 3,000 sq ft of thoughtfully designed living space where contemporary style meets everyday functionality. Located in one of Calgary’s most sought-after inner-city neighbourhoods, this home showcases upscale finishes, a bright open-concept layout, and incredible versatility.
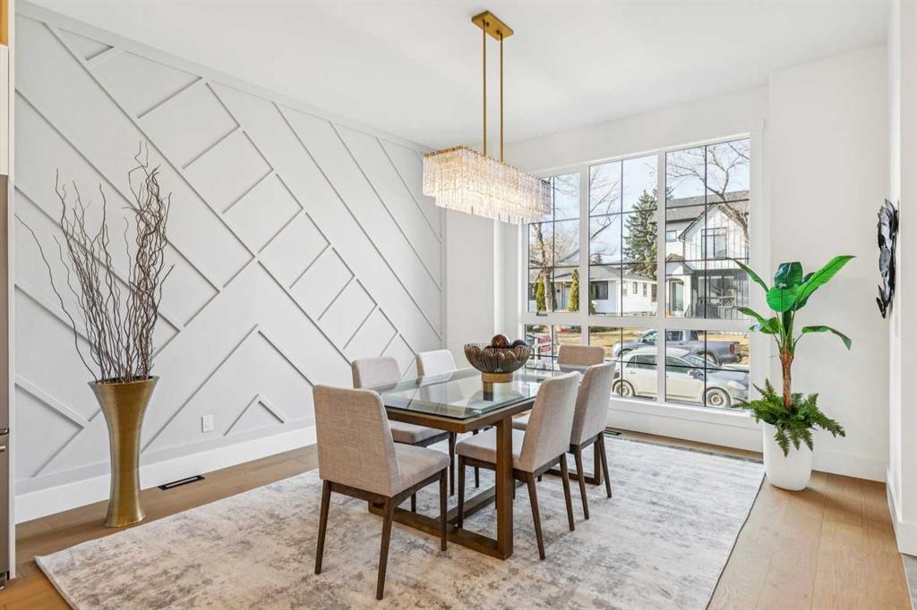
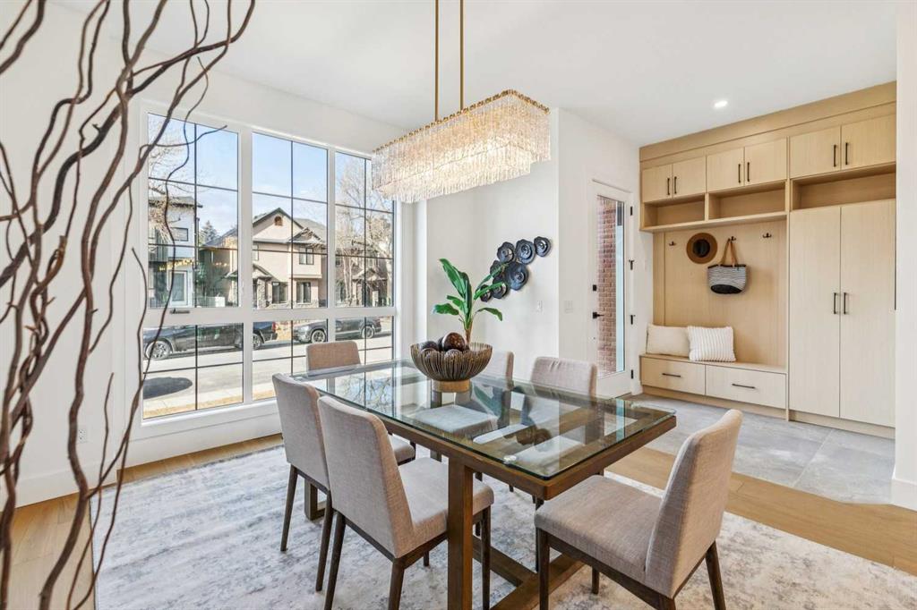
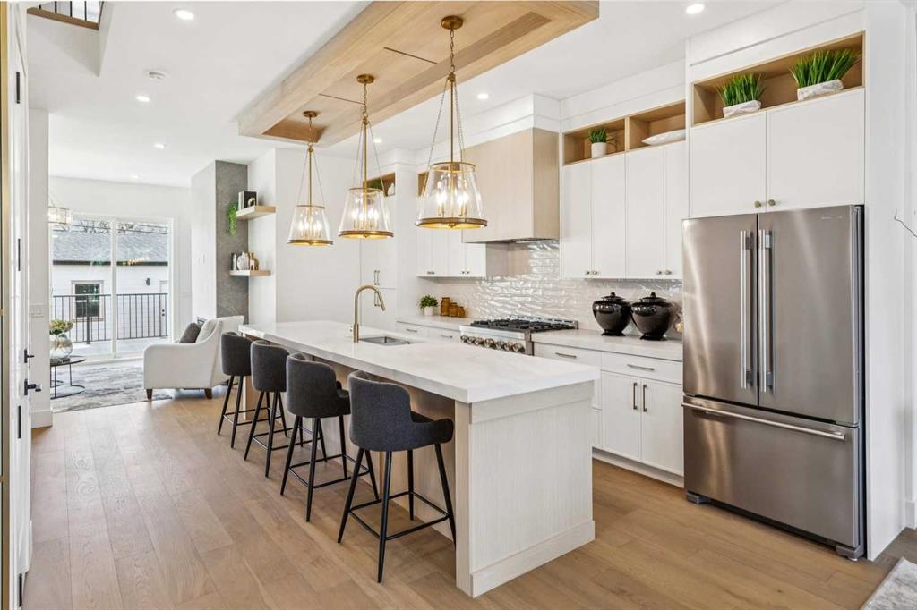
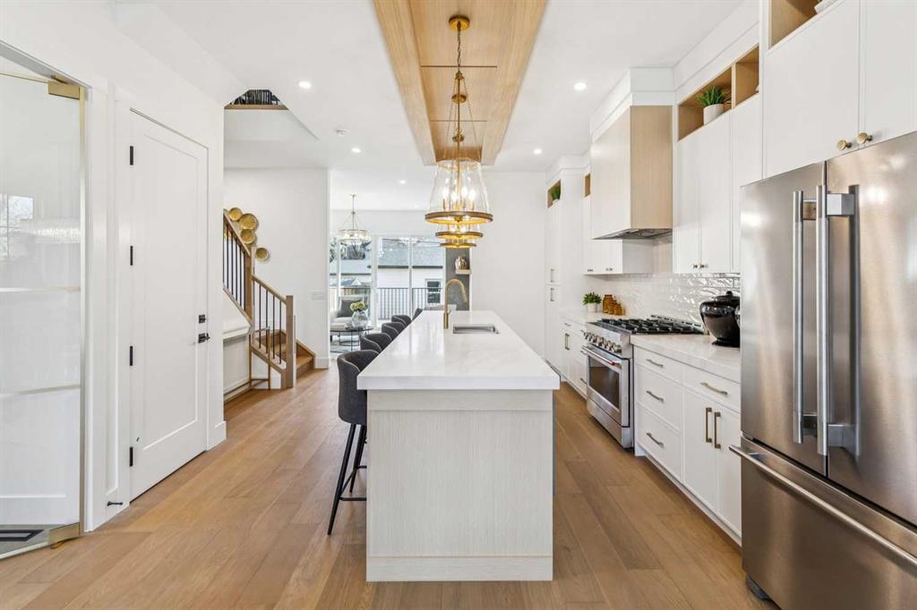
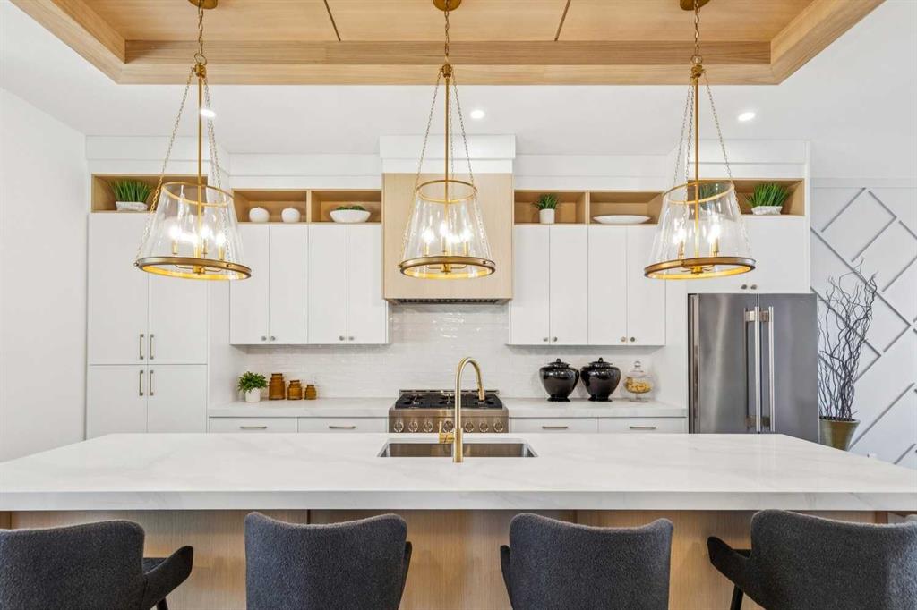
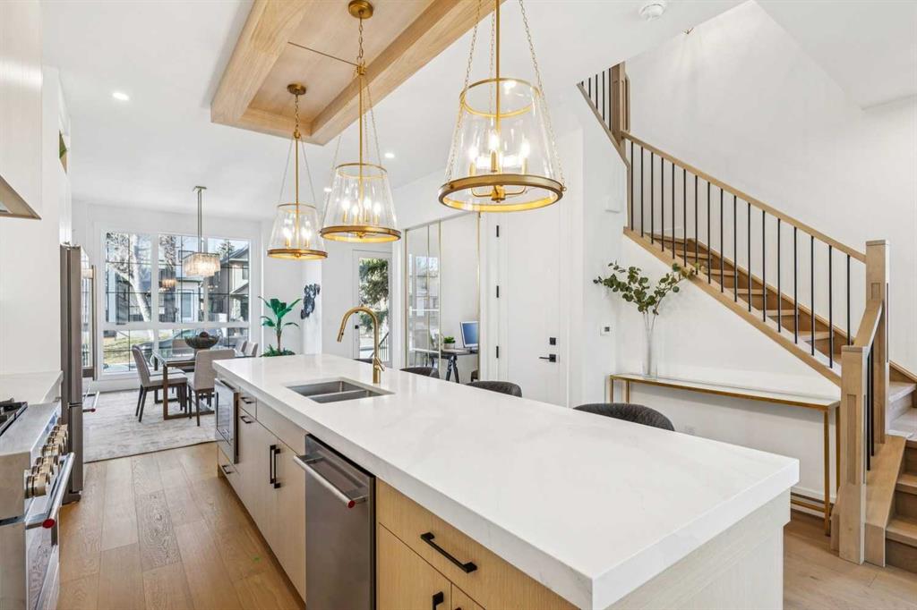
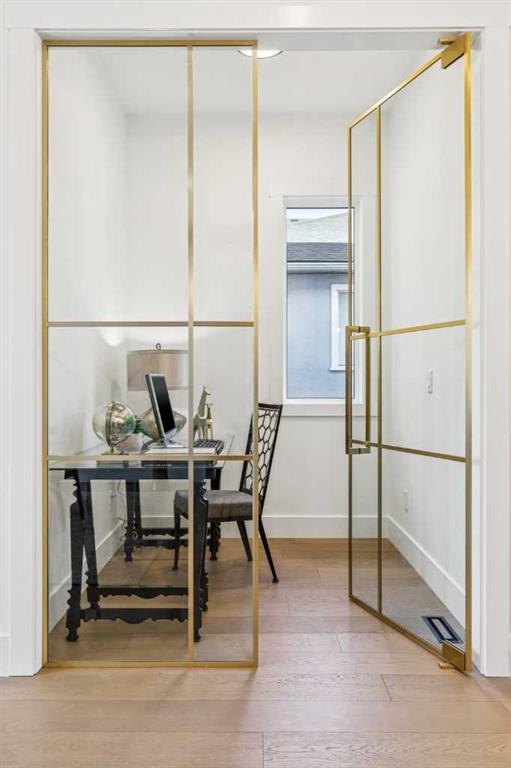
Step inside to discover a welcoming front dining area that flows seamlessly into the heart of the home — a stunning chef-inspired kitchen featuring an oversized 12-foot quartz island, premium finishes, and abundant storage. Designed for both entertaining and daily living, this space combines sophistication with practicality. Across from the kitchen, a bright main-floor office creates the perfect work-from-home setup, study area, or creative space.
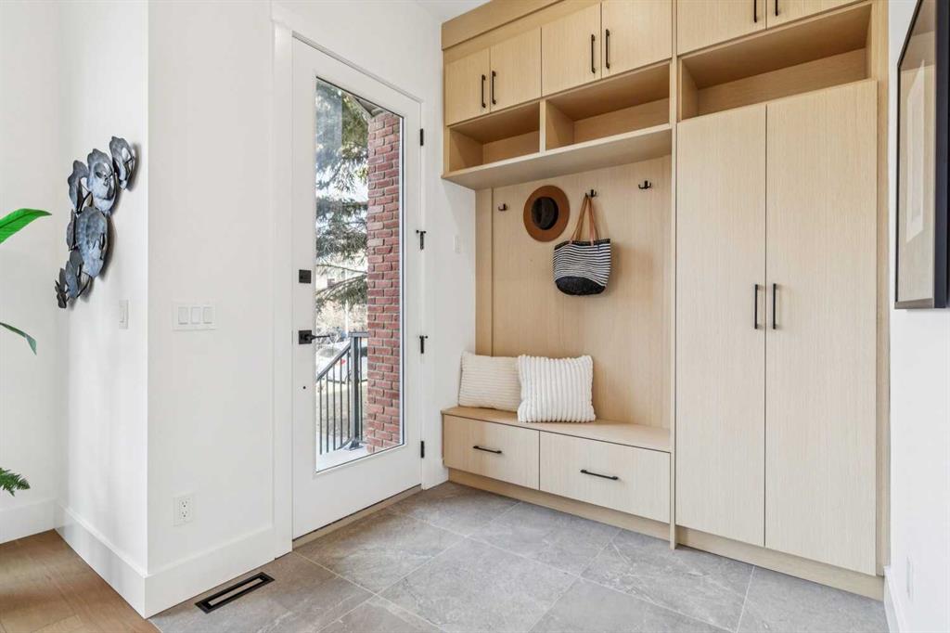
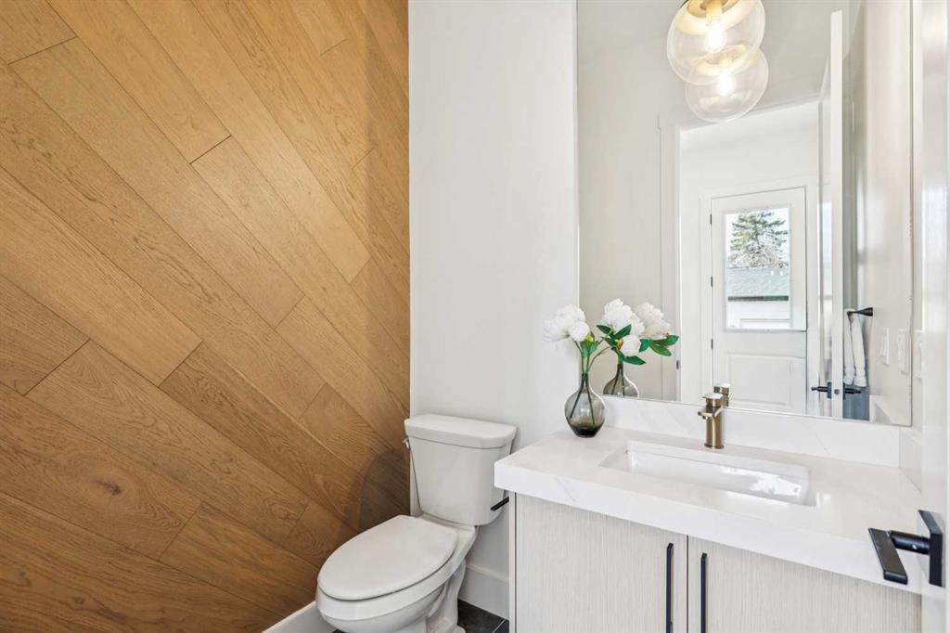
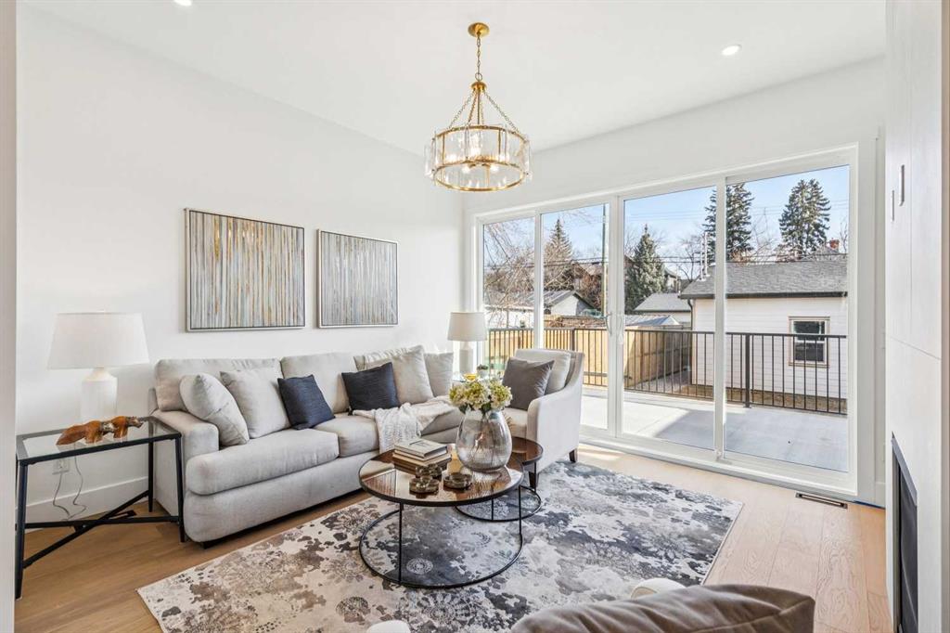
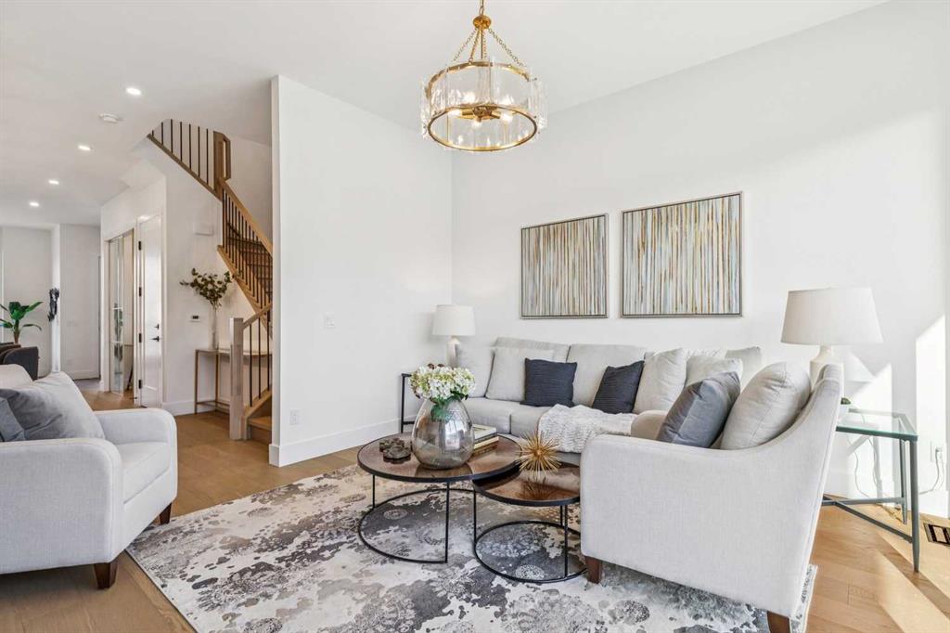
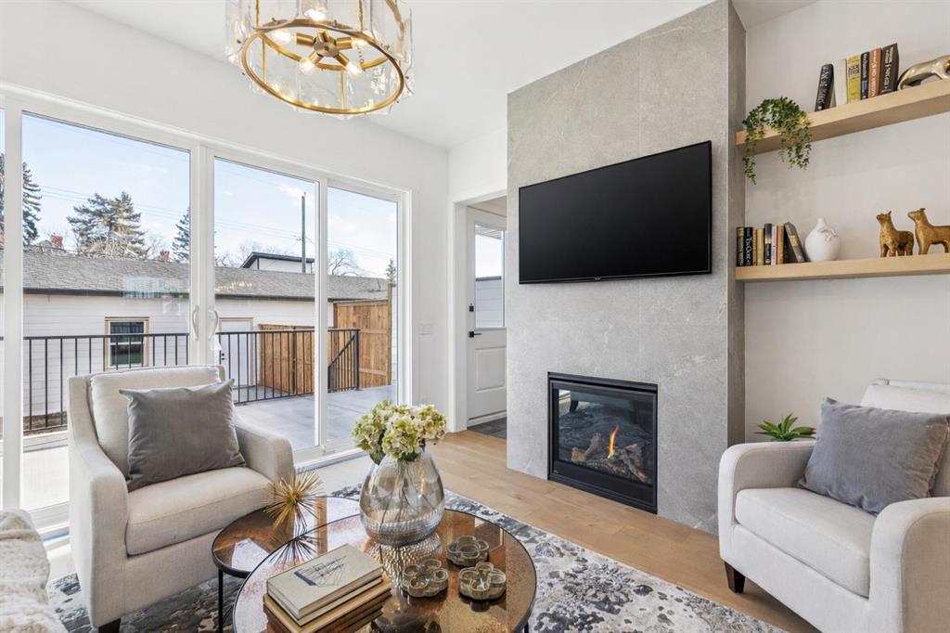
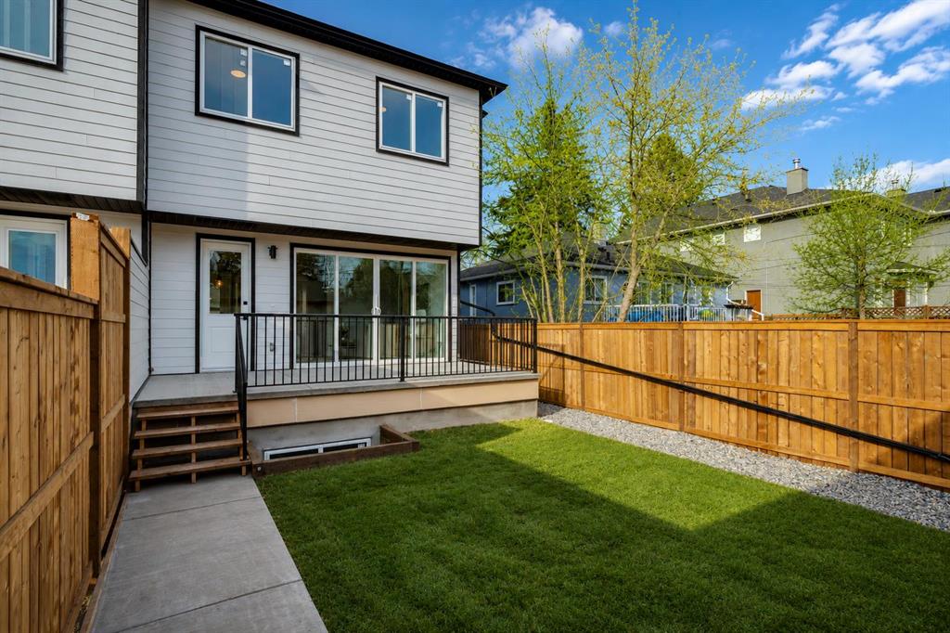
At the rear of the home, the inviting living room is anchored by a sleek fireplace and oversized patio doors that open onto the spacious rear deck, creating an effortless indoor-outdoor lifestyle. A thoughtfully designed mudroom with built-in storage and a stylish powder room complete the main level.
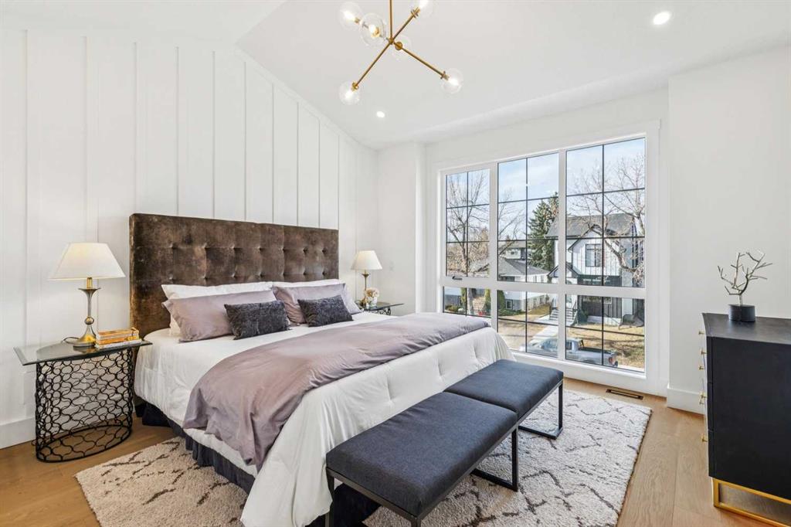
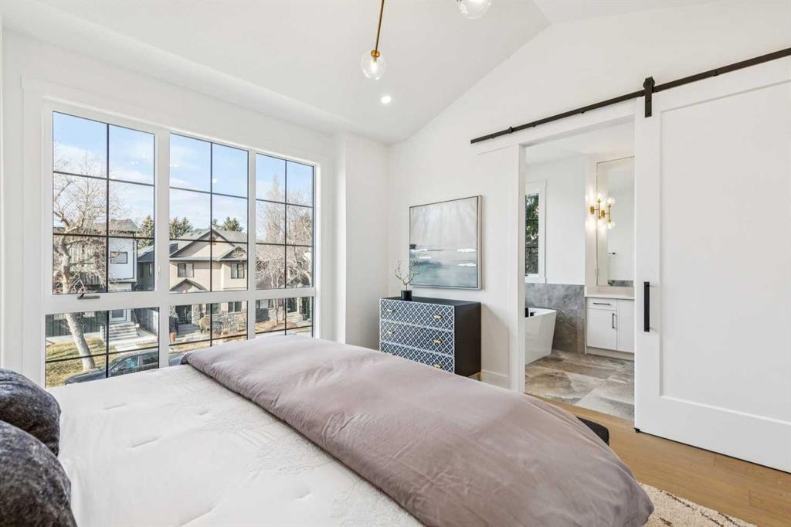
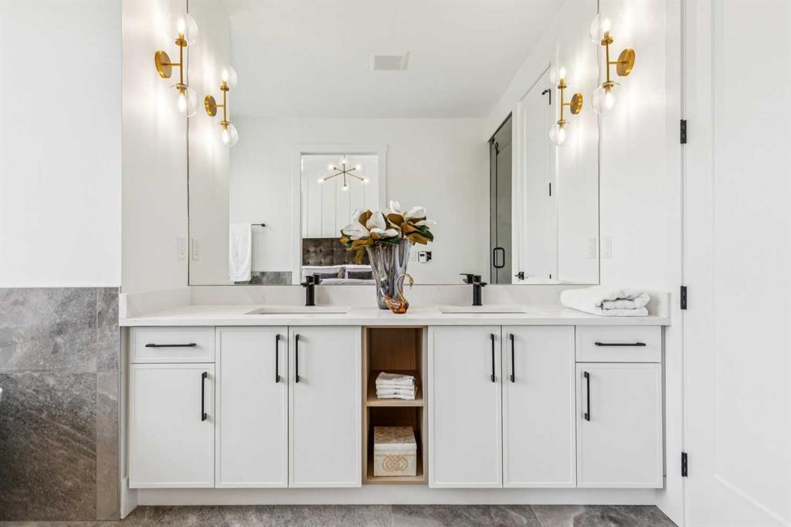
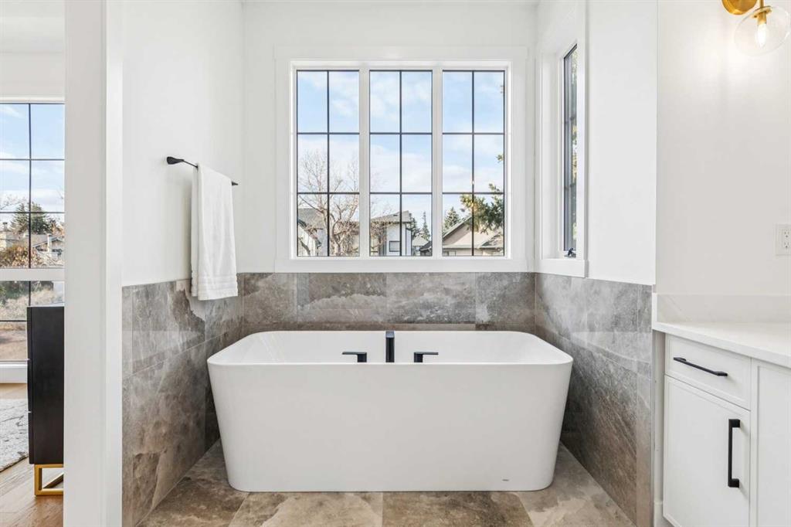
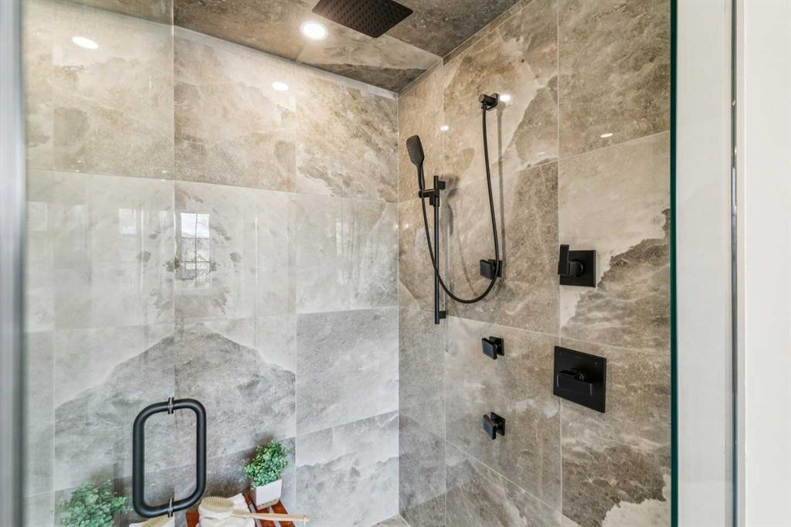
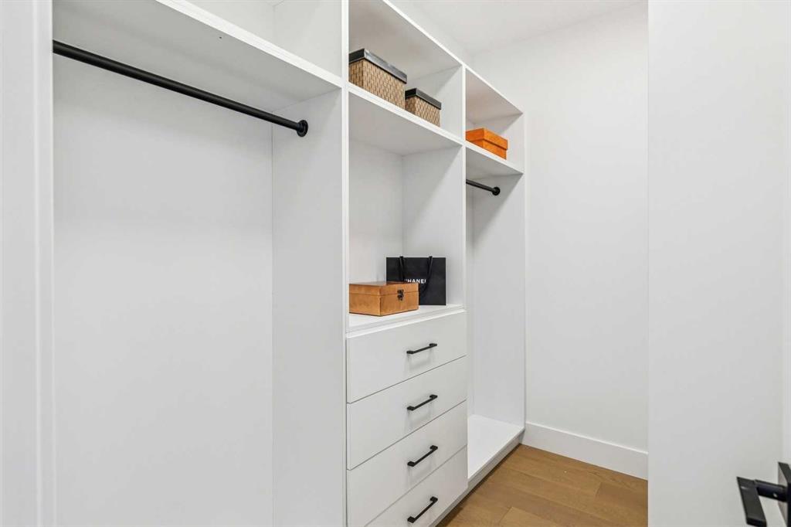
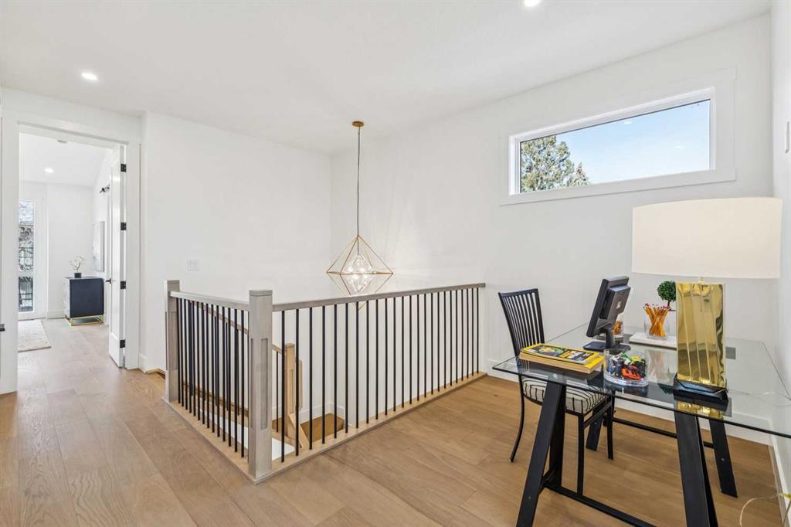
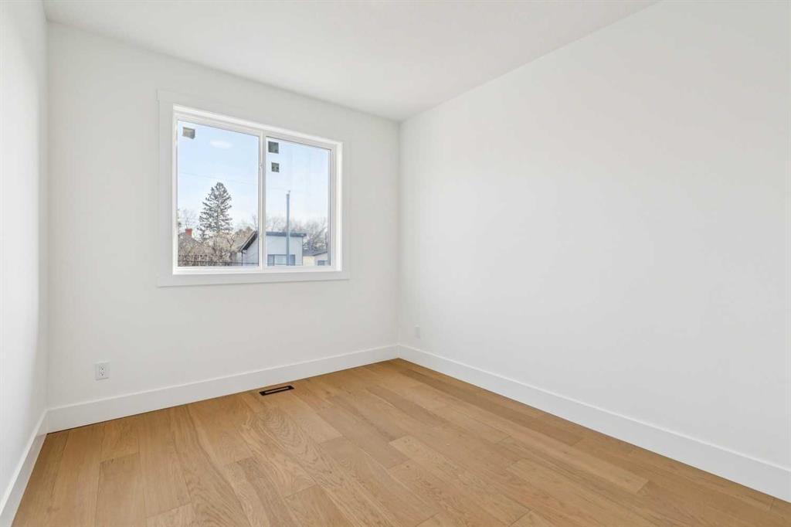
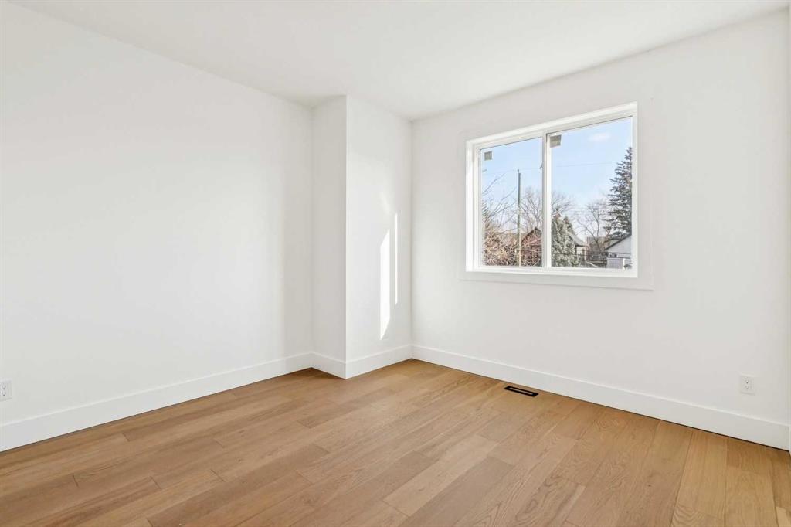
Upstairs, the luxurious primary retreat features vaulted ceilings, a walk-in closet, and a spa-inspired ensuite complete with dual vanities, designer tilework, a freestanding soaker tub, and a large glass shower. Two additional bedrooms, a beautifully appointed main bathroom, and convenient upper-floor laundry provide comfort and functionality for family living.
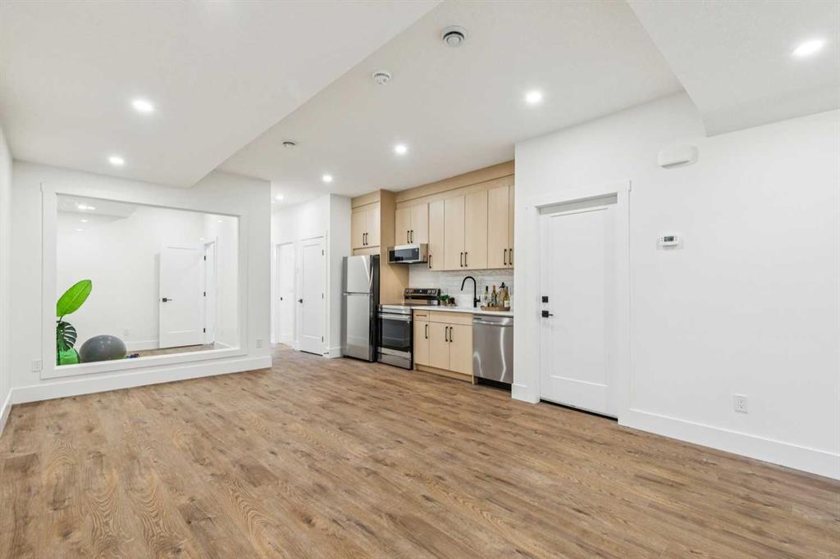
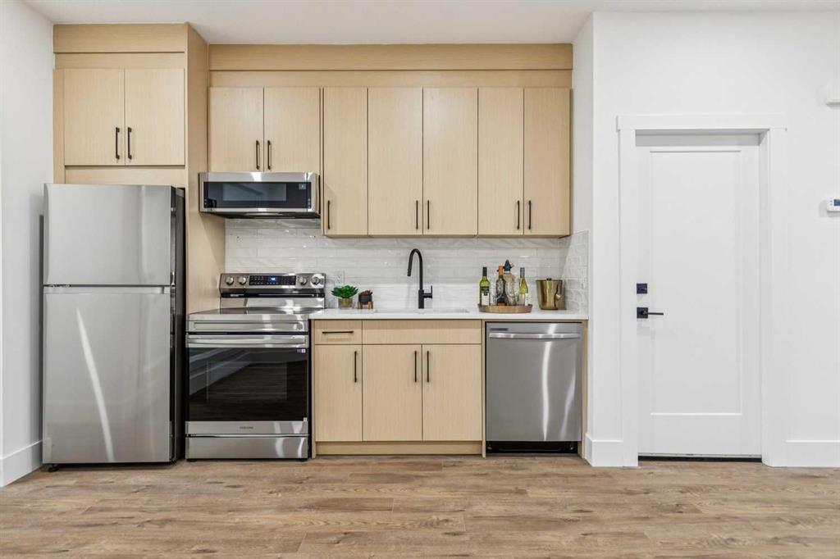
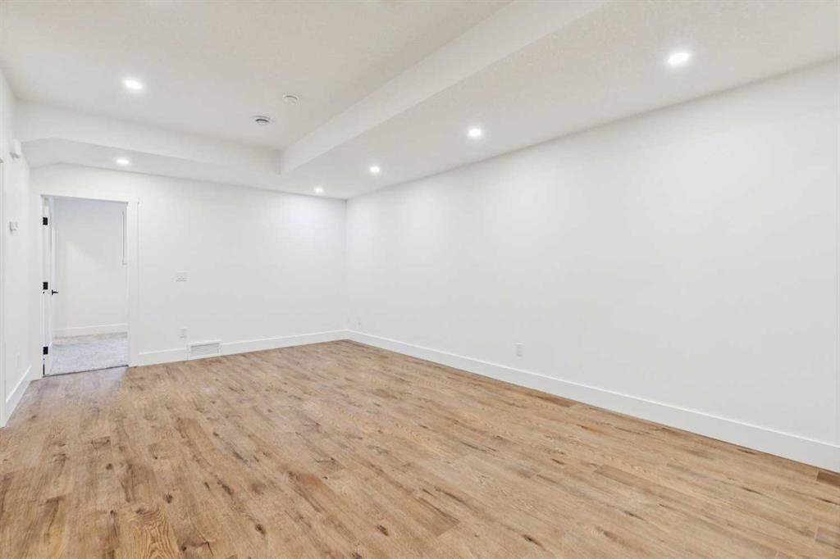
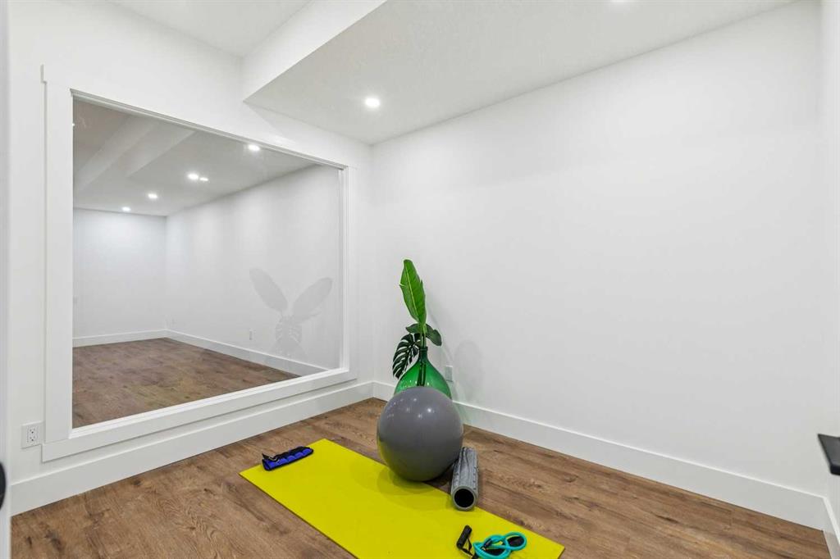
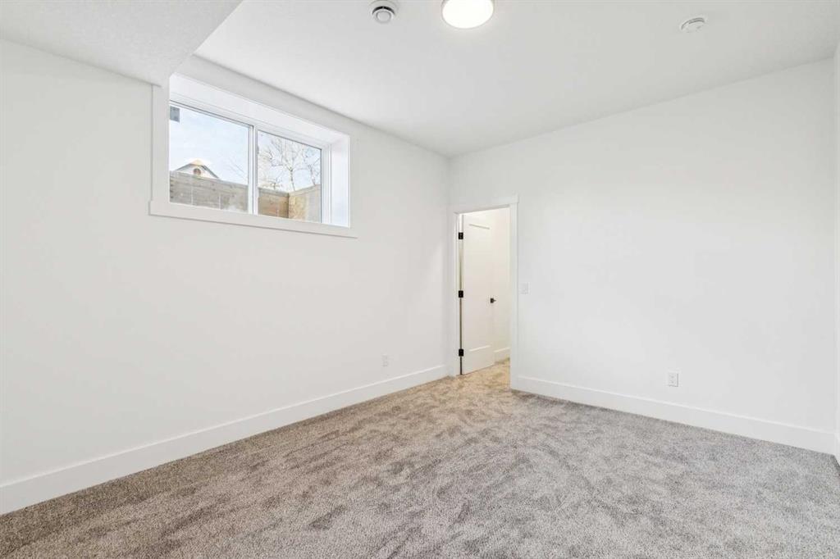
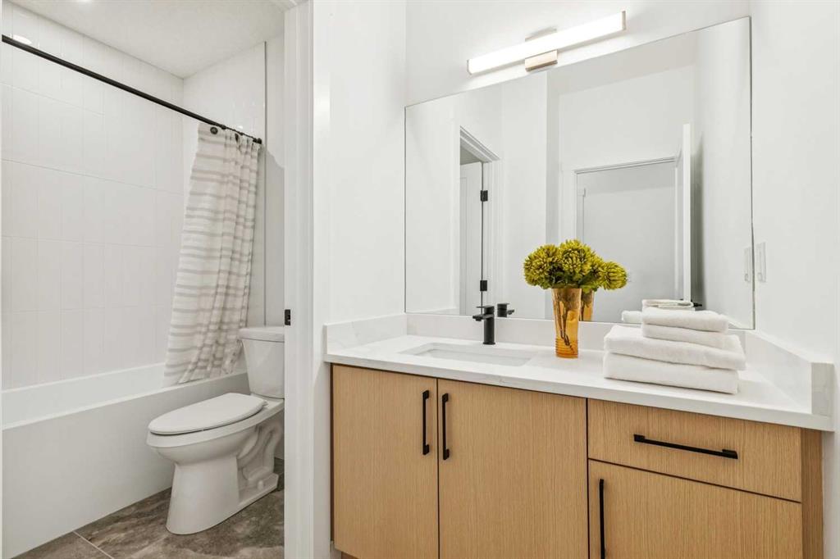
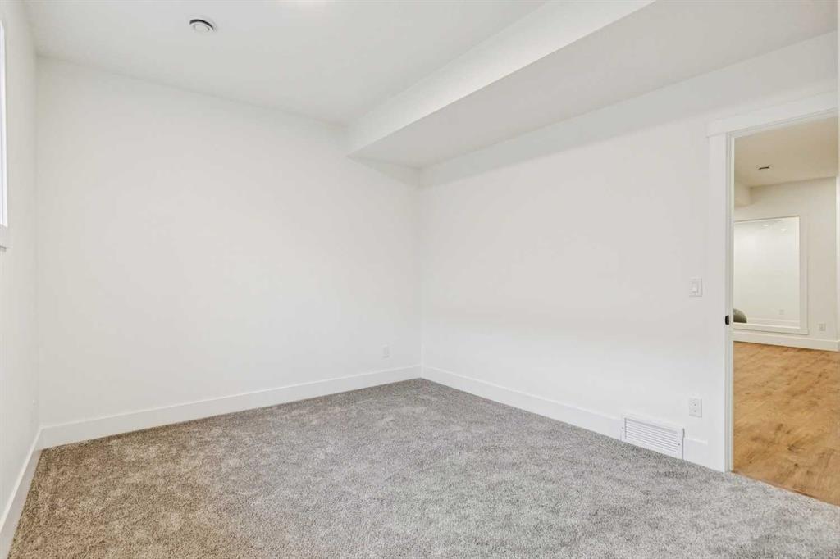
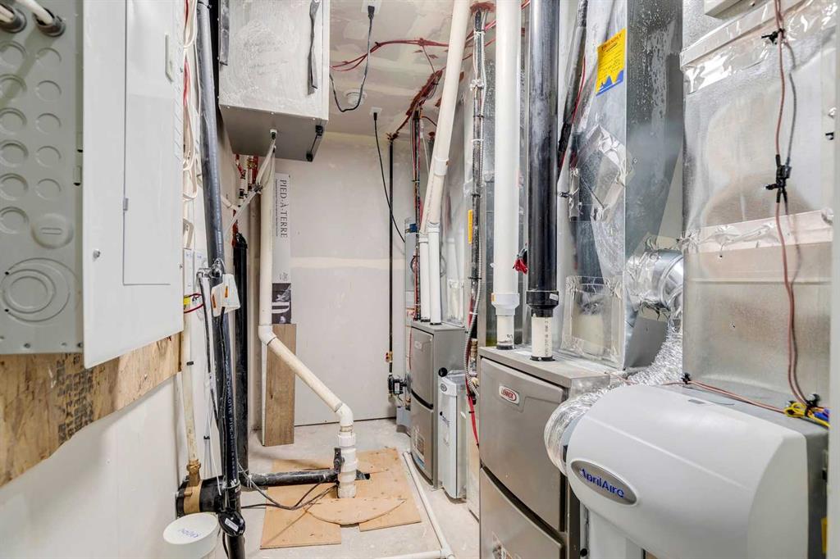
The fully finished LEGAL basement suite offers outstanding flexibility and income potential. Bright and spacious, this self-contained level includes a full kitchen, open living area, two bedrooms, a flex room, a full bathroom, and its own laundry. Whether utilized for rental income, multi-generational living, or private guest accommodations, this space adds tremendous long-term value.
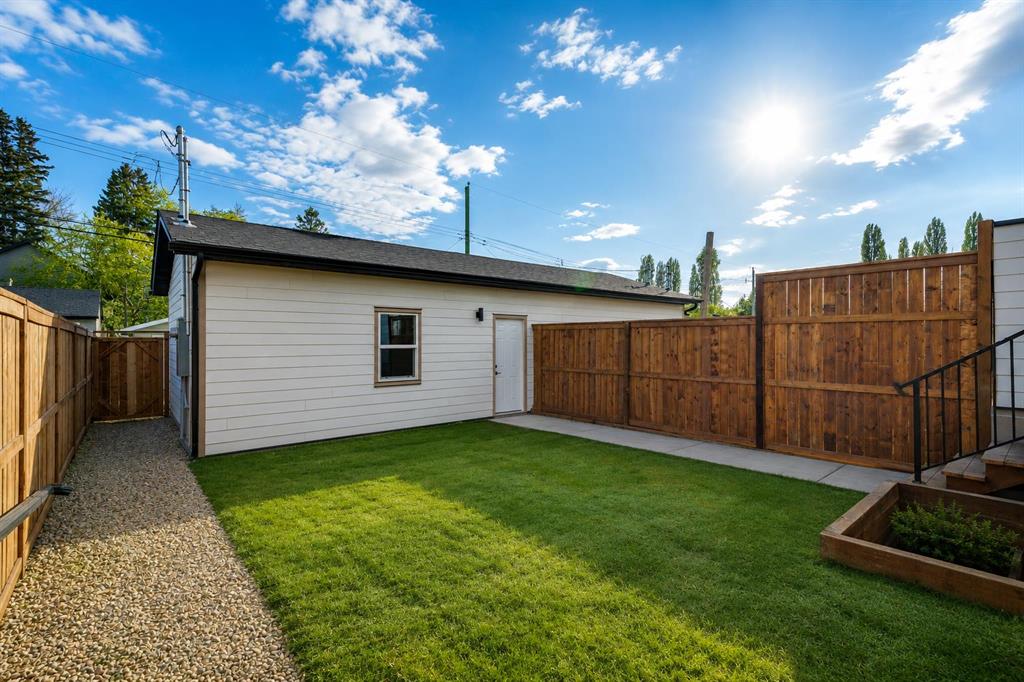
Outside, enjoy the convenience of a double detached garage with paved lane access. With quality craftsmanship, designer finishes, abundant natural light, and an unbeatable location close to parks, schools, shopping, transit, and downtown Calgary, this home presents an outstanding opportunity to enjoy the best of inner-city living while making a smart investment for the future.