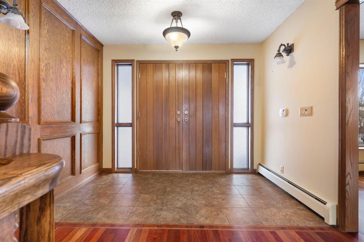

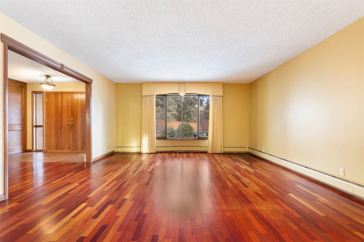
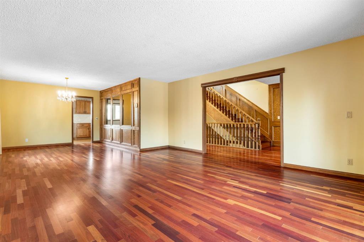
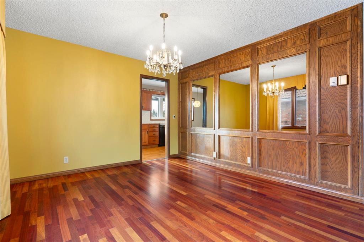
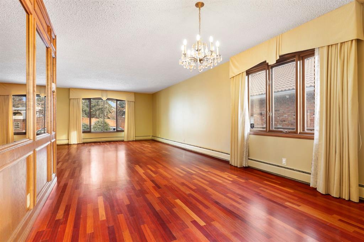
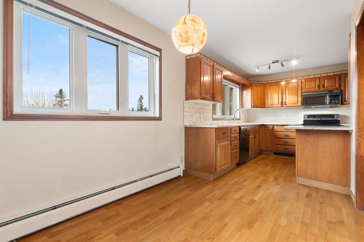
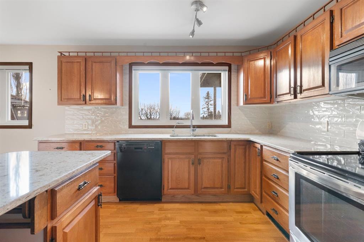
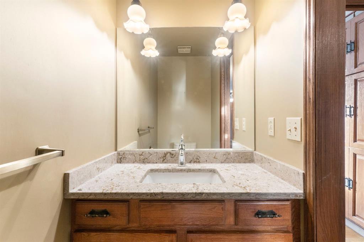

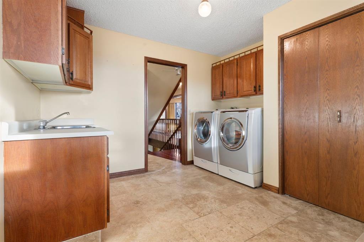
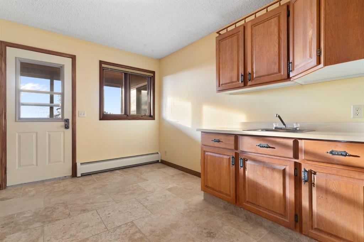



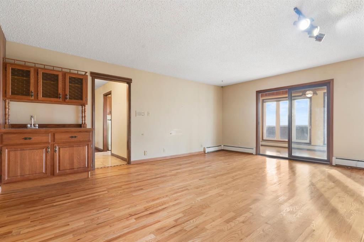
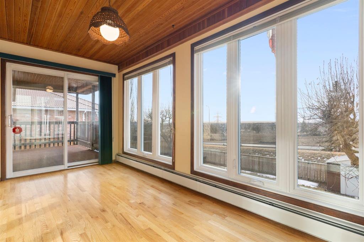
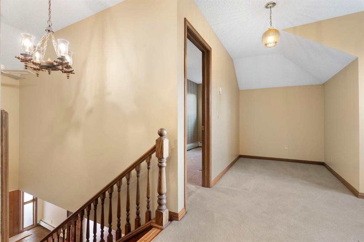


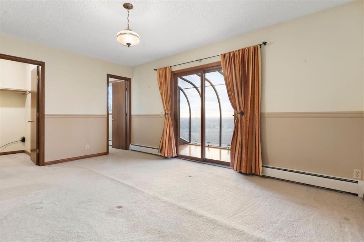
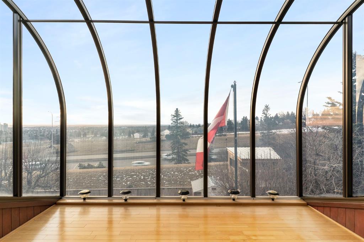
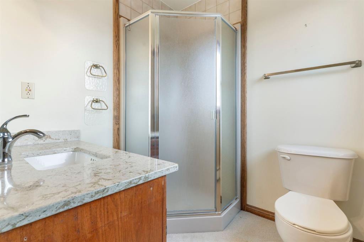
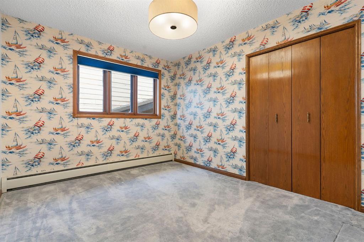
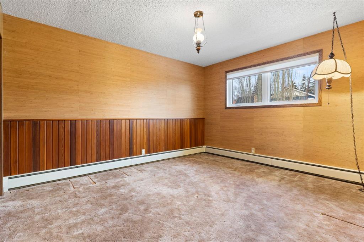
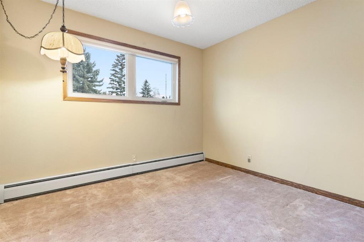
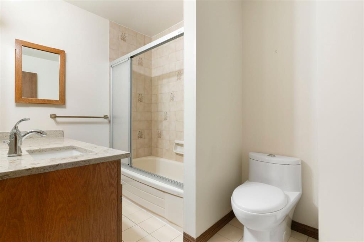

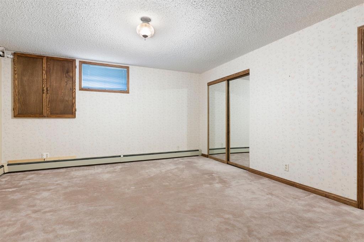



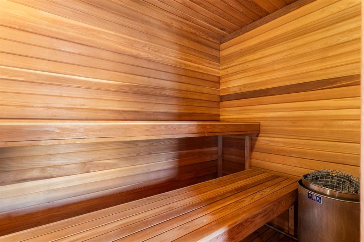
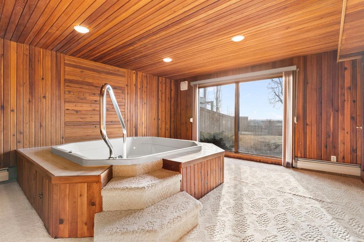
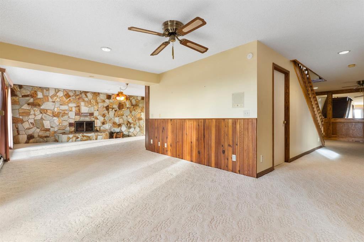
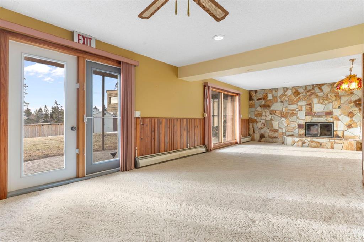
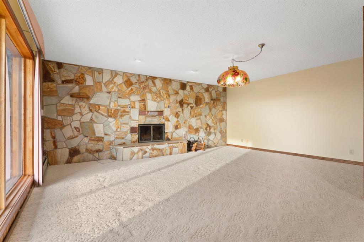

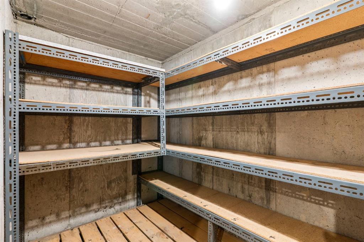
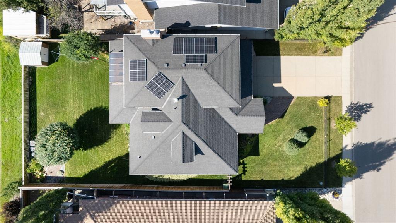
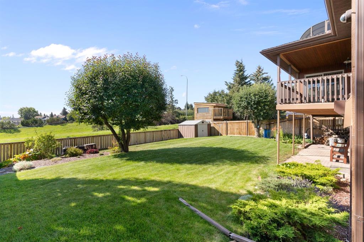
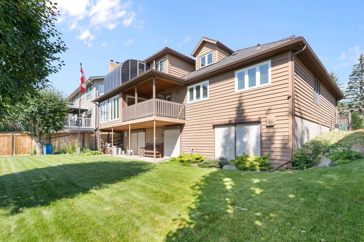

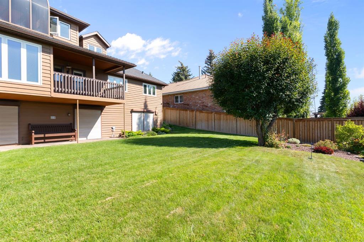
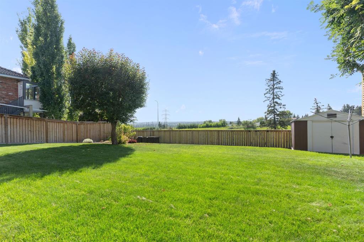
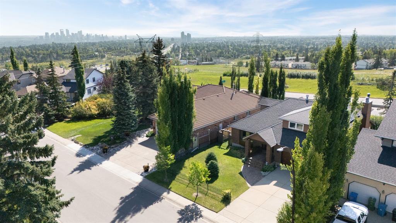

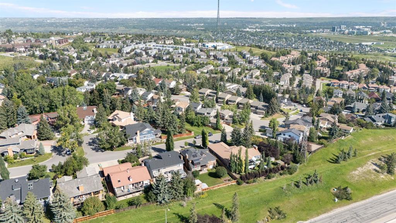
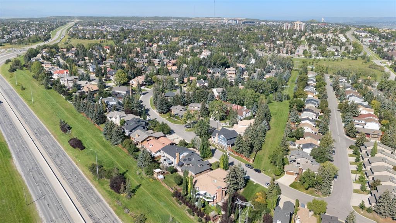
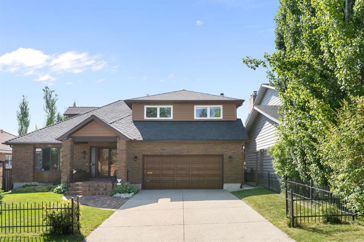
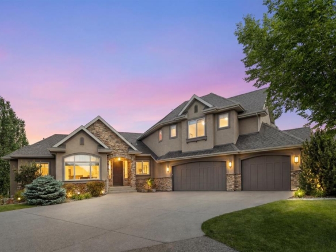
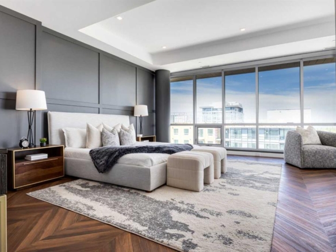
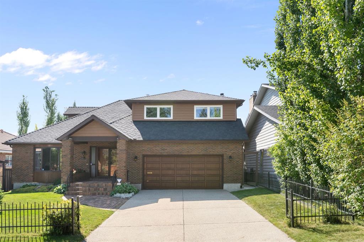
Located in the highly sought-after community of Coach Hill Estates, this expansive family home sits on a generous 8200 sq. ft. lot offering downtown views and over 4300 sq. ft. of developed living space, including six bedrooms and four bathrooms. The exterior features a manicured front lawn, a long driveway, and a classic brick facade. Inside, the double front doors open to a proper foyer with hardwood floors and a stunning staircase. The main level includes a living room with large bay windows that flows into a formal dining room. The updated kitchen is equipped with quartz countertops and stainless steel appliances, overlooking a south-facing backyard. Adjacent to the kitchen is a spacious laundry and mudroom with access to the deck and sunroom. The main floor is completed by a family room featuring a wet bar and wood-burning fireplace, a powder room, and access to the attached heated double garage. The upper level hosts five bedrooms, including a primary suite with a walk-in closet, a three-piece ensuite, and a private sunroom with city views. A four-piece bathroom serves the secondary bedrooms. The walkout basement is flooded with natural light from south-facing windows and includes a sixth bedroom with its own three-piece ensuite. This level also features a recreational area with a second wood-burning fireplace, a dedicated indoor hot tub room with a sauna, a water fountain, a cold storage room and ample storage space. Outside you have a generous backyard that has been well taken care of with lush grass, a garden, trees, shed, inground sprinkler system and 3 year old fence. Significant upgrades include a new boiler (2022), roof replacement (2020), Solar panels and newer windows installed within the last four years (with three exceptions). The home also boasts 3/4-inch siding and solid-core interior doors throughout. Ideally located, this property is minutes from schools, shopping, major roadways, and Edworthy Park, with downtown Calgary just a 17-minute drive away.