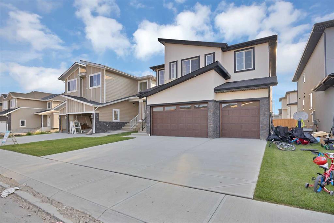
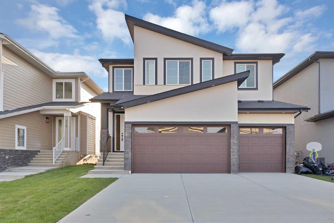
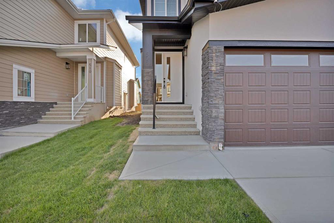
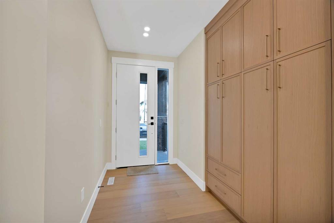
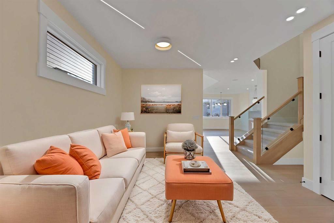
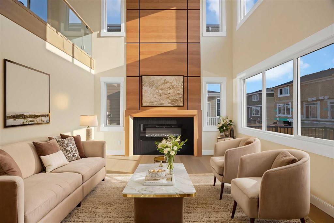
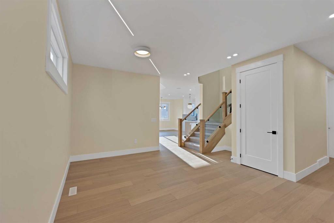
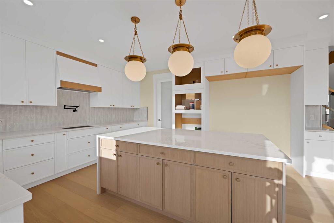
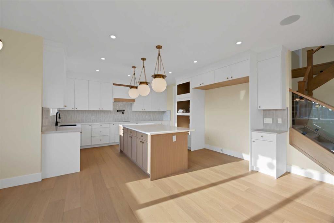
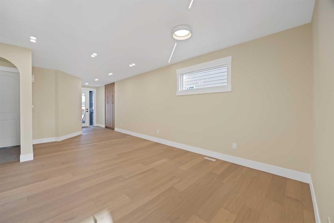
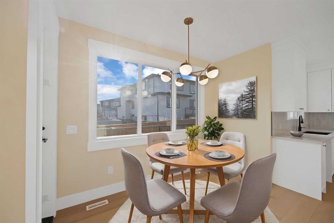
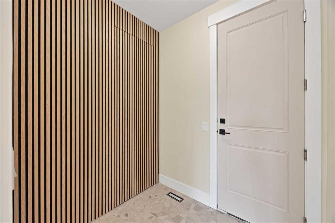
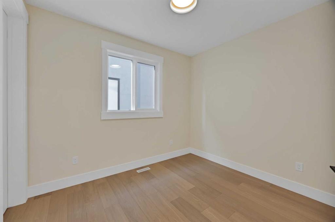
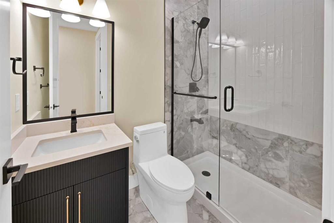
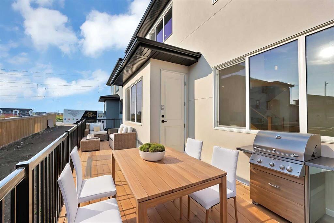
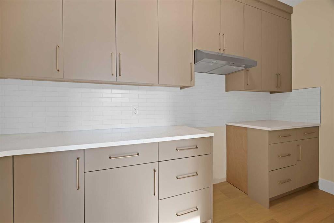
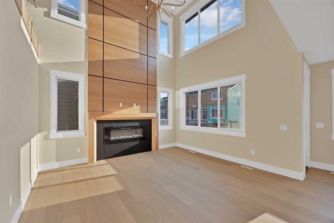
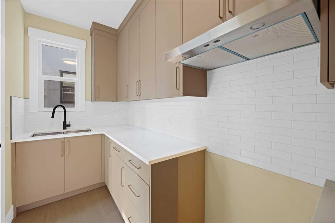
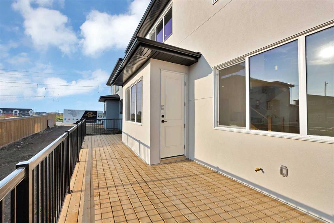
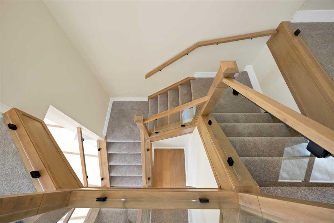
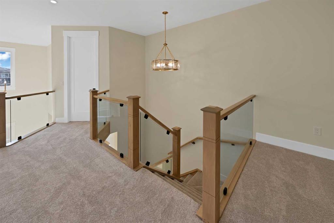
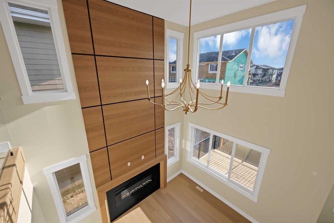
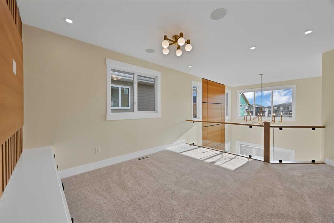
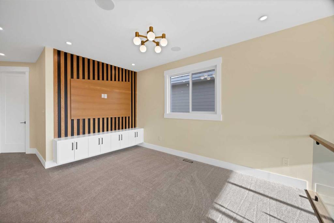
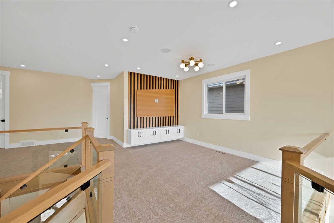
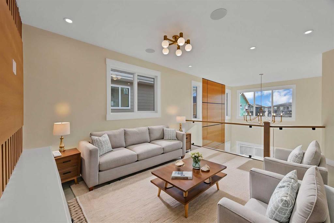
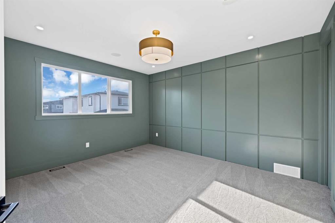
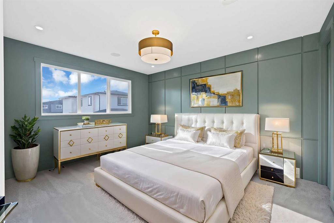
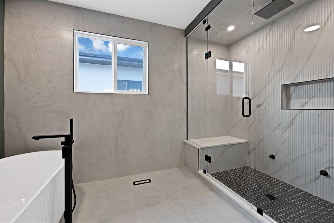
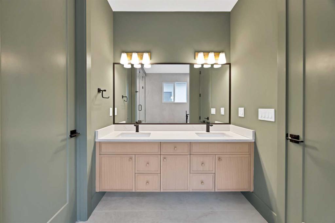
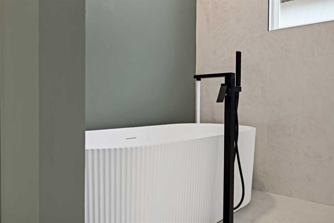
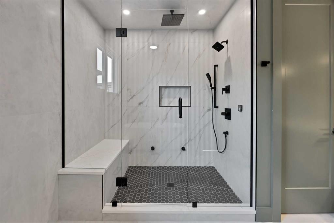
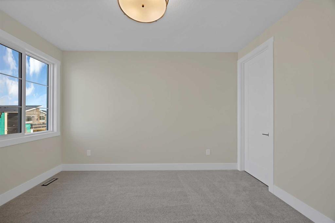
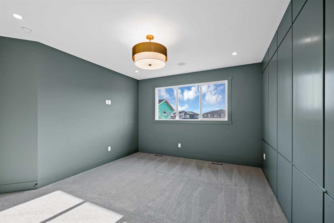
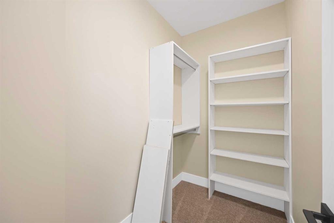
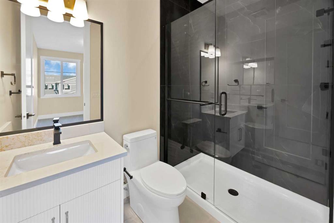
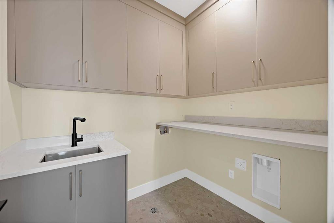
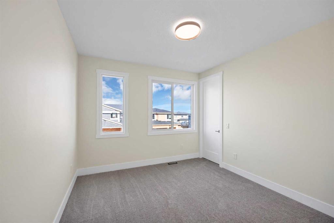
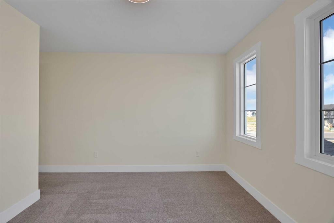
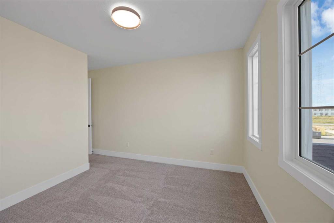
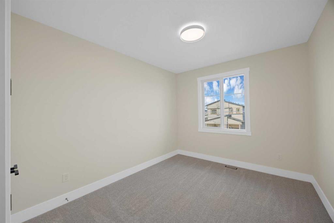
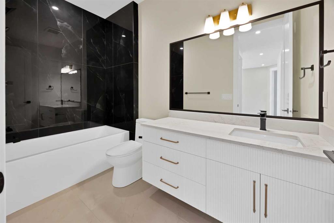
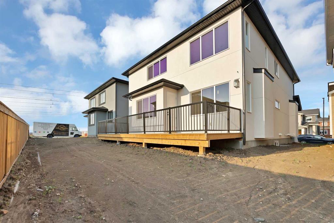
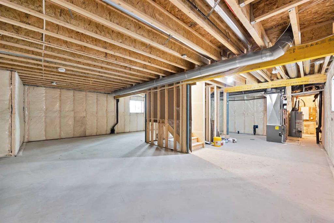
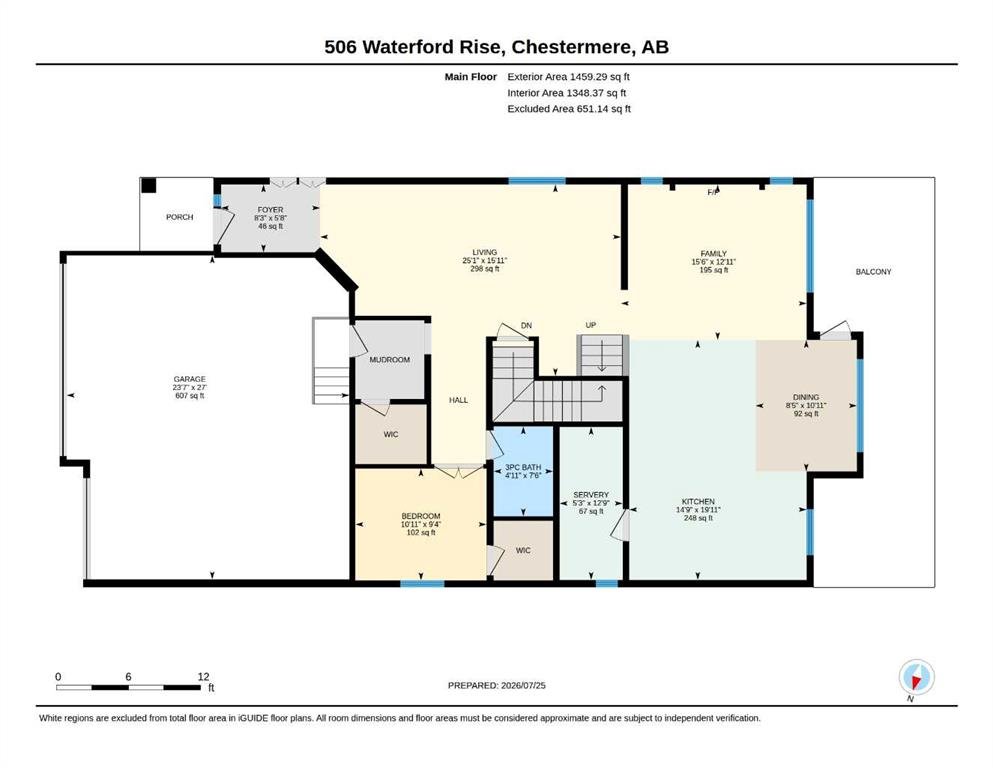
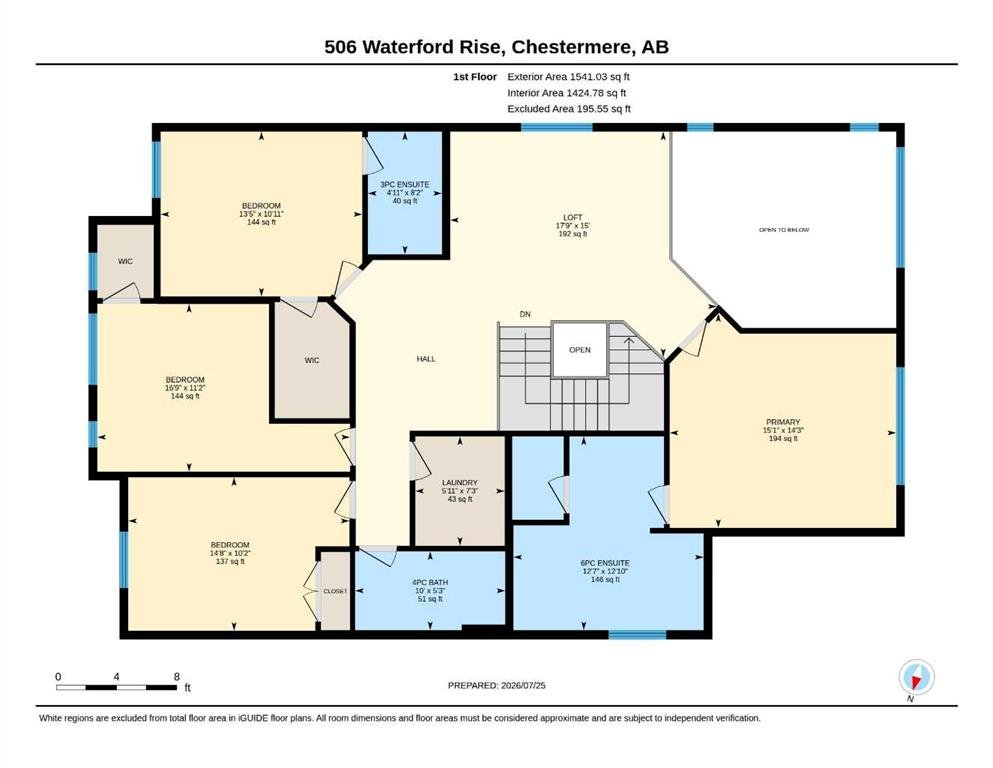
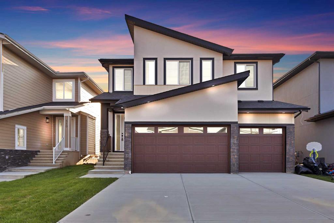
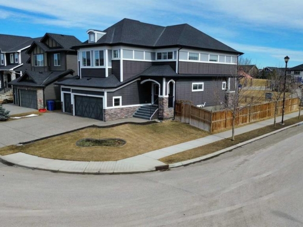
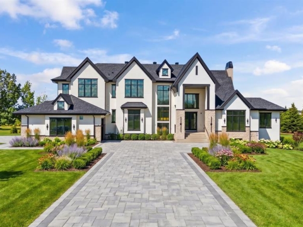
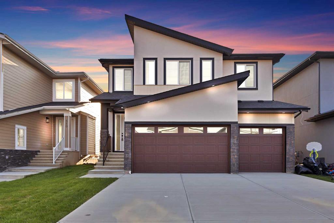
Welcome to this exceptional, showhome-inspired luxury residence offering over 3,000 sq. ft. of above-grade living space, a triple attached garage, and an impressive collection of premium upgrades, all available for quick possession. Thoughtfully designed with elegance and functionality in mind, this home showcases extensive custom built-ins, feature walls, designer finishes, and meticulous craftsmanship throughout. The main floor welcomes you with a grand foyer, soaring open-to-above spaces, a spacious living room with a stunning feature fireplace wall, and an elegant family room that seamlessly connects to the chef-inspired kitchen. The kitchen is beautifully appointed with built-in appliances, premium cabinetry, quartz countertops, a large island, a SPICE KITCHEN, and a bright dining area overlooking the rear enlarged DECK, perfect for entertaining. A convenient main floor bedroom with a walk-in closet and access to a full bathroom makes an ideal guest suite or home office. The upper level is equally impressive, featuring a spacious central loft overlooking the main floor, a luxurious primary retreat complete with a spa-inspired 5-piece ensuite and walk-in closet, three additional generously sized bedrooms, two more full bathrooms, and an upper-floor laundry room for added convenience. Every corner of this home reflects the quality and attention to detail typically found in a professionally designed showhome, including custom millwork, built-in shelving, elegant wall treatments, upgraded lighting, premium flooring, and designer finishes throughout. Located in the desirable community of Waterford, Chestermere, this home offers easy access to schools, parks, shopping, walking paths, and all essential amenities while providing a perfect balance of luxury, comfort, and everyday convenience. Move-in ready and available for quick possession—this is a rare opportunity to own a stunning showhome-quality residence without the wait of new construction