- Home
- Residential
- Detached
- 533 3rd Street, Canmore, Alberta, T1W2H8
533 3rd Street, Canmore, Alberta, T1W2H8
- Detached, Residential
- A2333699
- MLS Number
- 5
- Bedrooms
- 6
- Bathrooms
- 3671.27
- sqft
- 2023
- Year Built
Property Description
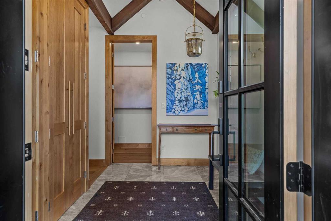
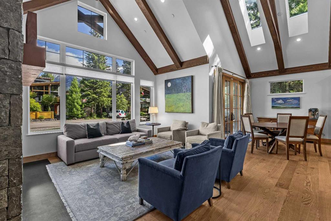
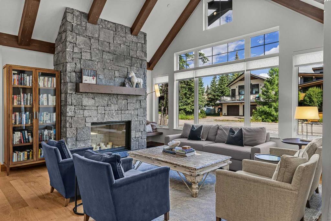
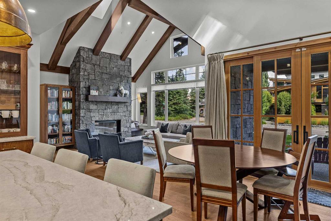
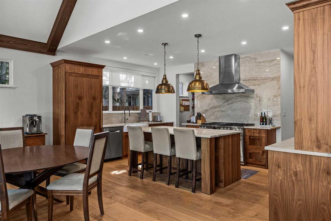
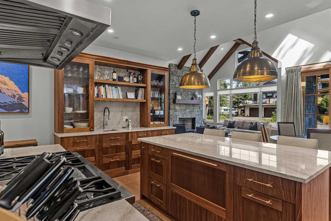
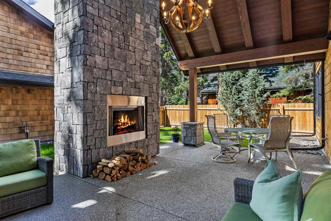
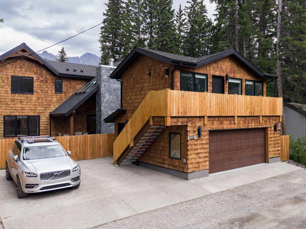
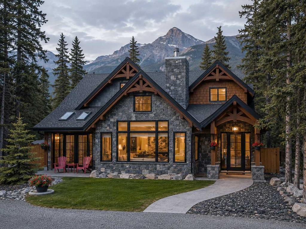
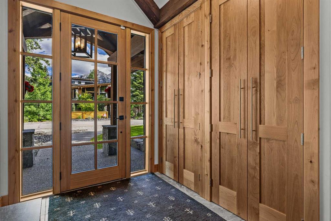
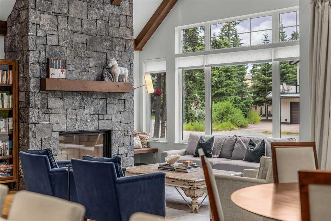
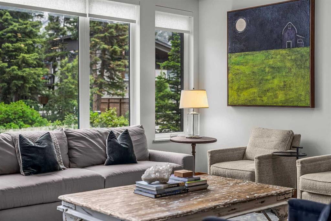
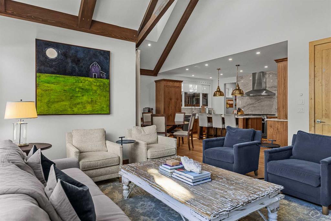
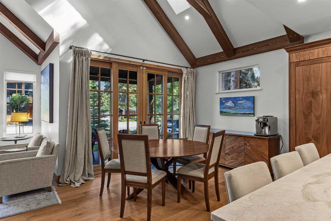
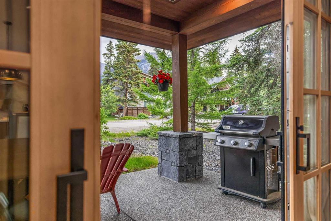
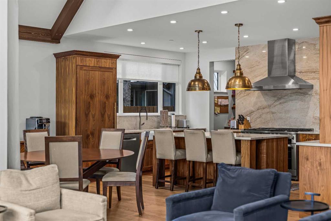
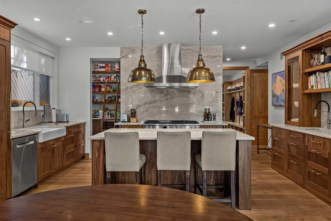
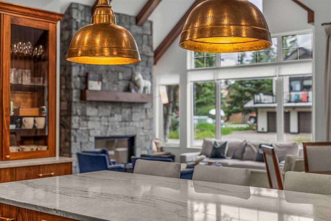
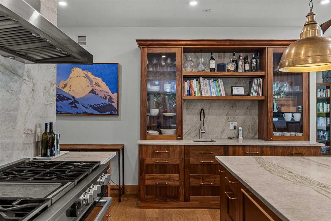
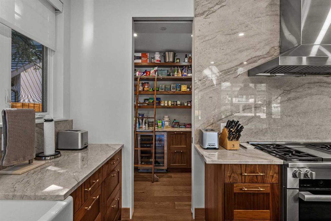
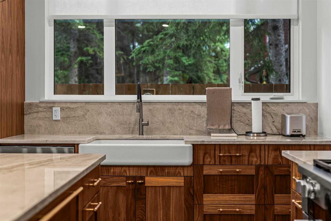
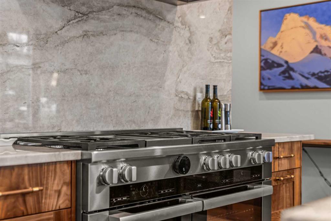
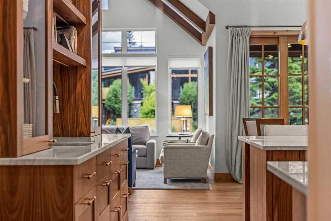
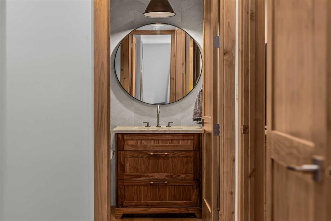
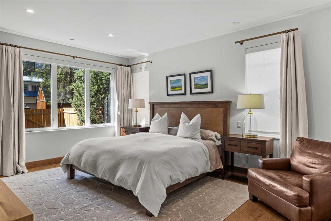
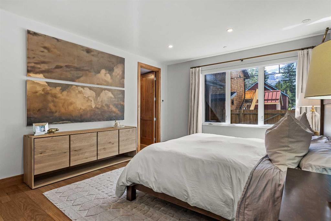
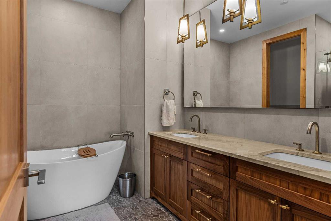
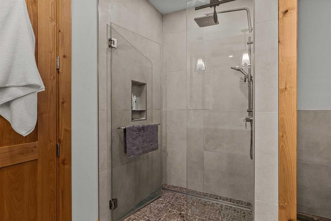
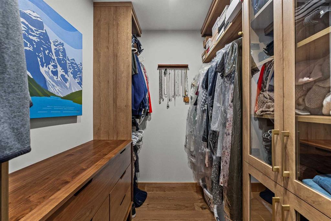
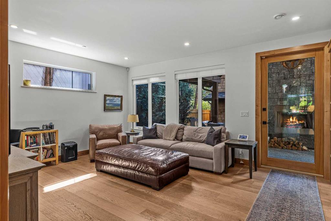
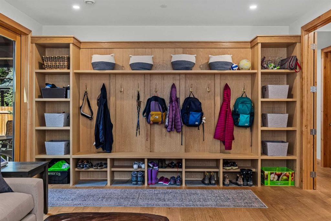
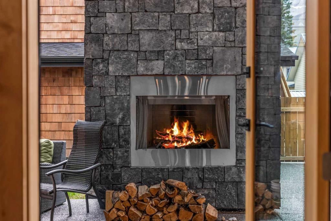
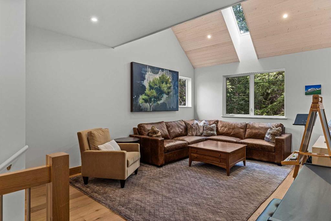
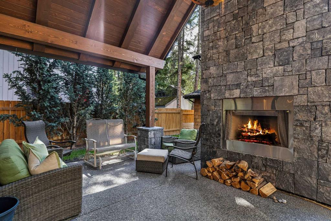
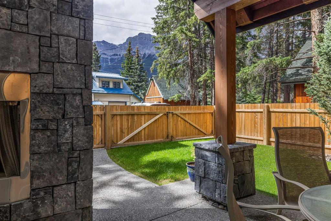
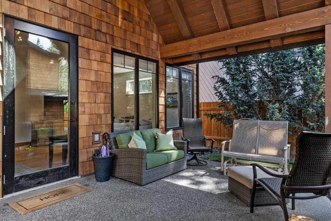
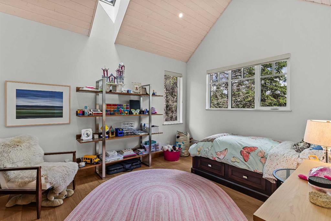
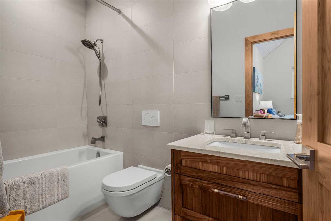
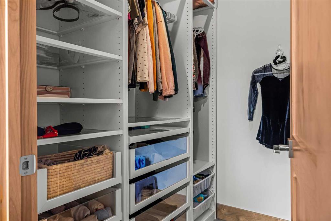
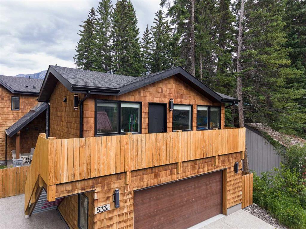
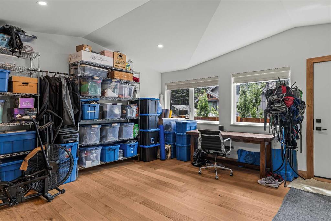
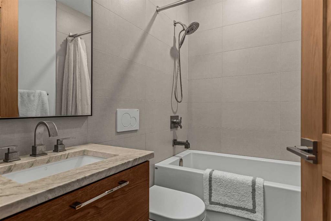
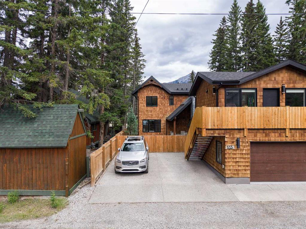
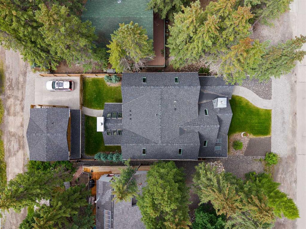
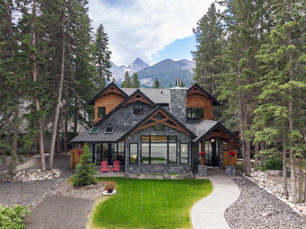
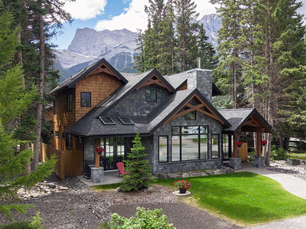
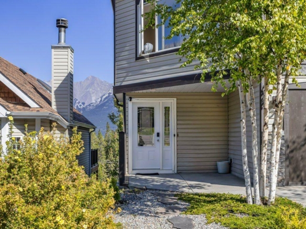
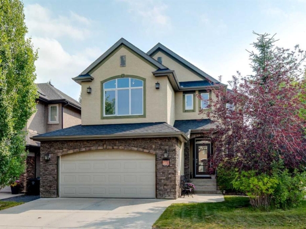
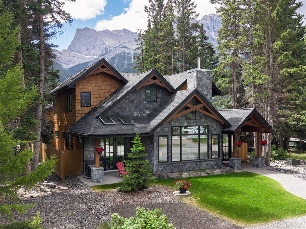
Of all the luxury homes in South Canmore, this property fills a rare niche; a "Grand" Home, suited for the "Family Unit". On entry a generous landing is an inviting prelude. Next, the main living area; a study in thoughtful design & "flow". Under the same soaring vaults warmed by a stone clad fireplace the dining room & nearby BBQ patio see form meeting function. The kitchen is a home chef's dream; ample counter, prep & storage exist on one "stage" ideal for entertaining or the everyday meal. Sharing the main, the master suite boasts a sprawling walk-in wardrobe & ensuite bath evoking the "spa" spirit. A back landing spills into a family room where you'll prep for big days out, or in & flows seamlessly to an outdoor sheltered "living room" w/ cozy fireplace. Upstairs, 3 identical suited bedrooms keep the larger family well accommodated & offers a 3rd family room. With a "courtyard" feel, a massive garage & legal "ADU" frame this private oasis. A study in both value & luxury.

Property Details
-
Property Size 3671.27 sqft
-
Land Area 0.15 sqft
-
Bedrooms 5
-
Bathrooms 6
-
Garage 1
-
Year Built 2023
-
Property Status Active
-
Property Type Detached, Residential
-
MLS Number A2333699
-
Brokerage name RE/MAX Alpine Realty
-
Parking 4
Features & Amenities
- 2 Storey
- Aggregate
- Asphalt Shingle
- BBQ gas line
- Beamed Ceilings
- Built-In Refrigerator
- Central Air
- Central Air Conditioner
- Closet Organizers
- Dishwasher
- Double Garage Detached
- Double Oven
- Double Vanity
- Fireplace s
- Front Porch
- Garage Control s
- Garage Faces Rear
- Gas Range
- High Ceilings
- In Floor
- Insulated
- Kitchen Island
- Lighting
- Living Room
- Mantle
- Microwave
- Natural Gas
- Natural Woodwork
- Off Street
- On Street
- Open Floorplan
- Outside
- Pantry
- Patio
- Primary Downstairs
- Private Entrance
- Private Yard
- Radiant
- Rain Gutters
- Range Hood
- Rear Drive
- Schools Nearby
- See Remarks
- Separate Entrance
- Shopping Nearby
- Skylight s
- Soaking Tub
- Stone
- Stone Counters
- Storage
- Street Lights
- Vaulted Ceiling s
- Walk-In Closet s
- Walking Bike Paths
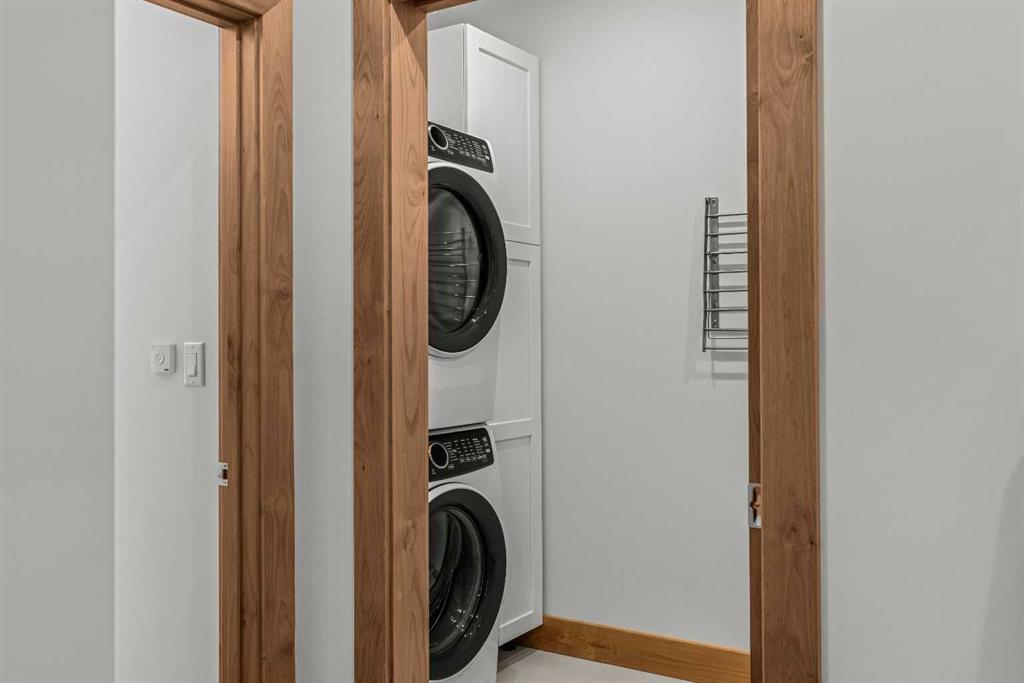
- Washer Dryer Stacked
- Window Coverings
- Wine Refrigerator
- Wired for Sound
- Wood Burning
Similar Listings
#103 191 Kananaskis Way, Canmore, Alberta, T1W 0A3
Bow Valley Trail, Canmore- Apartment, Residential
- 2 Bedrooms
- 2 Bathrooms
- 1222.00 sqft
1911 52 Street NW, Calgary, Alberta, T3B 1C3
Montgomery, Calgary- Detached, Residential
- 7 Bedrooms
- 9 Bathrooms
- 6597.00 sqft
152 Coach Grove Place SW, Calgary, Alberta, T3H 1J2
Coach Hill, Calgary- Detached, Residential
- 5 Bedrooms
- 3 Bathrooms
- 3075.31 sqft
131 Sundown Crescent, Cochrane, Alberta, T4C 1Y3
Sunset Ridge, Cochrane- Detached, Residential
- 4 Bedrooms
- 4 Bathrooms
- 3041.00 sqft