- Home
- Residential
- Semi Detached (Half Duplex)
- 2531 2 Avenue NW, Calgary, Alberta, T2N 0H7
2531 2 Avenue NW, Calgary, Alberta, T2N 0H7
- Residential, Semi Detached (Half Duplex)
- A2314638
- MLS Number
- 4
- Bedrooms
- 4
- Bathrooms
- 1954.00
- sqft
- 1950
- Year Built
Property Description
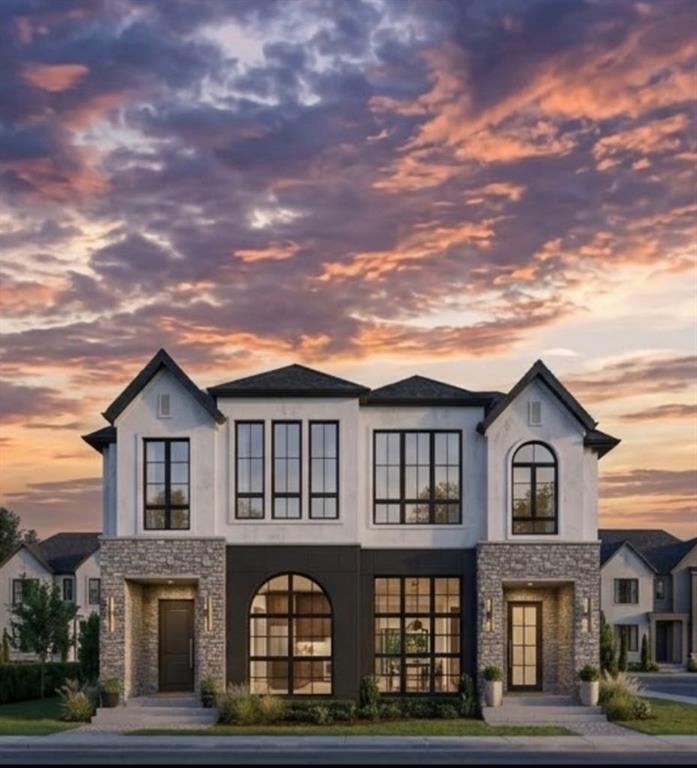
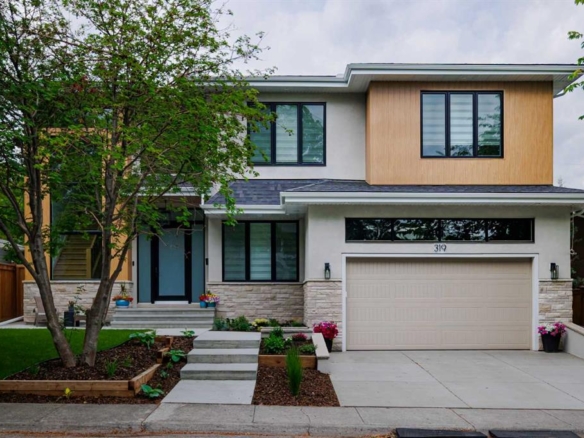
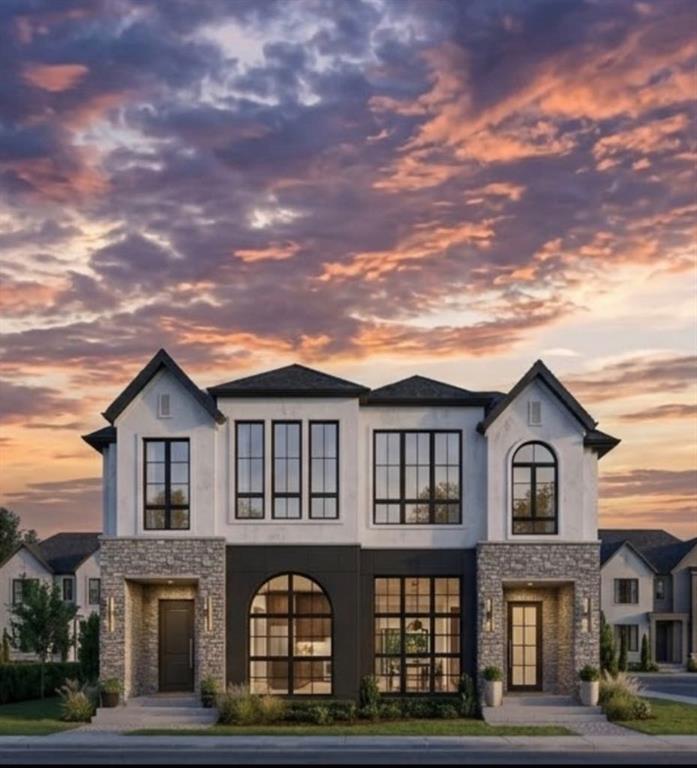
Brand new luxury built duplex by Glint Homes located on a quiet street in the highly sought-after community of West Hillhurst! This stunning north-facing home offers a bright open-concept main floor featuring a spacious dining area, designer kitchen with a large island, premium KitchenAid appliances, and an open living room filled with natural light. Step through the patio doors into the sunny south-facing fully landscaped backyard complete with a deck and double detached garage. The main floor is finished with a functional mudroom and convenient 2-piece powder room. Upstairs features 3 spacious bedrooms and 2 full bathrooms. The primary retreat offers his & hers closets and a luxurious 5-piece ensuite with rough-in for a steam shower. Two additional generously sized bedrooms, a full family bathroom, and upper floor laundry complete this level. The fully developed basement adds exceptional living space with a large Rec room, gym/flex room, full bathroom, and guest bedroom. Ideally located within walking distance to the Bow River pathways and just minutes to Foothills Medical Centre, Alberta Children's Hospital, University of Calgary, Kensington, downtown Calgary, parks, restaurants, shopping, and many other amenities. Exceptional quality, thoughtful design, and an unbeatable inner-city location make this home a must-see!

Property Details
-
Property Size 1954.00 sqft
-
Land Area 0.14 sqft
-
Bedrooms 4
-
Bathrooms 4
-
Garage 1
-
Year Built 1950
-
Property Status Active
-
Property Type Semi Detached (Half Duplex), Residential
-
MLS Number A2314638
-
Brokerage name Royal LePage METRO
-
Parking 2
Features & Amenities
- 2 Storey
- Asphalt
- Attached-Side by Side
- Bar Fridge
- Built-In Oven
- Deck
- Dishwasher
- Double Garage Detached
- Double Vanity
- Dryer
- Forced Air
- Full
- Garage Control s
- Gas
- Gas Cooktop
- High Ceilings
- Kitchen Island
- Microwave
- Open Floorplan
- Other
- Park
- Playground
- Quartz Counters
- Range Hood
- Schools Nearby
- Shopping Nearby
- Sidewalks
- Street Lights
- Walk-In Closet s
- Walking Bike Paths
- Washer
- Wet Bar
Similar Listings
#204 1040 Railway Avenue, Canmore, Alberta, T1W1P4
Town Centre_Canmore, Canmore- Apartment, Residential
- 2 Bedrooms
- 2 Bathrooms
- 991.00 sqft
68 Westland Crescent SW, Calgary, Alberta, T3H 0W1
West Springs, Calgary- Detached, Residential
- 3 Bedrooms
- 4 Bathrooms
- 2479.89 sqft
268 South Shore View, Chestermere, Alberta, T1X 2Y4
South Shores, Chestermere- Detached, Residential
- 8 Bedrooms
- 6 Bathrooms
- 3457.81 sqft
11203 Township Road 292, Rural Rocky View County, Alberta, T0M0S0
NONE, Rural Rocky View County- Detached, Residential
- 5 Bedrooms
- 4 Bathrooms
- 1841.00 sqft