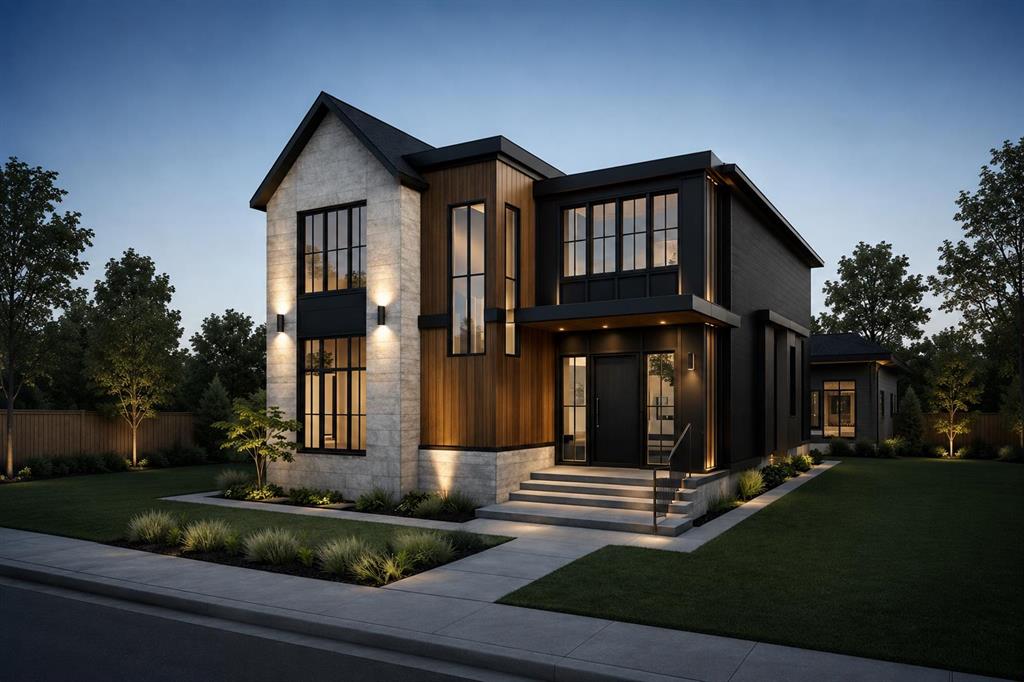
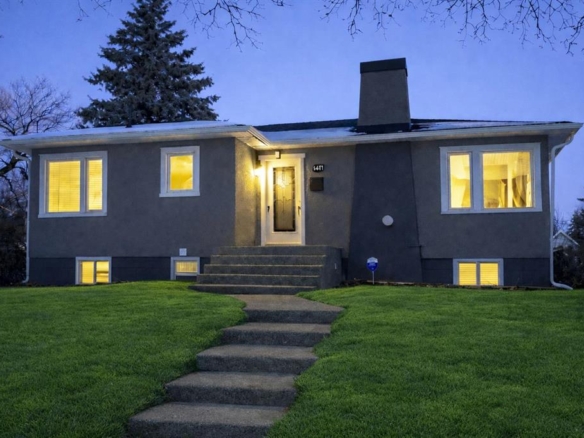
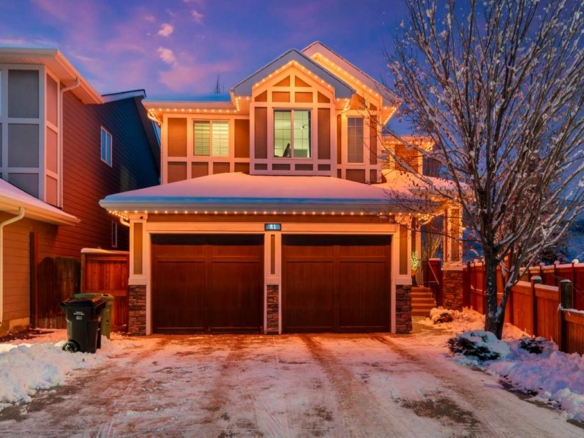
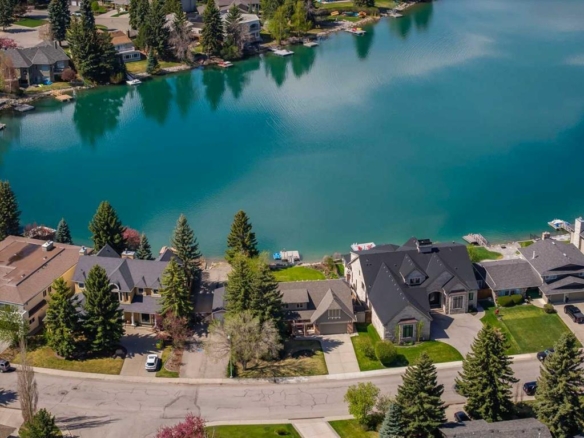

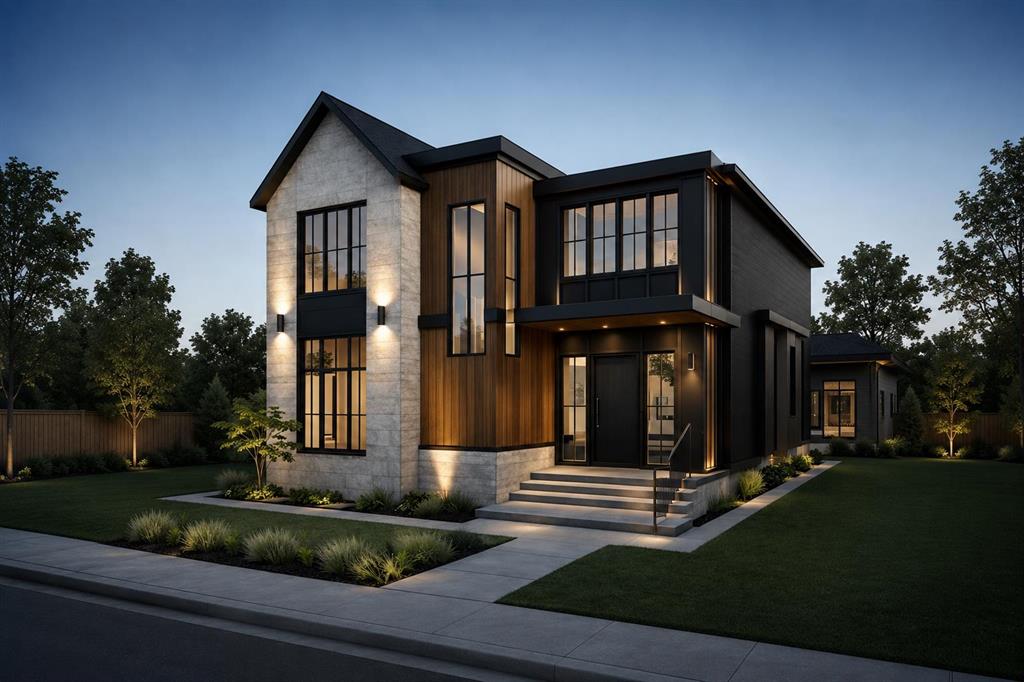
Luxurious inner-city custom-built two-storey detached family home, ideally situated just minutes from the city centre on a premium 40 ft x 125 ft south-facing lot, offering exceptional sun exposure and a private backyard oasis. From the moment you arrive, the stunning exterior architecture showcases outstanding curb appeal with premium stone finishes, expansive windows, and a warm, sophisticated presence that perfectly balances modern luxury with timeless design.
Offering over 3,000 sq. ft. of above-grade living space, this home features a thoughtfully designed open-concept floor plan tailored for both everyday family living and upscale entertaining. Finished with premium craftsmanship and attention to detail throughout, the home offers 4 bedrooms, 3.5 bathrooms, and a detached triple-car garage. The main floor welcomes you with impressive 10-ft ceilings, elegant foyer detailing, and beautifully connected living spaces, including a spacious living room, formal dining area, and a chef-inspired kitchen complete with a large pantry. Additional main-floor highlights include a functional mudroom with space for a second freezer and a spacious private office, ideal for working from home. Large rear patio doors adjacent to the dining area create seamless indoor-outdoor living and entertaining opportunities.
A striking staircase leads to the upper level, thoughtfully curated for comfort and functionality. Upstairs features a generous bonus room, a full 4-piece bathroom, and two spacious secondary bedrooms, each with a walk-in closet, one of which has its own private ensuite. The conveniently located laundry room sits adjacent to the bedrooms for added ease. The primary retreat is a true sanctuary, offering separate his-and-hers walk-in closets and a luxurious 6-piece spa-inspired ensuite complete with a dedicated makeup station. The fully finished basement is designed for ultimate entertainment, with space for all your large games and versatility in use. It features an oversized open-concept recreation area with a wet bar and large island, perfect for hosting family and friends. Additional lower-level features include a gym that can easily be converted into a second basement bedroom if desired, an additional bedroom, and a full 4-piece bathroom.