- Home
- Residential
- Row/Townhouse
- #4 813 5th Street, Canmore, Alberta, T1W 2G1
#4 813 5th Street, Canmore, Alberta, T1W 2G1
- Residential, Row/Townhouse
- A2329462
- MLS Number
- 3
- Bedrooms
- 3
- Bathrooms
- 1595.00
- sqft
- 2005
- Year Built
Property Description
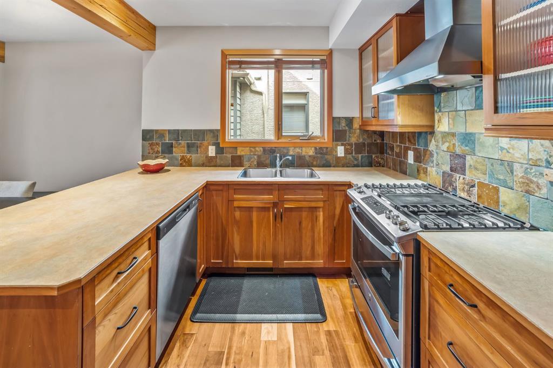
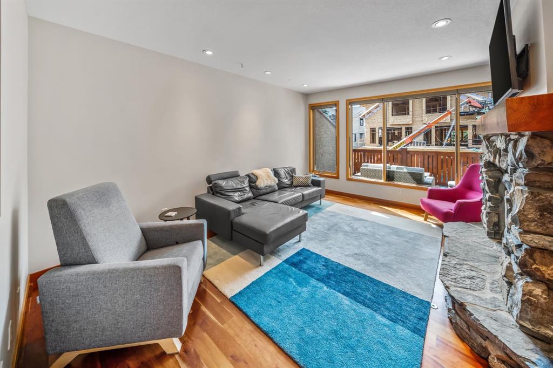
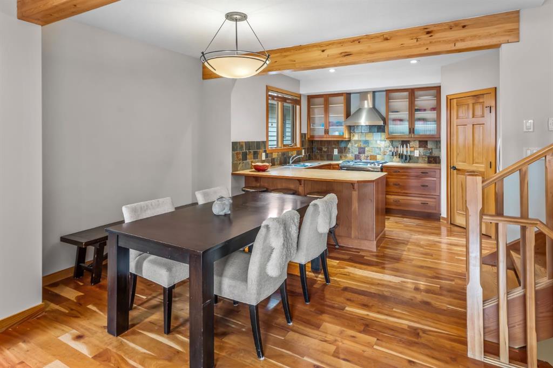
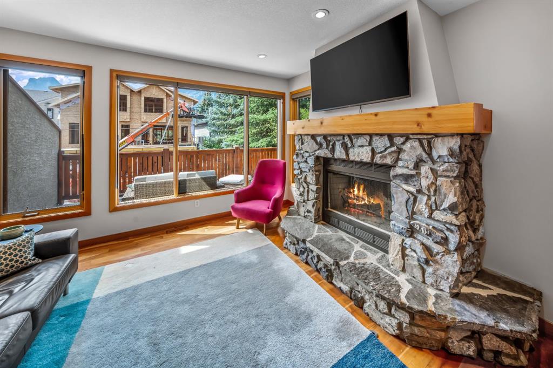
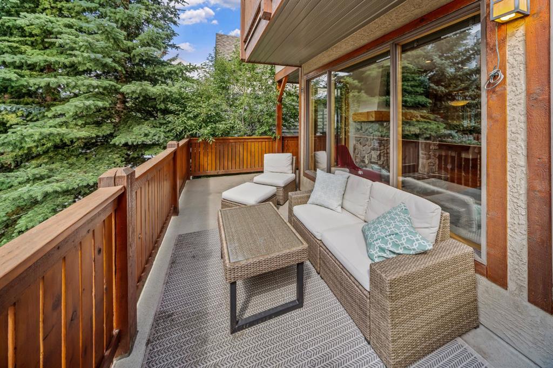
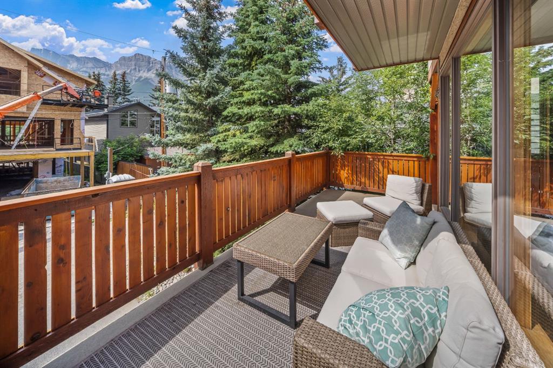
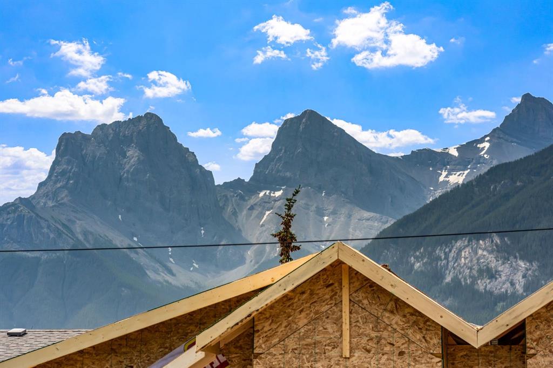
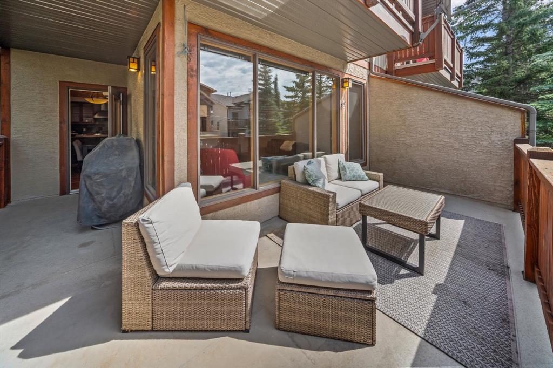
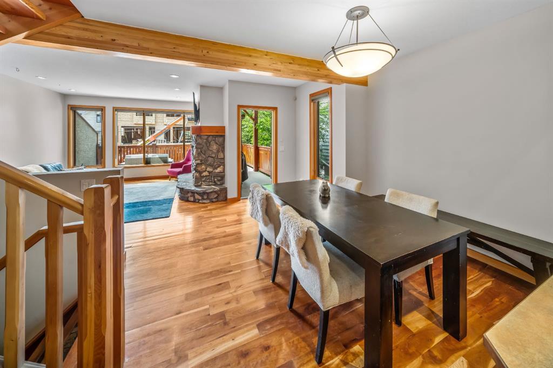
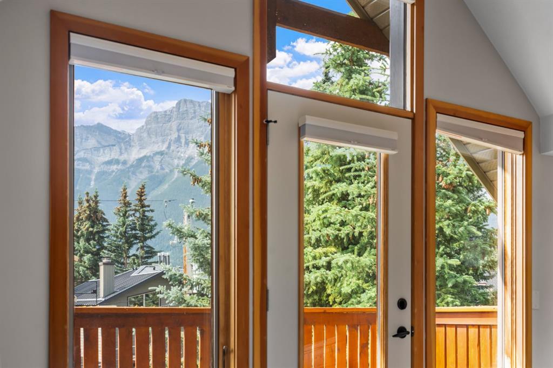
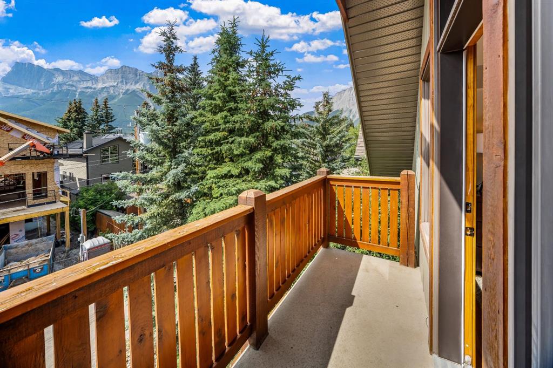
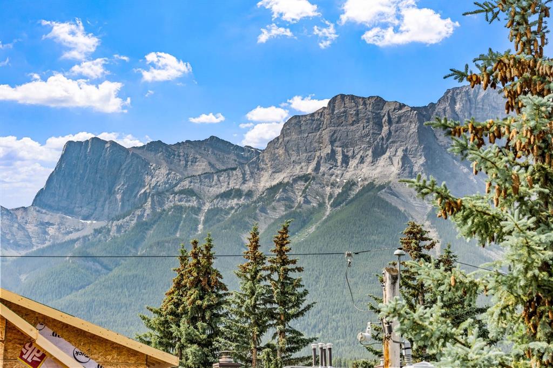
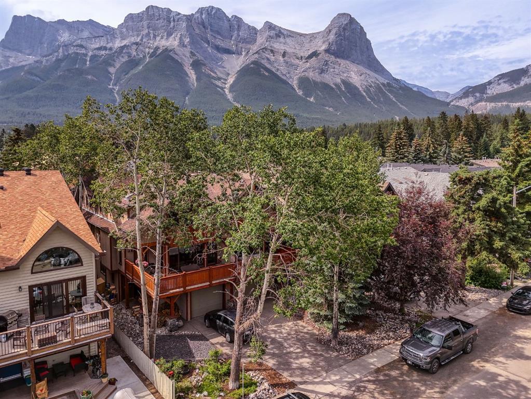
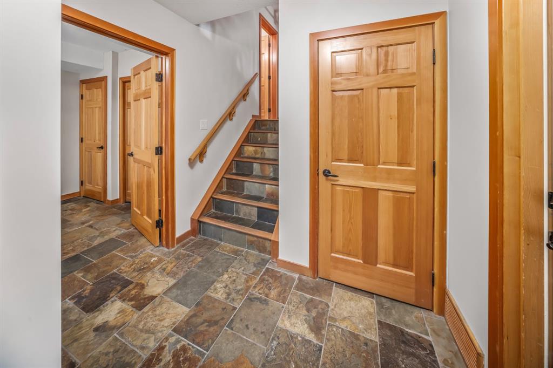
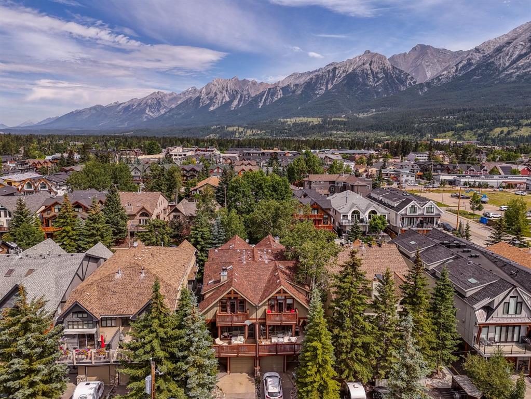
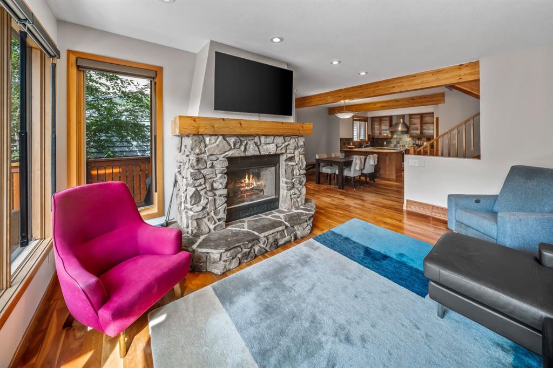
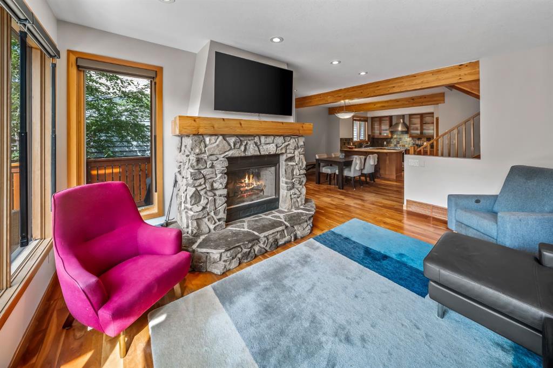
Tucked into the heart of South Canmore, this three bedroom, three bathroom townhouse captures south-facing views of the valley's most iconic peaks—a setting that turns everyday living into something worth pausing for. The open living room draws in the mountain light and leads directly onto a spacious deck, perfect for morning coffee, evening drinks, or simply taking in the ever-changing alpine scenery. It's an easy, natural extension of the living space and a favourite spot to unwind after a day on the trails.
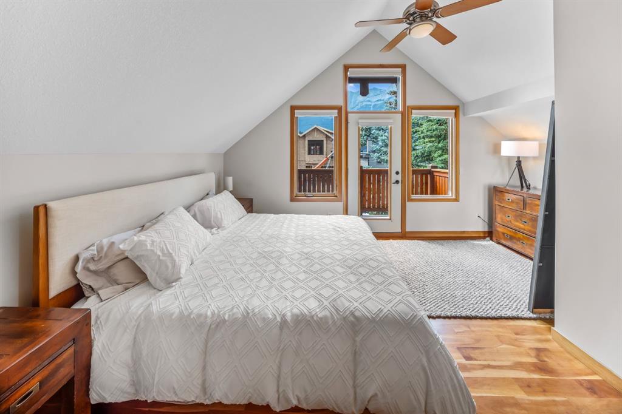
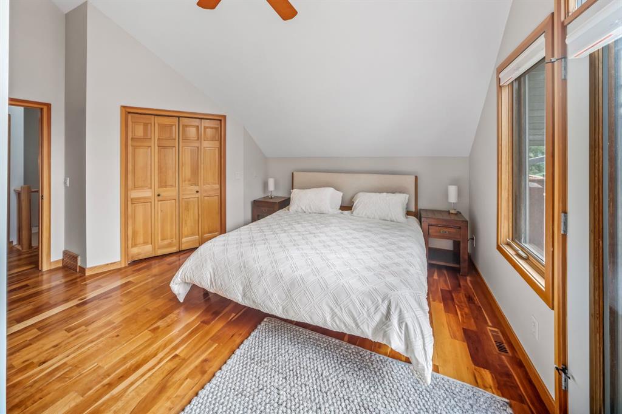
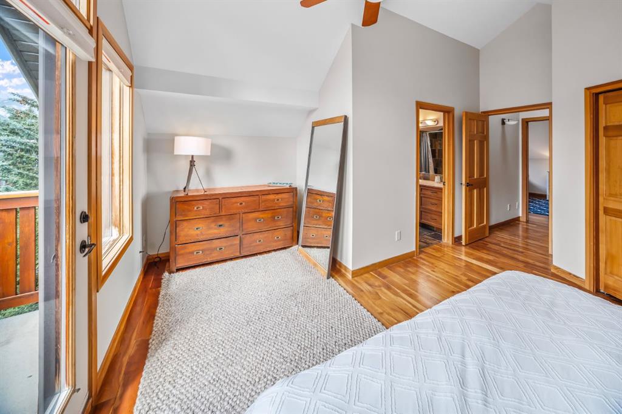
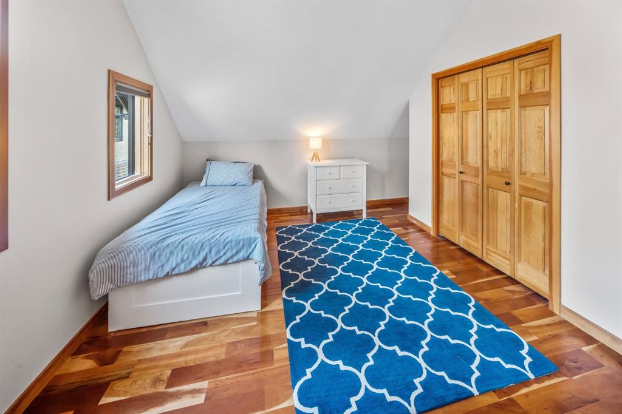
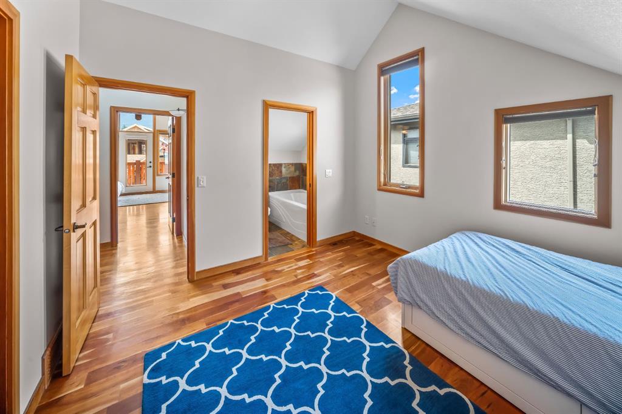
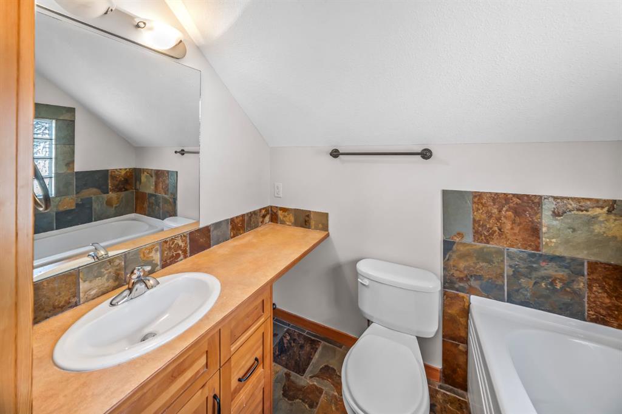
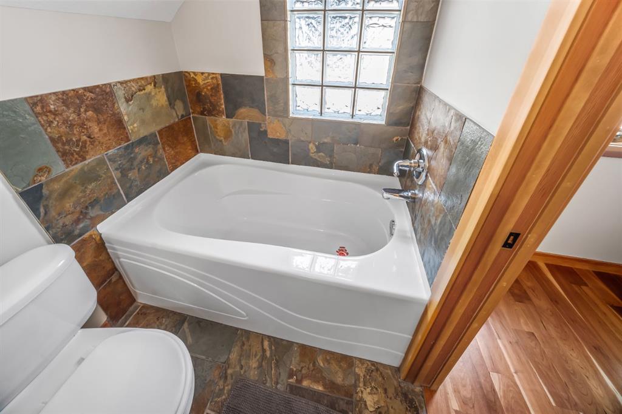
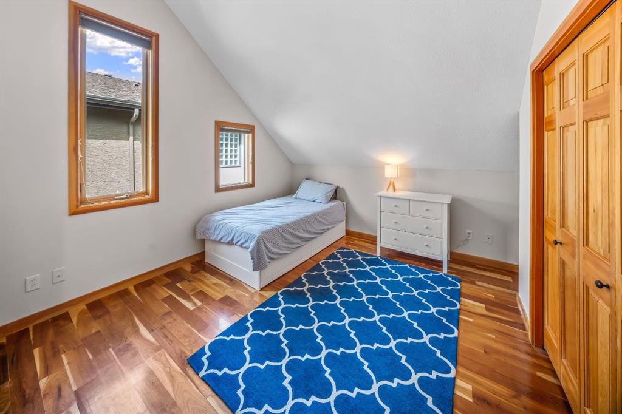
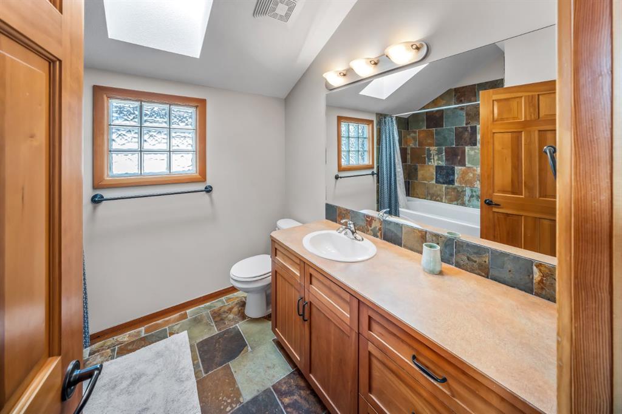
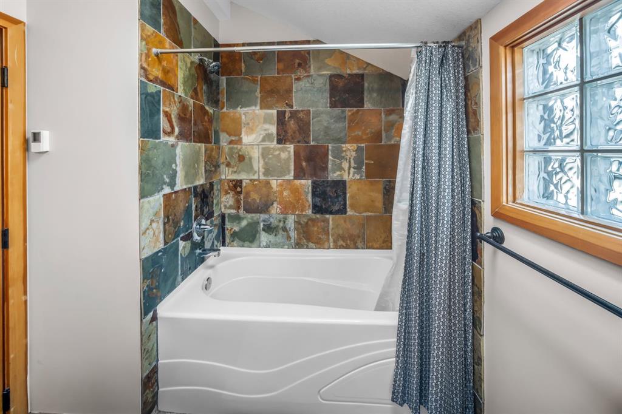
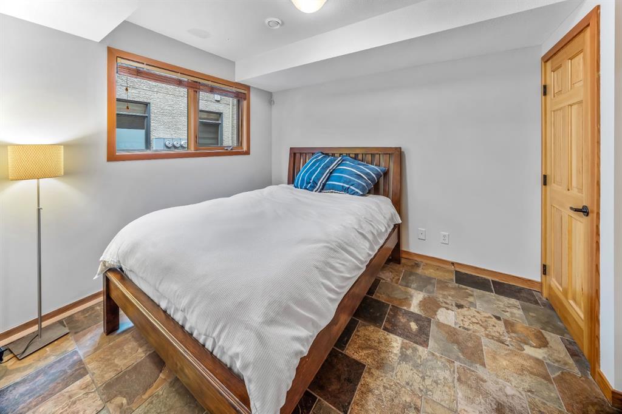
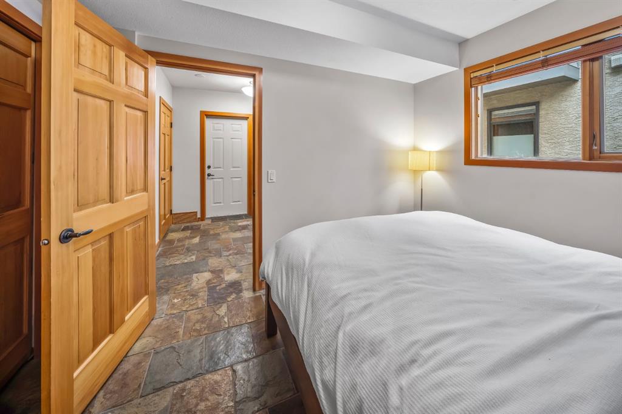
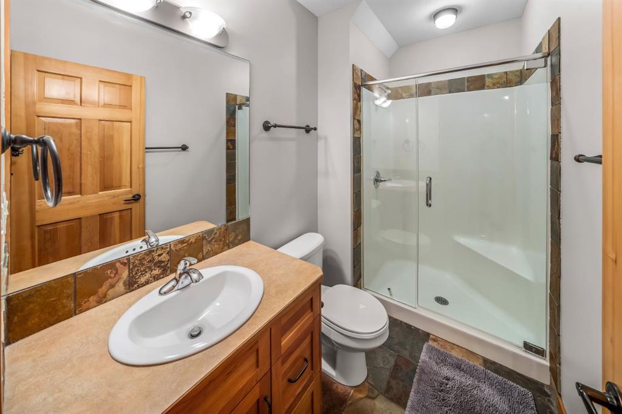
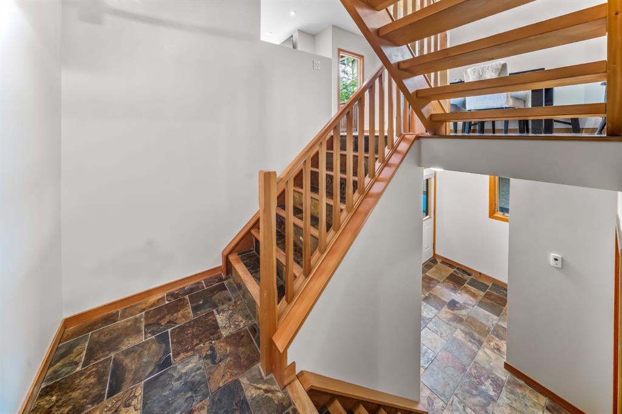
Upstairs, the primary bedroom offers a true retreat, complete with its own private deck framing uninterrupted mountain views—a quiet escape to start and end each day. Two additional bedrooms and two more bathrooms provide flexible space for family, guests, or a home office. A single car garage adds everyday convenience, with room for gear, bikes, and all the essentials of mountain-town living.
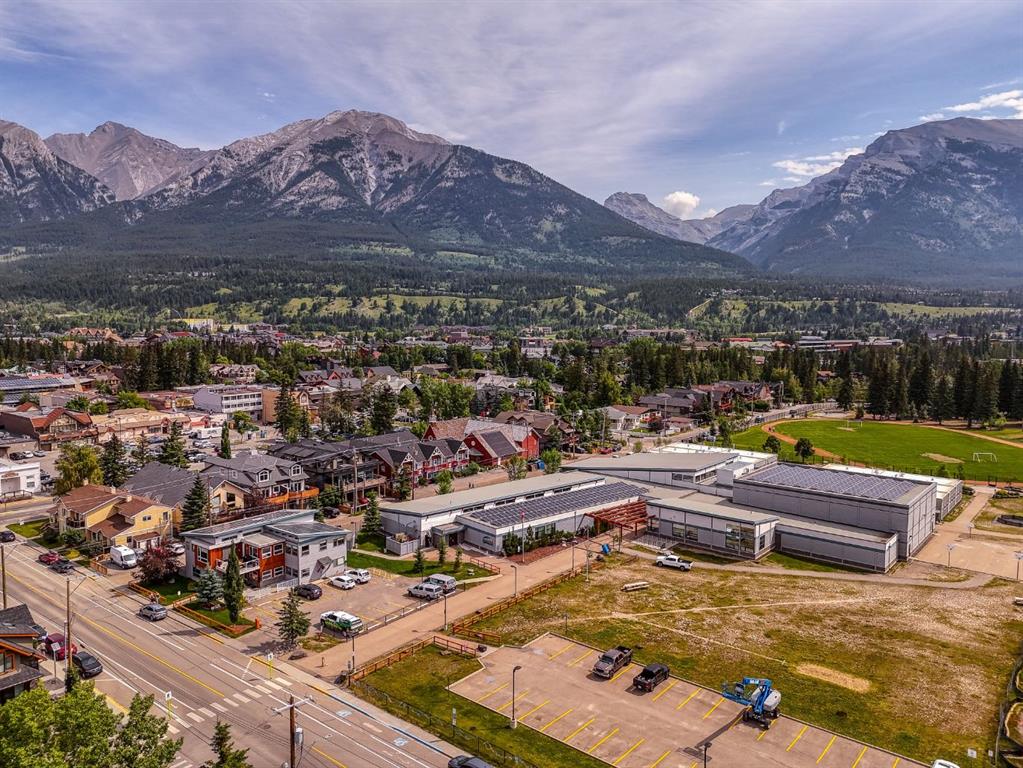
Just steps from South Canmore's trails and pathways, and a short walk or ride to downtown's shops and restaurants, this townhouse offers the rare combination of iconic views, thoughtful design, and an unbeatable location in one of the Bow Valley's most sought-after neighbourhoods.

Property Details
-
Property Size 1595.00 sqft
-
Bedrooms 3
-
Bathrooms 3
-
Garage 1
-
Year Built 2005
-
Property Status Active
-
Property Type Row/Townhouse, Residential
-
MLS Number A2329462
-
Brokerage name Sotheby's International Realty Canada
-
Parking 2
Features & Amenities
- 3 or more Storey
- Asphalt Shingle
- Balcony
- Balcony s
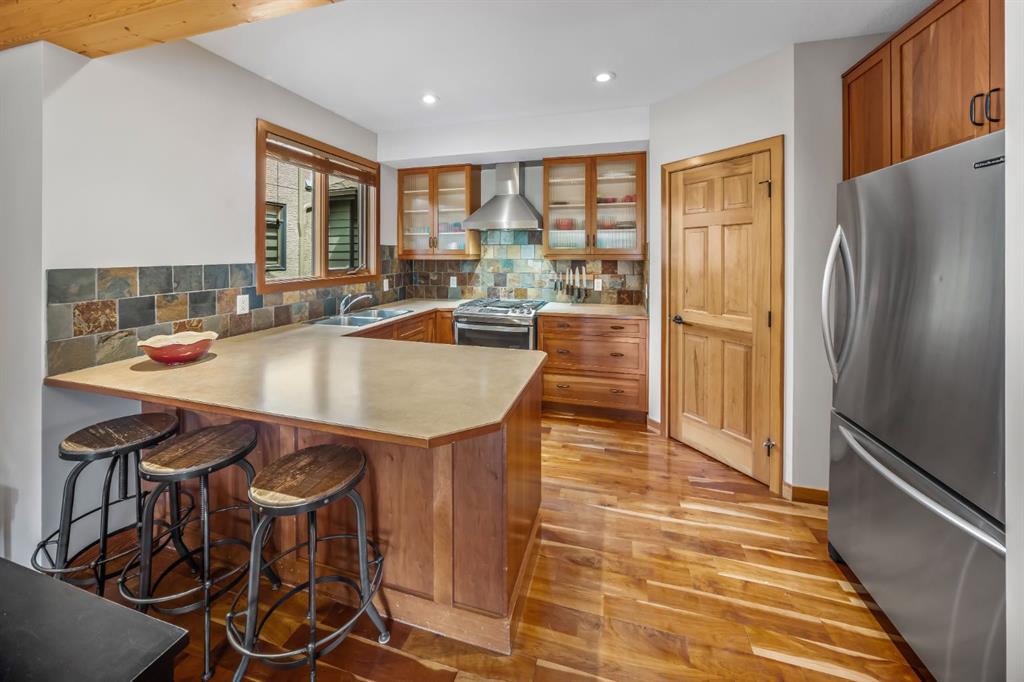
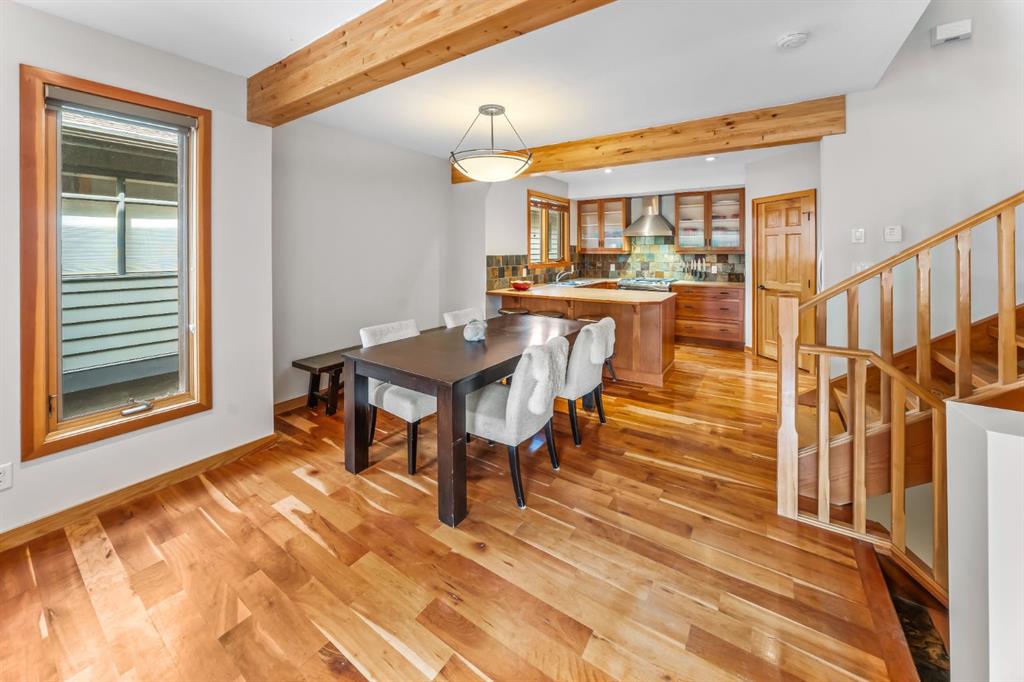
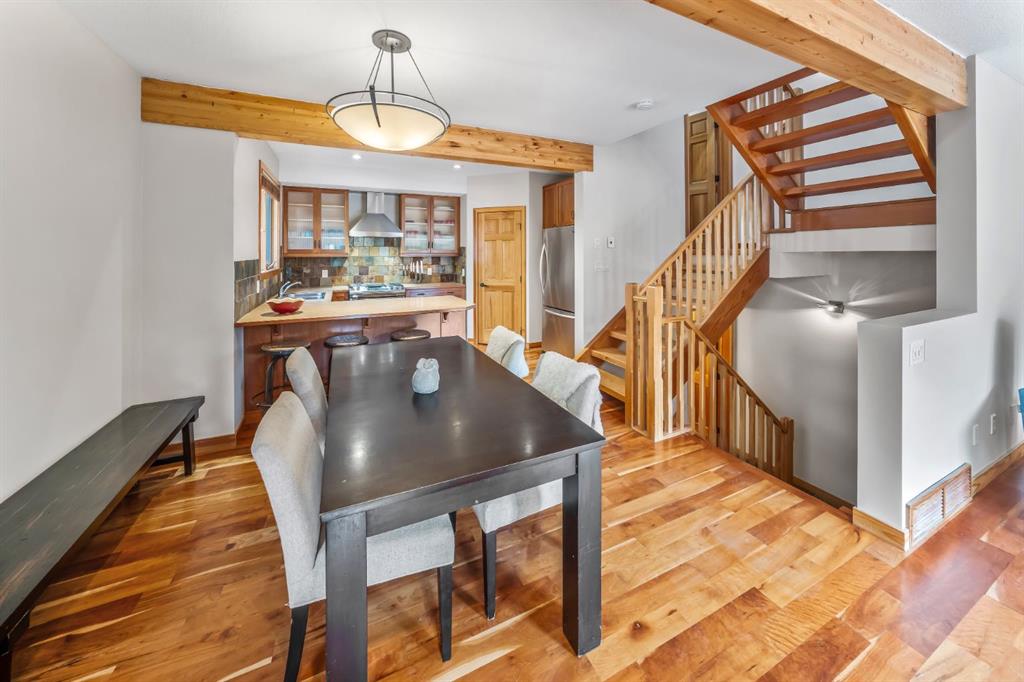
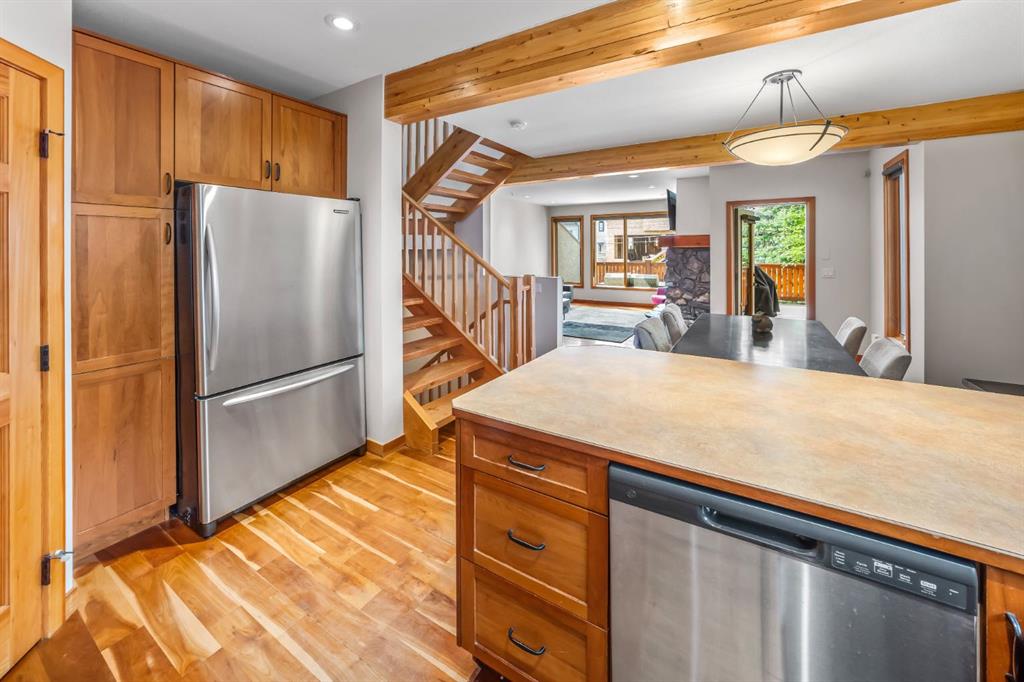
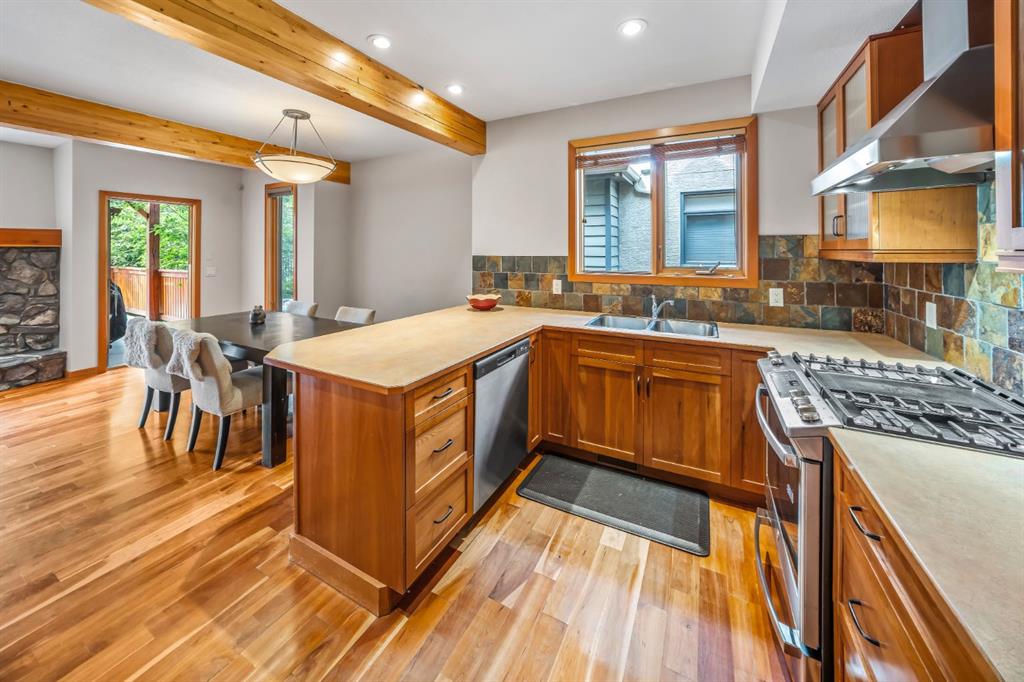
- Breakfast Bar
- Ceiling Fan s
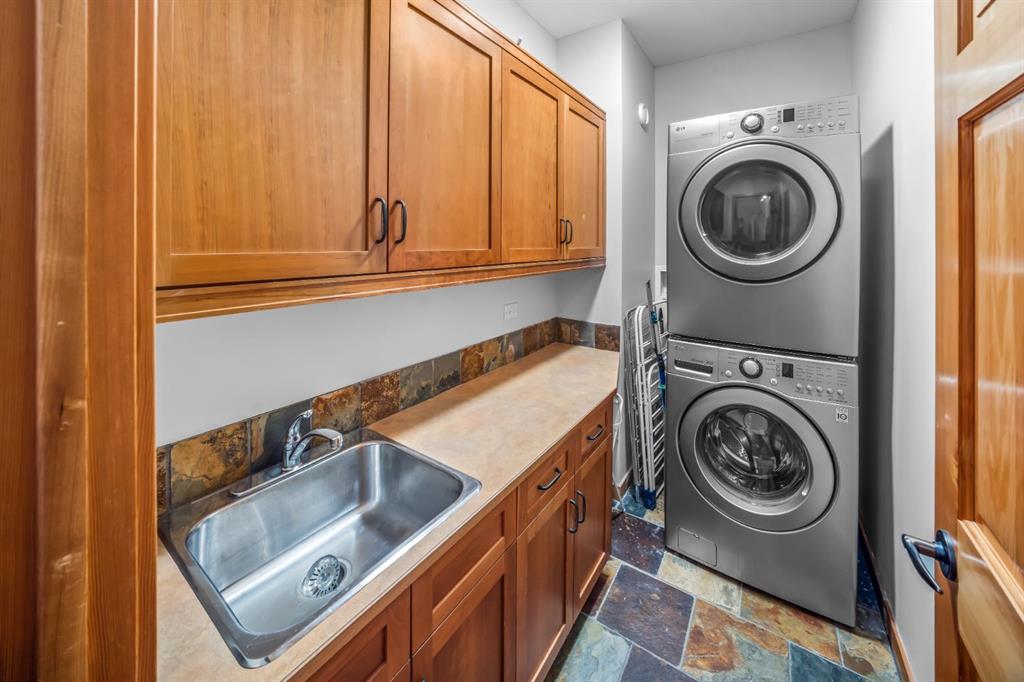
- Dishwasher
- Driveway
- Dryer
- Forced Air
- Garage Control s
- Garage Faces Front
- Gas
- In Floor
- Living Room
- Mantle
- Microwave
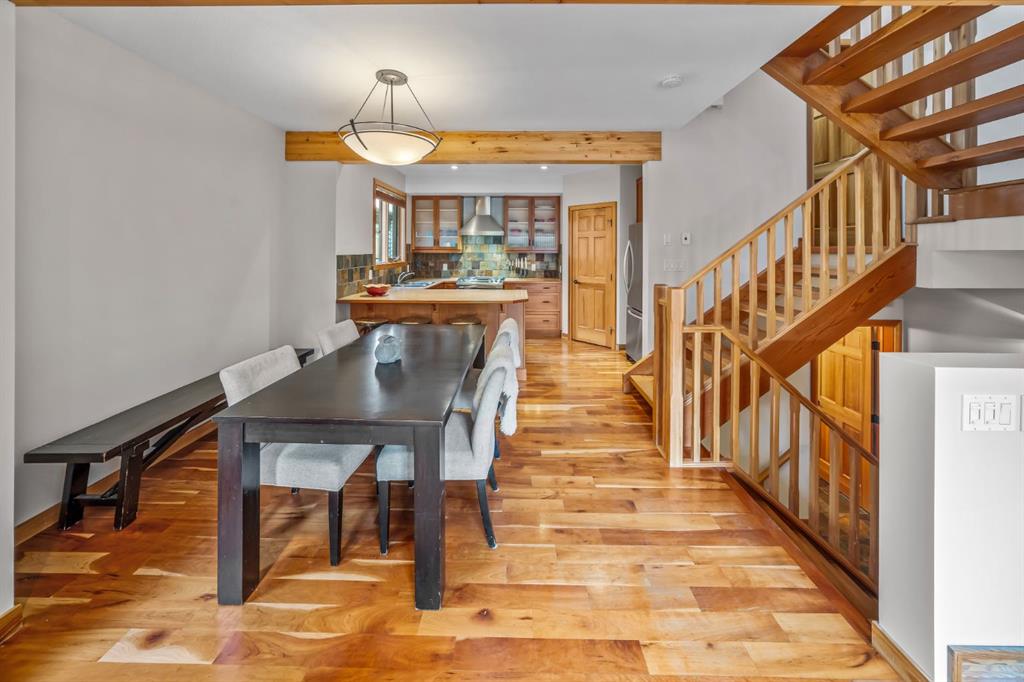
- Open Floorplan
- Oven
- Pantry
- Range
- Refrigerator
- Schools Nearby
- Separate Entrance
- Shopping Nearby
- Sidewalks
- Single Garage Attached
- Stone
- Street Lights
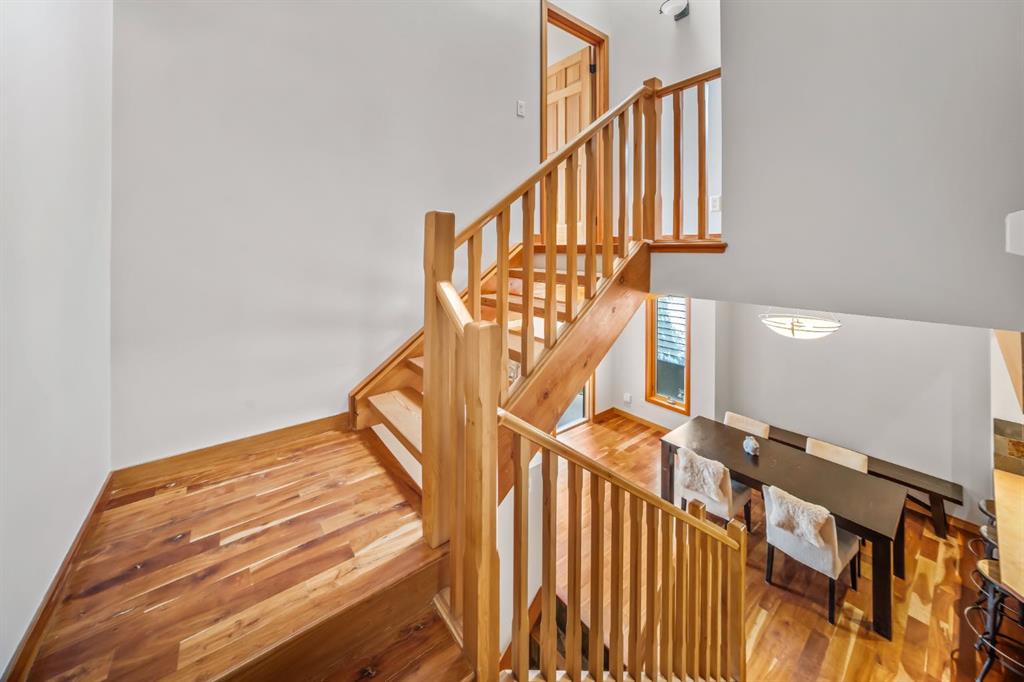
- Vaulted Ceiling s
- Walking Bike Paths
- Washer
- Window Coverings
- Wood Burning
Similar Listings
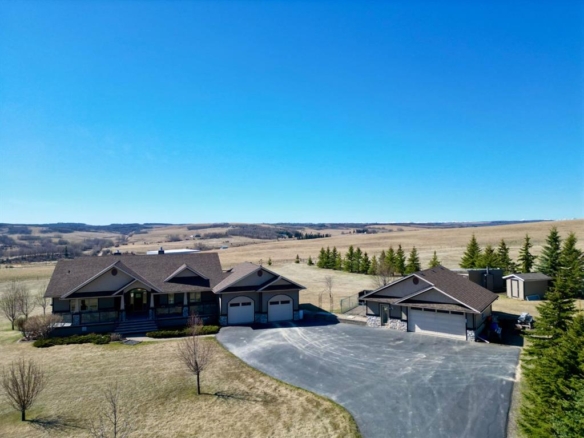
282255 Range Road 34, Rural Rocky View County, Alberta, T0M1L0
NONE, Rural Rocky View County- Detached, Residential
- 4 Bedrooms
- 3 Bathrooms
- 2074.47 sqft
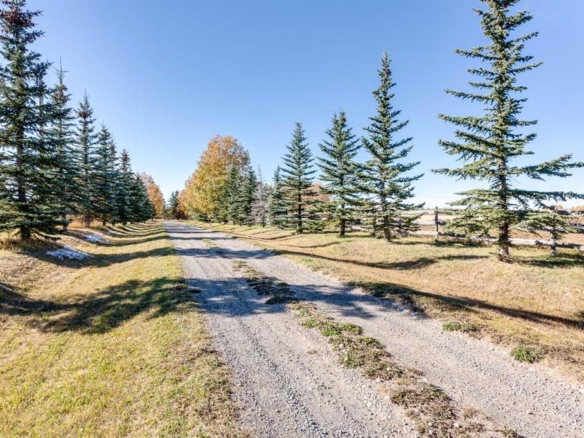
274413 1016 Drive E, Rural Foothills County, Alberta, T1S 7B1
NONE, Rural Foothills County- Detached, Residential
- 1 Bedroom
- 2 Bathrooms
- 1600.00 sqft
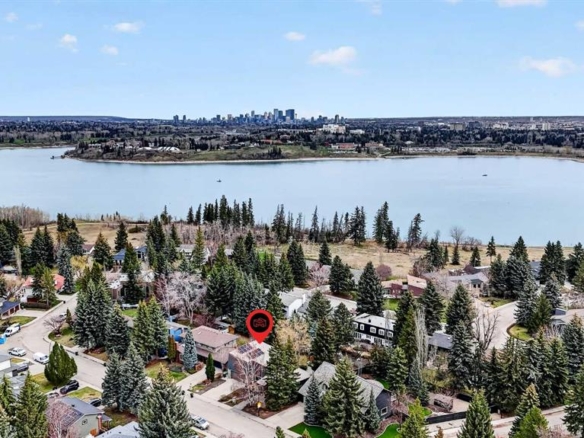
8932 Baylor Crescent SW, Calgary, Alberta, T2V 3N4
Bayview, Calgary- Detached, Residential
- 4 Bedrooms
- 3 Bathrooms
- 2784.93 sqft
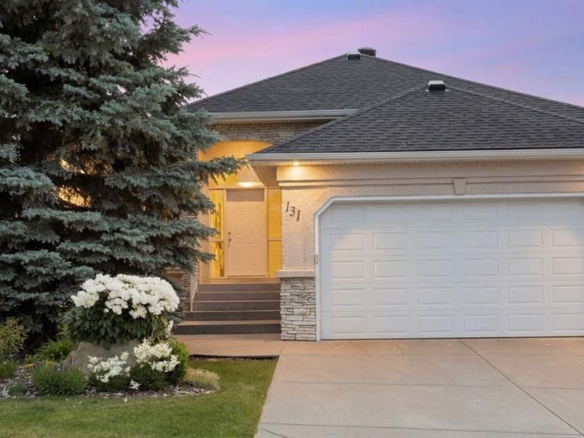
131 Gleneagles Terrace, Cochrane, Alberta, T4C 1W6
GlenEagles, Cochrane- Detached, Residential
- 3 Bedrooms
- 3 Bathrooms
- 1551.00 sqft