- Home
- Residential
- Detached
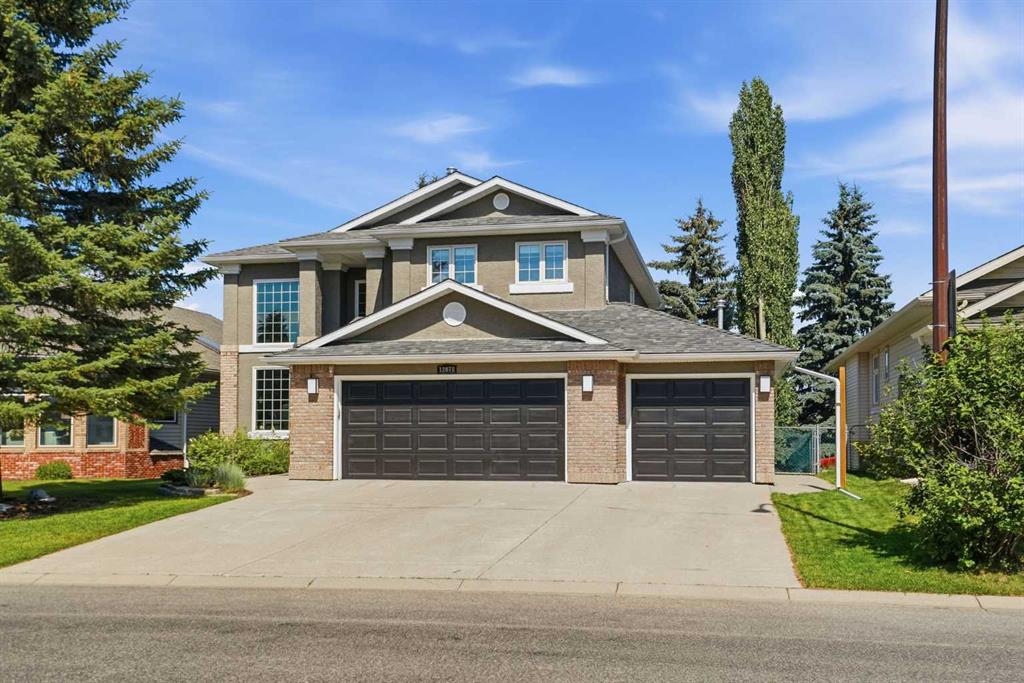
- 12078 Diamond View SE, Calgary, Alberta, T2J7B2
12078 Diamond View SE, Calgary, Alberta, T2J7B2
- Detached, Residential
- A2333767
- MLS Number
- 4
- Bedrooms
- 4
- Bathrooms
- 2480.00
- sqft
- 1992
- Year Built
Property Description
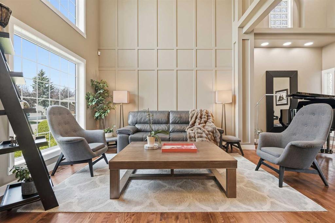
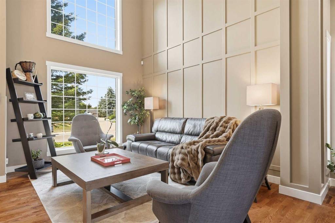
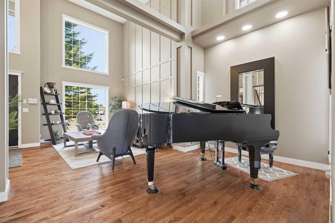
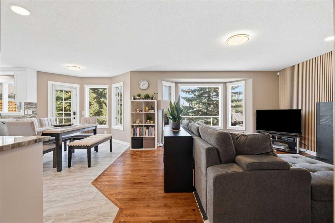
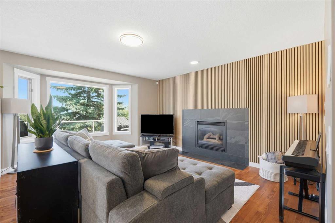
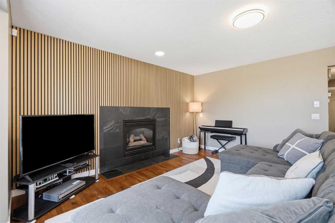
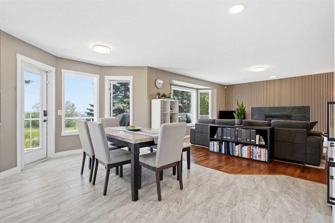
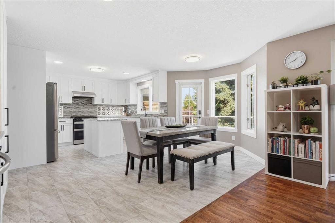
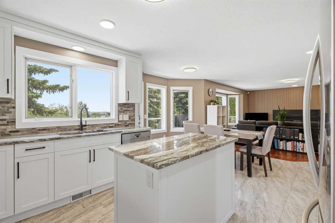
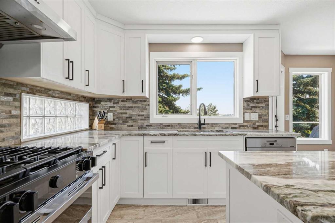
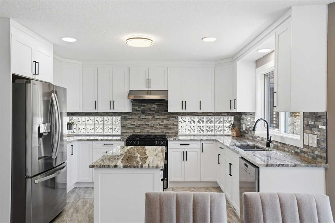
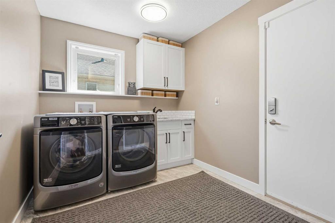
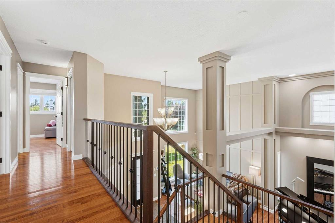
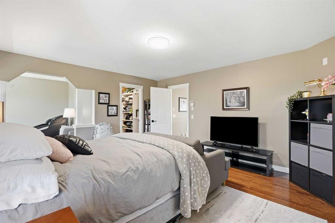
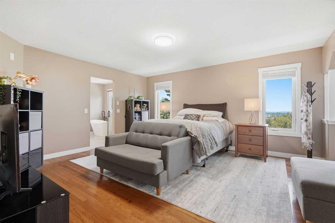
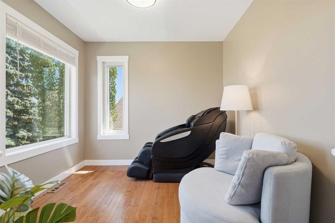
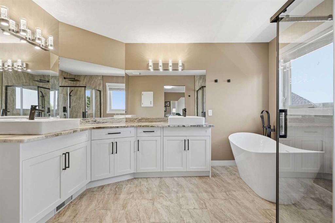
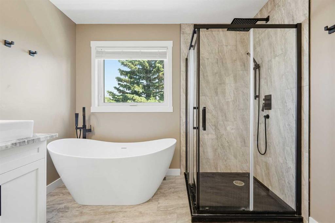
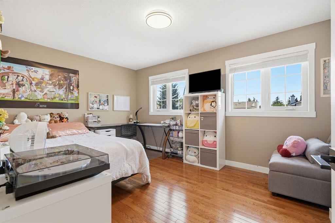
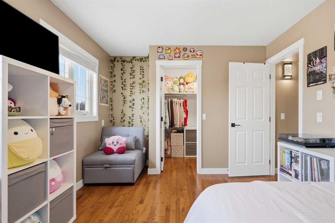
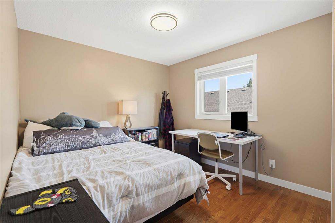
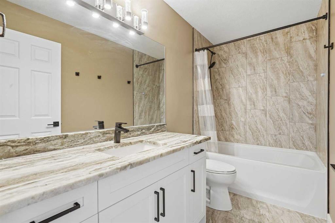
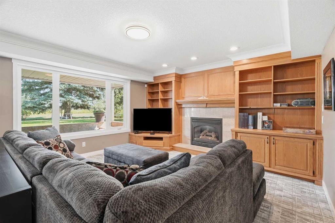
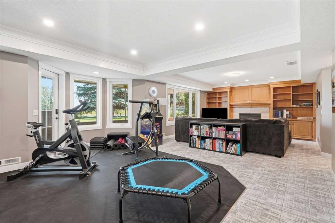
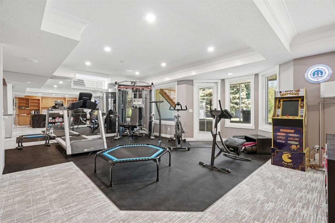
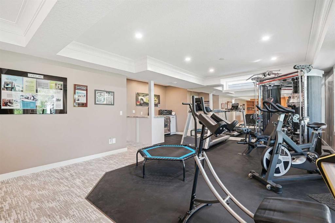
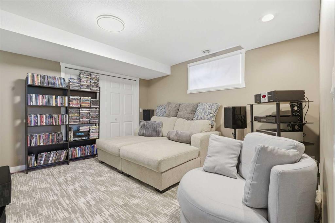
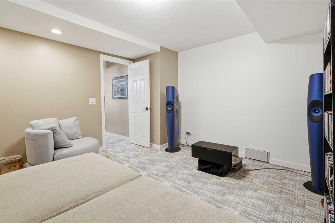
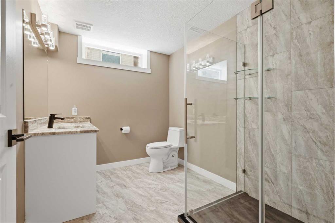
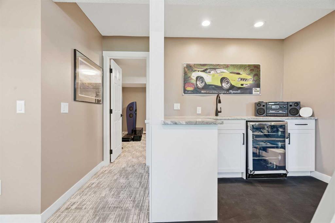
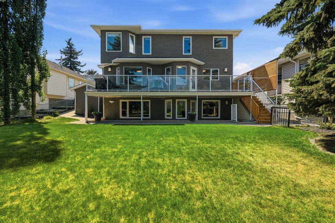
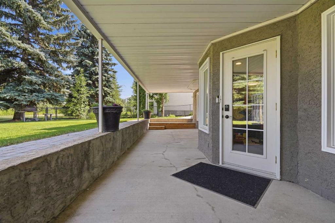
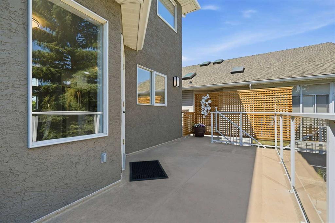
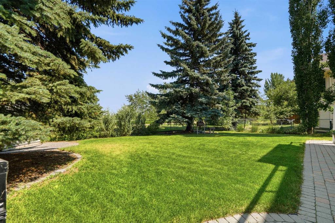
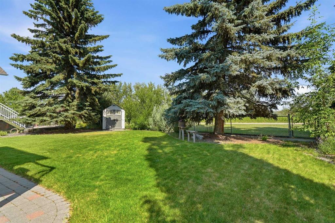
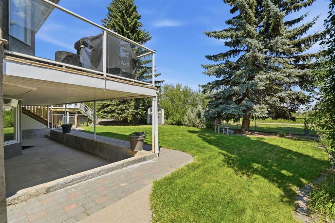
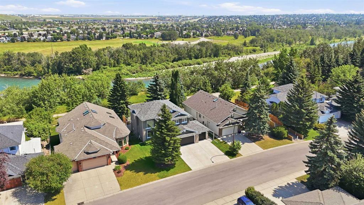
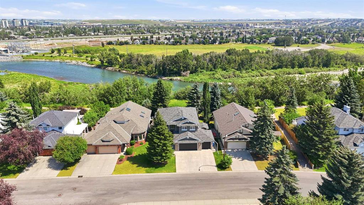
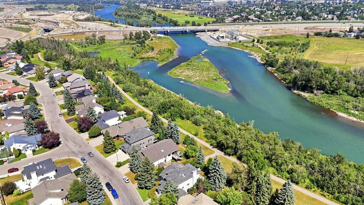
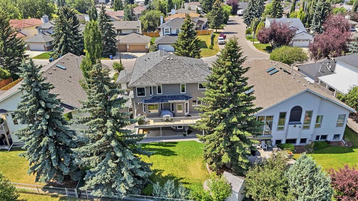
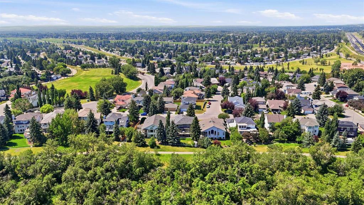
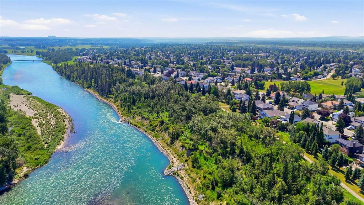
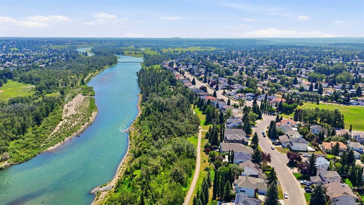
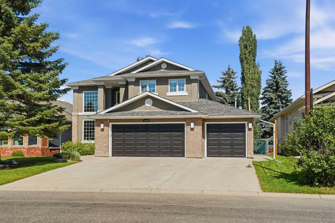
Stunning home located in a premier neighborhood on a quiet street, backing onto a greenbelt along the Bow River with paved walkway connecting to fishcreek park. This beautiful home checks all the boxes, starting with a heated triple car garage with fresh epoxy floor, a full width back deck with glass railings leading into a gorgeous private fenced backyard with two storage sheds, a walkout basement opening into a covered concrete patio, a soaring two storey entranceway and living area that welcomes you, two natural gas fireplaces, accent wood full feature wall in family room and accent trim wall in livingroom as well as hardwood floors and hardwood stairs paired to modern stair railings. In addition to these desireable features, this gorgeous home has been freshly and fully renovated.with all the major and expensive updates completed including a new kitchen with new appliances, new bathrooms, new granite countertops throughout, new Lennox furnace, new Lennox air conditioner, new water softener, new hot water tank, newer windows, new high quality hail resistant fibreglass roof, new gutters, new lighting, new interior doors and interior trim, new carpet, new tiles, newly painted interior and exterior and all poly B piping removed and replaced for peace of mind. Hundreds of thousands of dollars have been recently spent by the owner. This amazing property represents incredible value with its many attractive and desirable features and upgrades. Buy this beautiful home before it's gone!!!

Property Details
-
Property Size 2480.00 sqft
-
Land Area 0.18 sqft
-
Bedrooms 4
-
Bathrooms 4
-
Garage 1
-
Year Built 1992
-
Property Status Active
-
Property Type Detached, Residential
-
MLS Number A2333767
-
Brokerage name CIR Realty
-
Parking 3
Features & Amenities
- 2 Storey Split
- Asphalt Shingle
- Balcony
- Bar Fridge
- Built-in Features
- Central Air
- Central Air Conditioner
- Deck
- Dishwasher
- Dryer
- Fishing
- Forced Air
- Full
- Garage Control s
- Gas
- Gas Oven
- Granite Counters
- High Ceilings
- Kitchen Island
- Natural Woodwork
- No Animal Home
- No Smoking Home
- Open Floorplan
- Pantry
- Playground
- Private Yard
- Range Hood
- Refrigerator
- Schools Nearby
- See Remarks
- Shopping Nearby
- Sidewalks
- Triple Garage Attached
- Vaulted Ceiling s
- Vinyl Windows
- Walking Bike Paths
- Washer
- Water Softener
- Window Coverings
- Wine Refrigerator
Similar Listings
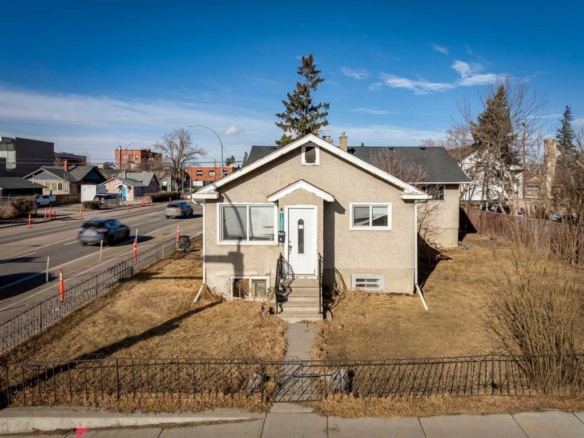
1302 11 Avenue SE, Calgary, Alberta, T2G0Z5
Inglewood, Calgary- Full Duplex, Residential
- 7 Bedrooms
- 3 Bathrooms
- 1770.81 sqft
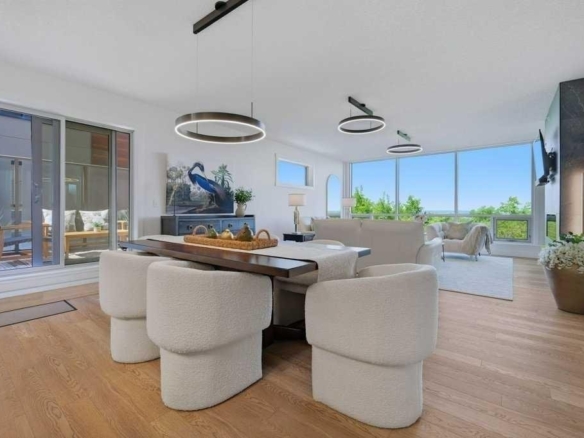
#107 15 Cougar Ridge Landing SW, Calgary, Alberta, T3H 6C3
Patterson, Calgary- Apartment, Residential
- 2 Bedrooms
- 2 Bathrooms
- 1628.12 sqft
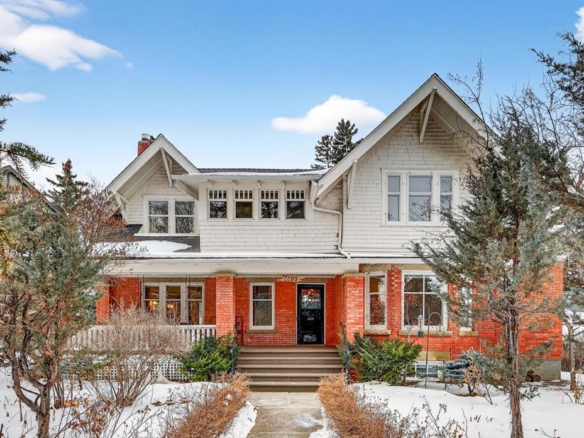
2209 Carleton Street SW, Calgary, Alberta, T2T3K4
Upper Mount Royal, Calgary- Detached, Residential
- 3 Bedrooms
- 4 Bathrooms
- 2153.13 sqft
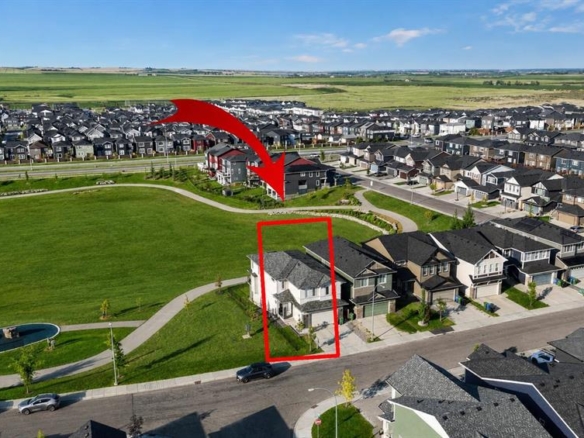
52 Evansfield Manor NW, Calgary, Alberta, T3P 1J9
Evanston, Calgary- Detached, Residential
- 3 Bedrooms
- 4 Bathrooms
- 2470.91 sqft