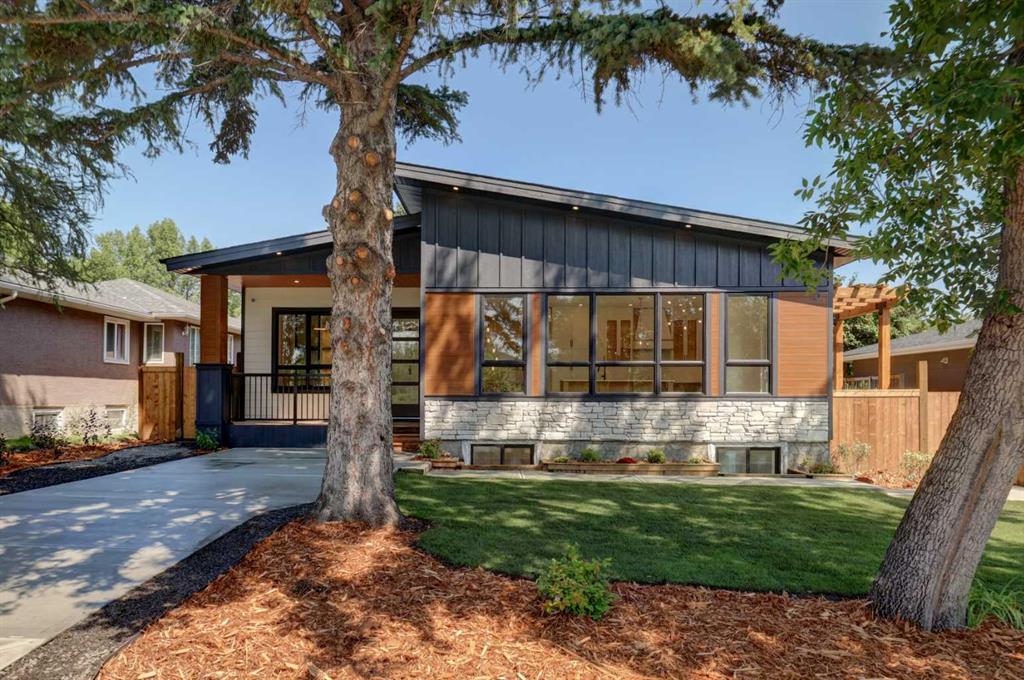
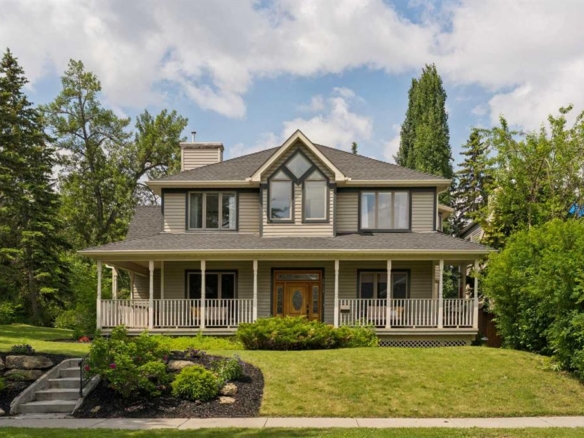
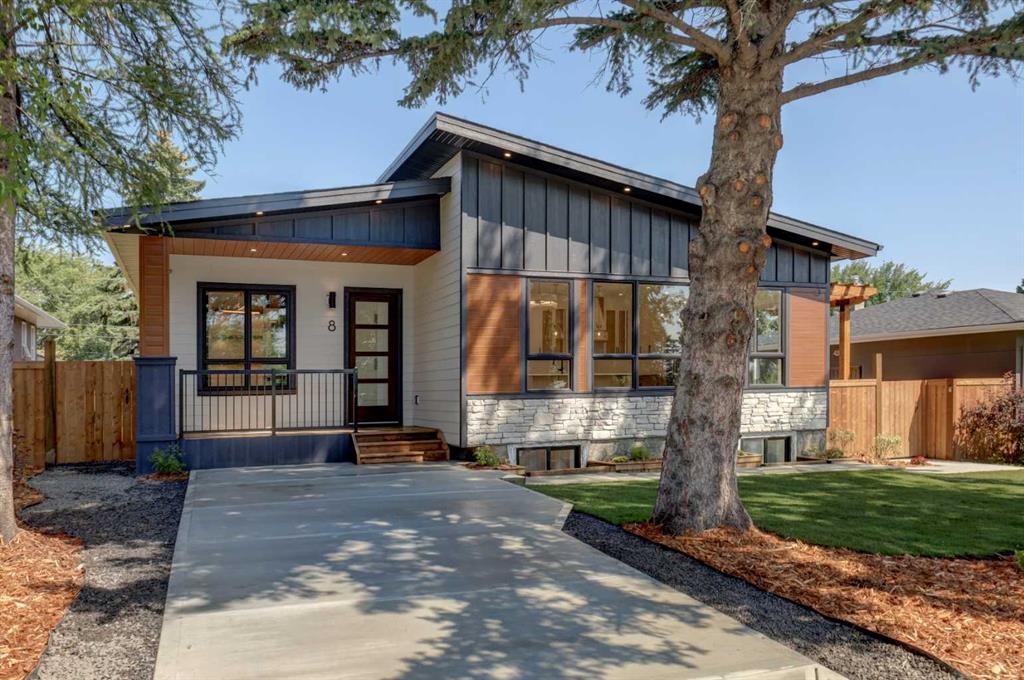
Welcome to this extensively renovated bungalow located in a quiet, established neighbourhood close to schools, shopping centres and everyday amenities! Thoughtfully redesigned with quality finishes and extensive upgrades throughout, this home offers an impressive combination of style, comfort and functionality.
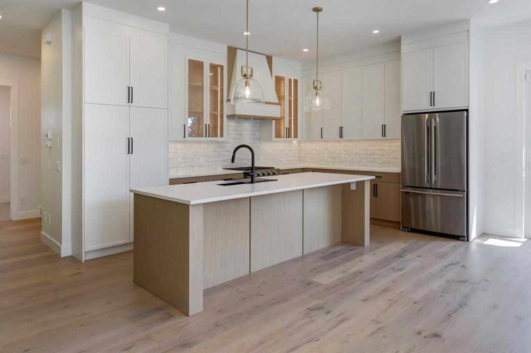
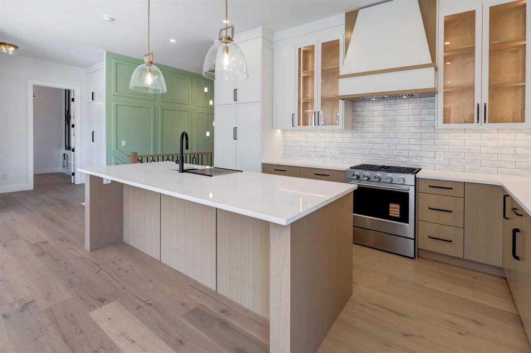
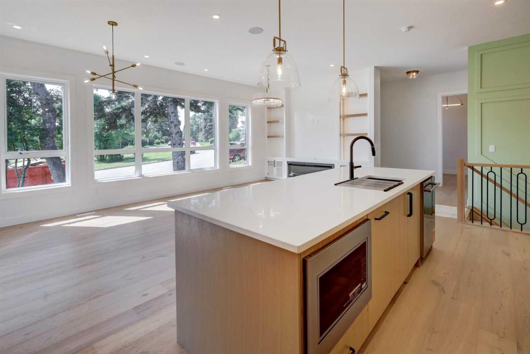
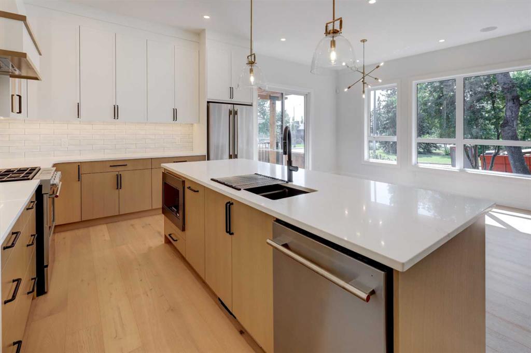
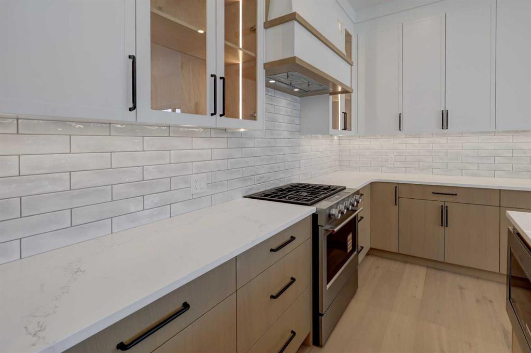
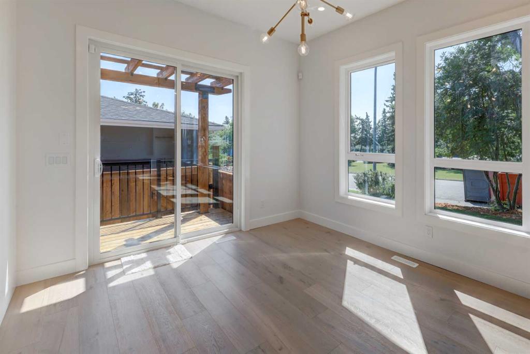
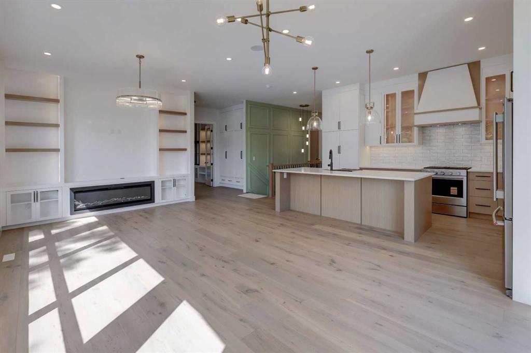
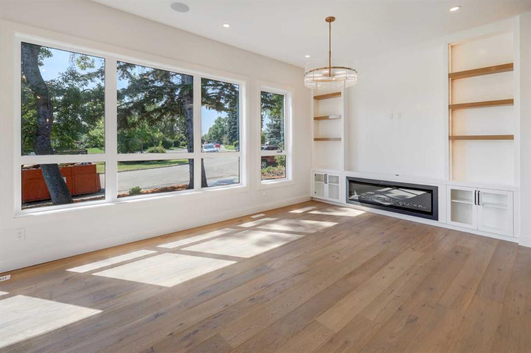
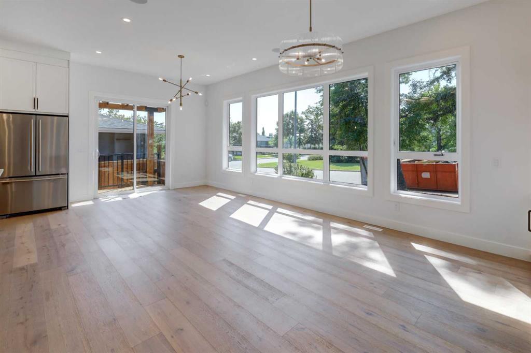
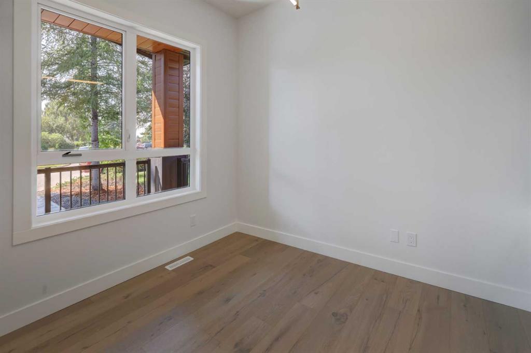
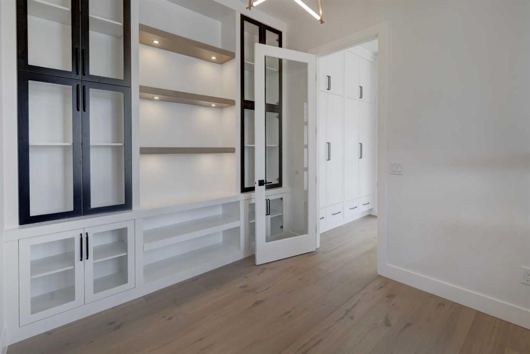
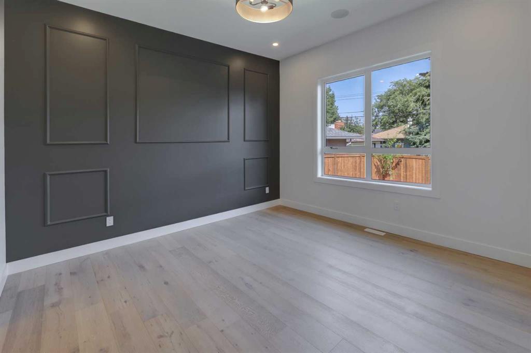
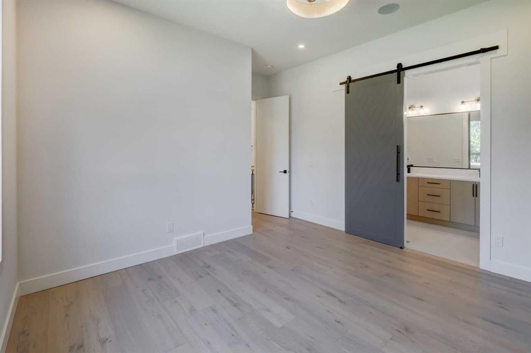
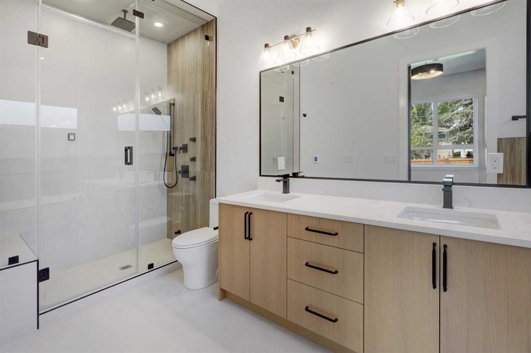
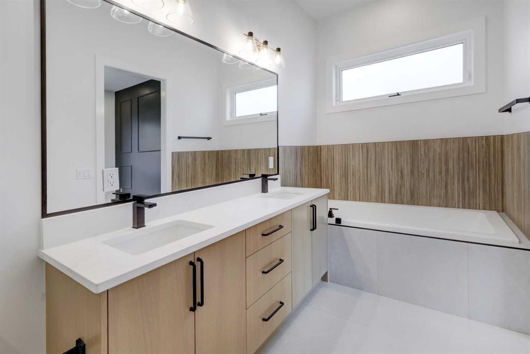
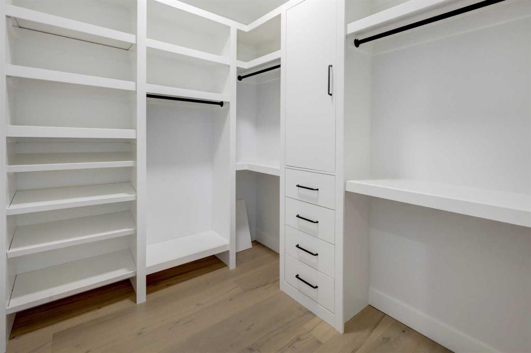
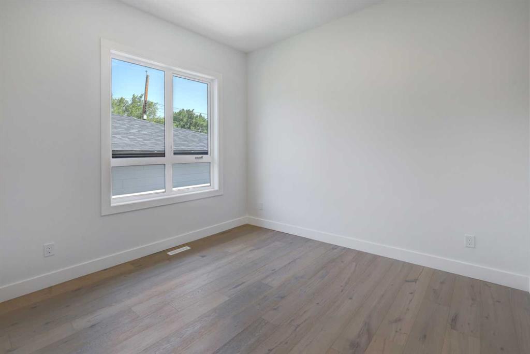
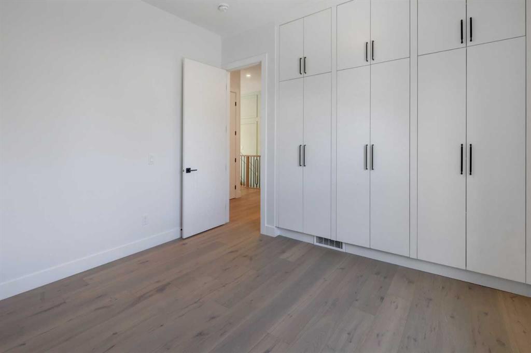
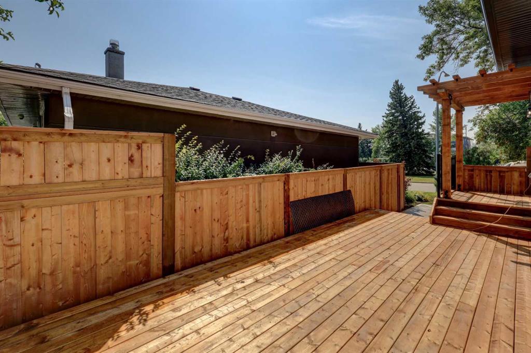
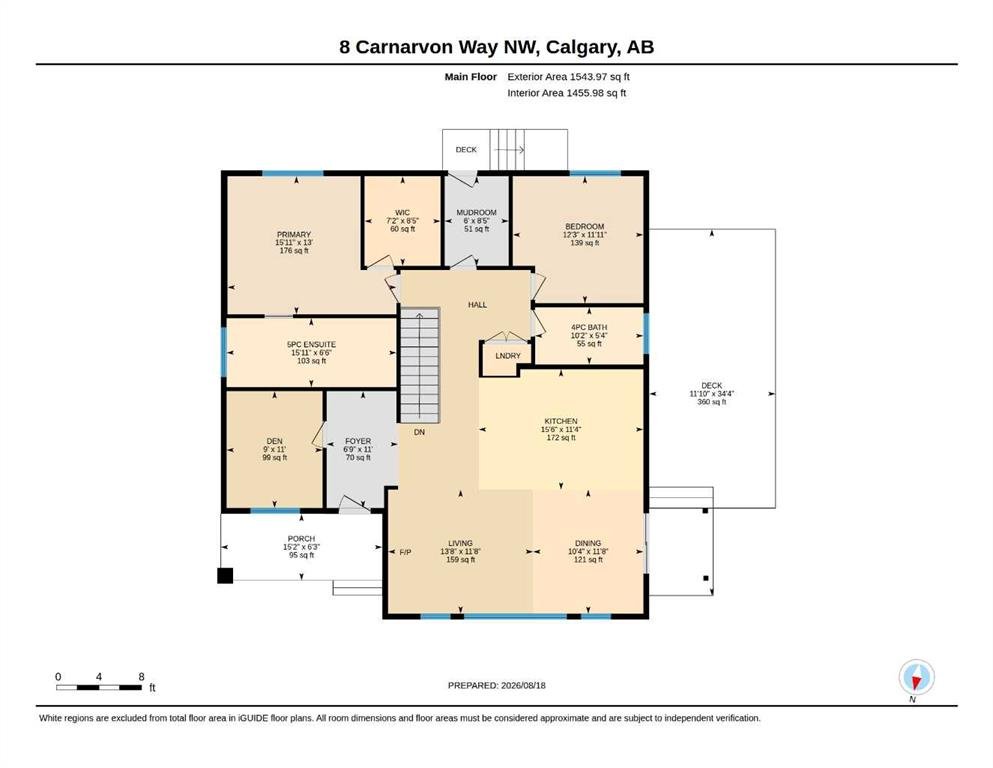
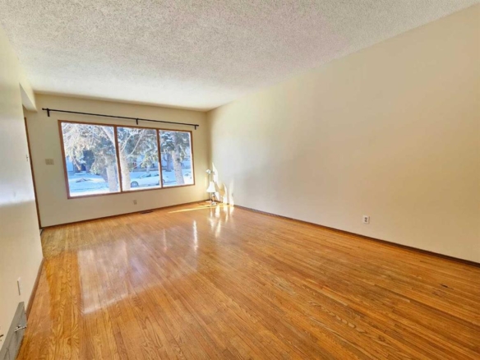
The main floor features 10’ ceilings, ENGINEERED HARDWOOD flooring, elegant lighting, custom woodwork and large windows that fill the home with natural light. The gourmet kitchen offers QUARTZ countertops, a combination of oak and painted cabinetry with plywood cabinet boxes, and a functional layout that flows seamlessly into the dining and living areas. The spacious living room is highlighted by an electric fireplace with a custom built-in feature wall, while the dining area opens through patio doors to a beautiful outdoor entertaining space featuring a PERGOLA, BBQ gas line, an additional gas line for a space heater and a generous 11’ x 34’ deck. The luxurious primary suite features a walk-in closet and a spa-inspired ensuite complete with dual vanities, a soaker tub, custom STEAM SHOWER and IN-FLOOR HEATING. A second generously sized bedroom with a built-in closet, a dedicated office with custom cabinetry and a mudroom with built-ins complete the main floor.
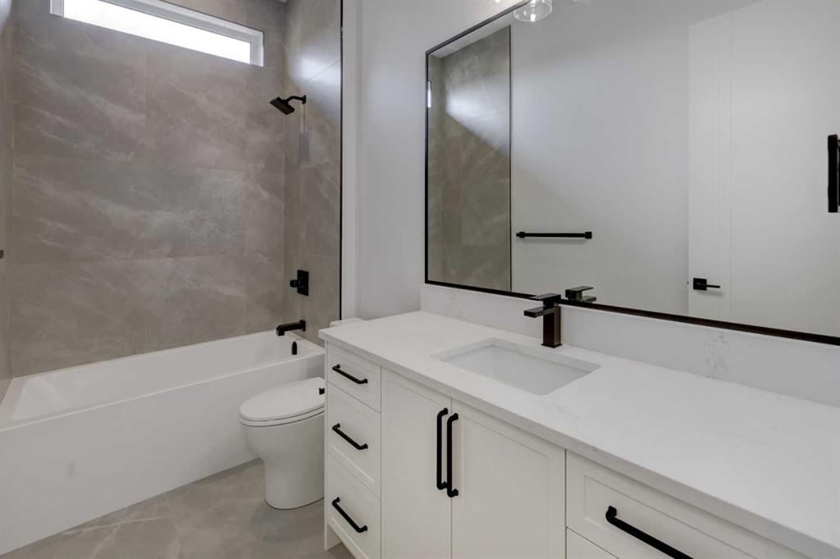
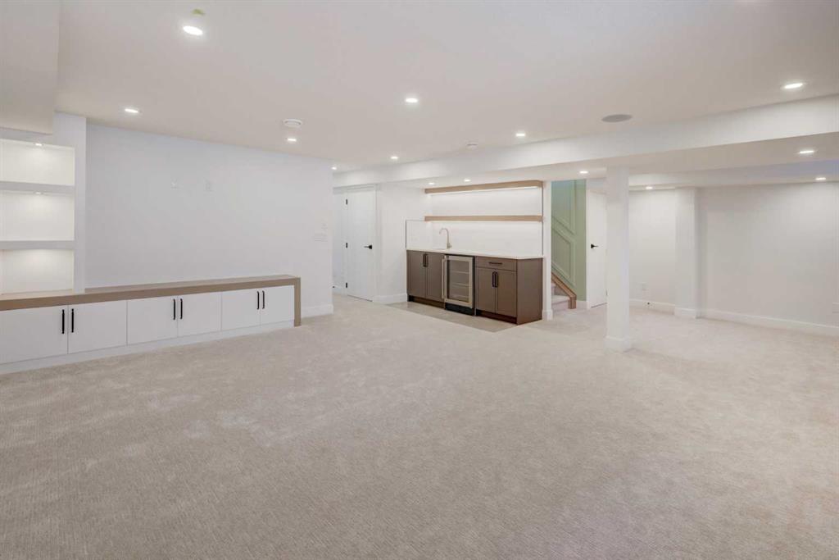
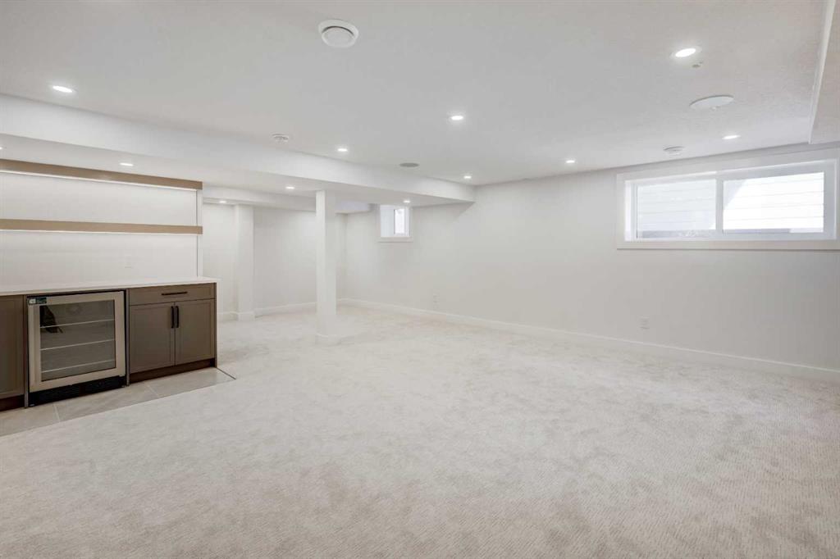
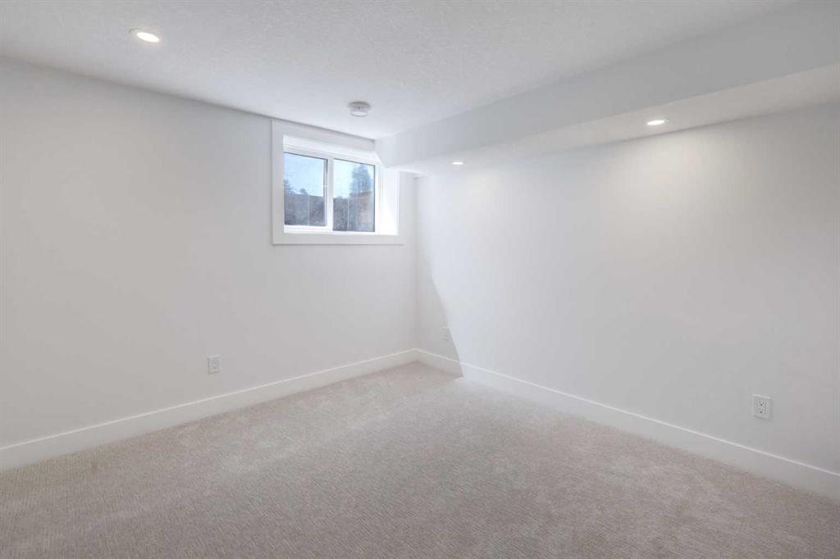
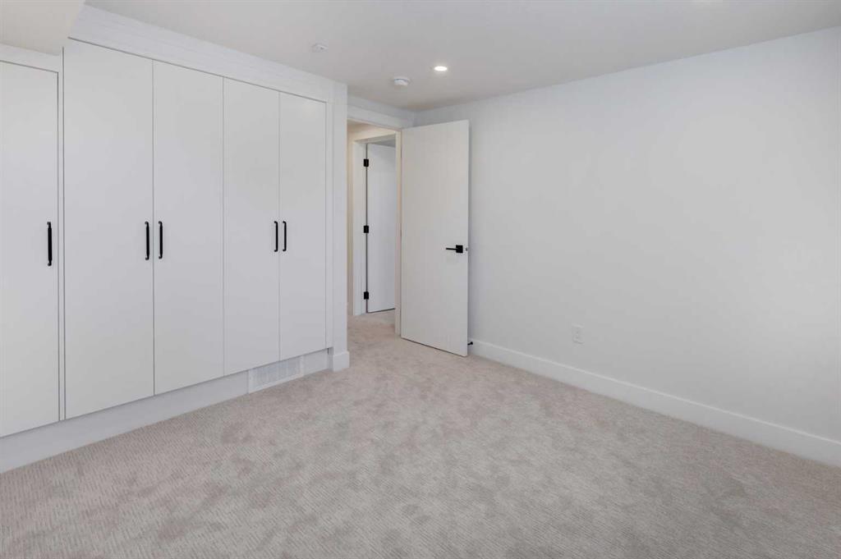
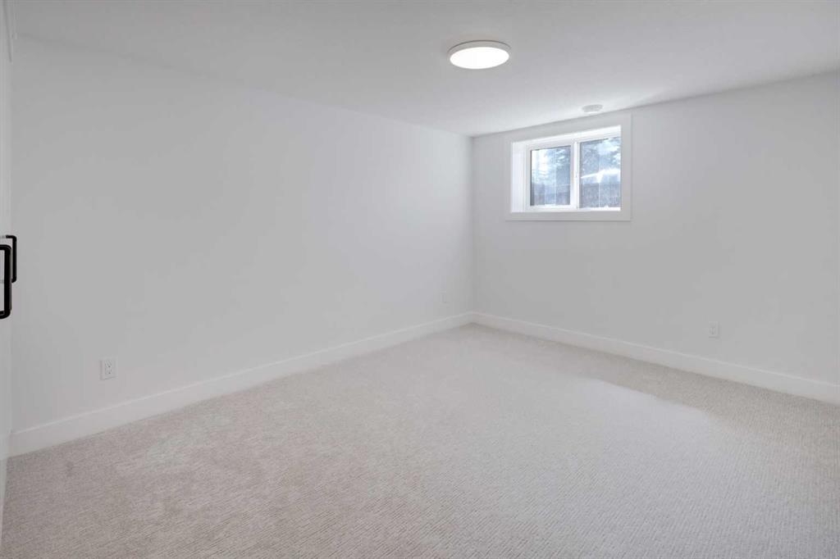
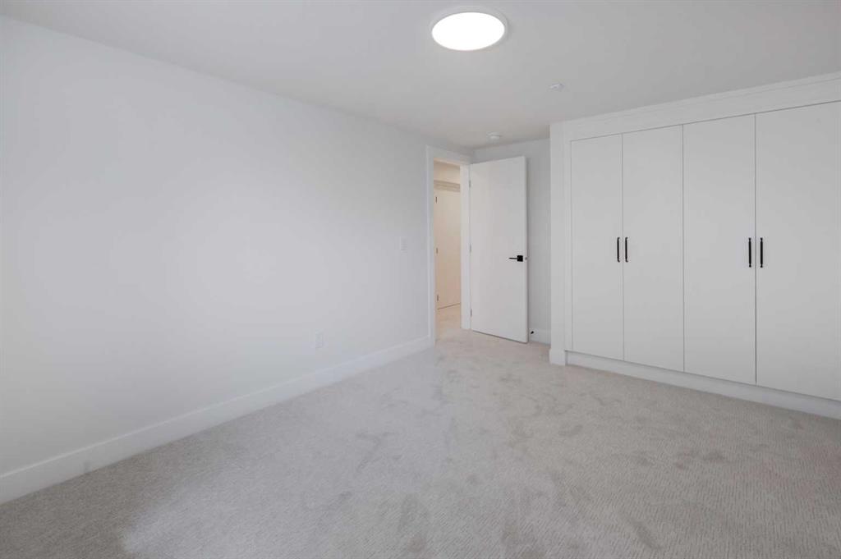
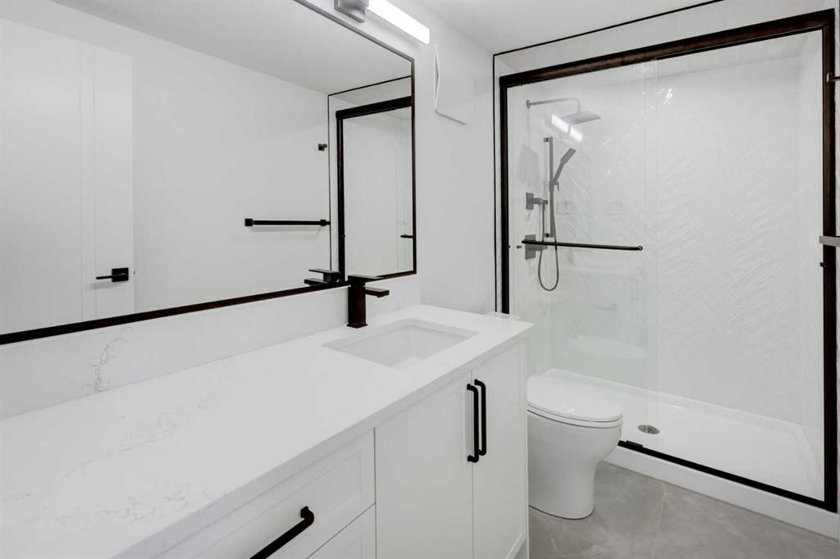
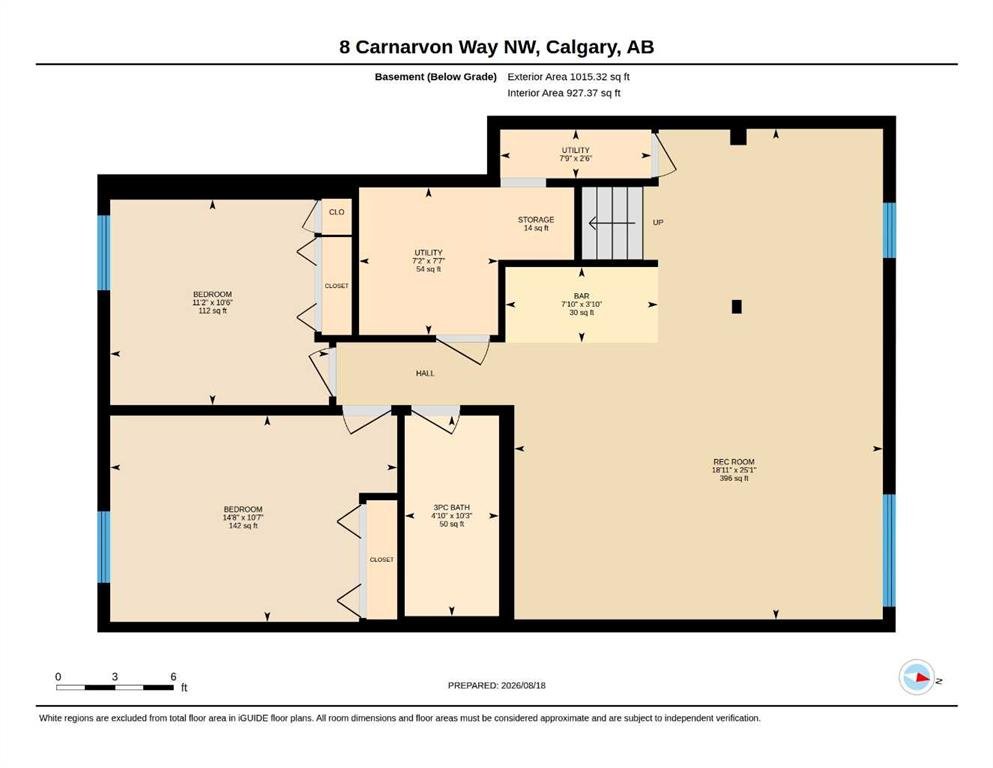
The fully finished basement provides additional living space with a large rec room featuring a custom built-in unit, WET BAR, full bathroom and two spacious bedrooms with built-in closets. The home has undergone an extensive renovation down to the studs, including upgraded 6” exterior wall framing for improved insulation, new roof trusses and a new roof. The plumbing, heating and electrical systems have also been completely redone, including a new 200-amp electrical service, new underground plumbing and new plumbing services extending to the property line. Additional features include built-in speakers throughout, an installed alarm system and rough-ins for security cameras, central vacuum and A/C.
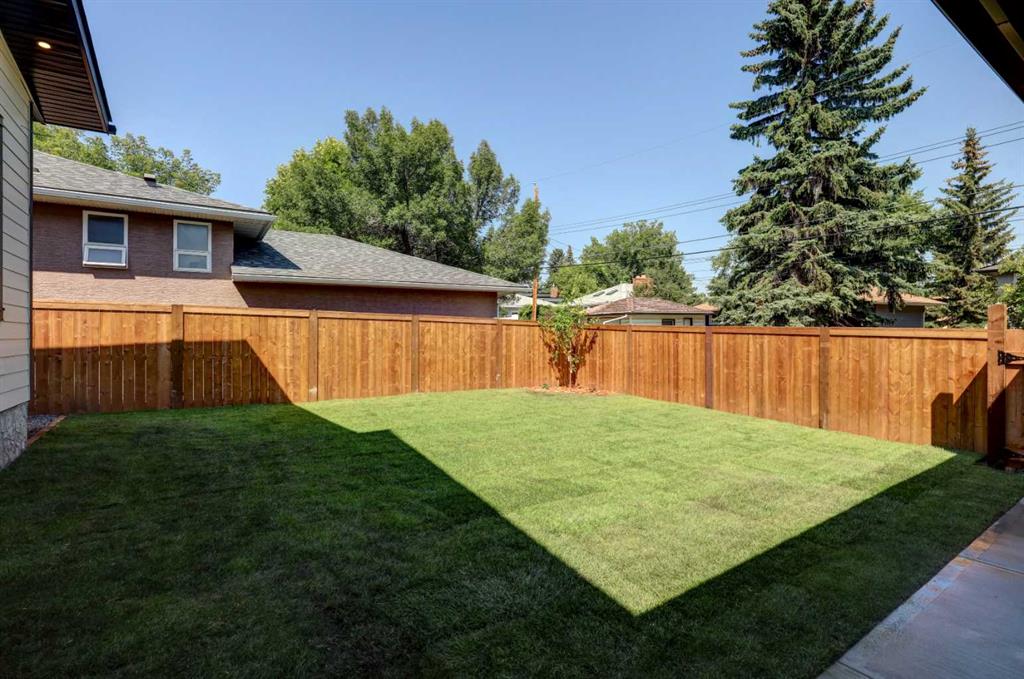
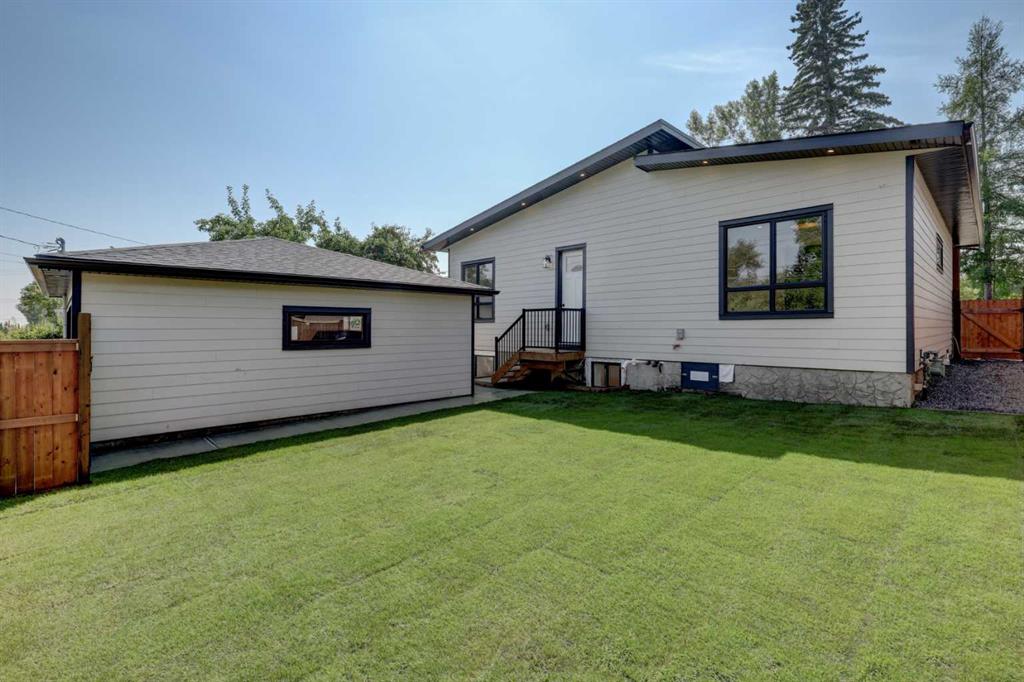
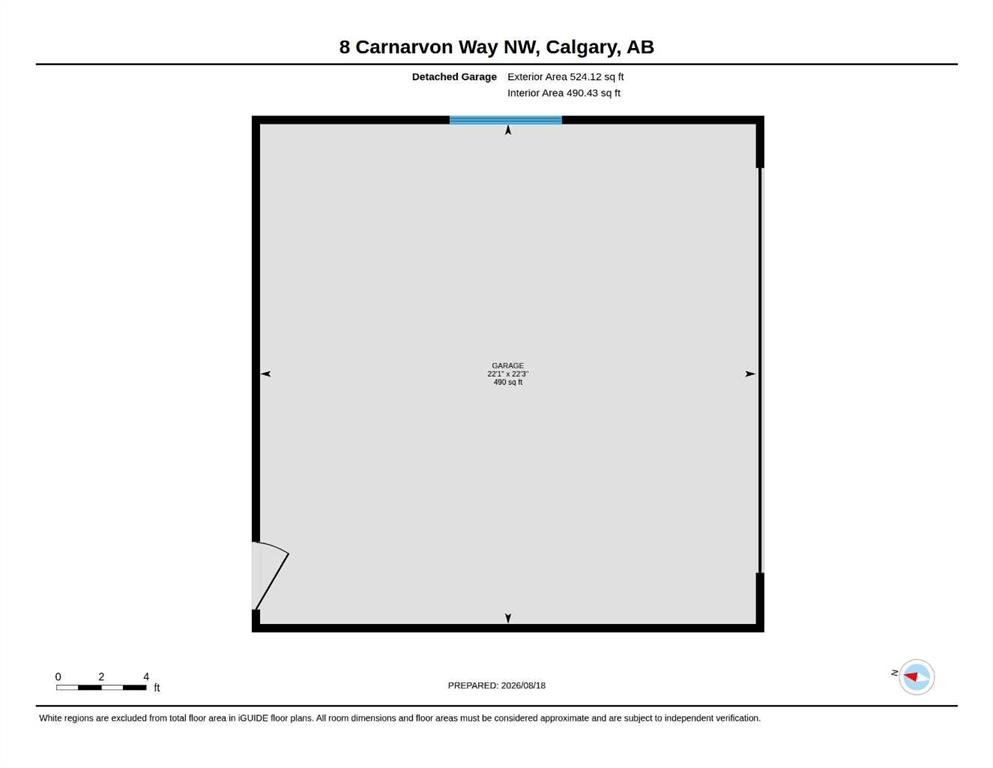
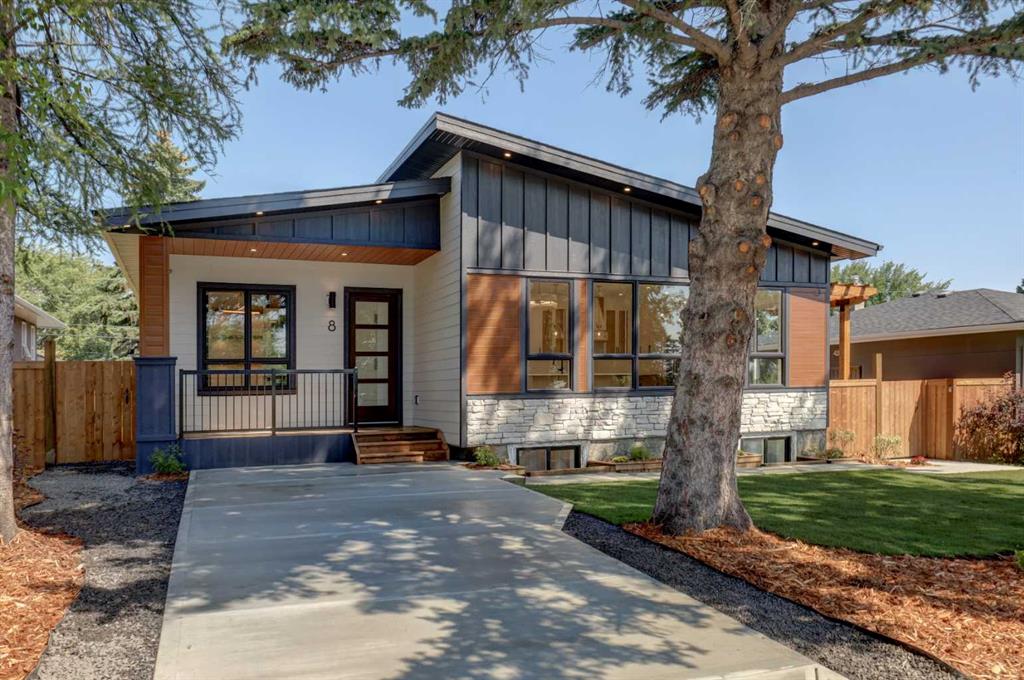
Outside, the property offers excellent curb appeal facing green space, a large front porch, a FRONT DRIVEWAY, a large flat yard and a BRAND-NEW oversized detached garage featuring an 18’ wide door, insulated, finished to paint grade and a side-mounted garage door opener. With extensive structural, mechanical and cosmetic upgrades combined with beautifully finished living spaces throughout, this exceptional move-in-ready home is truly a must-see!