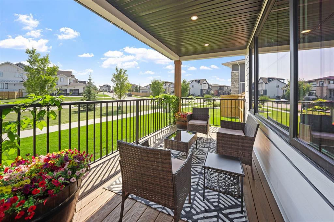
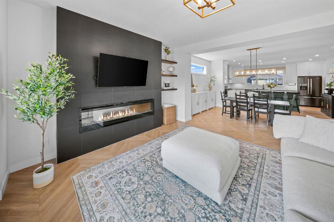
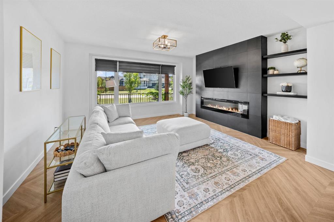
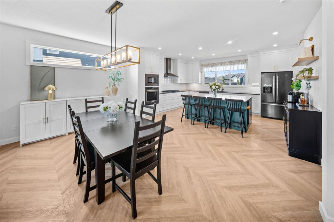
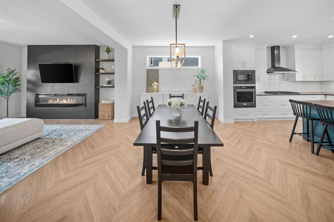
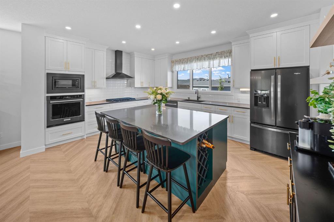
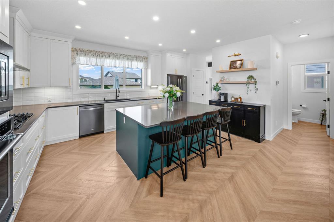
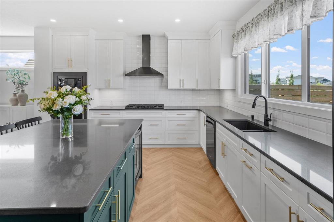
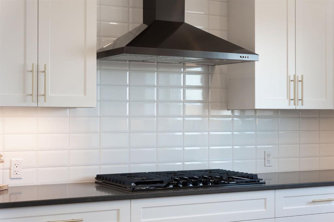
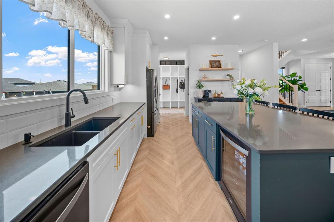
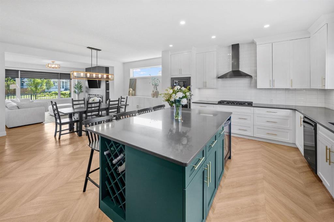
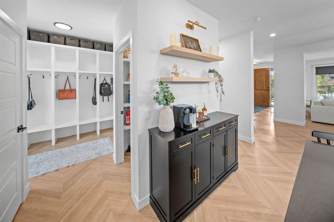
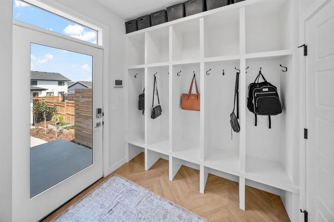
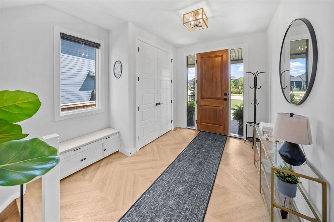
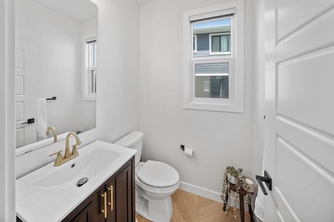
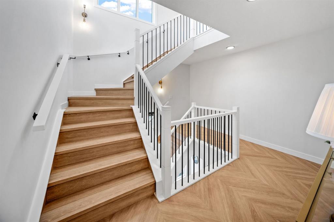
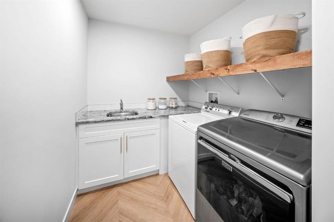
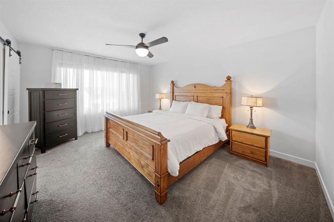
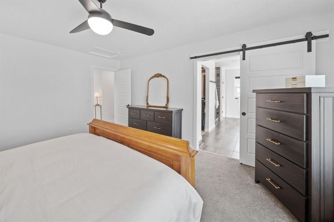
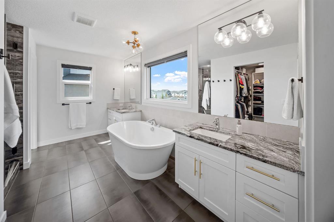
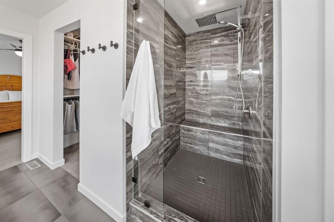
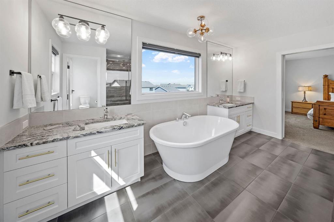
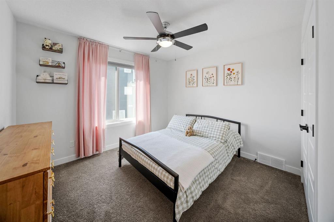
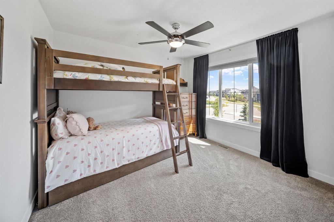
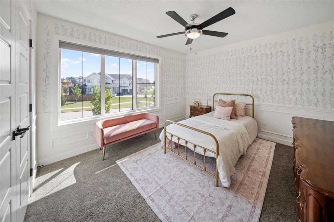
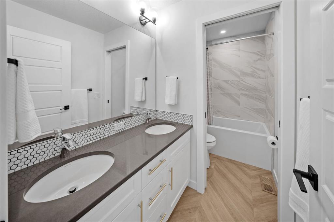
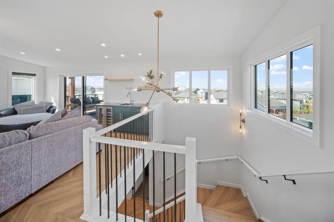
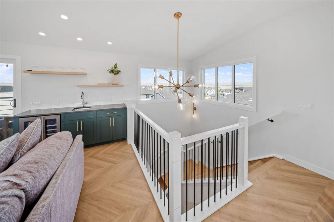
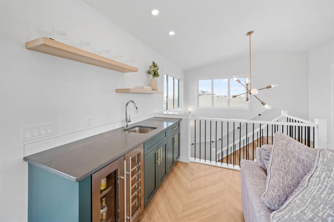
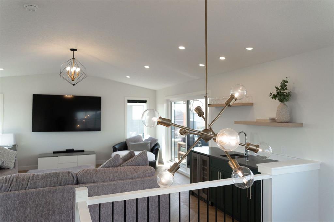
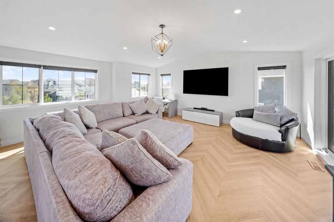
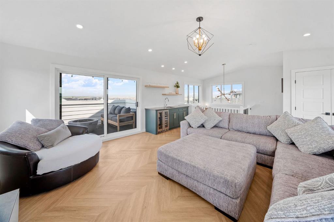
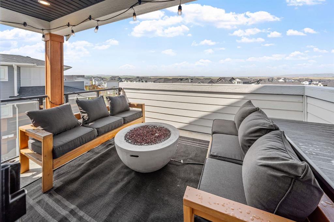
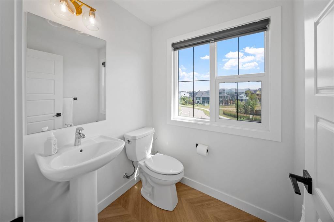
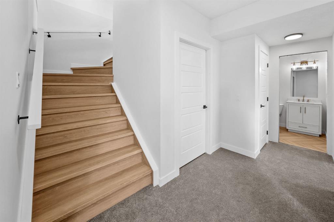
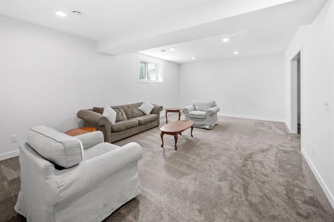
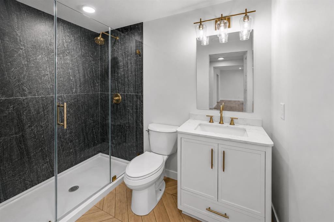
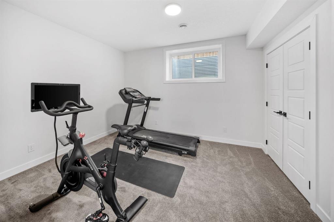
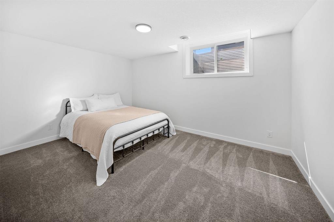
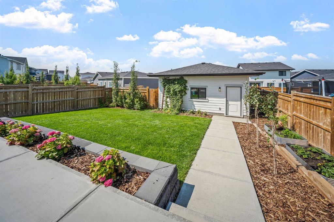
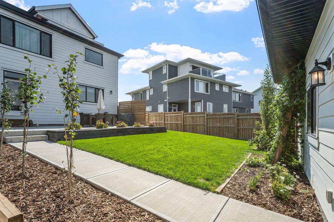
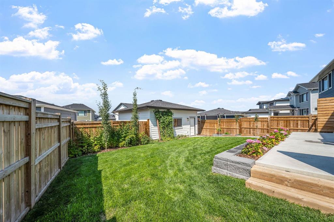
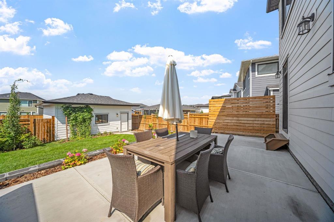
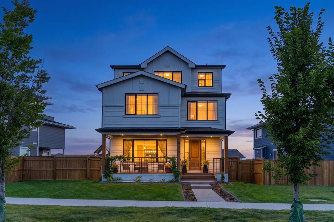
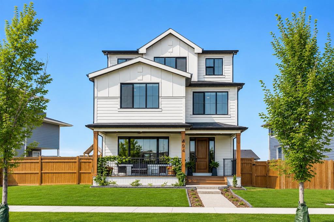
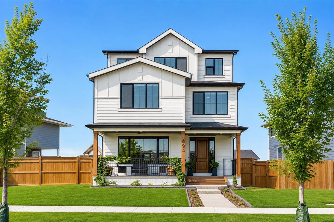
Welcome to a home that gets the details right. Beautifully designed with a refined modern aesthetic, this exceptional Harmony residence combines elevated finishes, an abundance of space across three levels plus a fully developed basement and a fully landscaped yard. The main level welcomes you with a warm, sophisticated feel and an effortless flow. The kitchen is beautifully appointed with a gas cooktop, wall oven, built in microwave, hood fan, dishwasher, garburator, built in soap dispenser and a bar fridge. Upstairs, luxury vinyl plank flooring extends throughout the living areas, while four bedrooms offer generous accommodation, including well designed spaces with walk in closets. The primary ensuite features double sinks, a soaker tub and a beautifully finished shower with built in bench. The second level also offers a spacious laundry area with an abundance of counter space, laundry sink and a Huebsch top load washer. Two furnaces, a water softener and ceiling fans throughout the home add comfort and practicality. Then comes the showstopper. The third storey is a private retreat with beautiful mountain views, a private balcony, built in bar, bar fridge and two piece bathroom. Whether used as a lounge, entertaining space, home office or quiet escape, this level offers a rare combination of privacy and views. The fully developed basement adds two additional bedrooms, including one with a walk in closet, along with plenty of flexible living space. Outside, the beautifully landscaped yard features a dedicated dog run, landscaped concrete and room to enjoy the outdoors. The charming front porch is perfectly sized for morning coffee or evening drinks, while the quiet street offers a peaceful setting away from active construction. A double attached garage plus RV parking adds another layer of functionality. Mountain views, exceptional design, four bedrooms upstairs, two additional bedrooms downstairs and a third storey built for enjoying the view. This is Harmony living with a little more room to breathe.