- Home
- Residential
- Detached
- 116 Greenwich Heath NW, Calgary, Alberta, T3B 6P2
116 Greenwich Heath NW, Calgary, Alberta, T3B 6P2
- Detached, Residential
- A2327526
- MLS Number
- 3
- Bedrooms
- 3
- Bathrooms
- 3164.00
- sqft
- 2026
- Year Built
Property Description
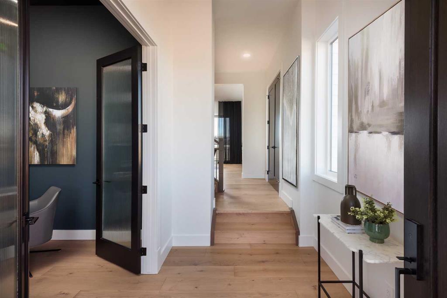
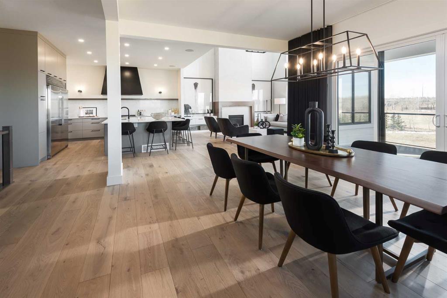
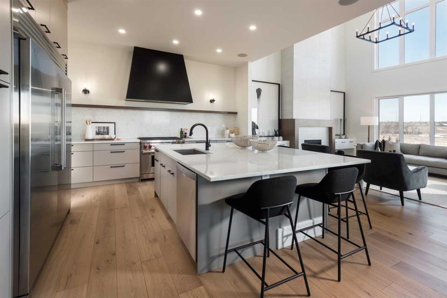
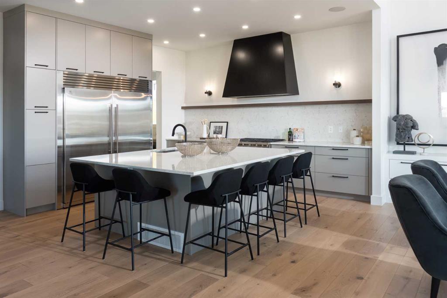
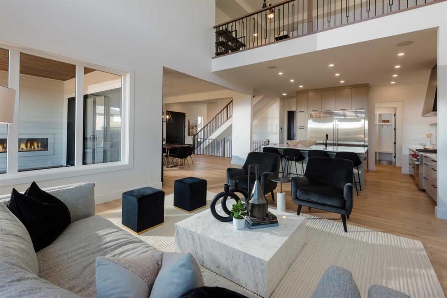
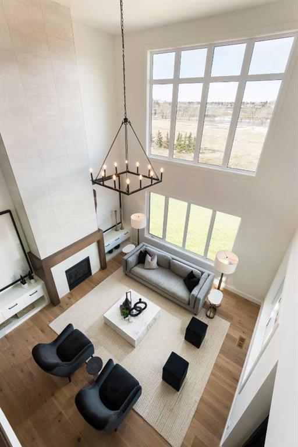
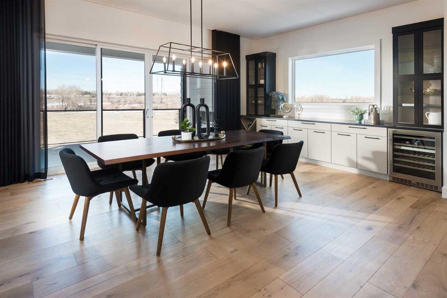
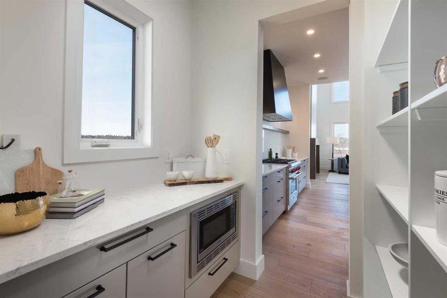
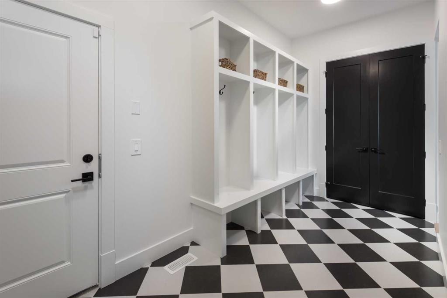
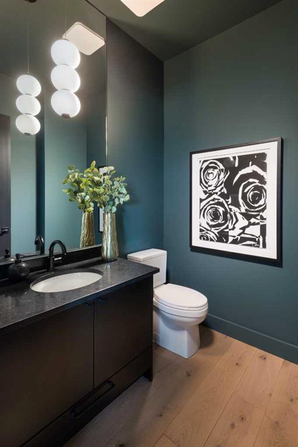
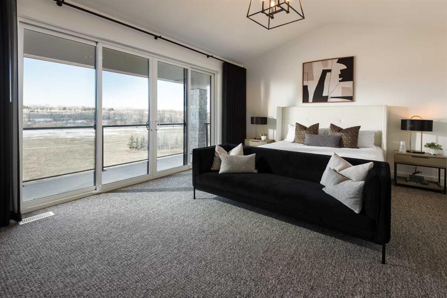
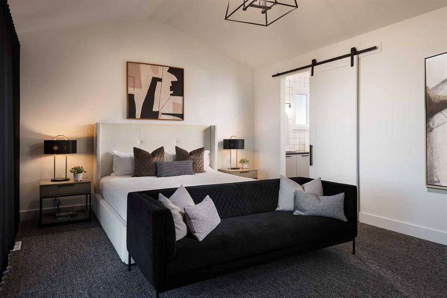
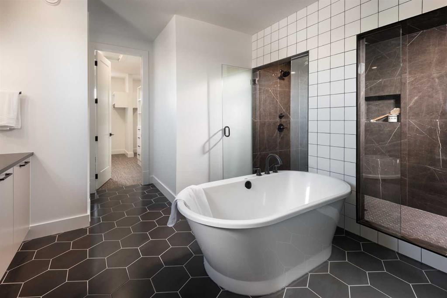
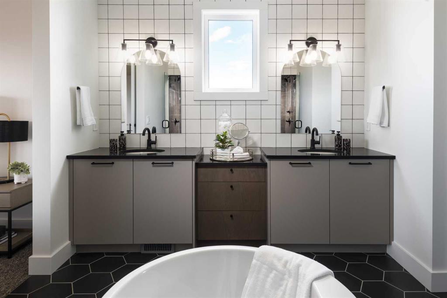
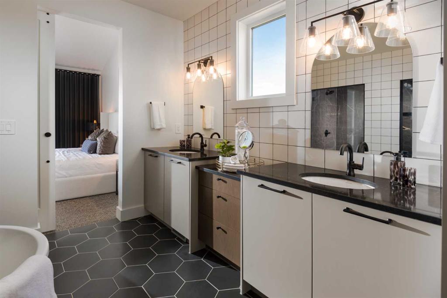
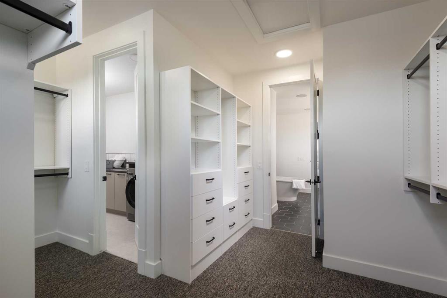
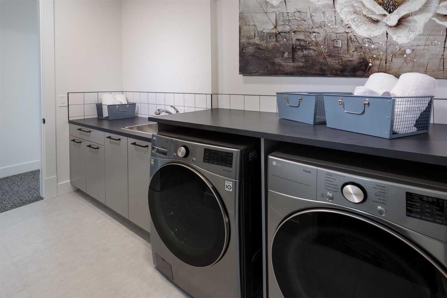
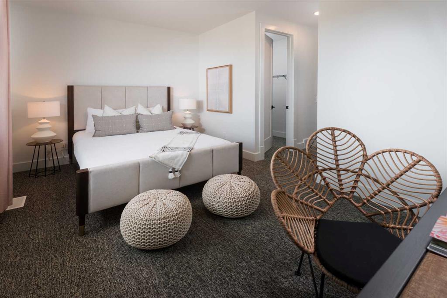
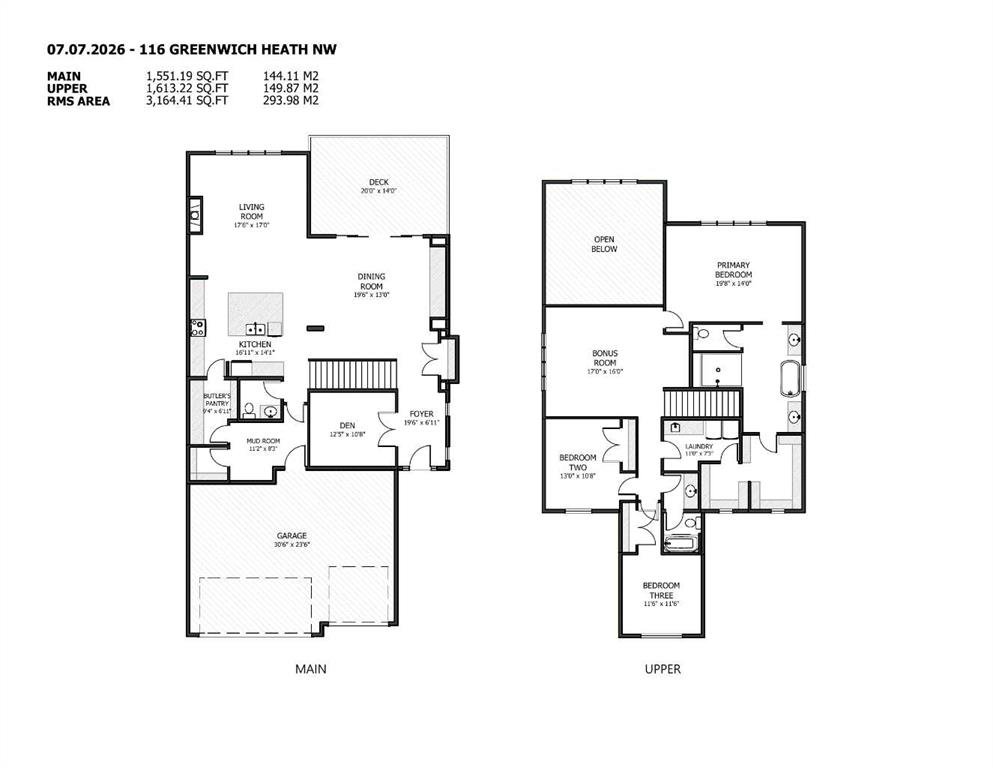
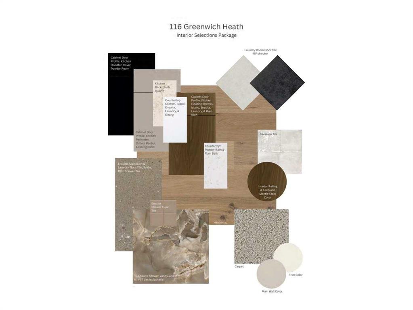
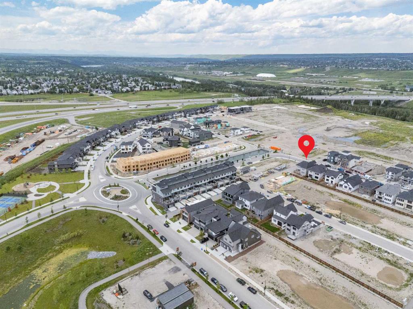
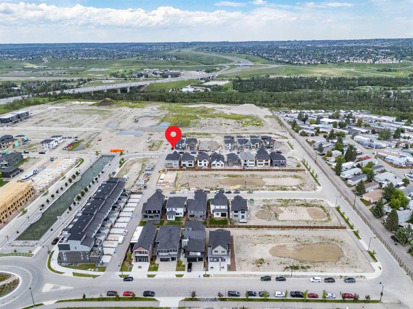
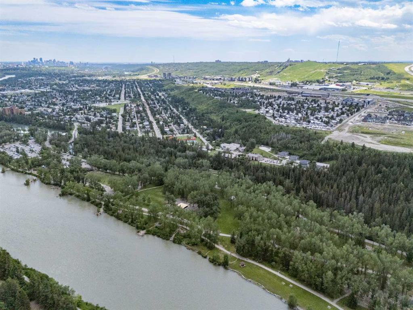
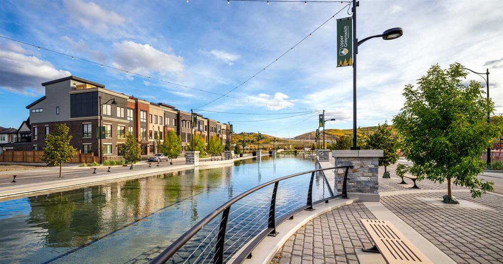
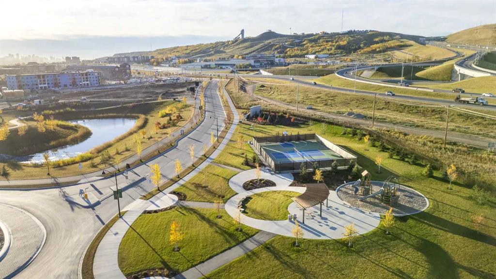
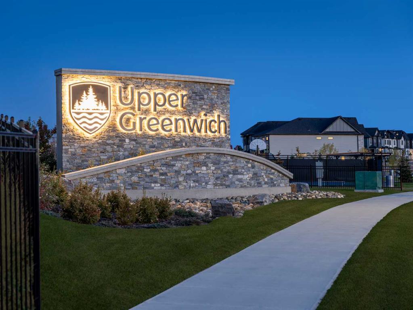
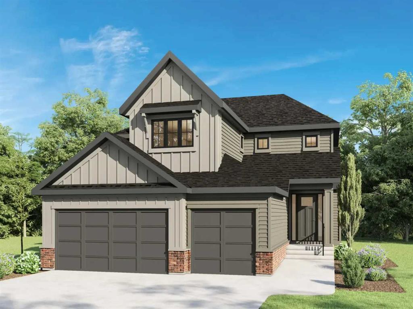
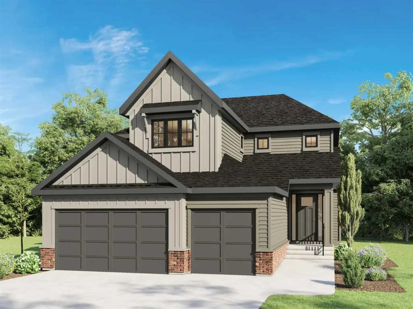
Set in Upper Greenwich, this brand-new Somerton by Crystal Creek Homes offers over 3,160 sq. ft., a triple attached garage and a little luxury in all the right places. The main floor opens into an impressive great room with soaring open-to-above ceilings, a gas fireplace and plenty of natural light. The spacious kitchen features a large island, extensive cabinetry and an upgraded butler’s pantry with quartz counters and extra storage. The dining area opens to the rear deck, while a private den, large foyer and oversized mudroom complete the main level. Upstairs are three generous bedrooms and a bright bonus room overlooking the great room below. The primary suite features separate vanities, a freestanding tub, an oversized tiled shower with a built-in bench and direct access from the walk-in closet to the laundry room. Additional highlights include engineered hardwood, quartz surfaces, triple-glazed windows, two high-efficiency furnaces with Ecobee thermostats, tankless hot water with recirculation, a water softener, 200-amp service and a 9' basement. Located near Calgary Farmers’ Market West, WinSport, pathways and quick access west toward the mountains. Alberta New Home Warranty coverage adds peace of mind. Book your showing today.

Property Details
-
Property Size 3164.00 sqft
-
Land Area 0.13 sqft
-
Bedrooms 3
-
Bathrooms 3
-
Garage 1
-
Year Built 2026
-
Property Status Active
-
Property Type Detached, Residential
-
MLS Number A2327526
-
Brokerage name Town Residential
-
Parking 6
Features & Amenities
- 2 Storey
- Asphalt Shingle
- Bar Fridge
- Closet Organizers
- Deck
- Dishwasher
- Double Vanity
- Dryer
- Forced Air
- Full
- Gas
- Gas Range
- Kitchen Island
- Microwave
- No Animal Home
- No Smoking Home
- Open Floorplan
- Pantry
- Pond
- Private Entrance
- Quartz Counters
- Range Hood
- Refrigerator
- Schools Nearby
- Shopping Nearby
- Storage
- Tankless Hot Water
- Triple Garage Attached
- Walk-In Closet s
- Washer
Similar Listings
323 Hoodoo Crescent, Canmore, Alberta, T1W 1A8
Cougar Creek, Canmore- Detached, Residential
- 5 Bedrooms
- 3 Bathrooms
- 1550.00 sqft
2304 JUNIPER Road NW, Calgary, Alberta, T2N3V2
Hounsfield Heights/Briar Hill, Calgary- Detached, Residential
- 1 Bedroom
- 1 Bathroom
- 1450.00 sqft
20 Springbluff Lane SW, Calgary, Alberta, t3h 5r5
Springbank Hill, Calgary- Detached, Residential
- 4 Bedrooms
- 4 Bathrooms
- 2594.00 sqft
52 Elderberry Way, Rural Rocky View County, Alberta, T3Z 0G3
Harmony, Rural Rocky View County- Detached, Residential
- 4 Bedrooms
- 4 Bathrooms
- 1891.64 sqft