- Home
- Residential
- Detached
- 32 Aventerra Way, Rural Rocky View County, Alberta, T3Z 0B1
32 Aventerra Way, Rural Rocky View County, Alberta, T3Z 0B1
- Detached, Residential
- A2242379
- MLS Number
- 4
- Bedrooms
- 3
- Bathrooms
- 2763.00
- sqft
- 1987
- Year Built
Property Description
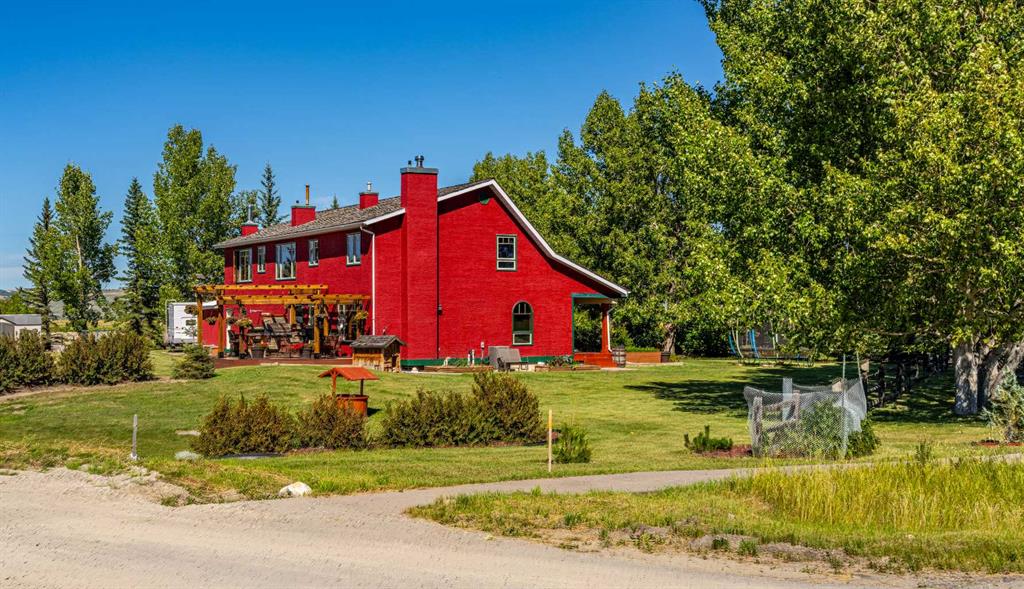
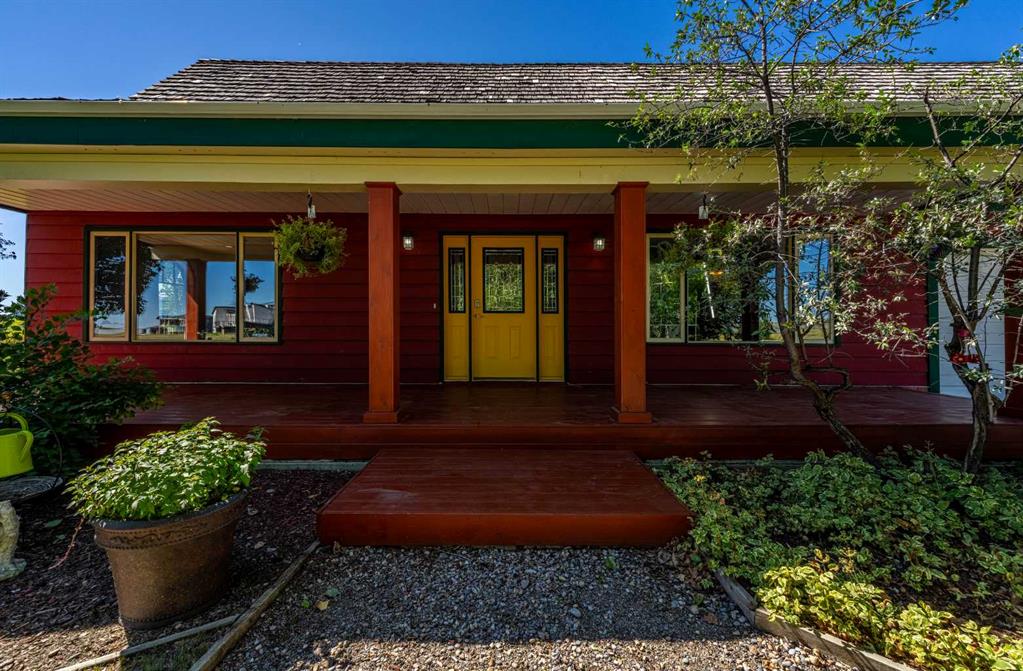
Welcome to 32 Aventerra Way—where City convenience meets tranquil Country Living.
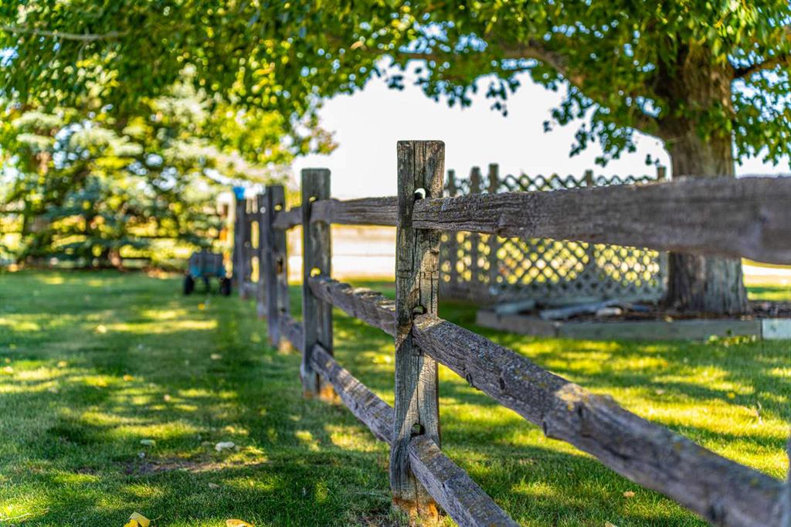
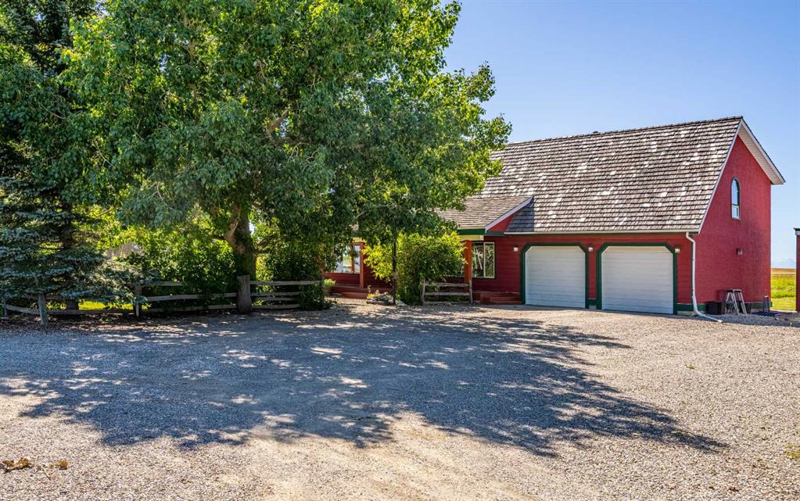
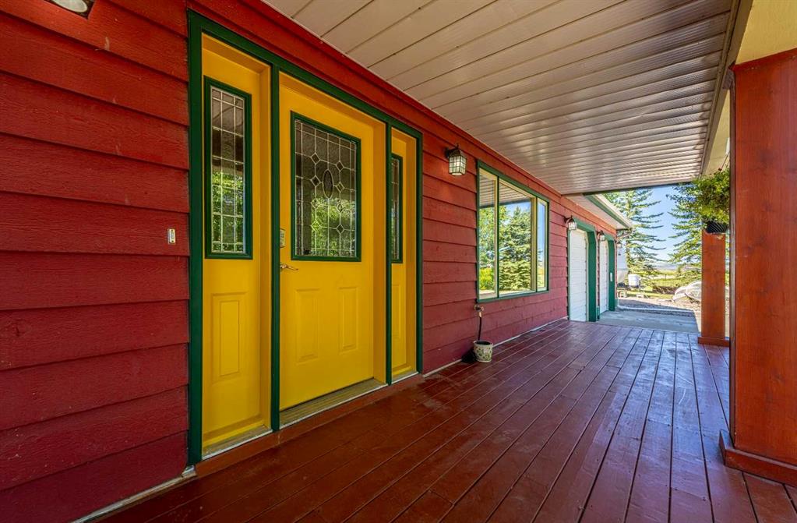
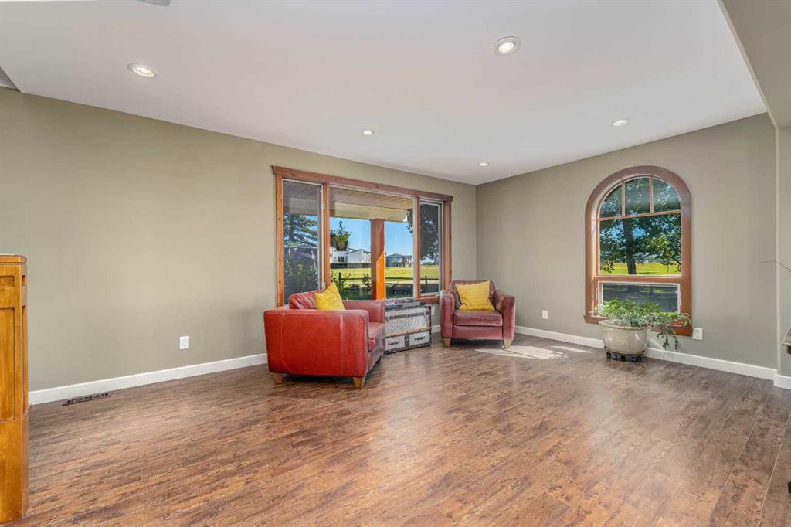
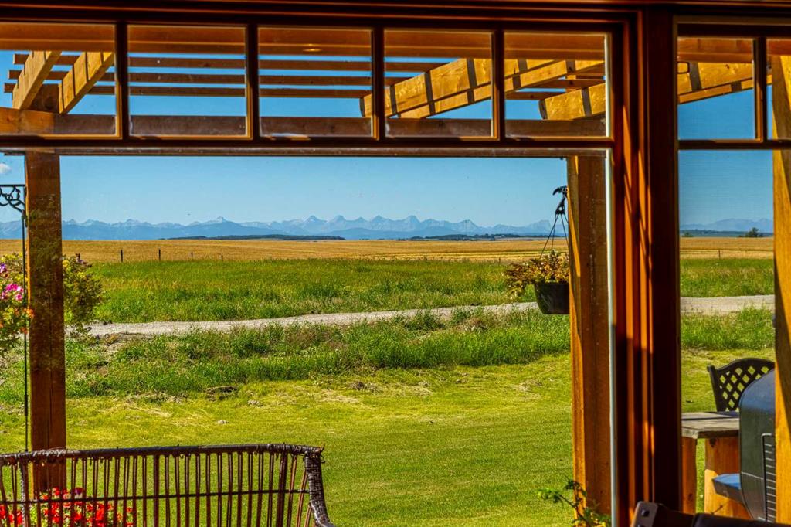
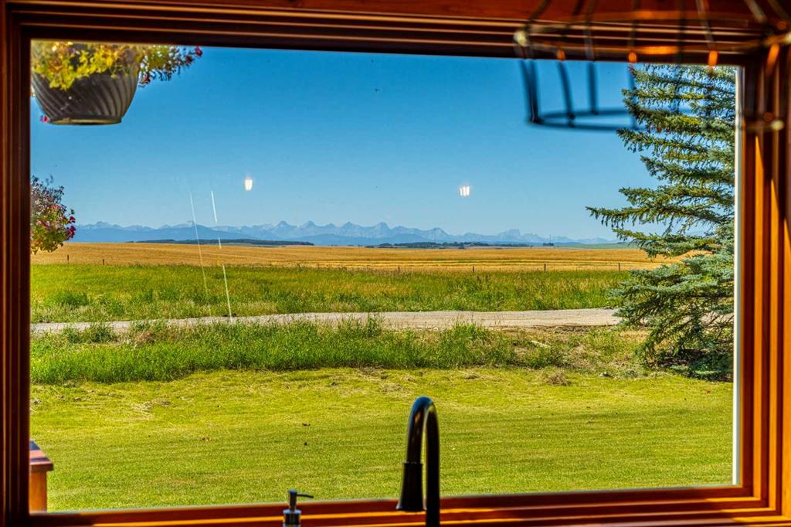
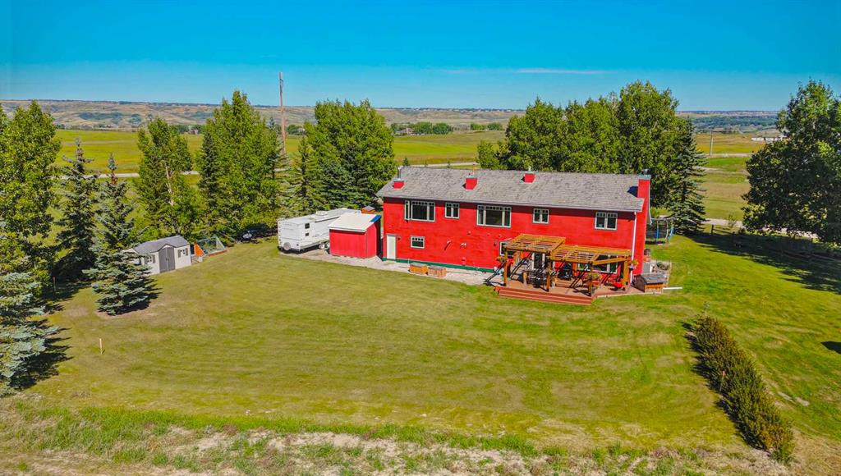
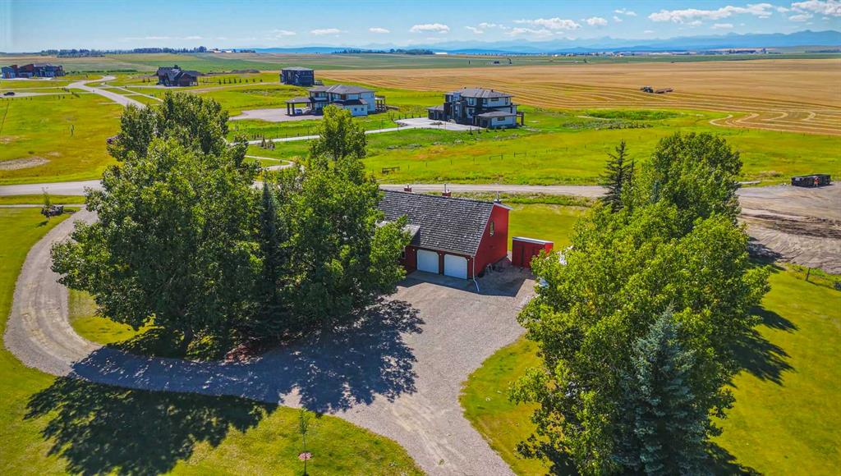
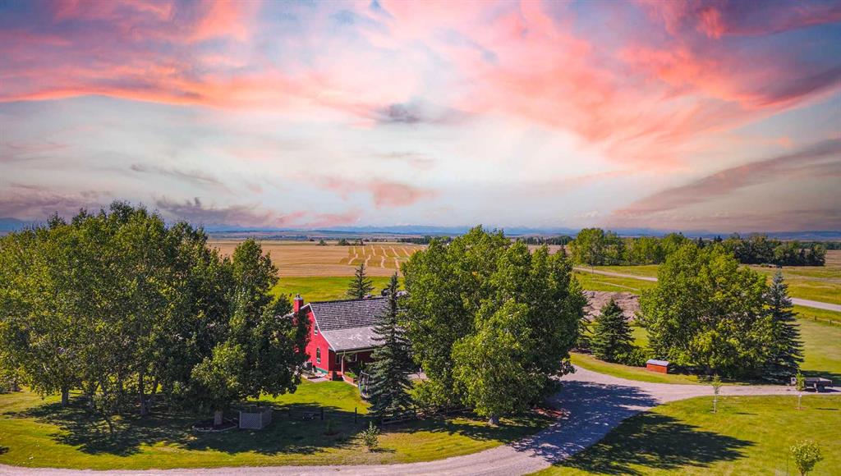
Nestled on 2 beautifully landscaped acres with sweeping mountain views, this charming 2-storey home offers the perfect blend of space, style, and serenity.
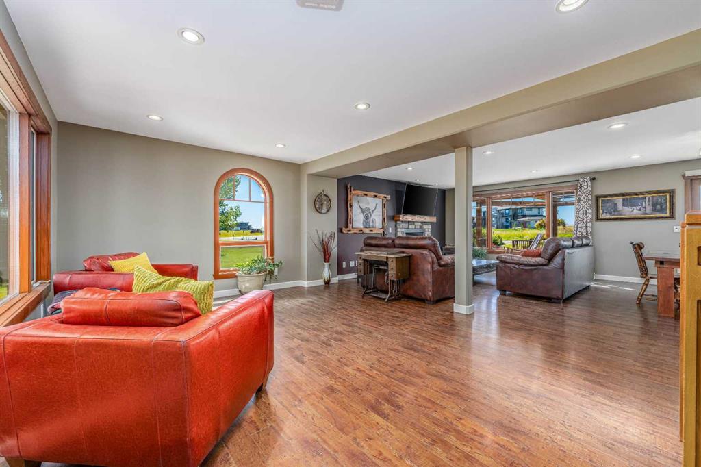
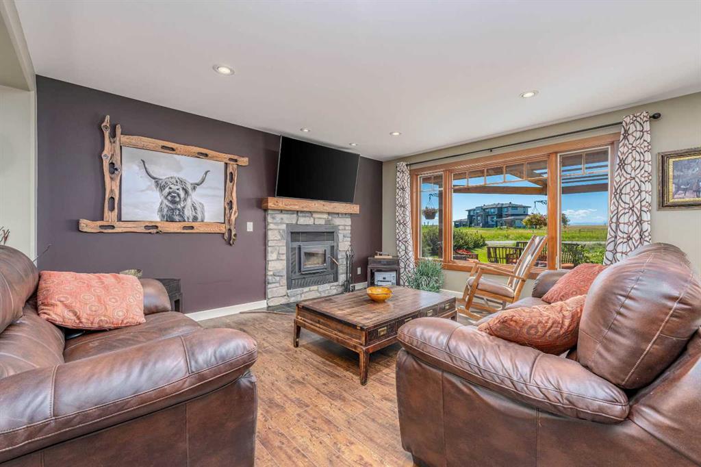
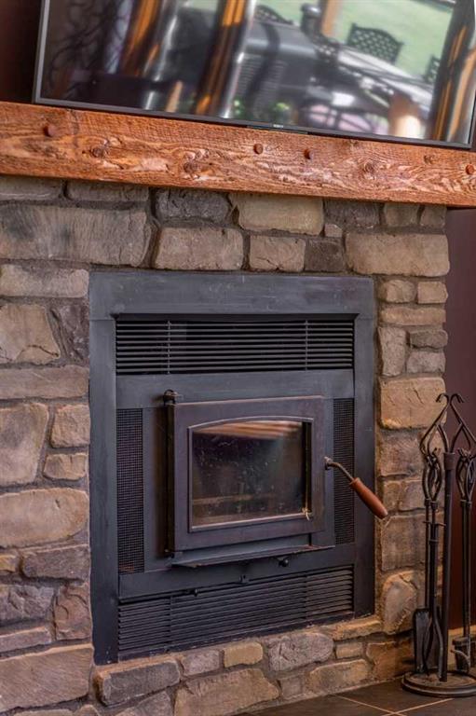
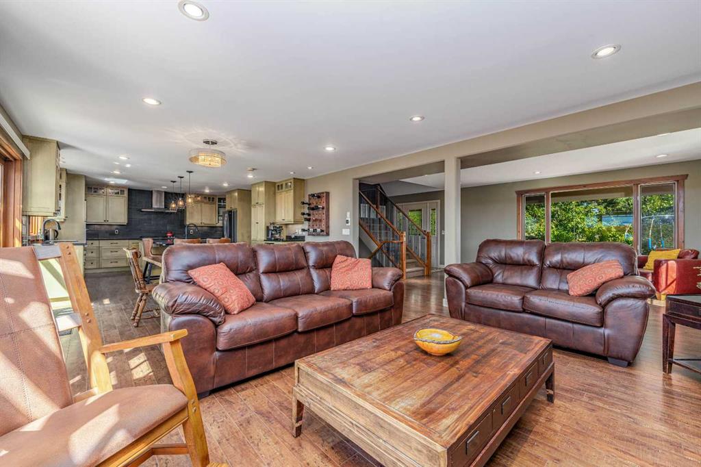
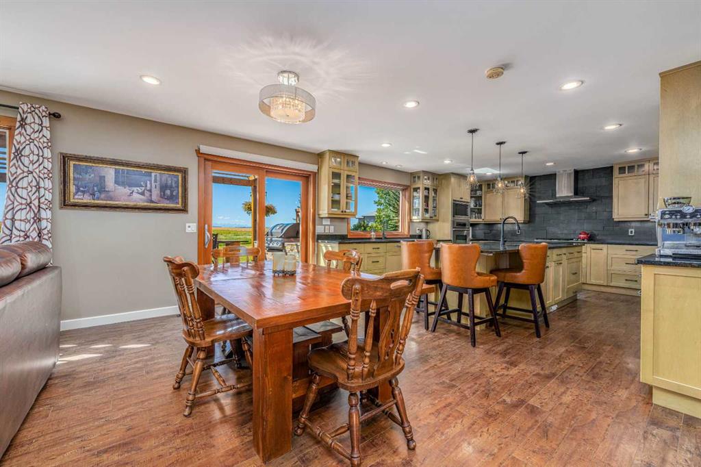
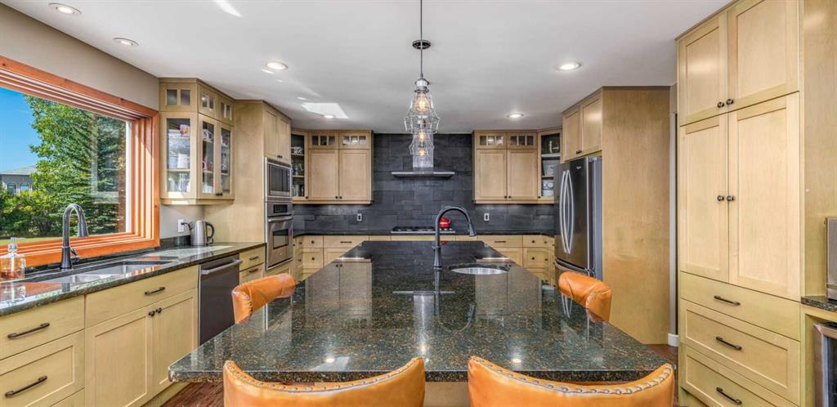
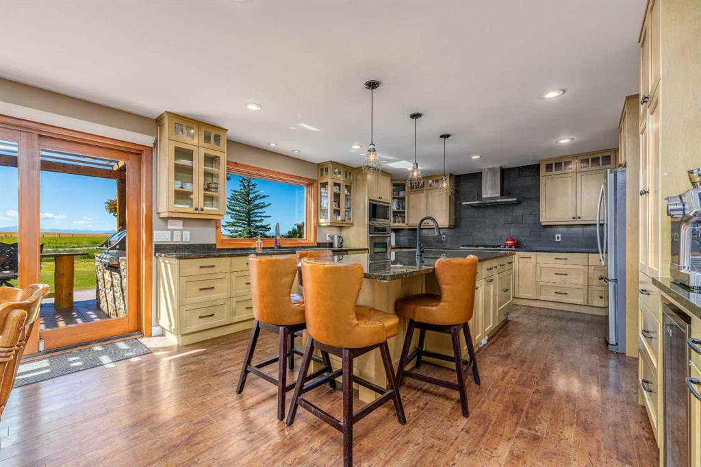
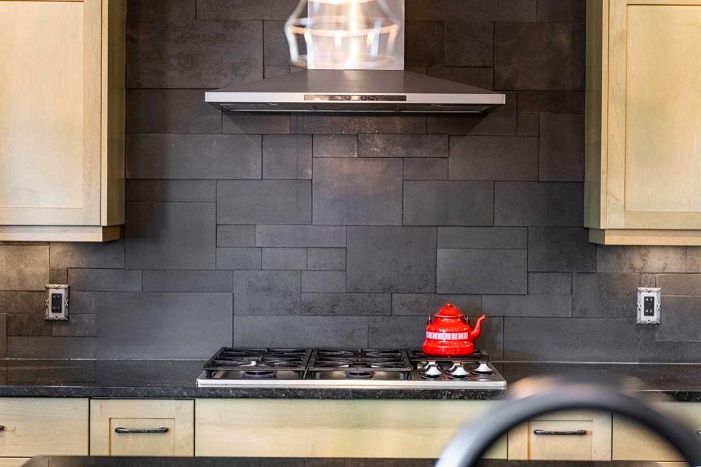

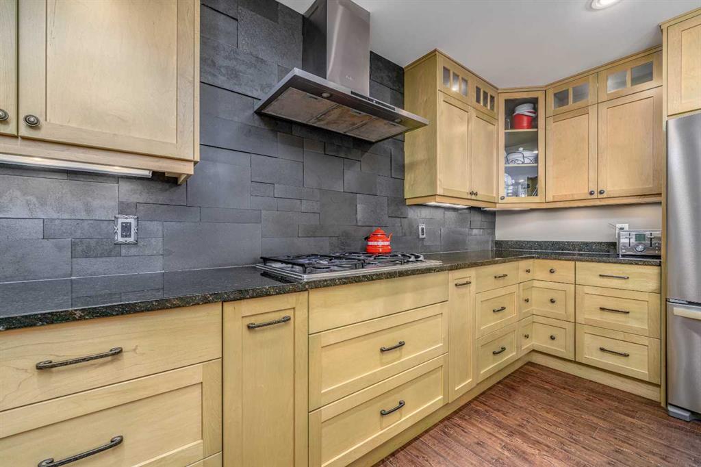
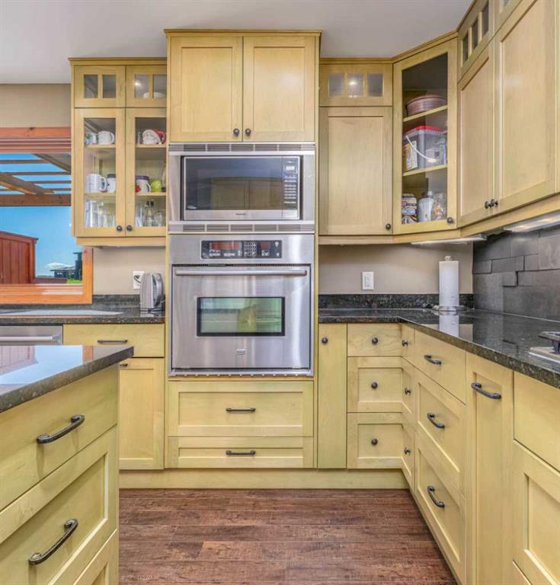
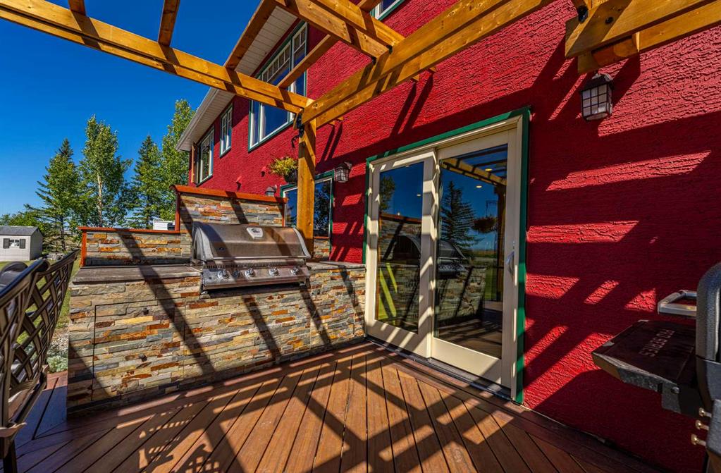
The open-concept main floor is designed for connection, featuring a beautifully renovated chef’s kitchen with custom cabinetry, granite countertops, and deluxe stainless steel appliances—ideal for entertaining or enjoying family meals. Relax by the wood-burning fireplace in the cozy living room, or head outside to the back deck with a pergola and built-in BBQ, made for summer evenings and starlit gatherings.
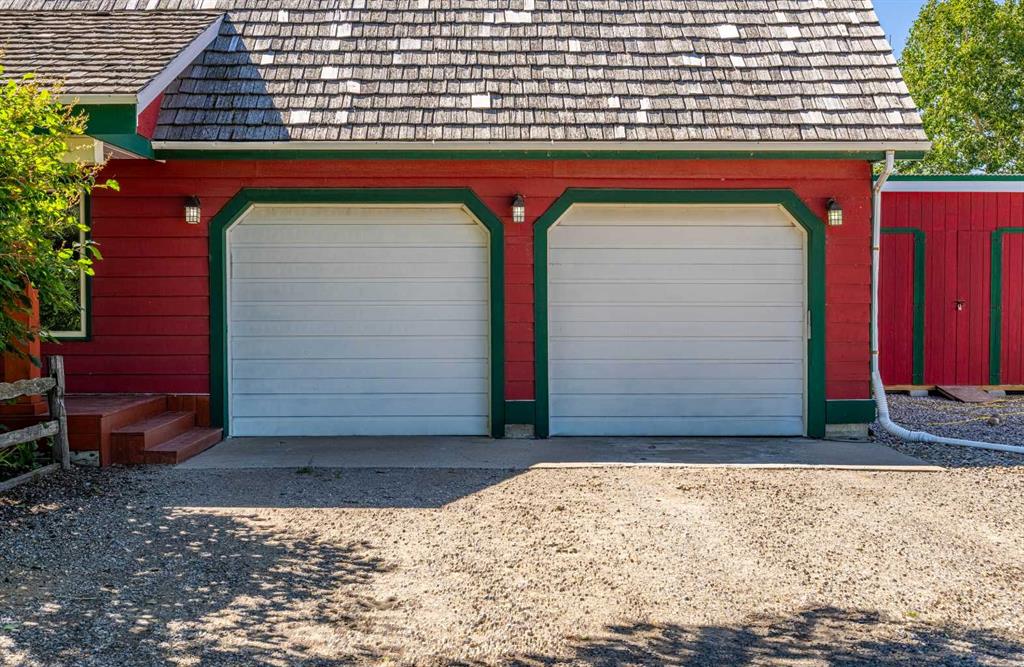
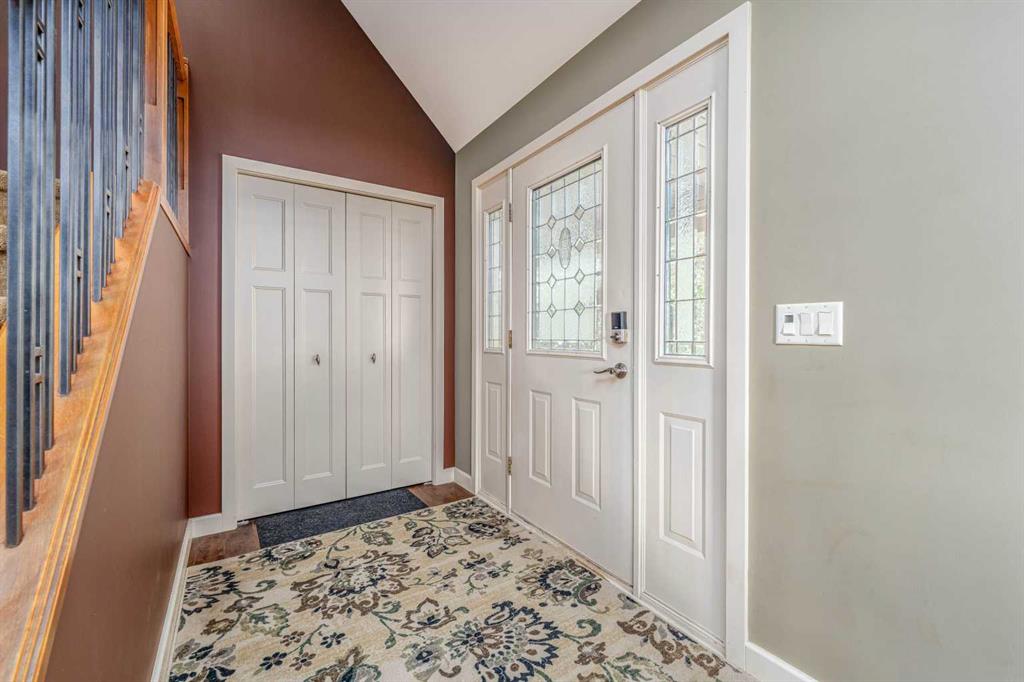
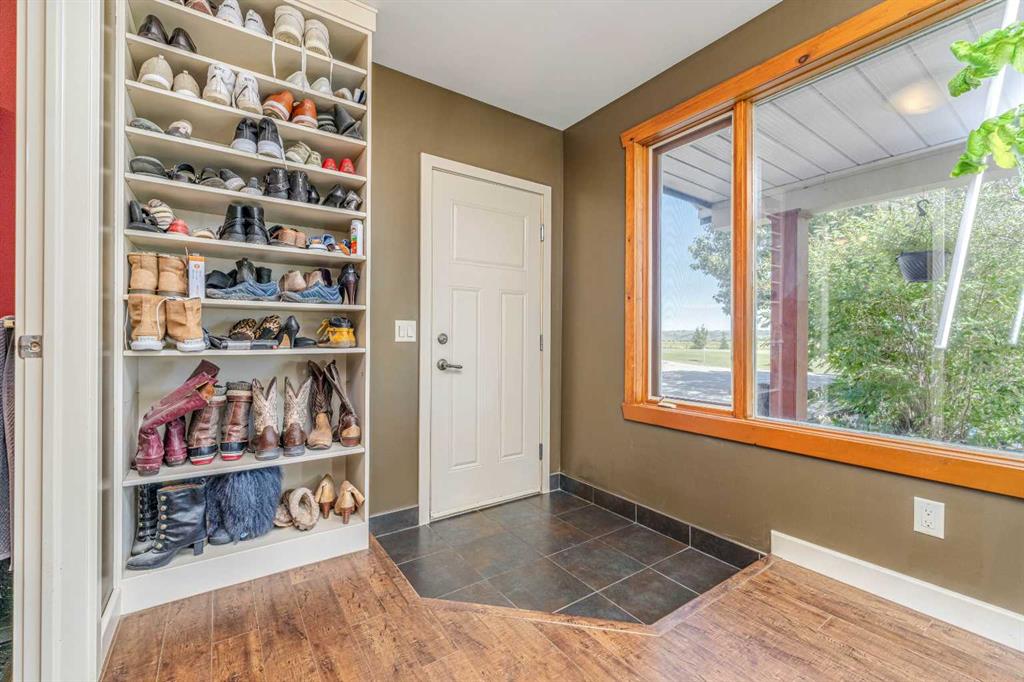
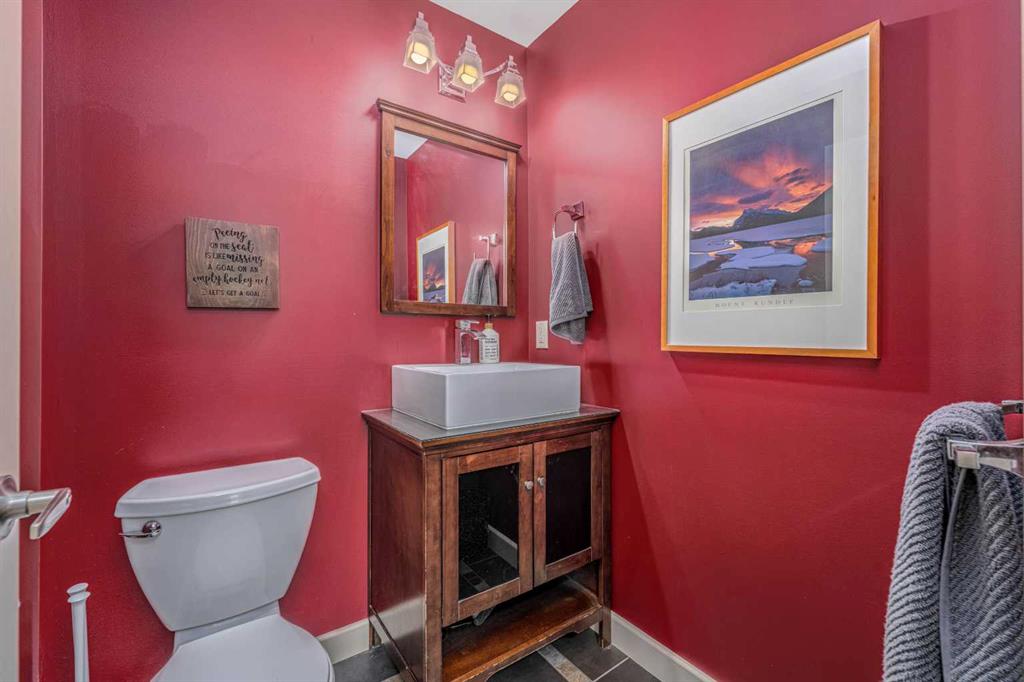
From the double attached garage, you’ll find a spacious mudroom, 2-piece bath, and ample closet space—keeping everyday life organized and convenient.
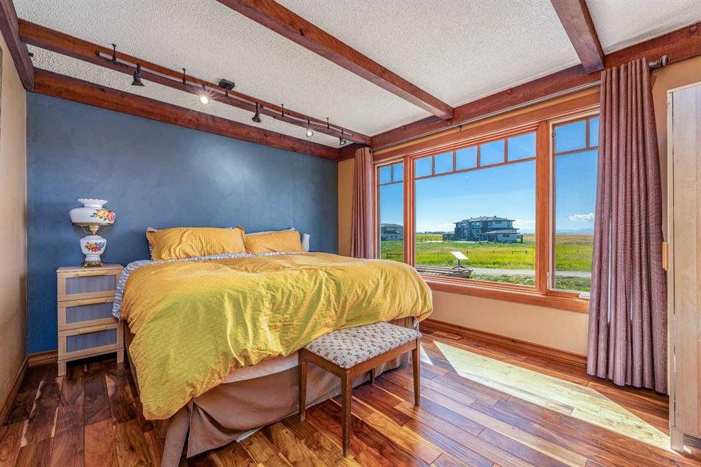
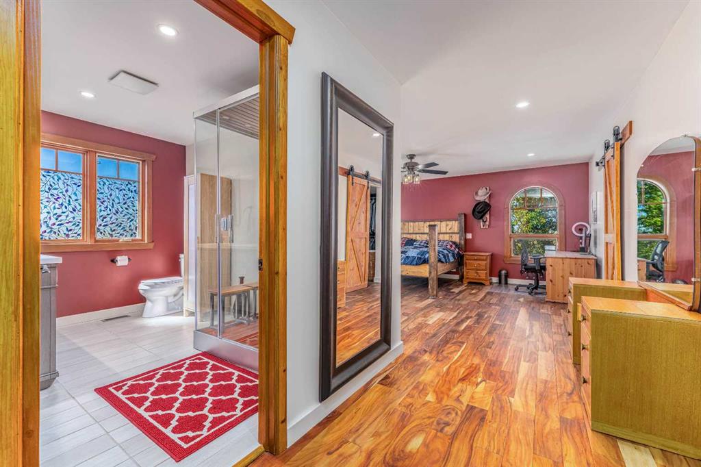
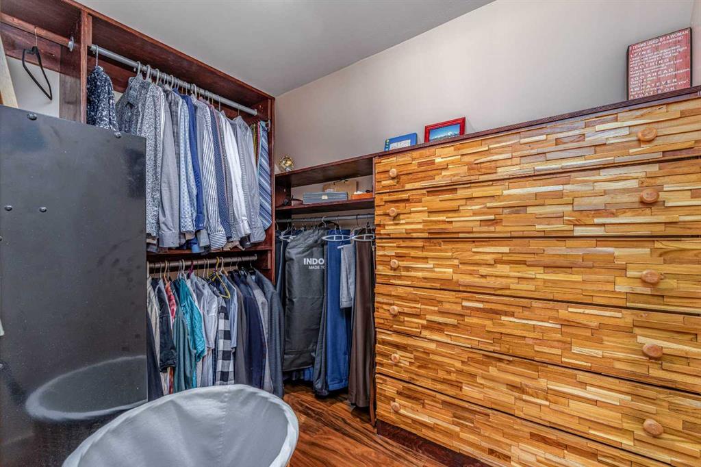
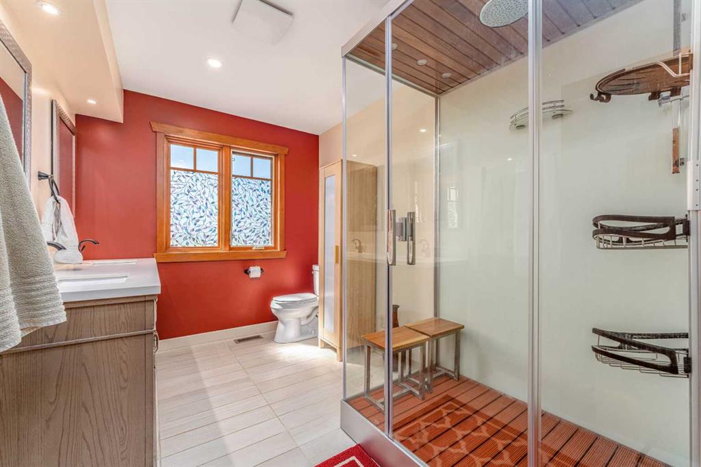
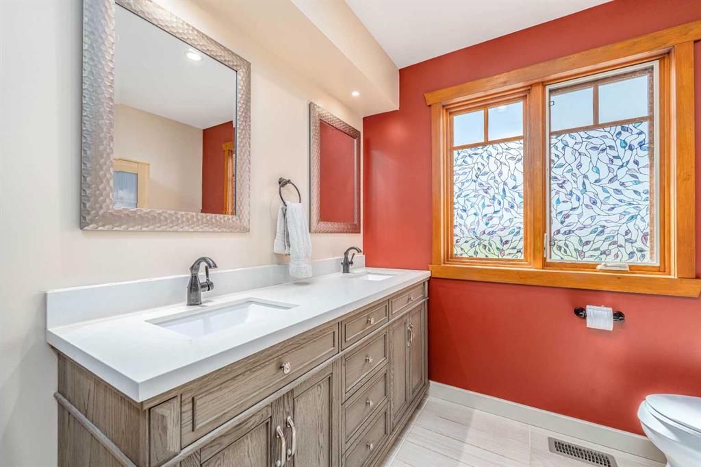
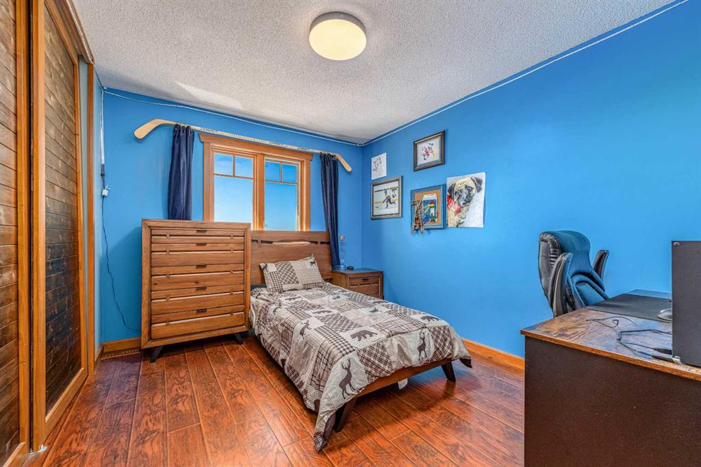
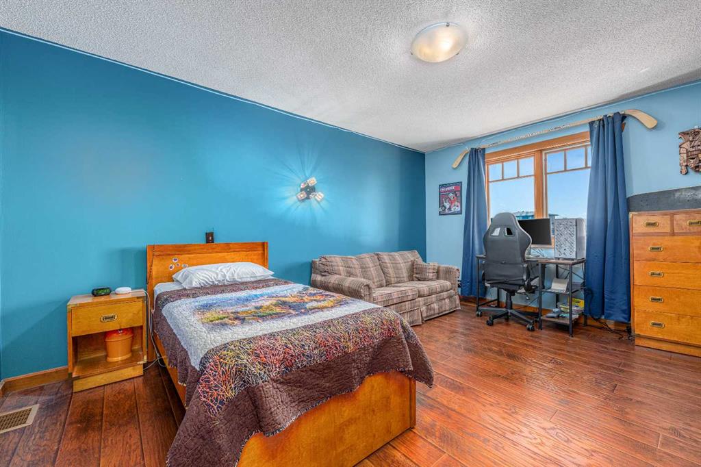
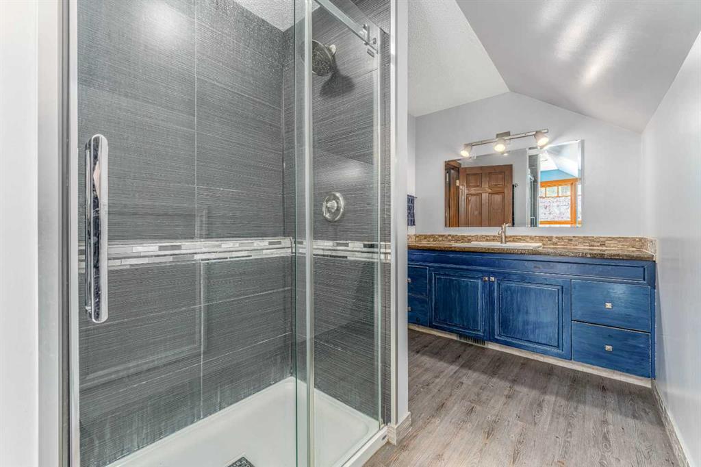
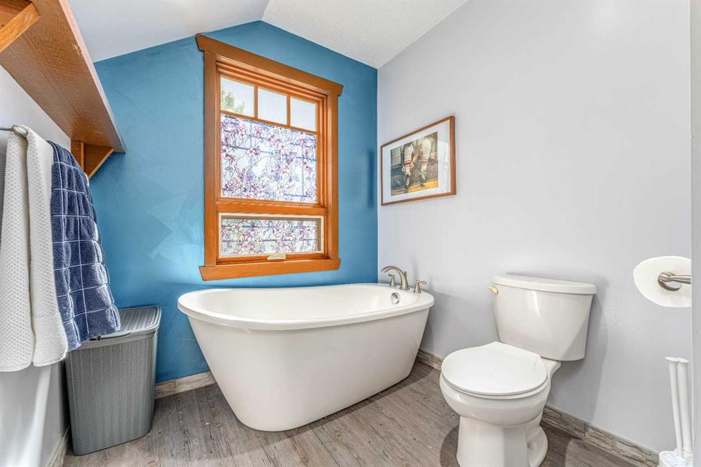
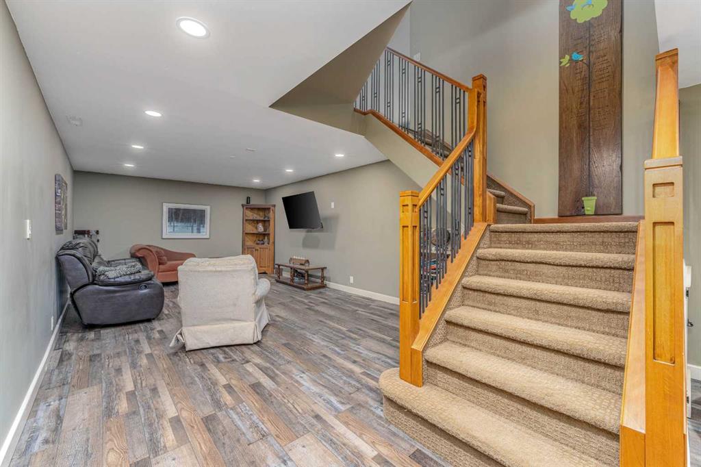

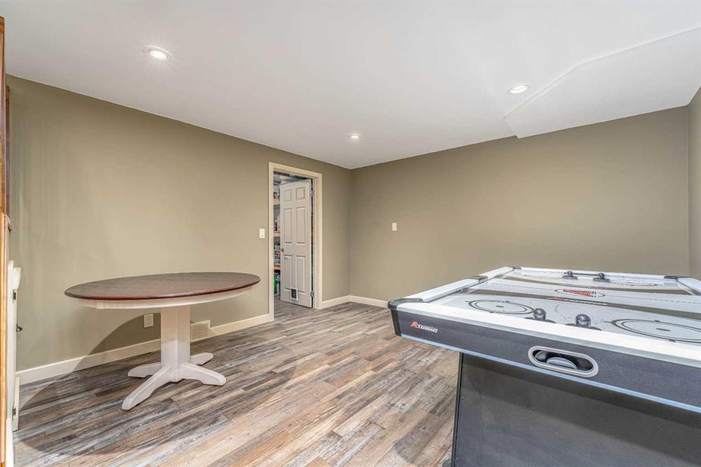
Upstairs, the expansive primary suite is your personal retreat, complete with a spa-like ensuite and generous walk-in closet. Three additional bedrooms, a second full bath, and upper-level laundry provide function and comfort for the whole family. Downstairs, the partially developed basement offers a versatile rec space and plenty of storage.
All of this, just minutes from the city. Experience the best of both worlds —acreage living at its finest! Schedule your personal tour today!!

Property Details
-
Property Size 2763.00 sqft
-
Land Area 1.98 sqft
-
Bedrooms 4
-
Bathrooms 3
-
Garage 1
-
Year Built 1987
-
Property Status Active
-
Property Type Detached, Residential
-
MLS Number A2242379
-
Brokerage name The Real Estate District
-
Parking 2
Features & Amenities
- 2 Storey
- Acreage with Residence
- Built-in Barbecue
- Built-In Oven
- Cedar Shake
- Central Air
- Central Vacuum
- Deck
- Dishwasher
- Double Garage Attached
- Dryer
- Forced Air
- Full
- Gas Cooktop
- Golf
- Heated Garage
- Insulated
- Microwave
- Natural Gas
- No Smoking Home
- Oversized
- Parking Pad
- Partially Finished
- Range Hood
- Refrigerator
- RV Access Parking
- Schools Nearby
- Tankless Hot Water
- Washer
- Wine Refrigerator
- Wood Burning
- Wood Windows
Similar Listings
4636 Montana Drive NW, Calgary, Alberta, T3B 1G1
Montgomery, Calgary- Detached, Residential
- 4 Bedrooms
- 4 Bathrooms
- 1185.00 sqft
#212 150 Lebel Crescent NW, Calgary, Alberta, T3A0B1
University District, Calgary- Row/Townhouse, Residential
- 2 Bedrooms
- 3 Bathrooms
- 2086.08 sqft
826 Wentworth Place SW, Calgary, Alberta, T3H 4P1
West Springs, Calgary- Detached, Residential
- 4 Bedrooms
- 4 Bathrooms
- 2250.54 sqft
115 Wentworth Hill SW, Calgary, Alberta, T3H 0N1
West Springs, Calgary- Detached, Residential
- 4 Bedrooms
- 3 Bathrooms
- 3002.00 sqft