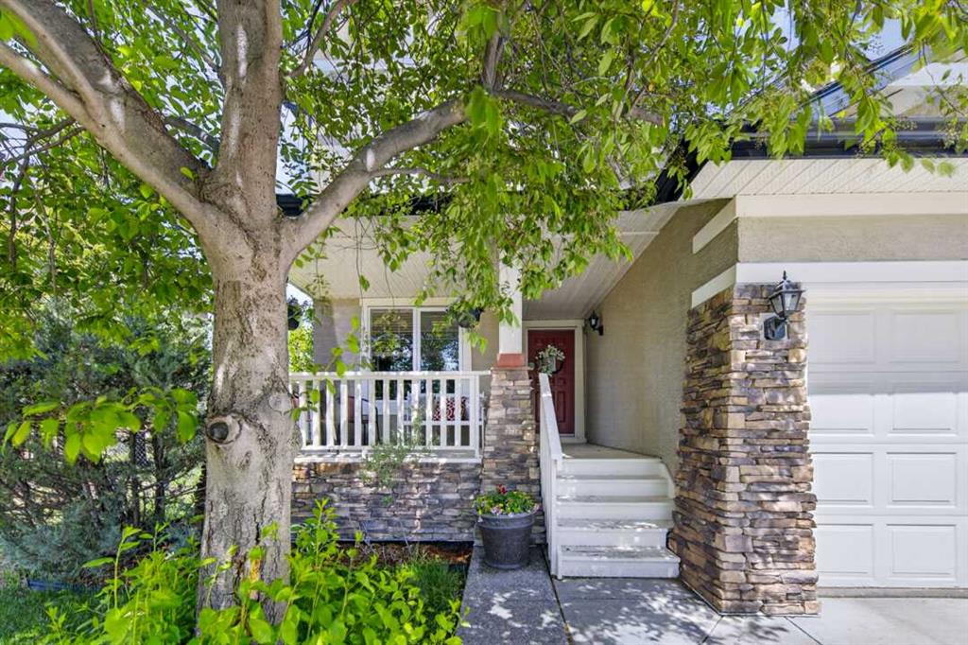
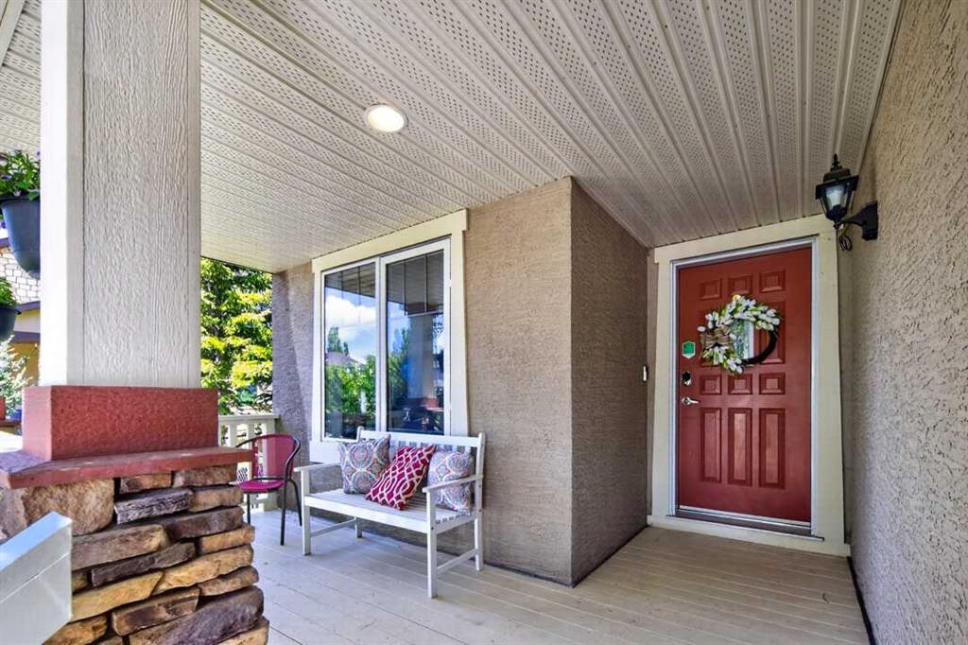
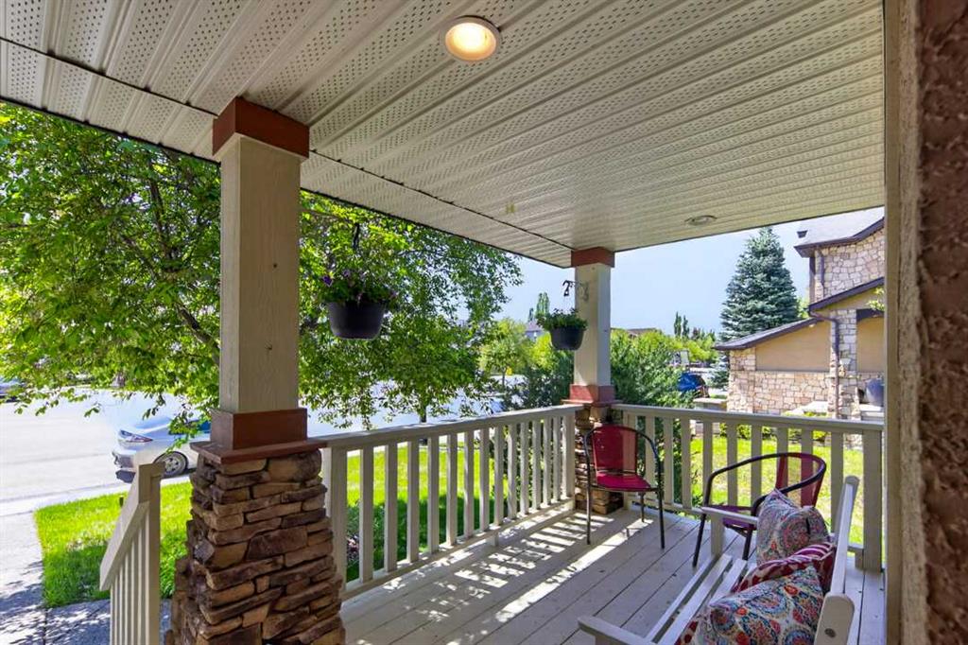
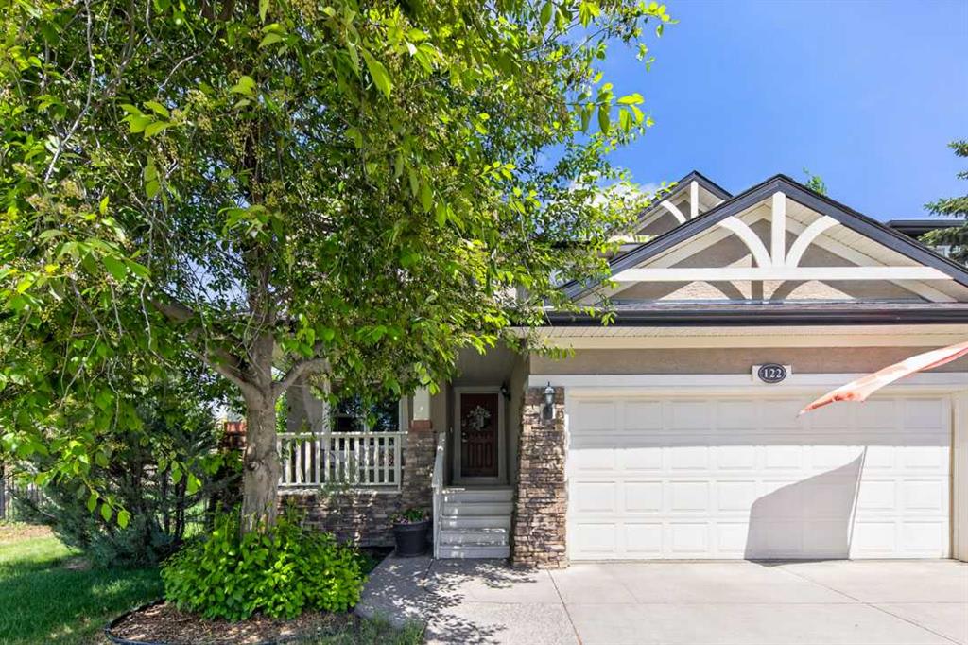
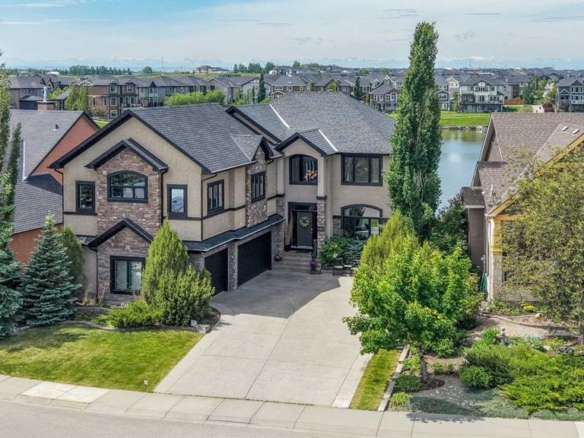
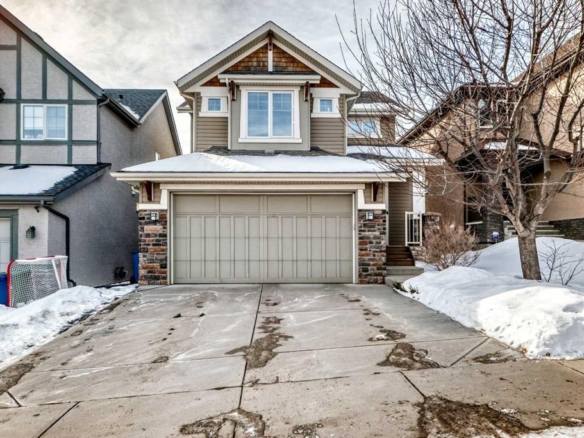
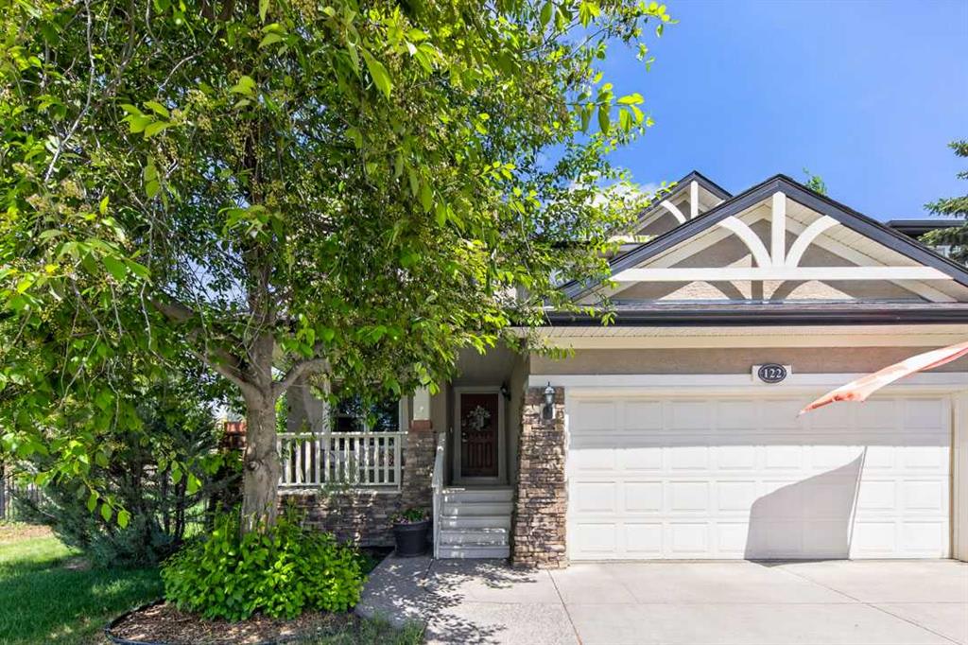
**OPEN HOUSE - Sat June 6 (11-1pm)**Set on an oversized, professionally landscaped lot, this five-bedroom Discovery Ridge home offers a rare four-bedroom-up floorplan and over 3,400 sq. ft. of developed living space. Nestled in one of Calgary's most desirable westside communities, you'll enjoy access to extensive pathway networks, mature trees, and Griffith Woods Park just minutes from your doorstep.
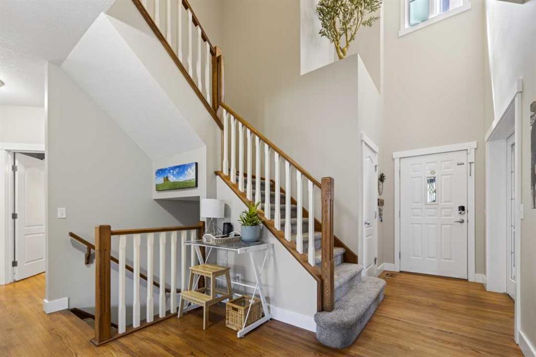
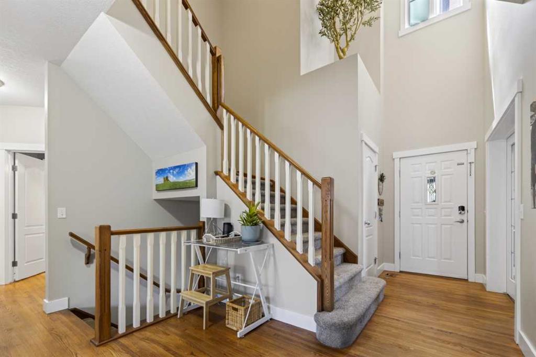
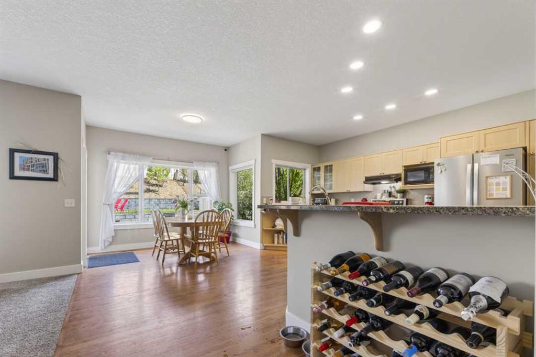
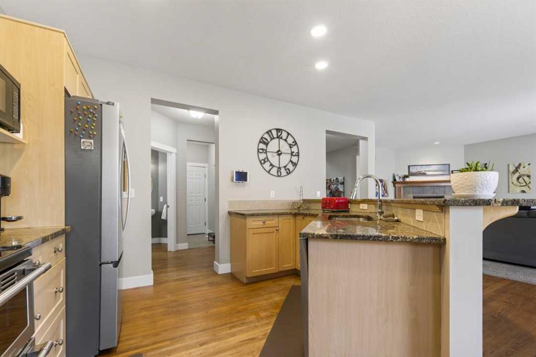
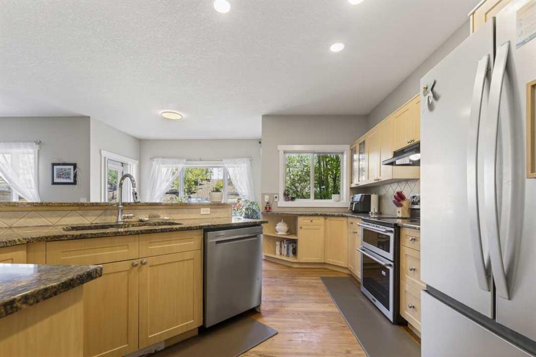
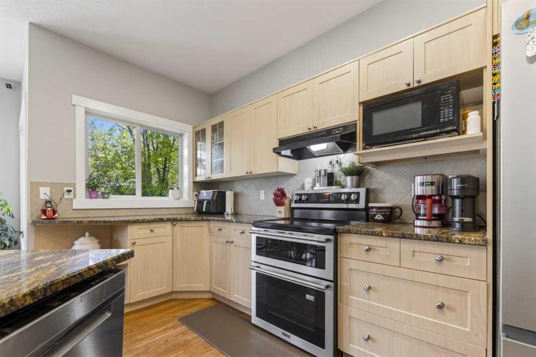
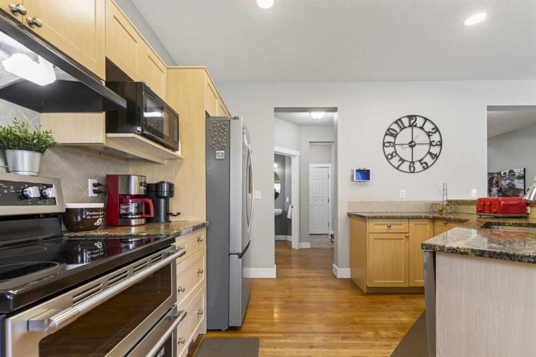
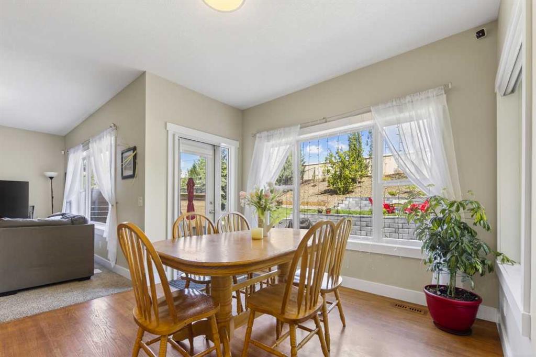
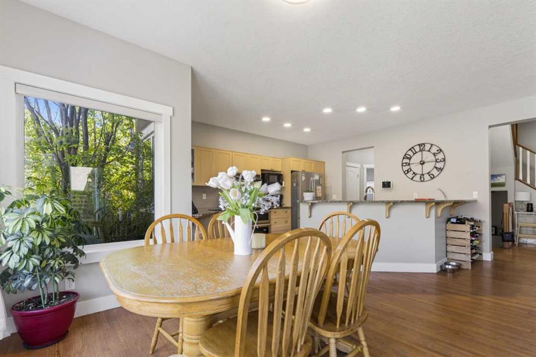
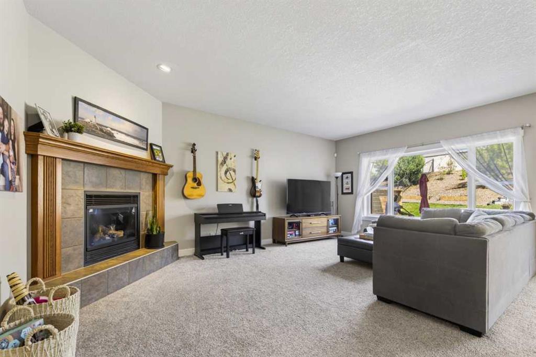
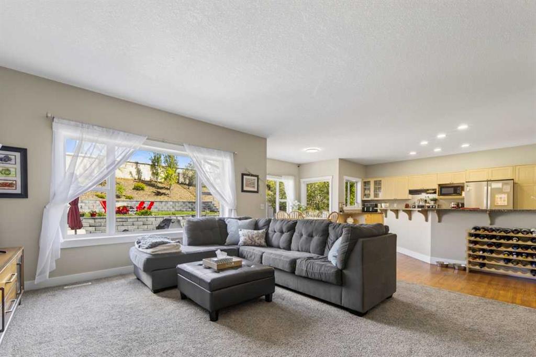
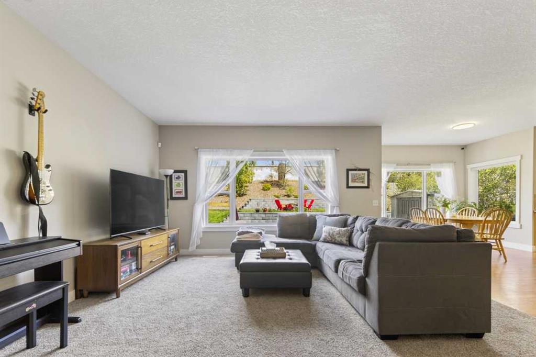
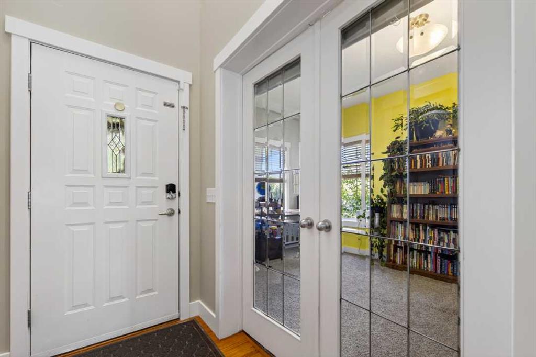
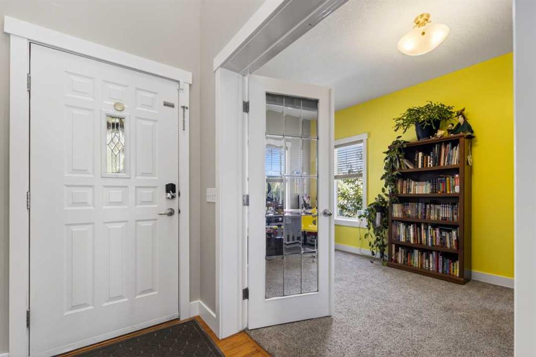
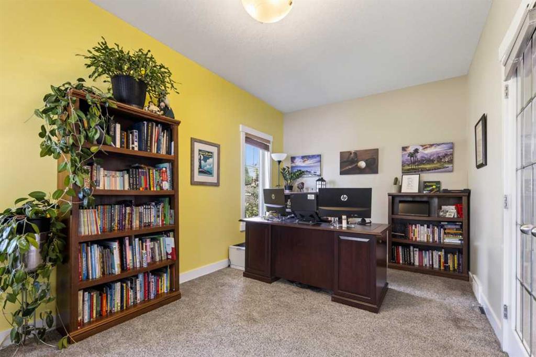
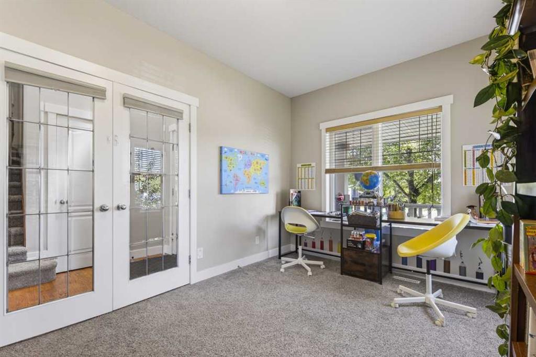
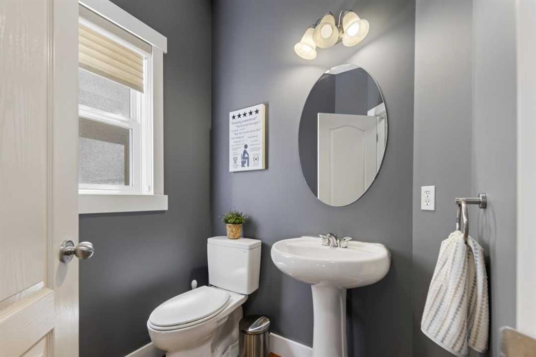
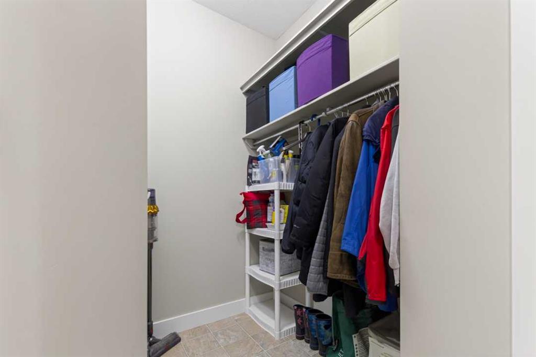
A dramatic two-storey foyer welcomes you into the bright main floor, featuring 9-foot ceilings, large windows, and versatile living spaces. The spacious kitchen offers ample counter space, a large pantry, and a sunny breakfast nook with direct access to the backyard patio. The adjoining living room is anchored by a corner gas fireplace, while a flex room near the front entry is ideal as a dining room, home office, or sitting area. A powder room and well-designed mudroom complete the main level.
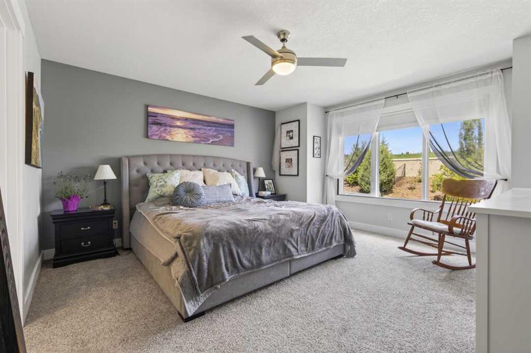
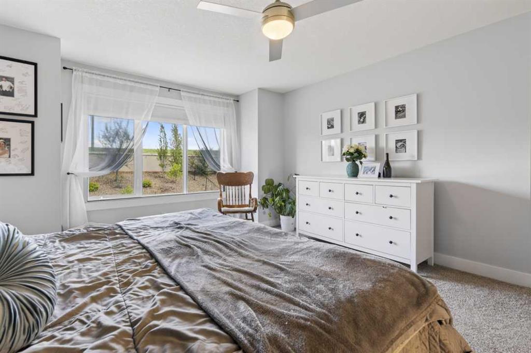
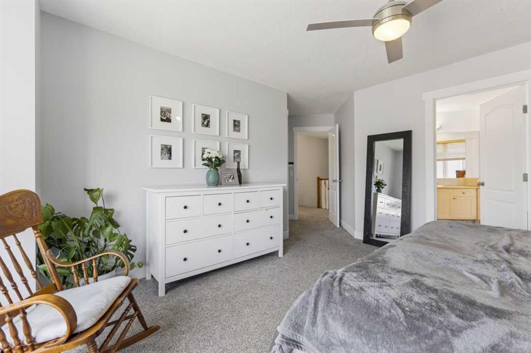
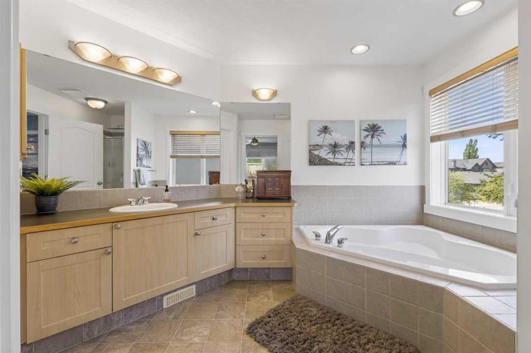
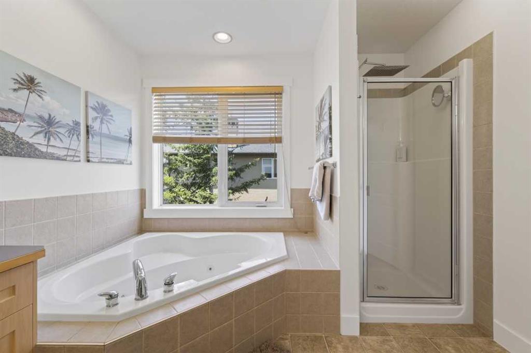
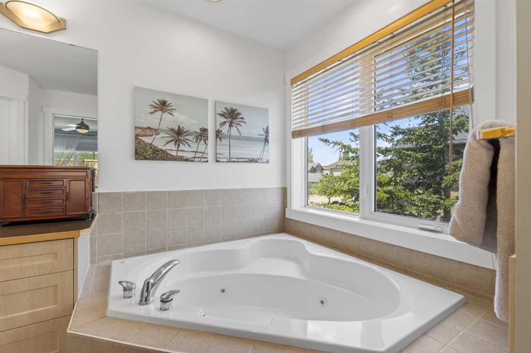
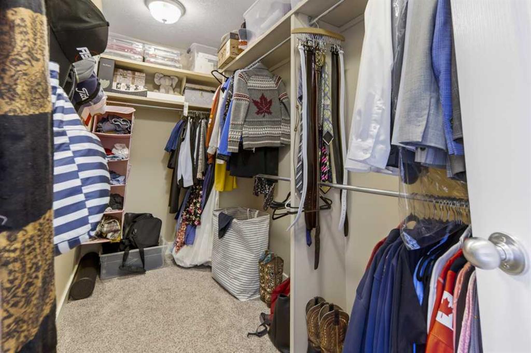
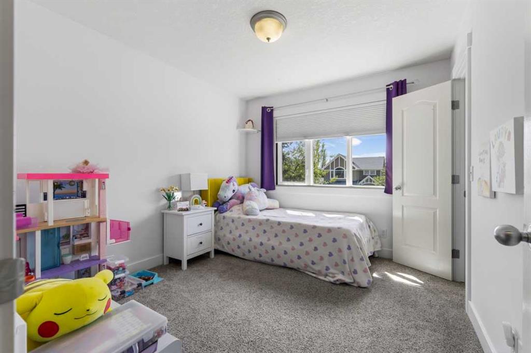
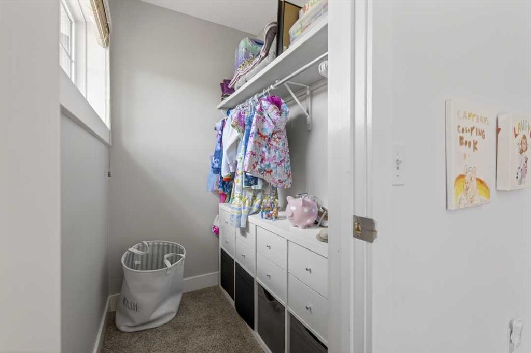
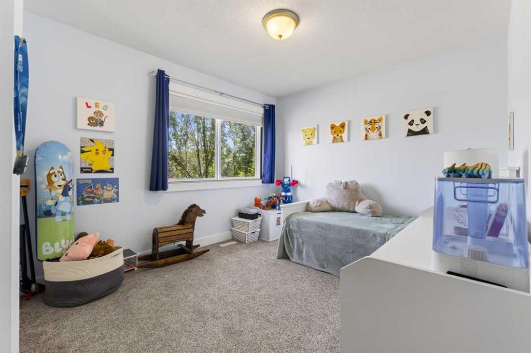
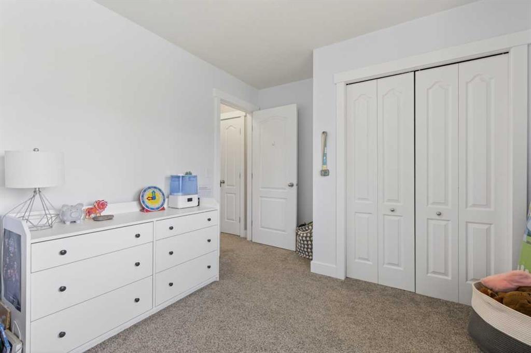
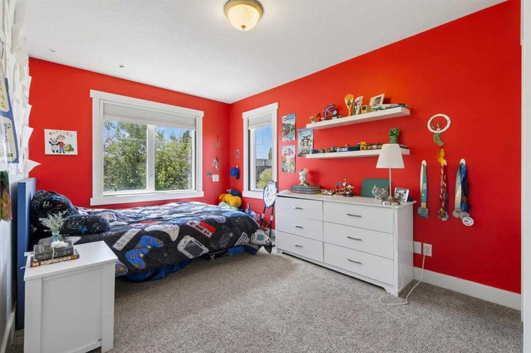
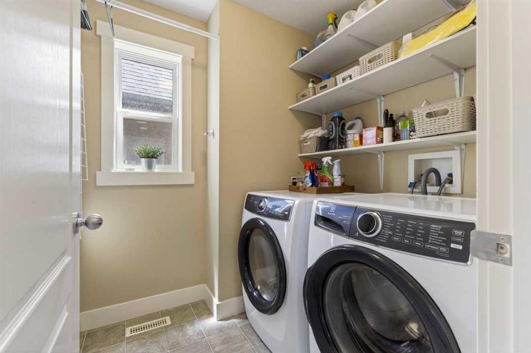
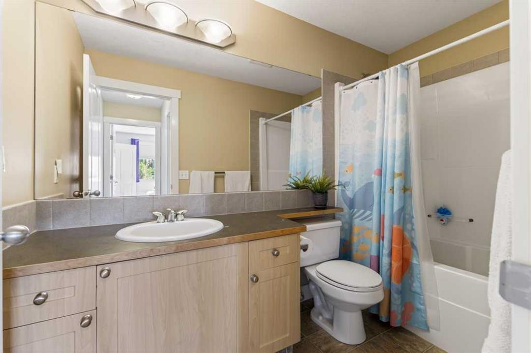
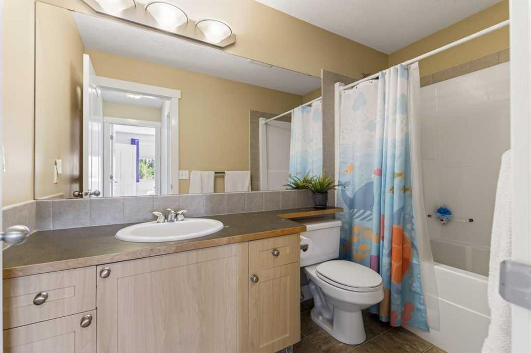
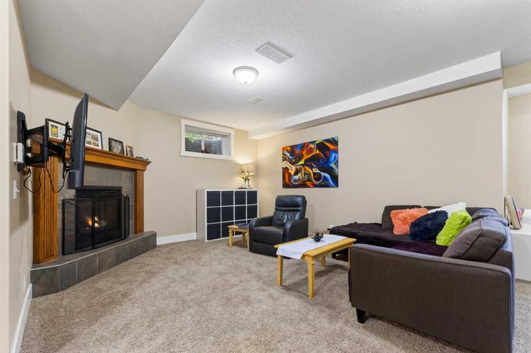
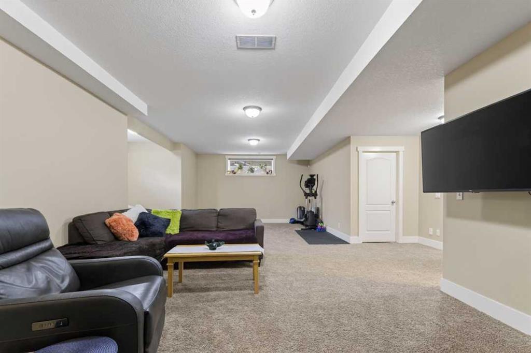
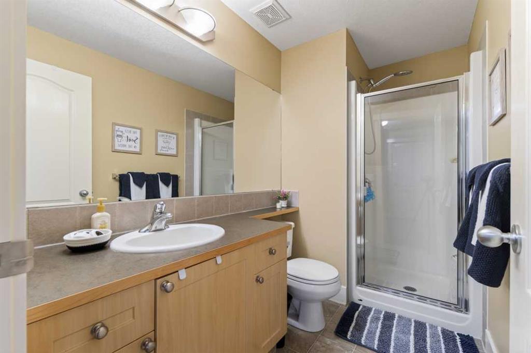
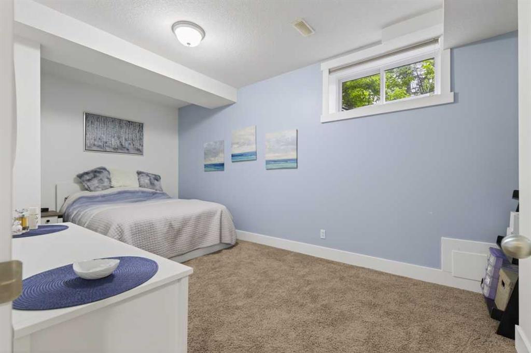
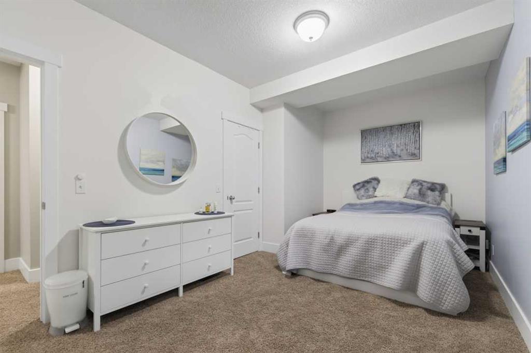
Upstairs, the rare four-bedroom layout is perfect for growing families. The primary suite features a walk-in closet and ensuite with a jetted tub, separate shower, and oversized vanity. Three additional bedrooms, a full bathroom, and upper-floor laundry add everyday convenience. The fully developed basement includes a large family room, games area, full bathroom, and fifth bedroom, providing flexible space for guests, recreation, or multi-generational living. An insulated, fully finished garage adds further value.
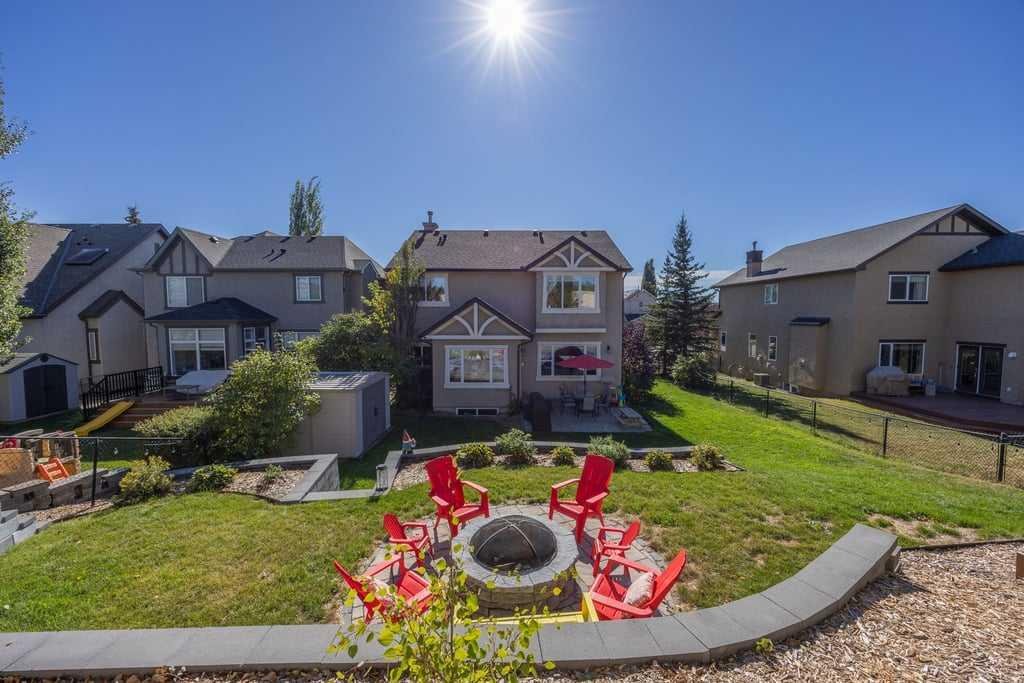
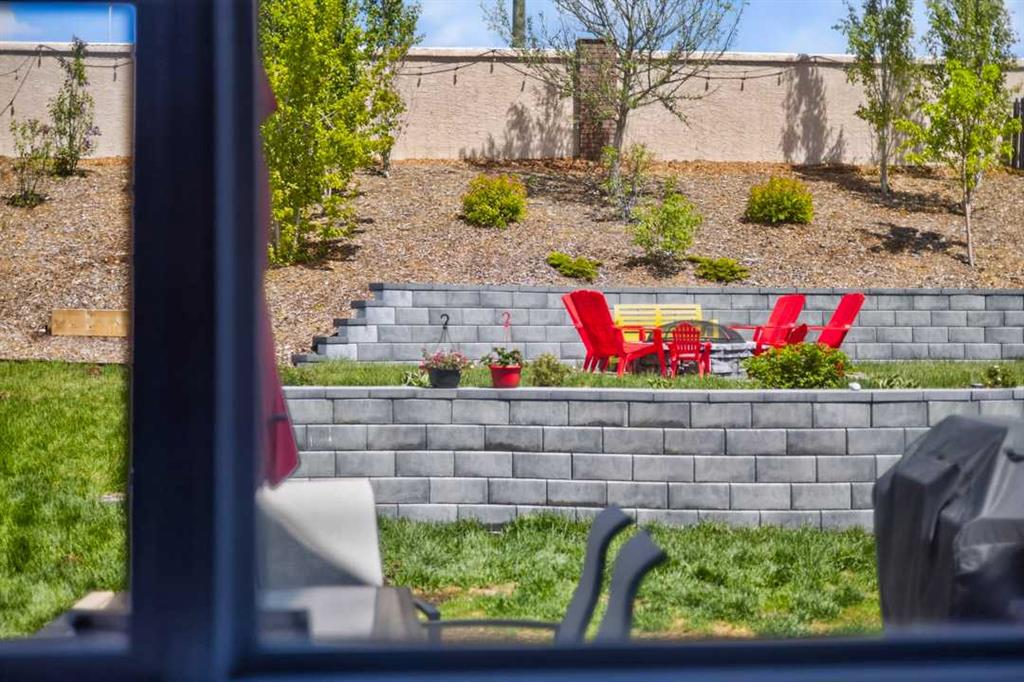
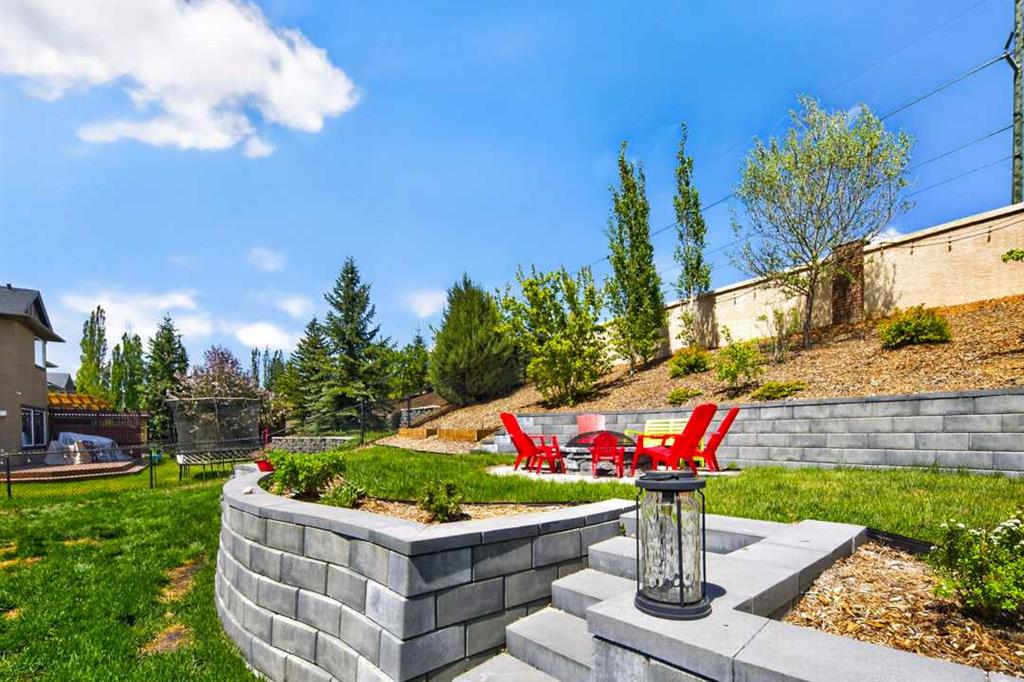
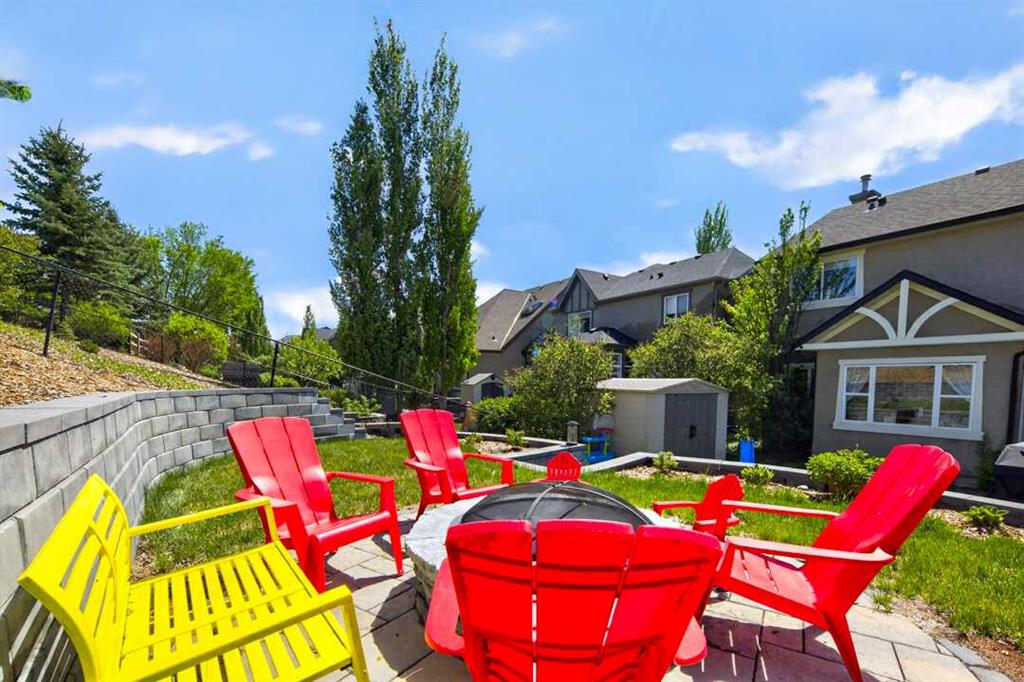
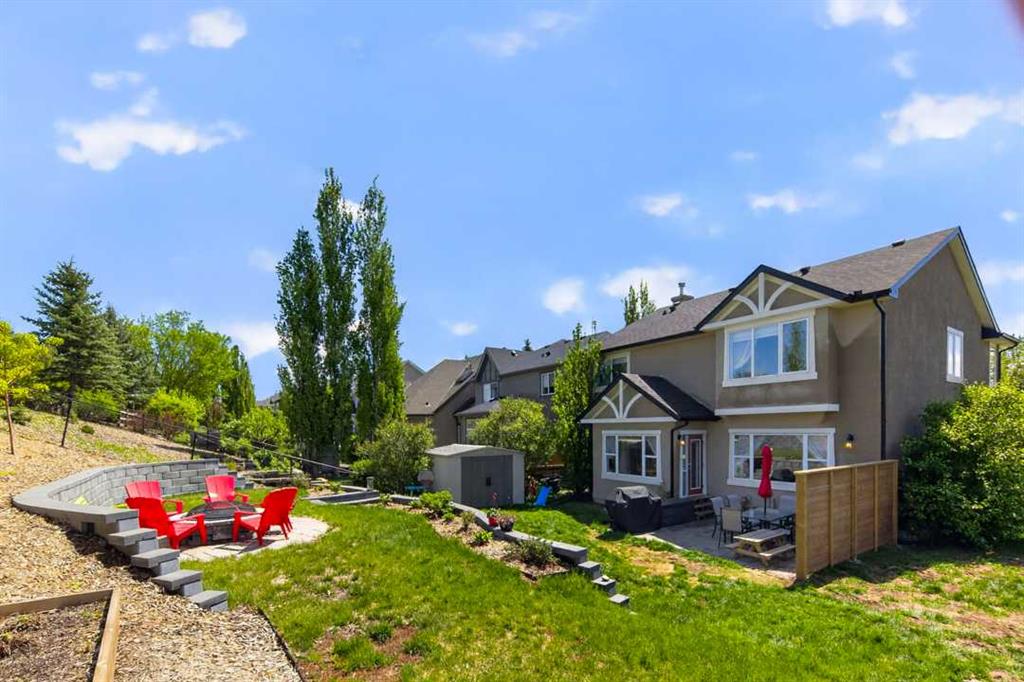
Outside, the oversized backyard is enhanced by professional landscaping, retaining walls, and a community berm, creating a private outdoor setting with no direct rear neighbours and plenty of room for entertaining, relaxing, and family activities.In addition to being fully fenced, the backyard also has a large custom built fire pit which is perfect for summer nights
Recent updates include all major appliances, with a new dishwasher (2024), washer and dryer (2025), and refrigerator (2026). Two hot water tanks were replaced in 2021, and dual furnaces and central air conditioning systems provide year-round comfort.