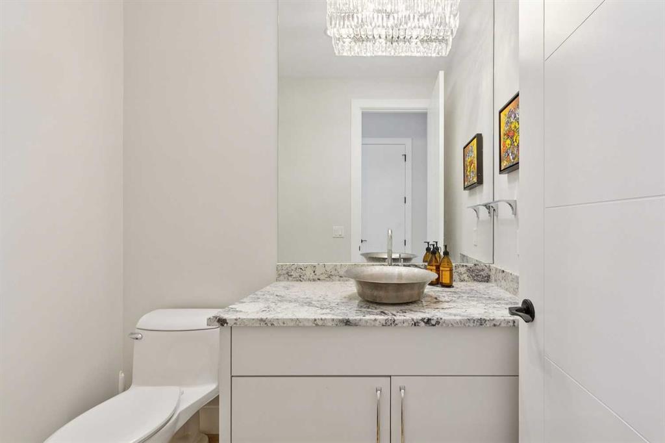
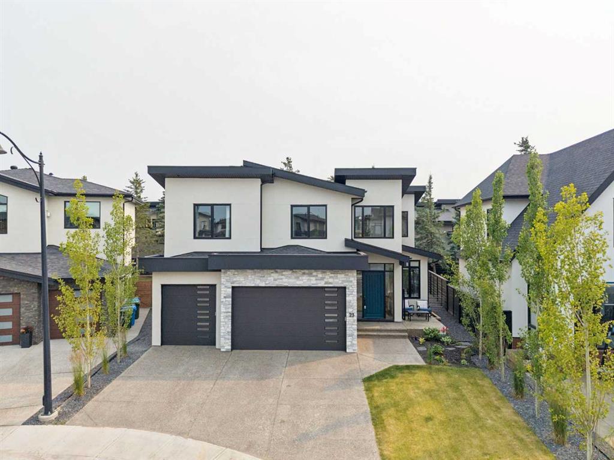
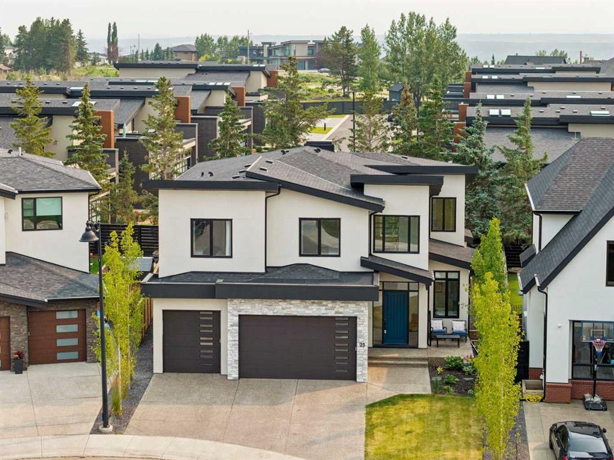
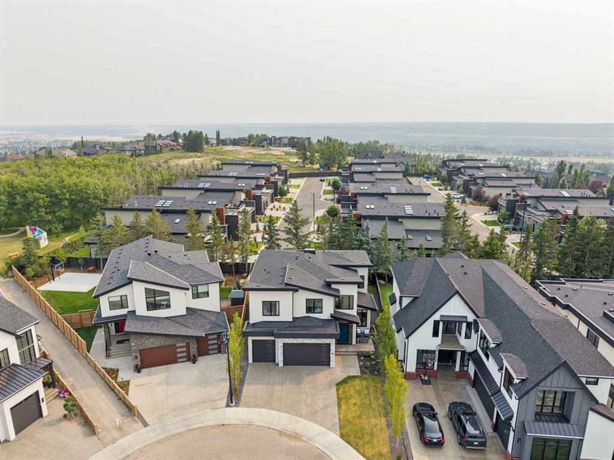
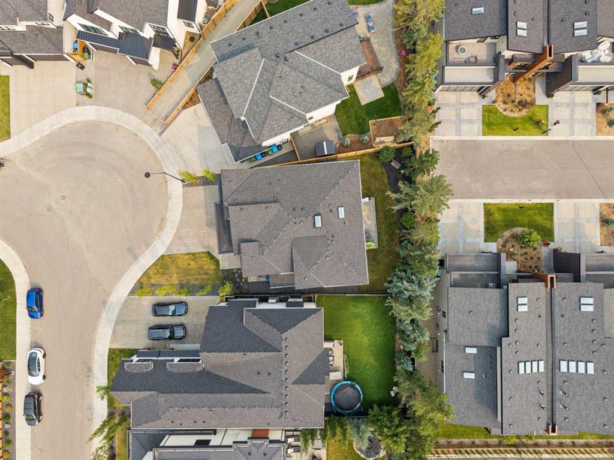
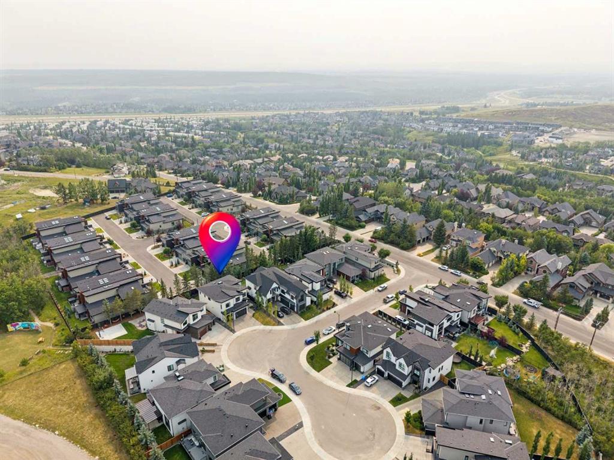
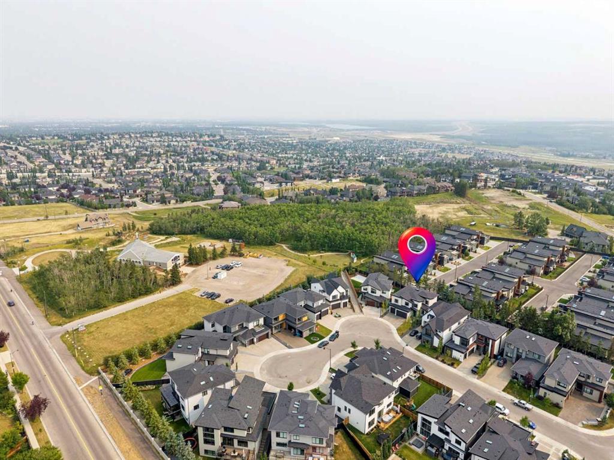
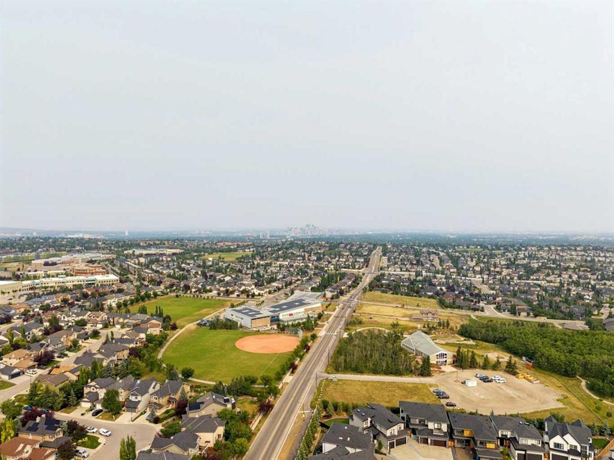
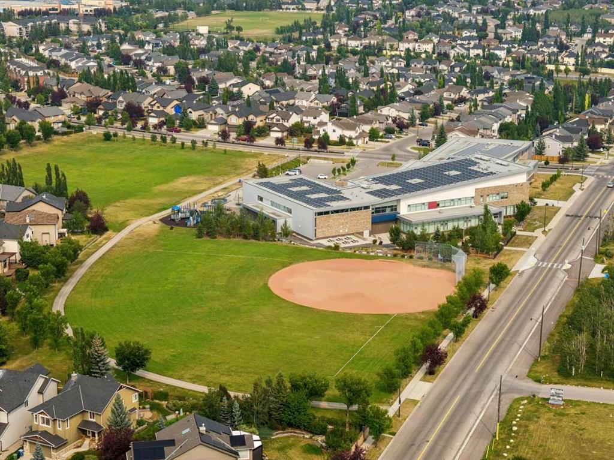
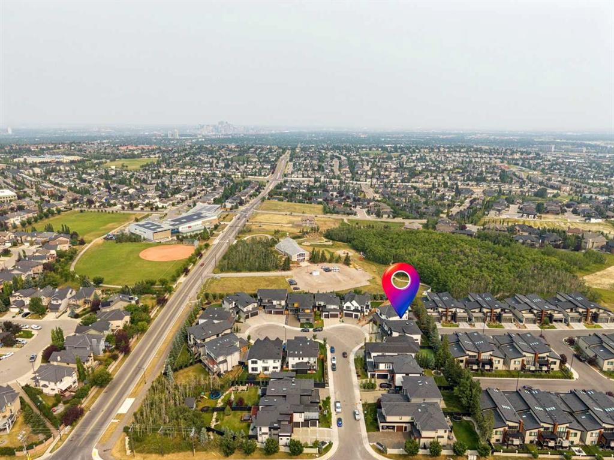
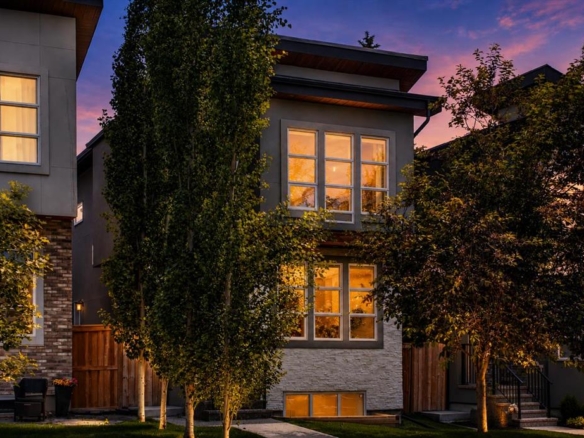
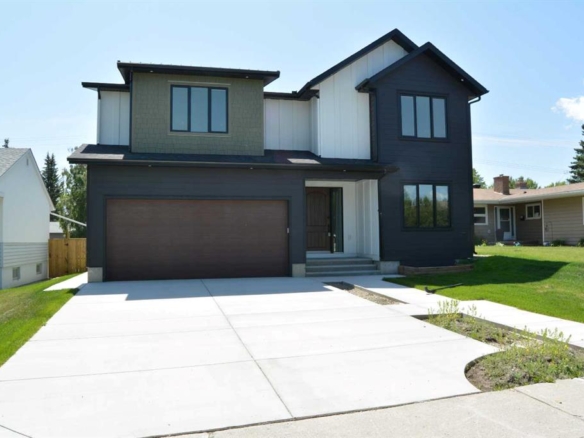
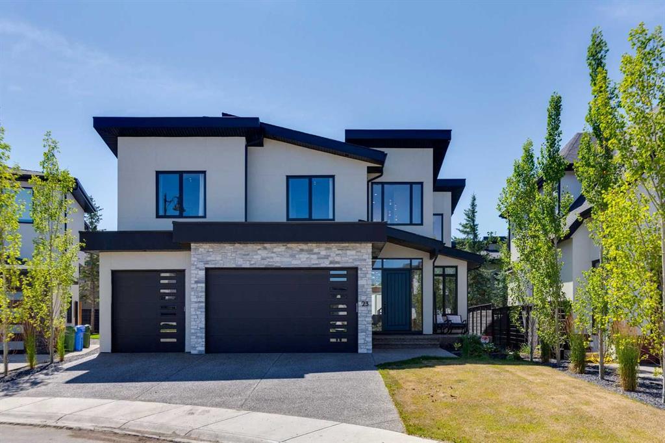
Welcome to this exceptional custom-built luxury home in the highly desirable community of Springbank Hill. Built in 2024 and situated on a quiet cul-de-sac within 3 blocks of k-12 public schools, this meticulously crafted residence offers 2,895 sq. ft. above grade and over 4,100 sq. ft. of beautifully developed living space, combining timeless architecture, superior craftsmanship, and exceptional attention to detail.
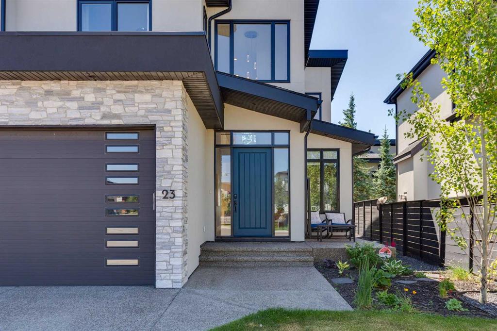
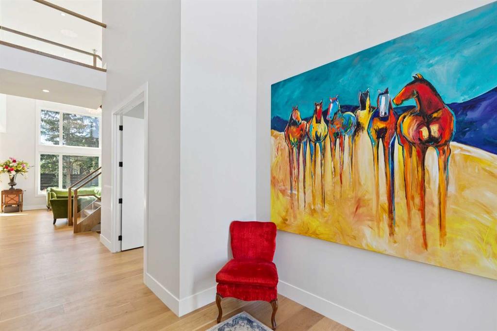
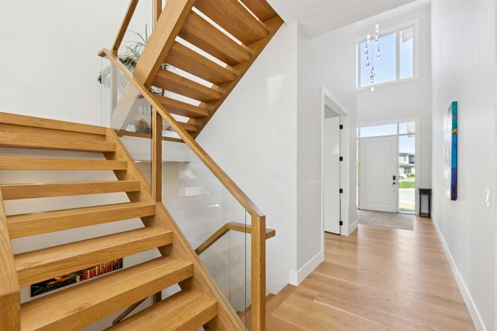
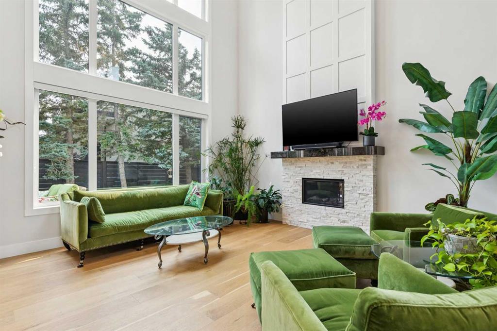
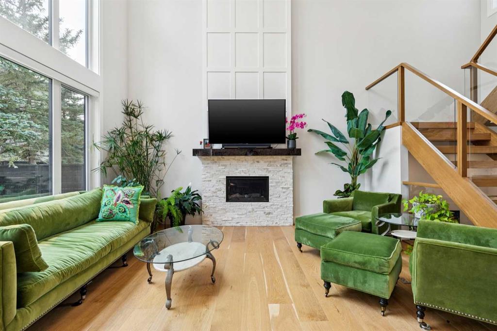
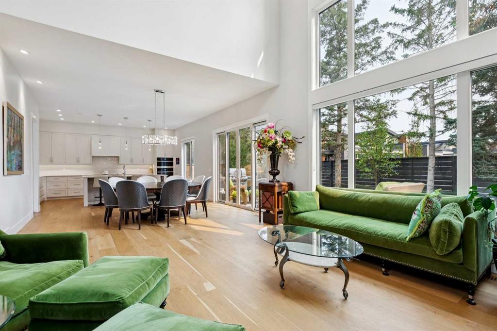
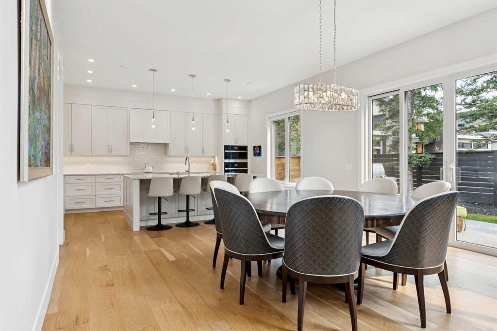
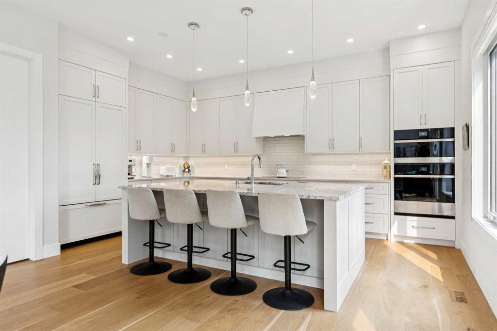
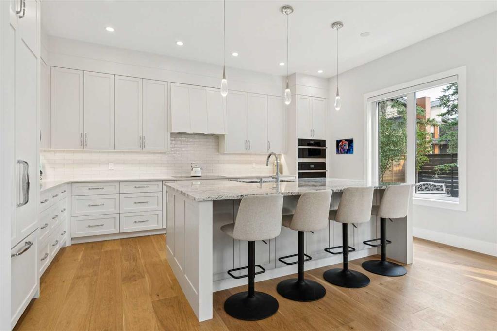
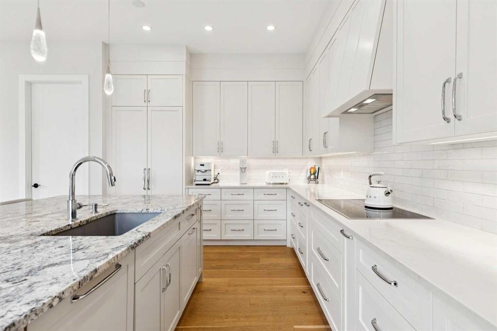
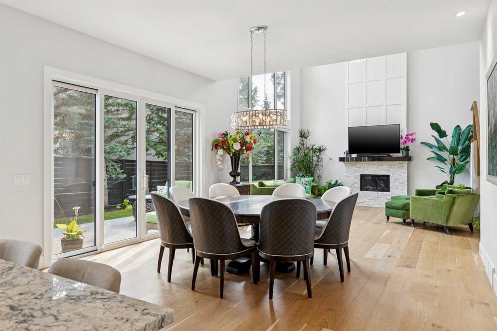
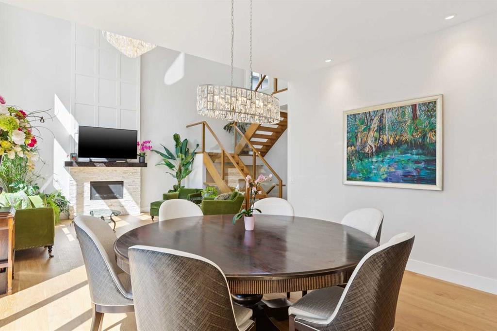
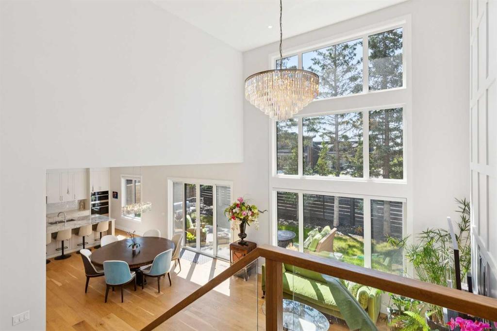
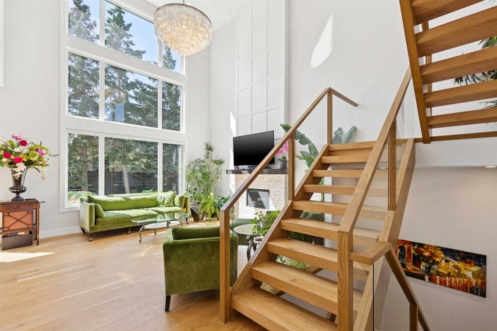
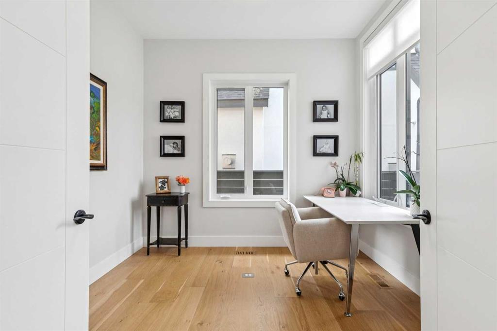
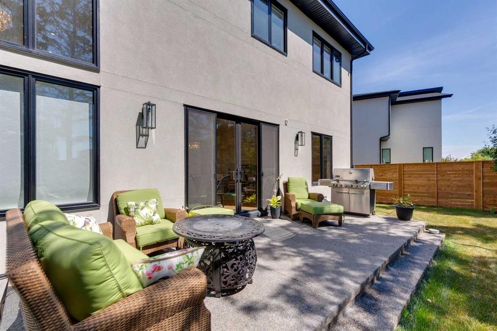
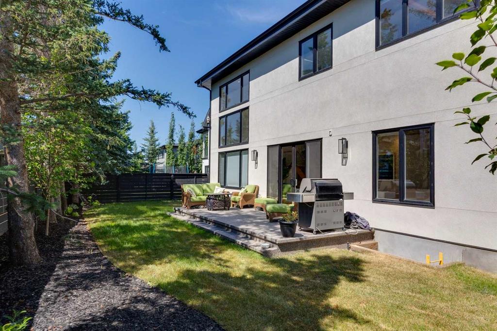
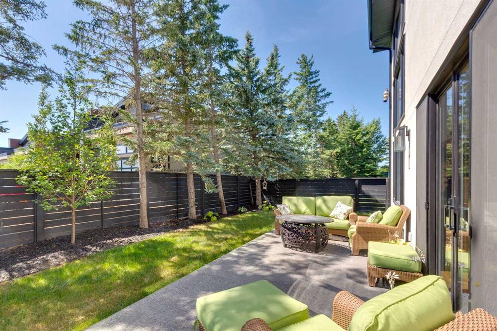
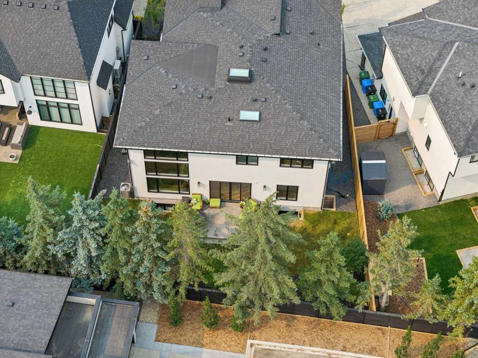
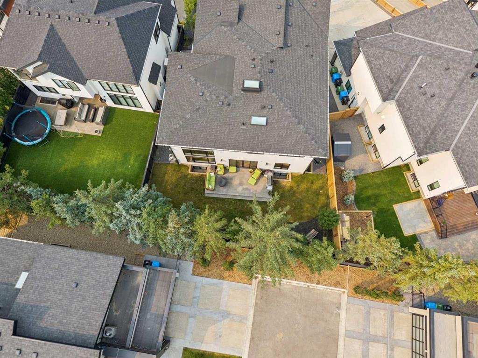
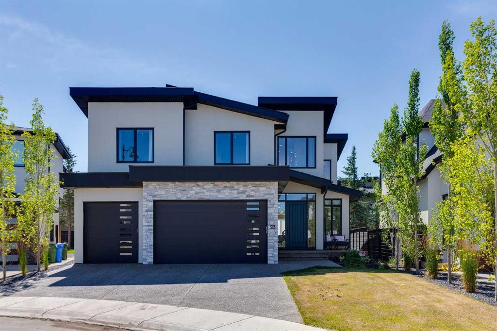
This bright and sunny home has a striking stone and stucco exterior and oversized 8-foot entry door create outstanding curb appeal. Inside, the open-concept main floor showcases 8-inch engineered hardwood flooring, custom millwork, designer lighting, and an exceptional layout for everyday living and entertaining. The great room is anchored by a gas fireplace, while the private office provides the ideal work-from-home space. The chef-inspired kitchen features premium JENNAIR APPLIANCES, a Cove dishwasher, quartz countertops, a granite large island, extensive cabinetry, and a walk-through pantry. A large sliding patio door opens to the PRIVATE SOUTH-FACING BACKYARD with mature trees and low-maintenance landscaping.
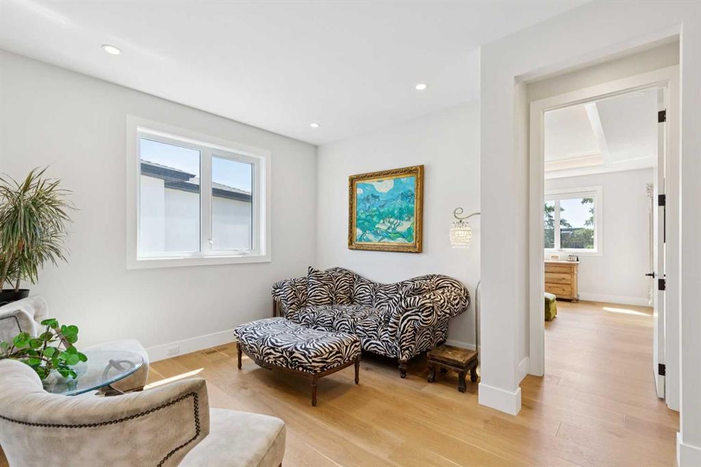
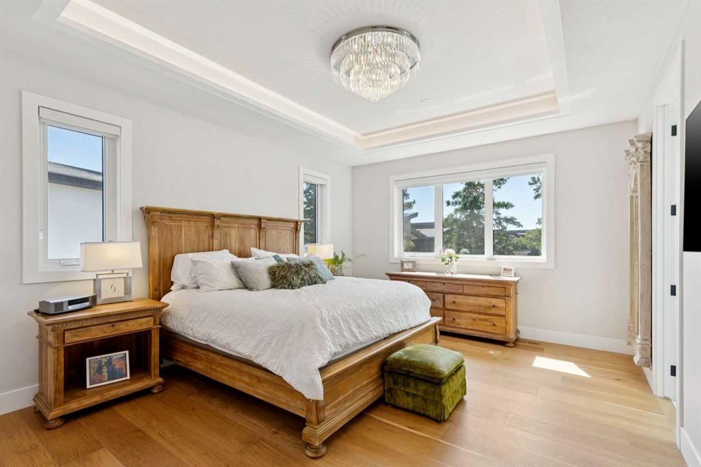
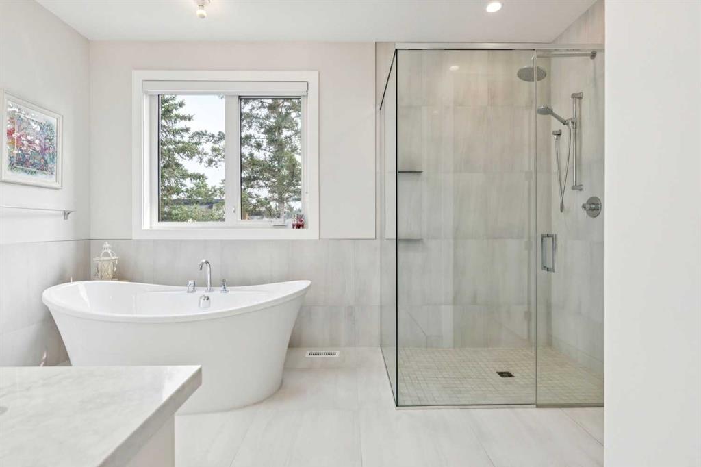

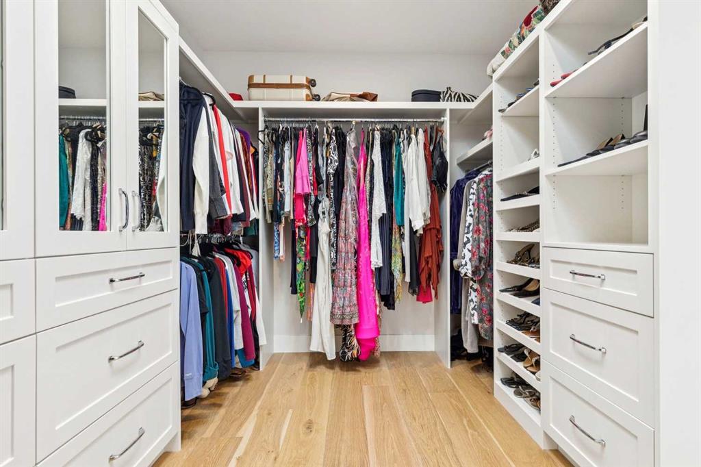
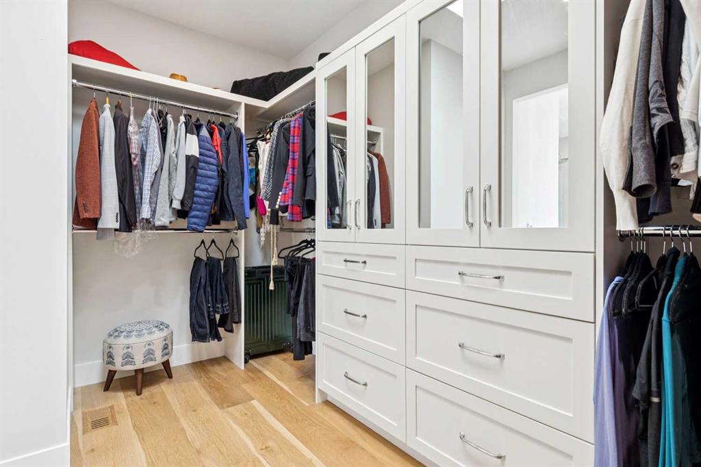
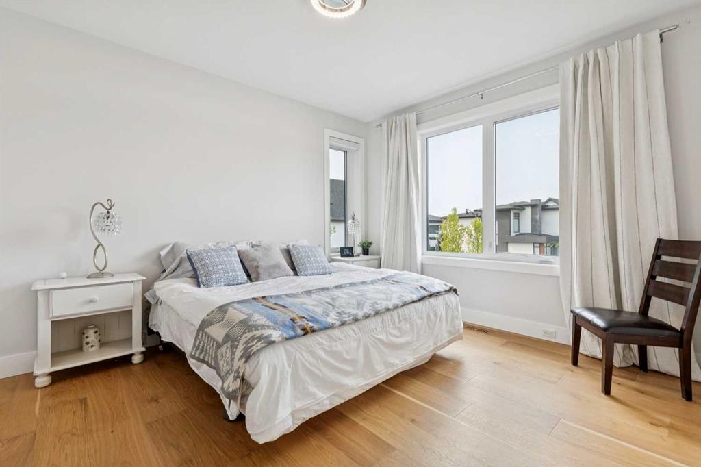
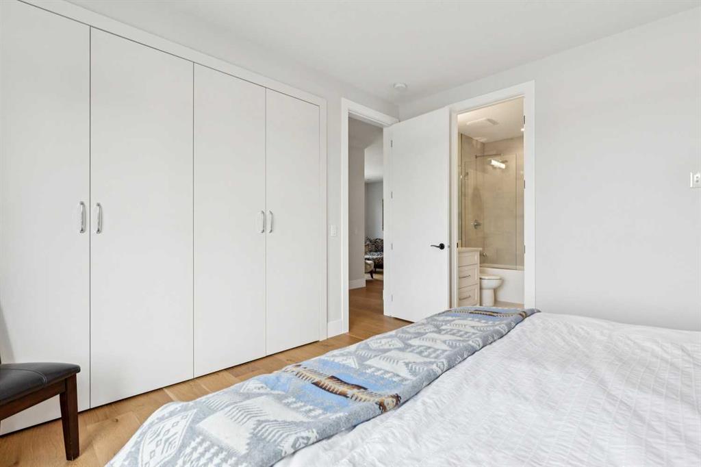
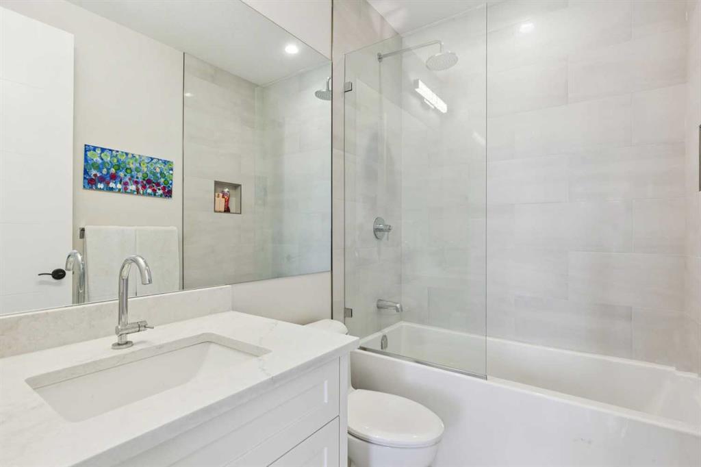
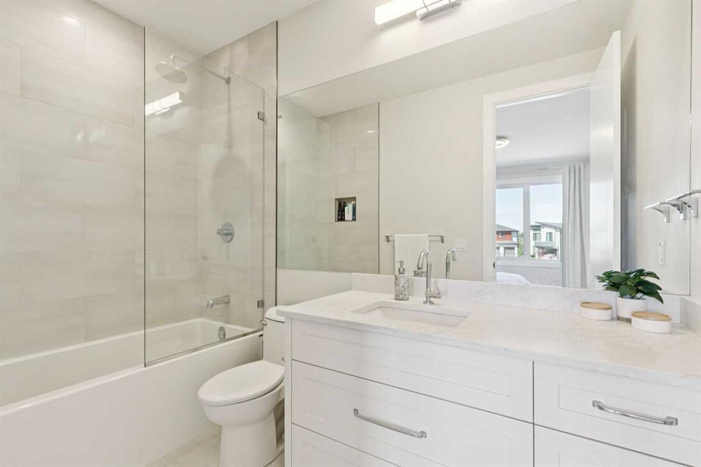
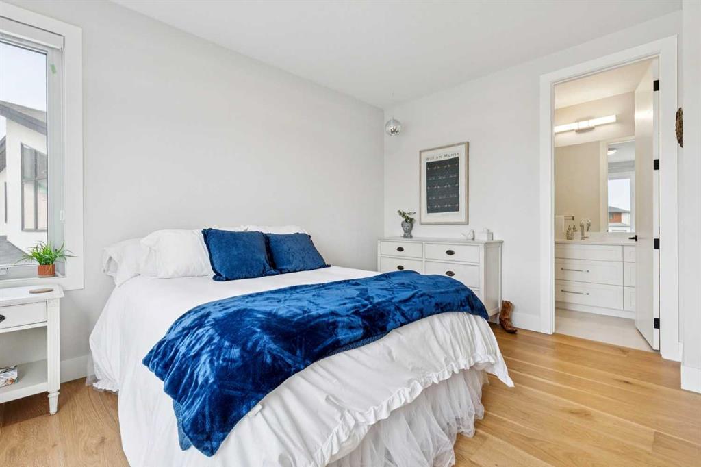
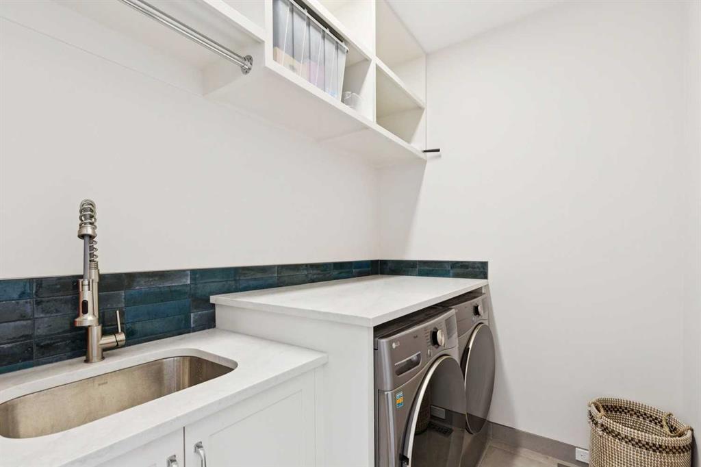
The upper level offers THREE GENEROUSLY SIZED BEDROOMS, EACH WITH ITS OWN PRIVATE ENSUITE—a rare feature, also a bonus room and laundry room. The luxurious primary retreat includes a spa-inspired five-piece ensuite with heated floors, two skylights, and an oversized walk-in closet.
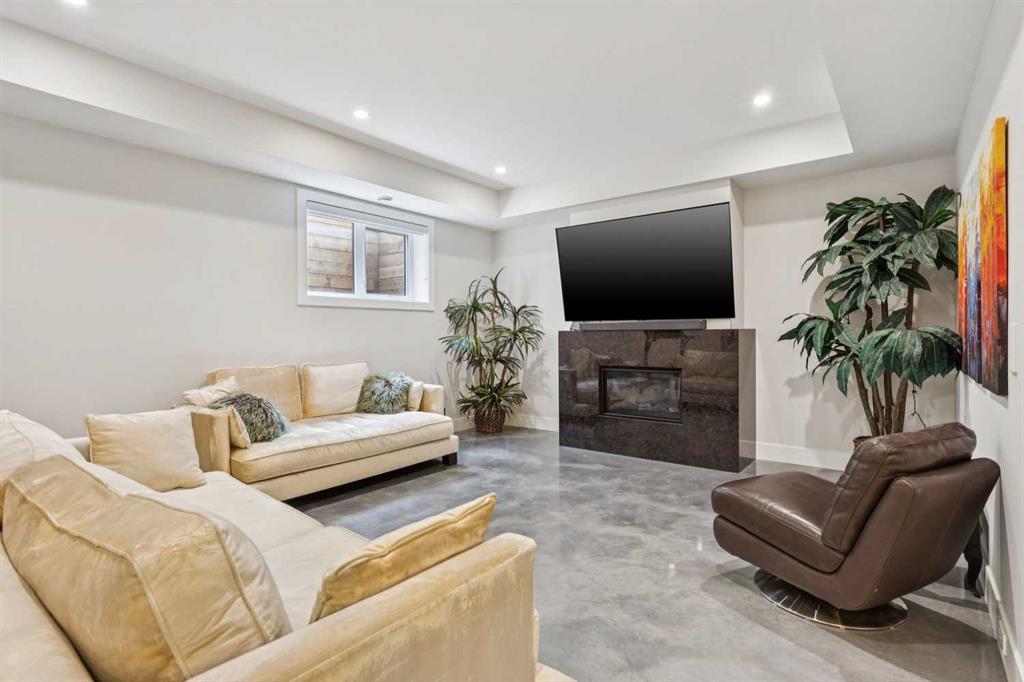
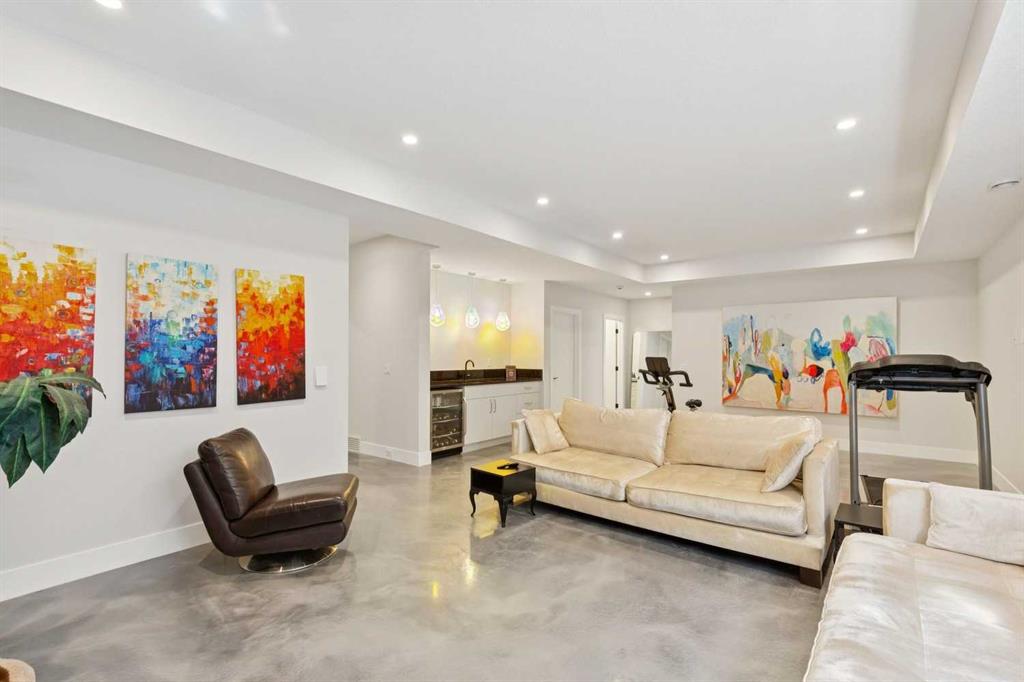
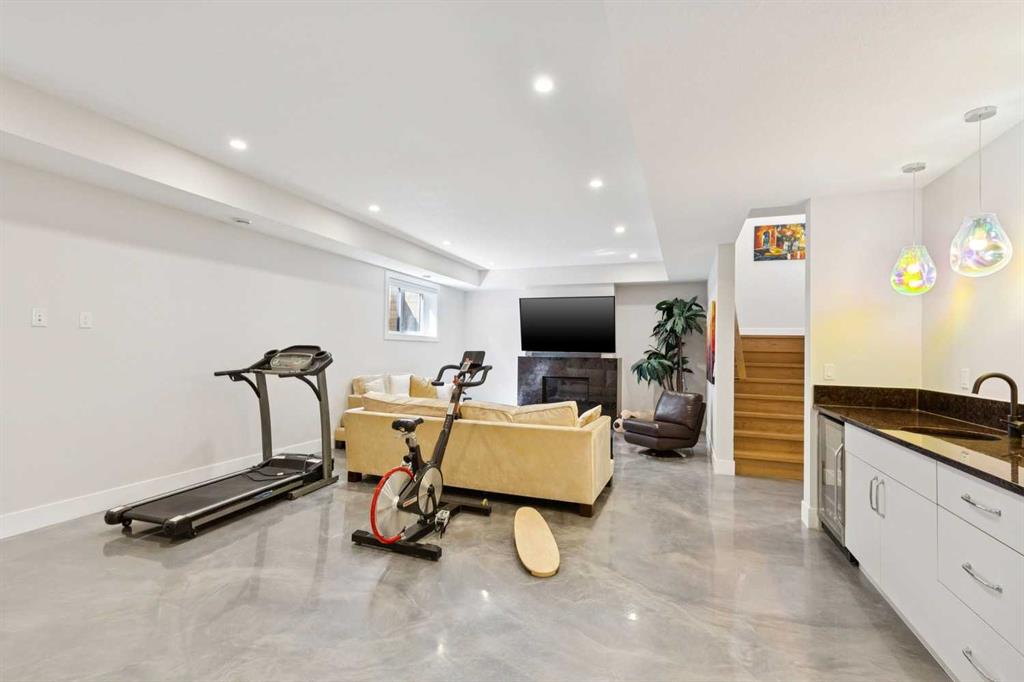
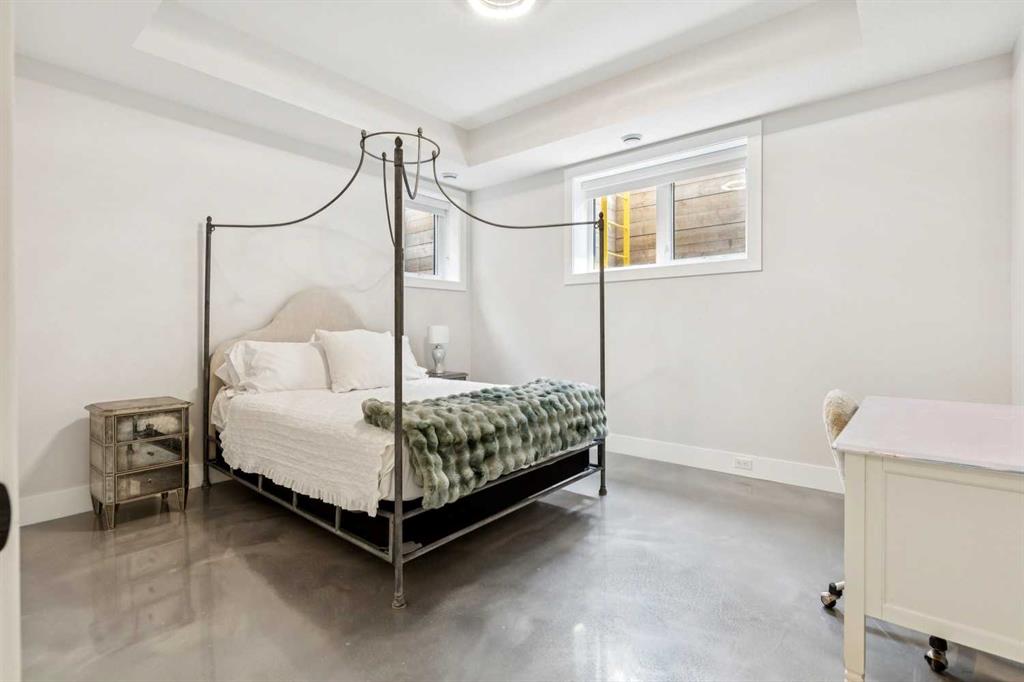
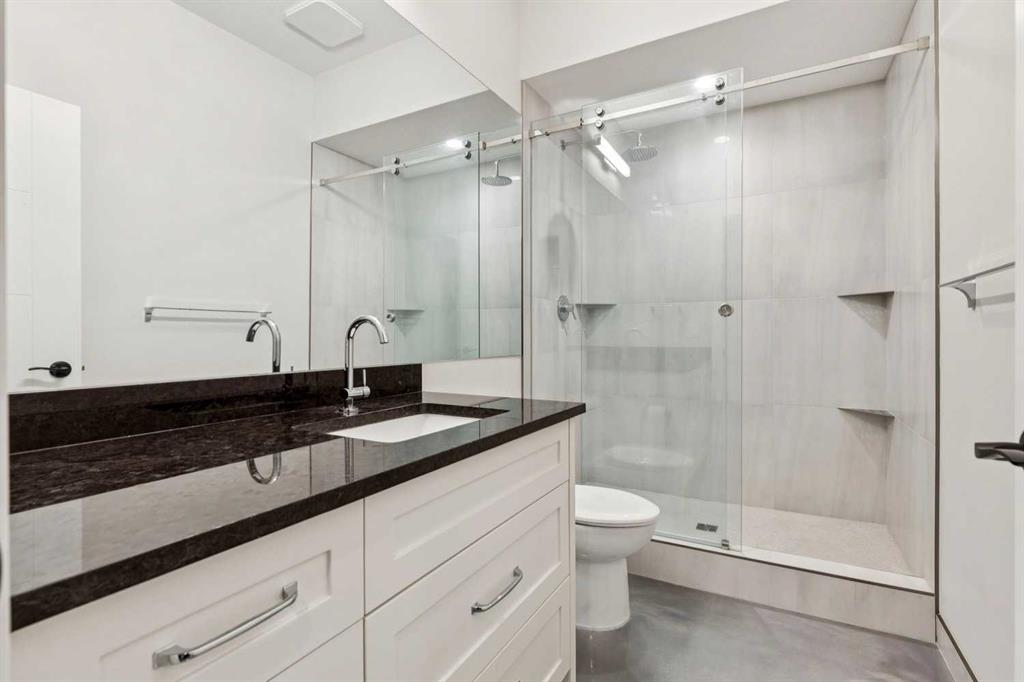
The professionally developed basement is built for entertaining with heated epoxy floors, a spacious recreation room with a second gas fireplace, wet bar with sink and beverage fridge, two additional bedrooms with walk-in closets, and a beautifully finished three-piece bathroom.
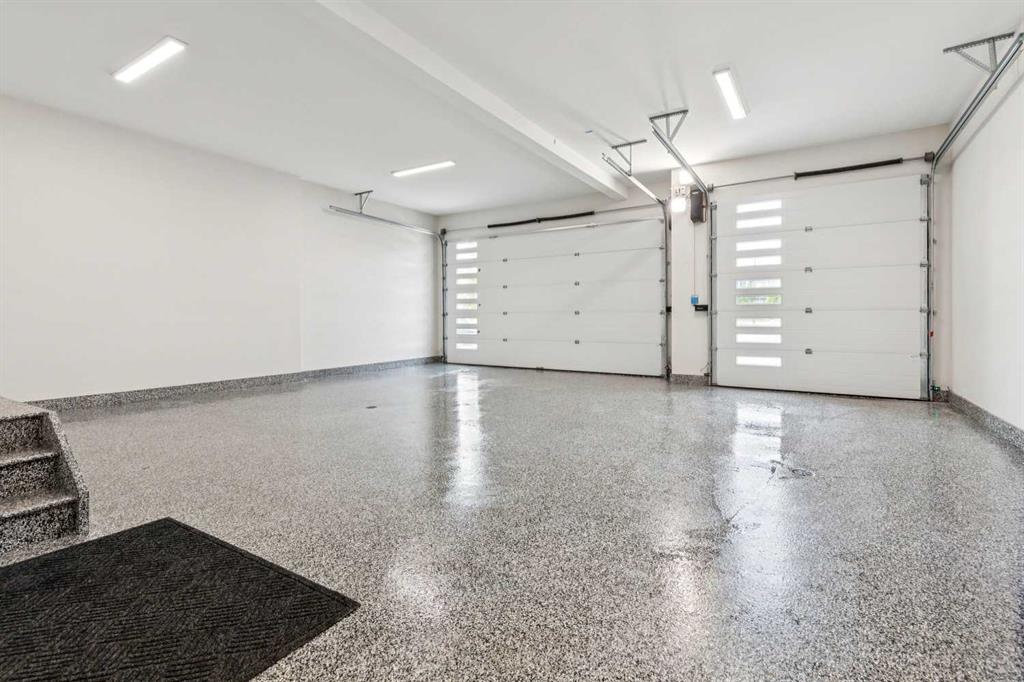
The oversized HEATED FOUR-CAR ATTACHED GARAGE features a triple-width design with a tandem fourth bay behind the single garage door. Highlights include epoxy mica-fleck flooring, hot and cold water hose, utility sink, two floor drains, 220/240-volt service, Tesla Universal EV charger, custom overhead doors with side-mounted openers to maximize ceiling space.
Additional features include engineered hardwood on the stairs, main and upper floors, two furnaces, central air conditioning, central hose in-wall vacuum system, heated floors in the primary ensuite and basement, irrigation, custom blinds, and premium finishes throughout.
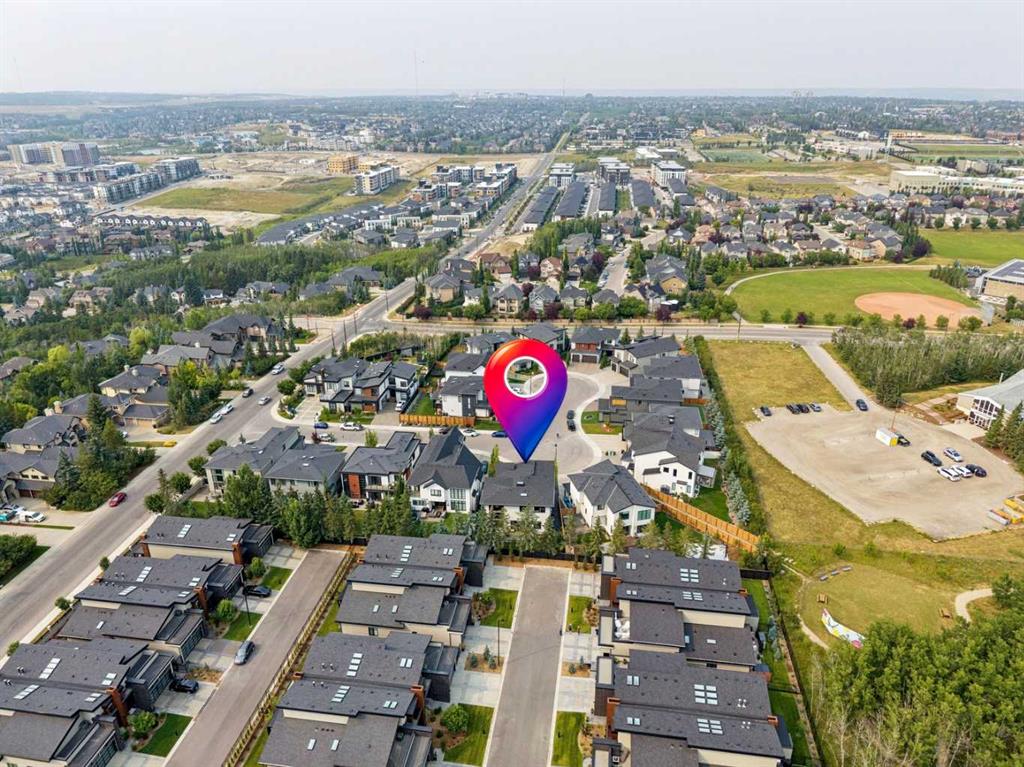
Ideally located near Aspen Landing, top-rated private and public schools, parks, walking paths, downtown Calgary, Stoney Trail, and the Rocky Mountains, this exceptional property offers luxury living in one of Calgary's premier southwest communities.