- Home
- Residential
- Detached
- 26 Cimarron Estates Gate, Okotoks, Alberta, T1S 0M9
26 Cimarron Estates Gate, Okotoks, Alberta, T1S 0M9
- Detached, Residential
- A2313710
- MLS Number
- 4
- Bedrooms
- 4
- Bathrooms
- 2946.45
- sqft
- 2025
- Year Built
Property Description
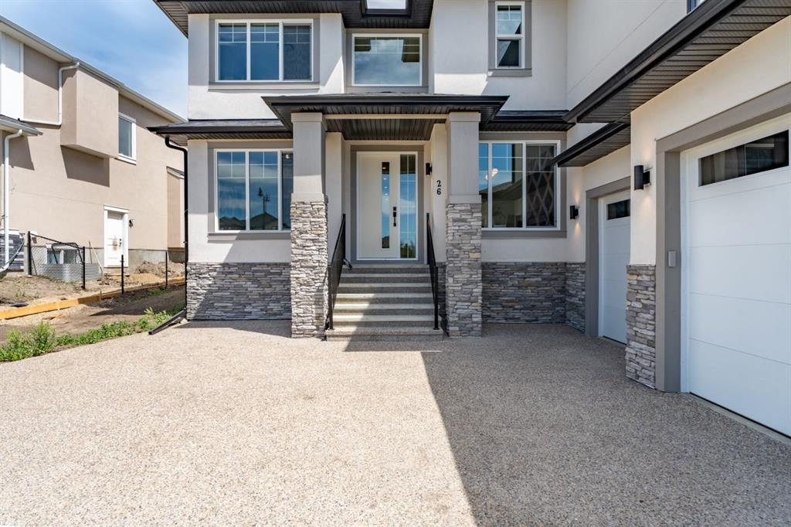
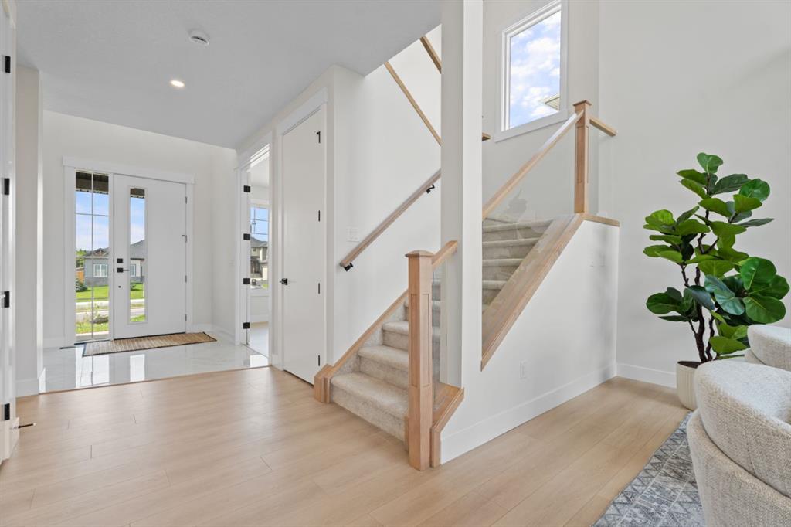
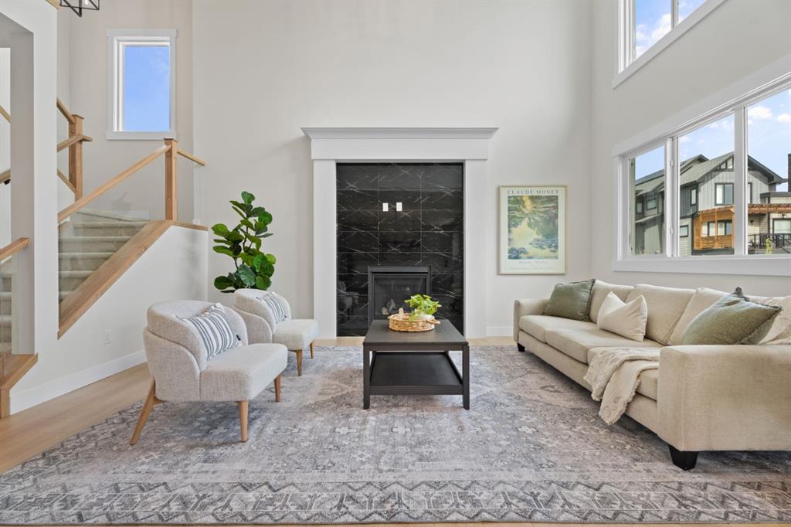
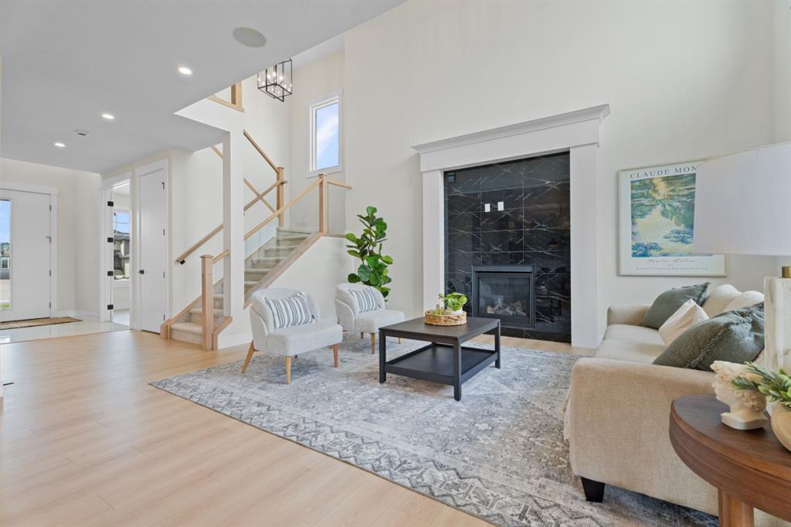
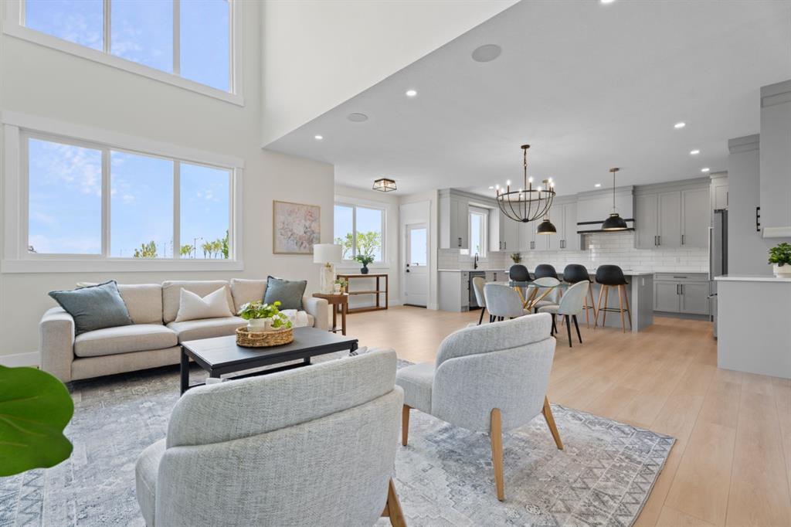
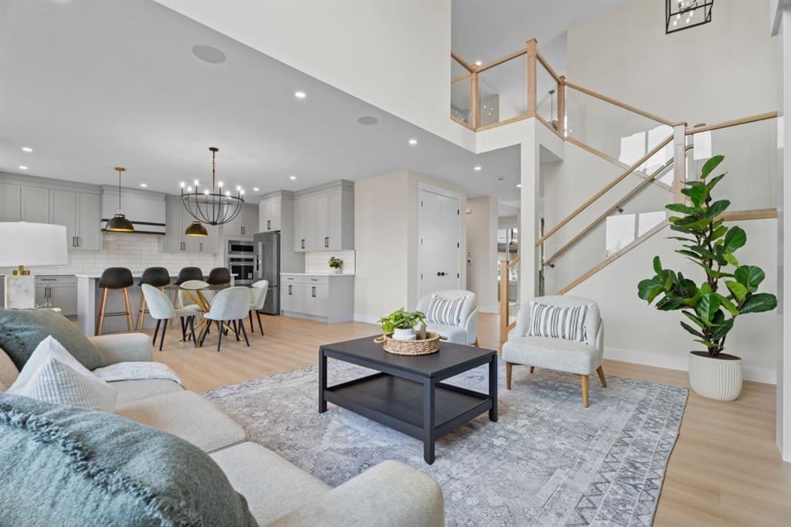
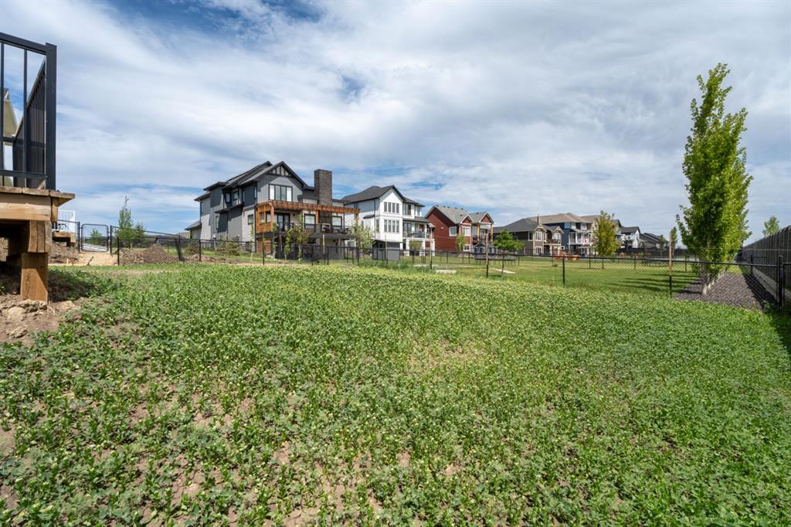
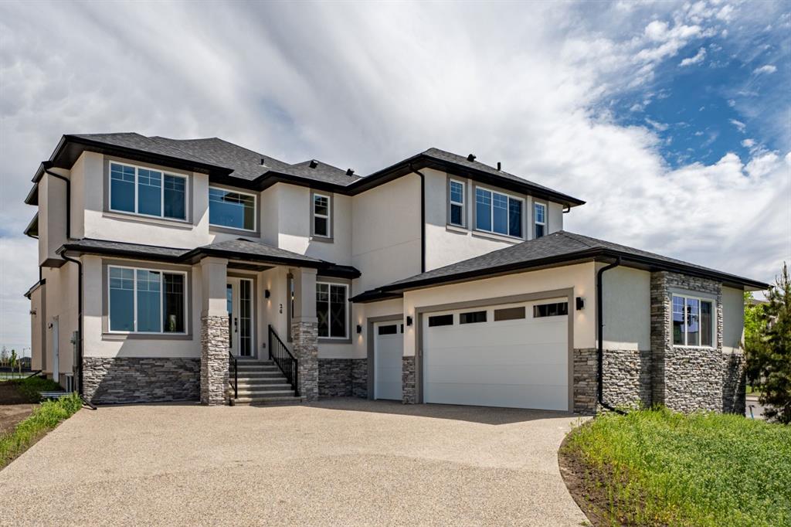
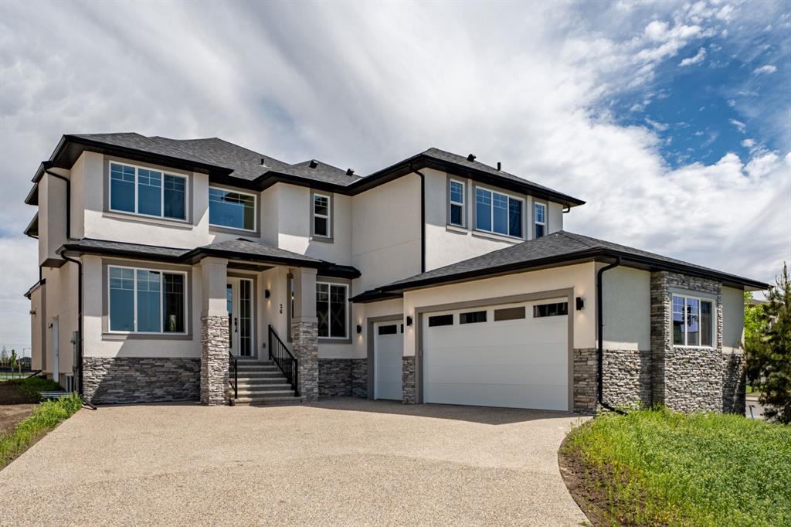
This home is the full package, built in 2025 and never occupied. The finishes are fresh, the layout works, and there's nothing to do but move in.
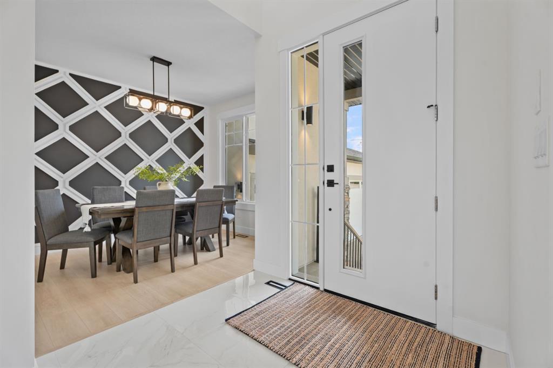
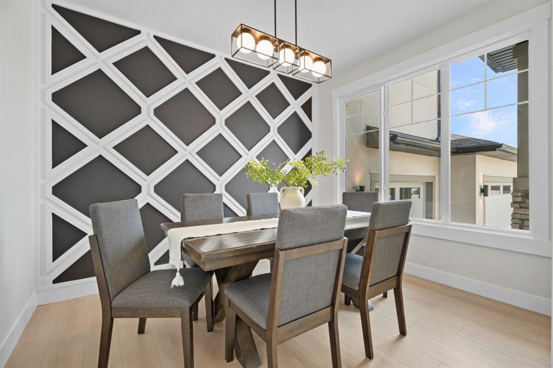
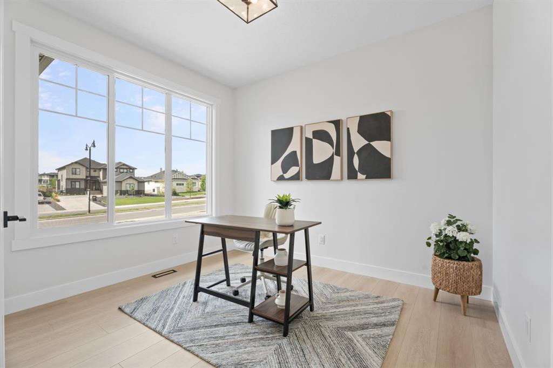
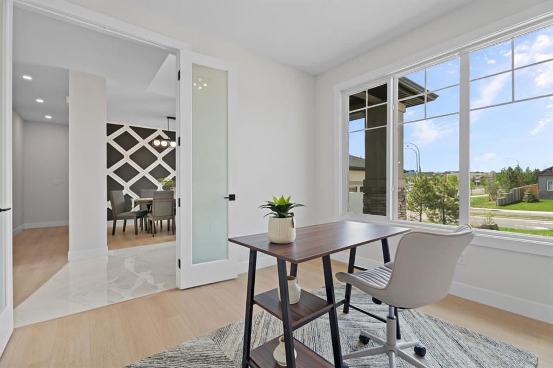
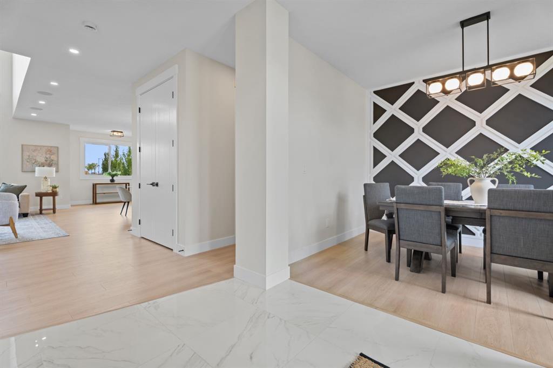
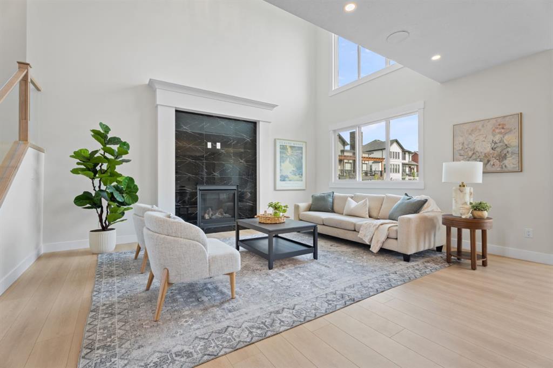
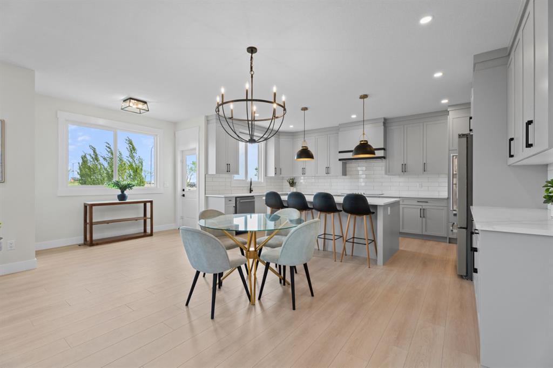
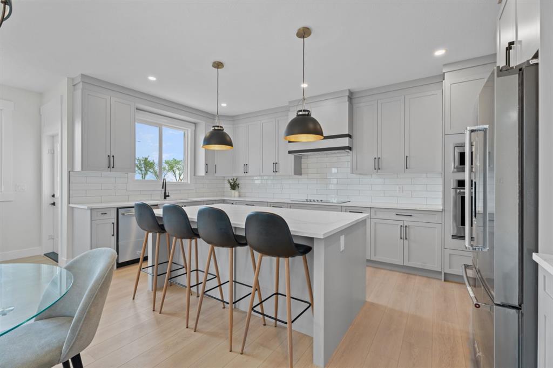
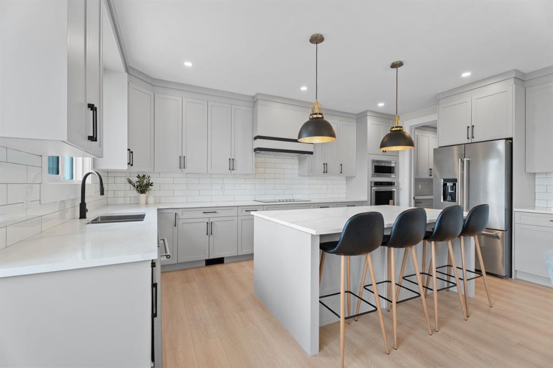
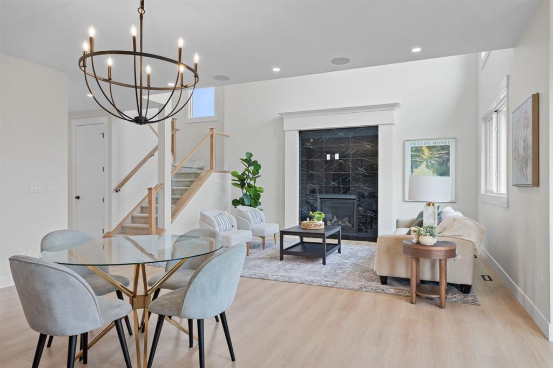
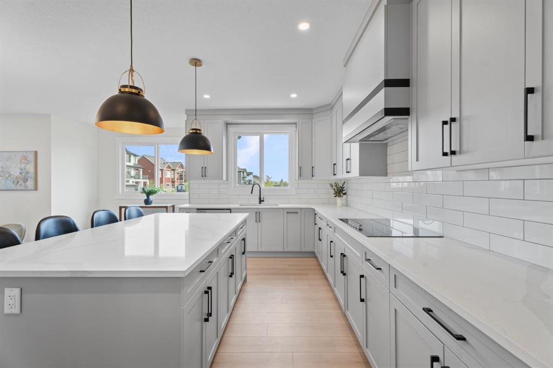
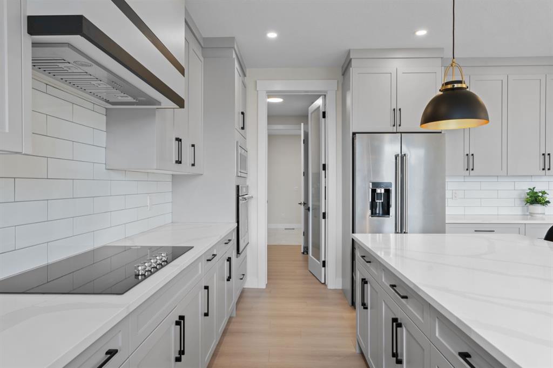
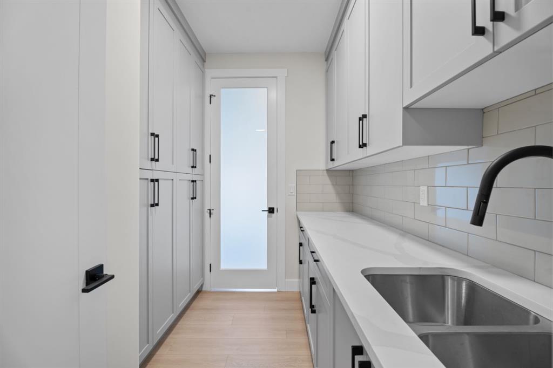
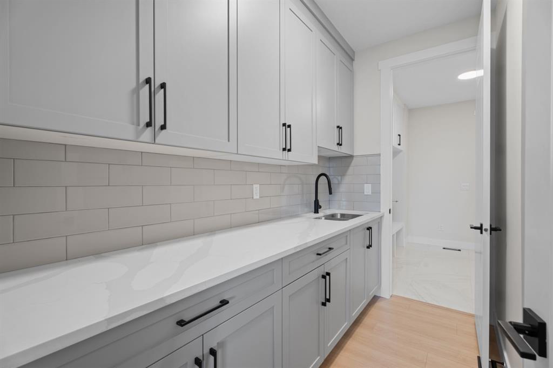
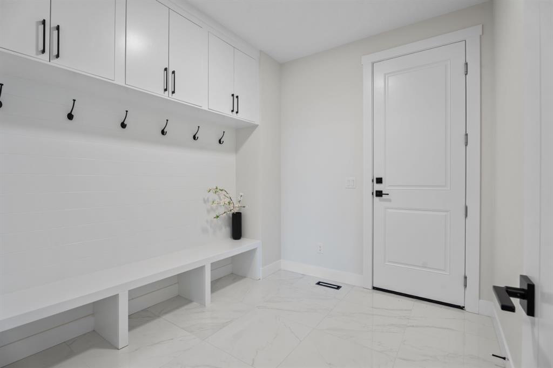
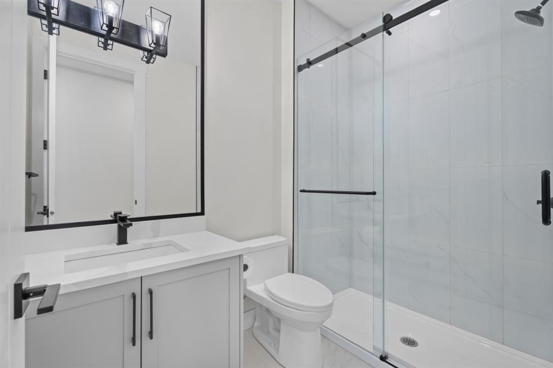
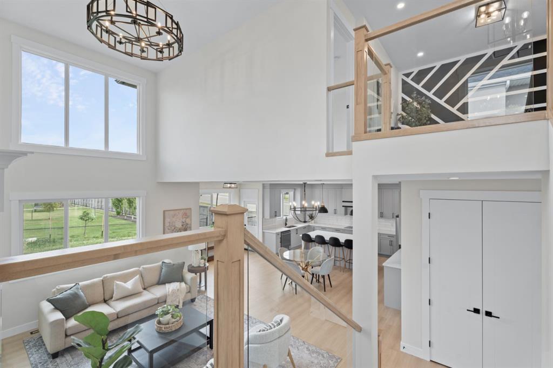
The main floor sets the tone right away. You've got a proper open-concept living and kitchen space anchored by a gas fireplace, plus a dedicated office if you're working from home. The kitchen is built for people who love to cook, with a large island, electric cooktop, built-in oven, and a range hood that means business. There's also a formal dining room for when the occasion calls for it, a casual dining area, a mud room off the garage, and a 3-piece bath rounding out the main level.
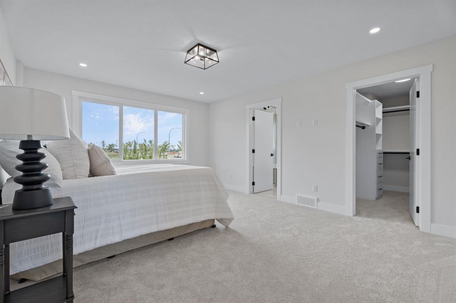
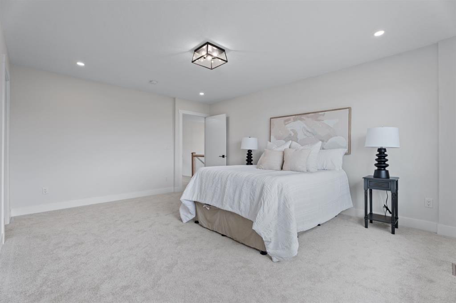
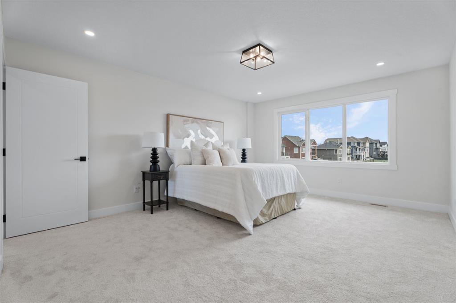
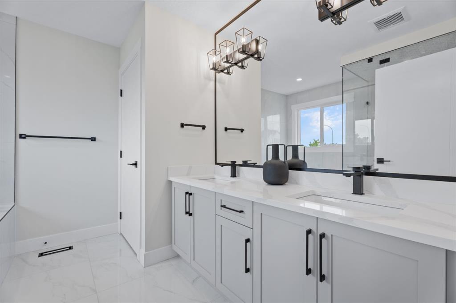
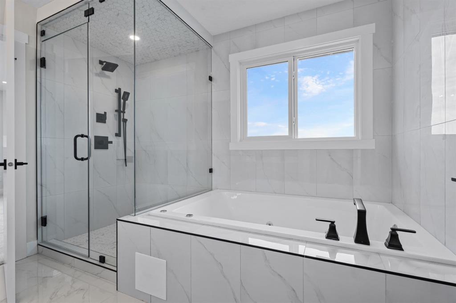
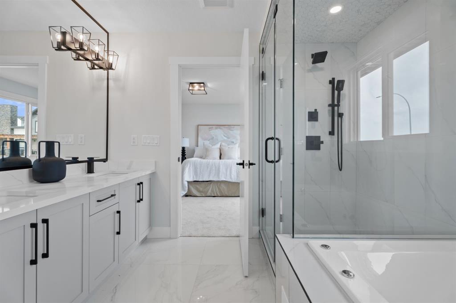
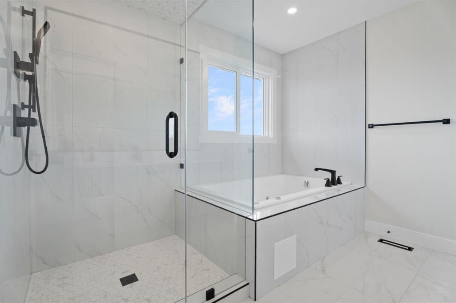
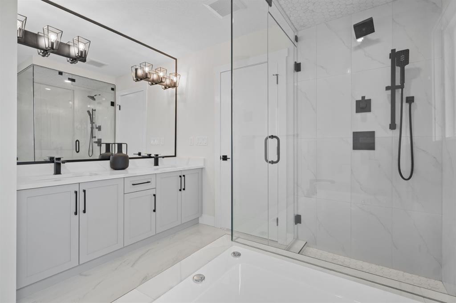
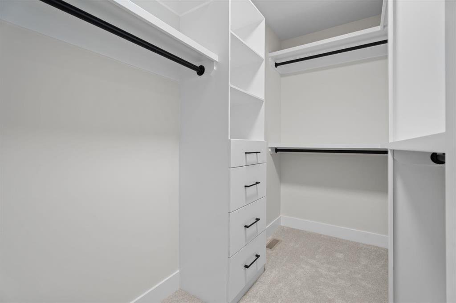
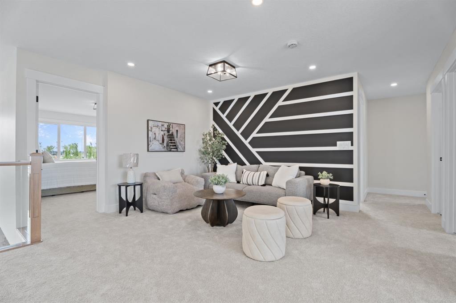
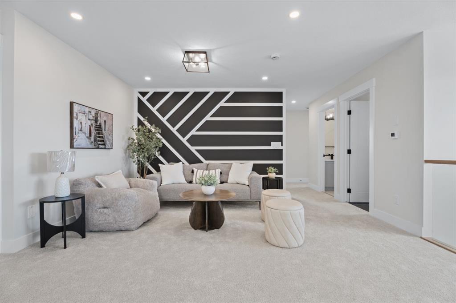
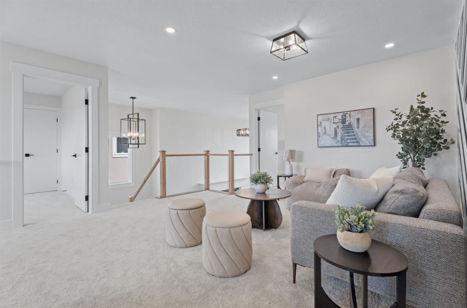
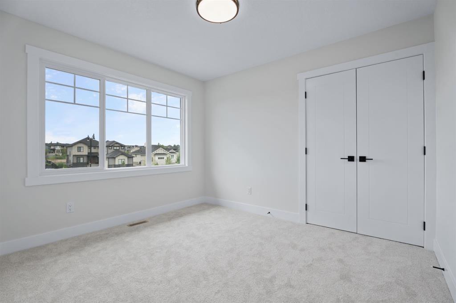
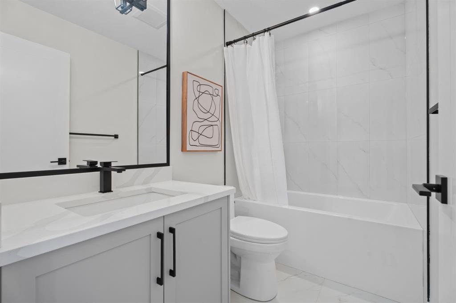
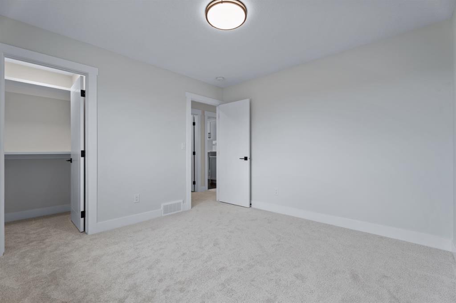
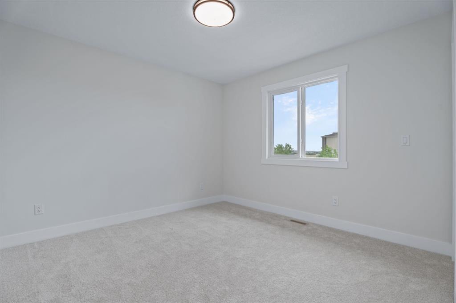
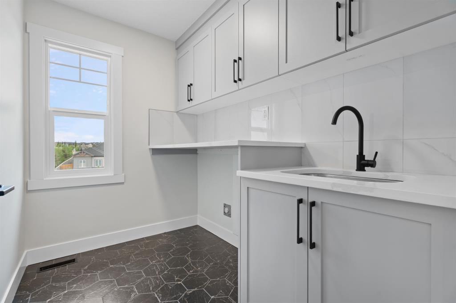
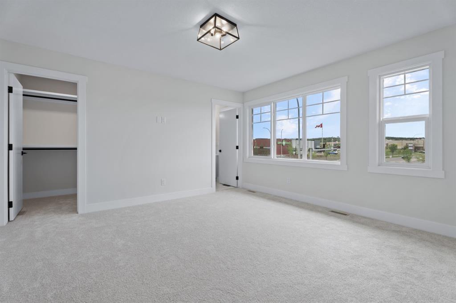
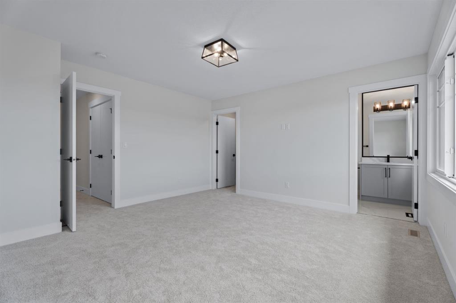
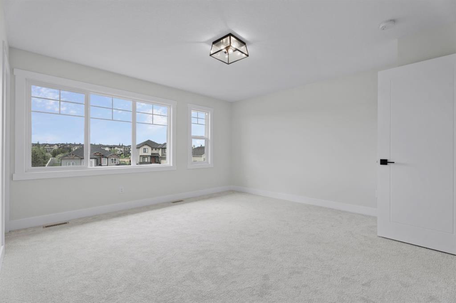
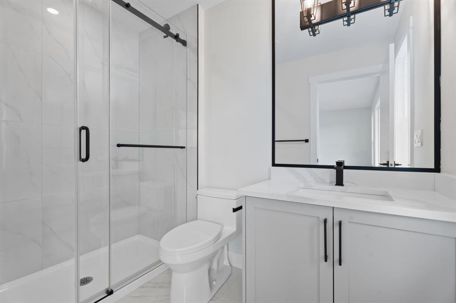
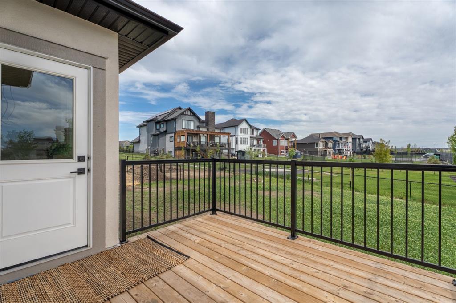
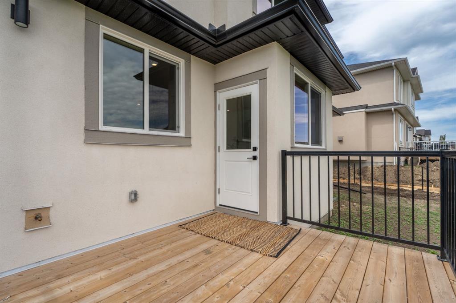
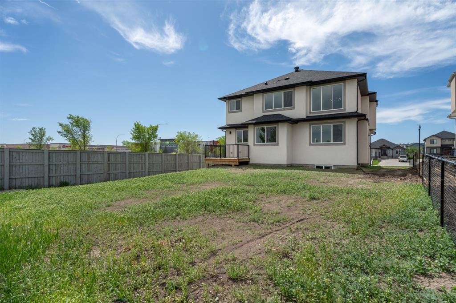
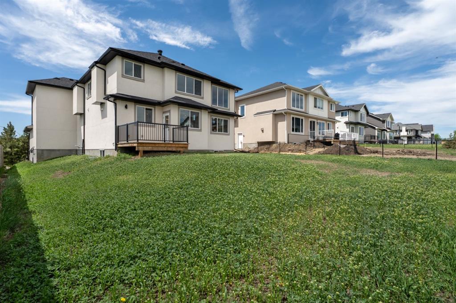
Head upstairs and you'll find four bedrooms, a bonus family room, and laundry, all on the same floor. The primary suite is generous, with a 5-piece ensuite that includes double vanity, and a walk-in closet with organizers. Two more bedrooms share a 4-piece bath, and the fourth bedroom has its own 3-piece ensuite, which is a great setup for guests or older kids who want their own space. The basement is unfinished with a separate exterior entry, so you've got a blank canvas ready for whatever you need, whether that's a rec room, extra bedrooms, or a home gym.

Property Details
-
Property Size 2946.45 sqft
-
Land Area 0.24 sqft
-
Bedrooms 4
-
Bathrooms 4
-
Garage 1
-
Year Built 2025
-
Property Status Active
-
Property Type Detached, Residential
-
MLS Number A2313710
-
Brokerage name Real Broker
-
Parking 6
Features & Amenities
- 2 Storey
- Asphalt Shingle
- Built-in Features
- Built-In Oven
- Closet Organizers
- Deck
- Dishwasher
- Double Vanity
- Electric Cooktop
- Forced Air
- French Door
- Front Porch
- Full
- Garage Control s
- Gas
- High Ceilings
- Kitchen Island
- Microwave
- Natural Gas
- Open Floorplan
- Other
- Playground
- Private Yard
- Range Hood
- Refrigerator
- Schools Nearby
- See Remarks
- Shopping Nearby
- Sidewalks
- Storage
- Triple Garage Attached
- Walk-In Closet s
- Walking Bike Paths
Similar Listings
50 Westland Park SW, Calgary, Alberta, T3H 0W1
West Springs, Calgary- Detached, Residential
- 3 Bedrooms
- 3 Bathrooms
- 2475.00 sqft
627 27 Avenue NE, Calgary, Alberta, T2E 2A7
Winston Heights/Mountview, Calgary- Detached, Residential
- 5 Bedrooms
- 4 Bathrooms
- 2805.11 sqft
1413 27 Street SW, Calgary, Alberta, T3C 1L4
Shaganappi, Calgary- Semi Detached (Half Duplex), Residential
- 3 Bedrooms
- 4 Bathrooms
- 2428.62 sqft
49 Auburn Springs Place SE, Calgary, Alberta, T3M 1Y2
Auburn Bay, Calgary- Detached, Residential
- 4 Bedrooms
- 4 Bathrooms
- 2511.73 sqft