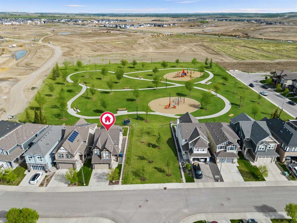
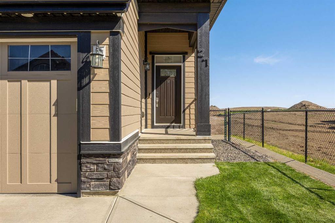
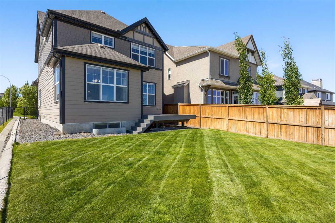
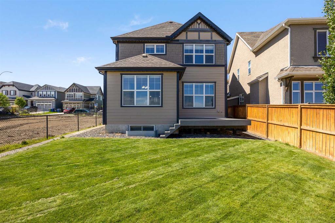
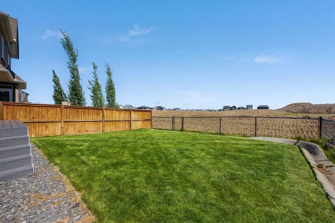
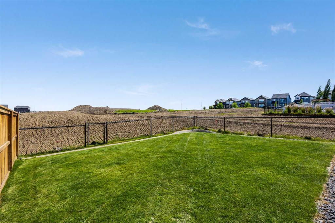
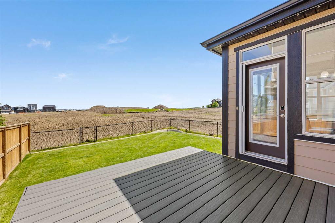
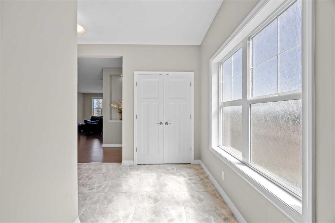
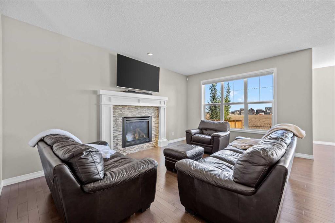
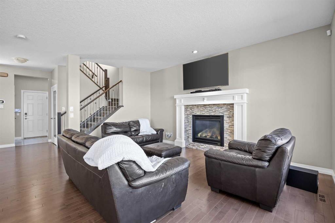
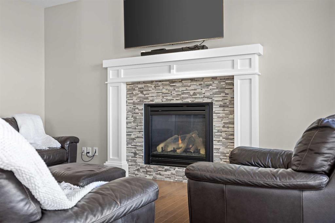
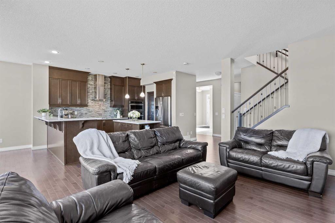
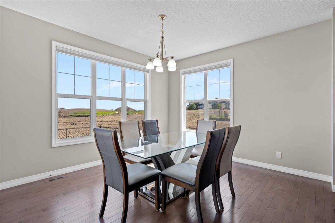
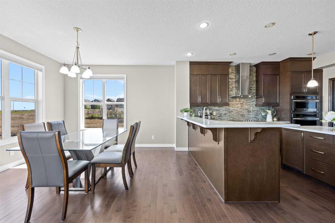
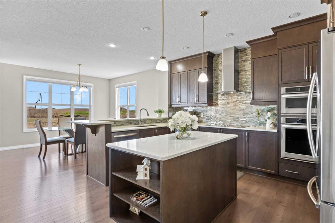
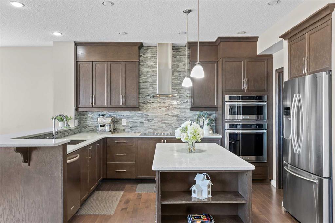
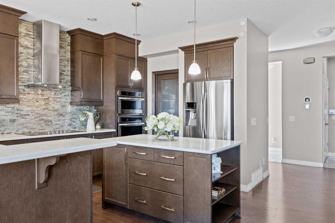
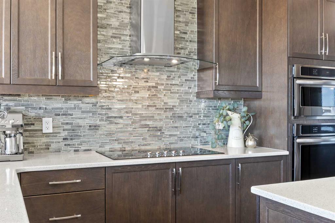
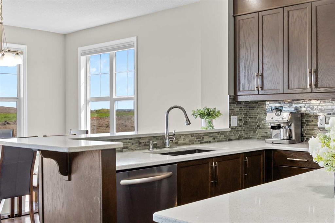
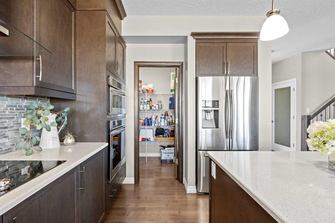
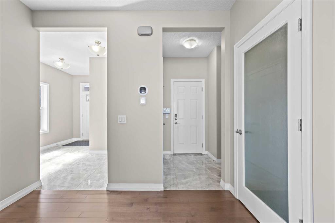
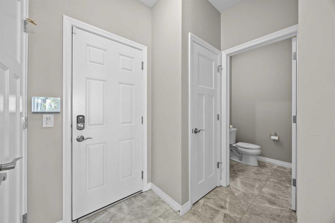
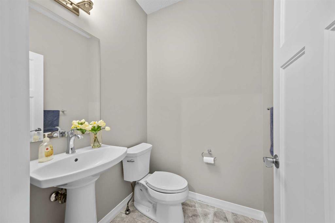
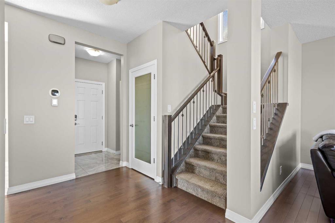
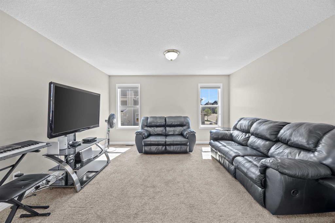
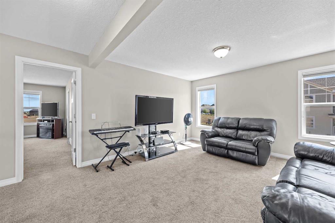
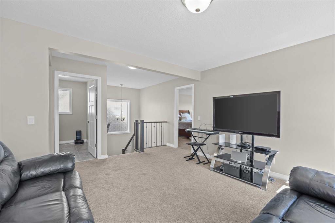
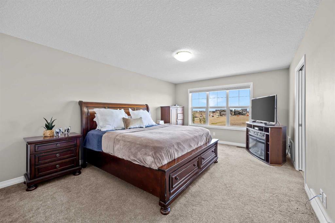
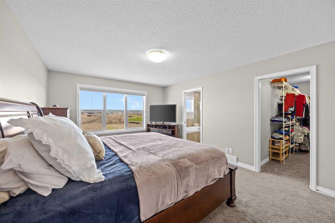
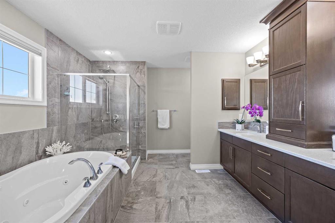
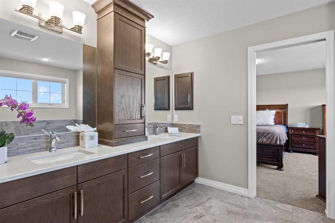
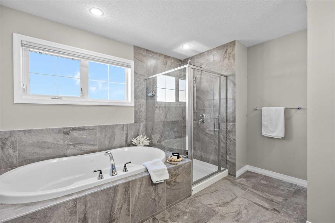
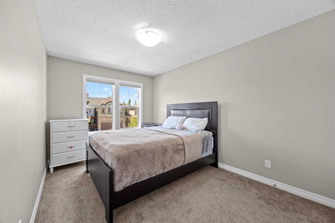
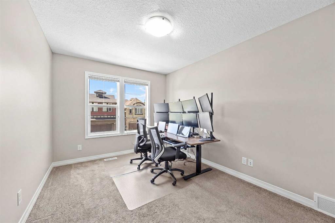
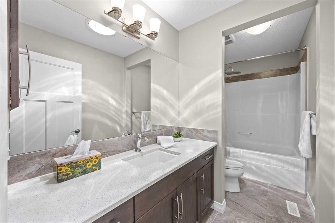
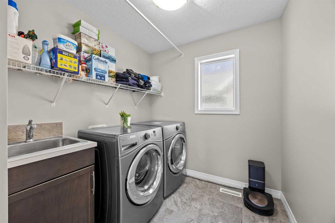
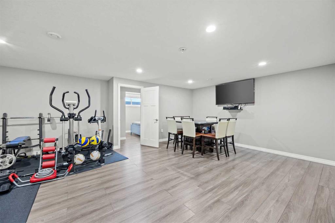
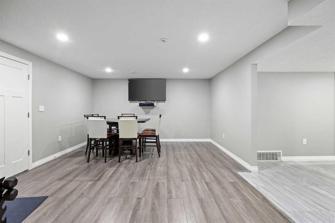
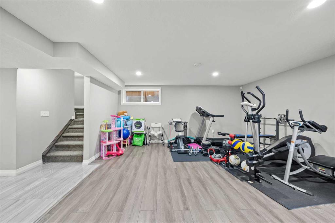
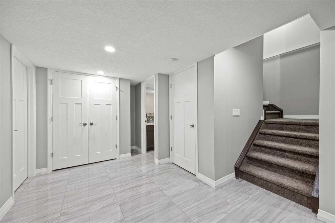
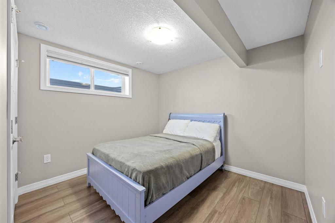
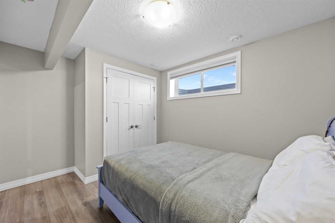
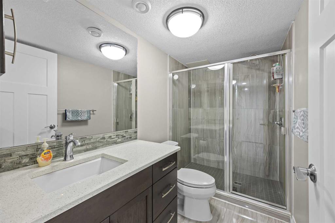
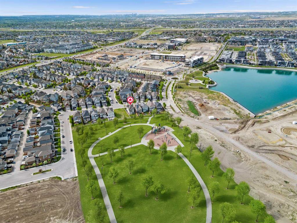
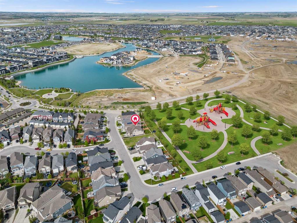
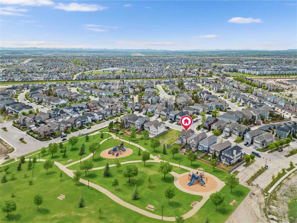
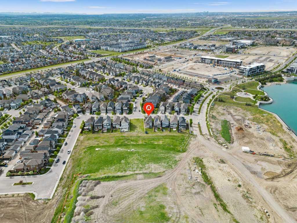
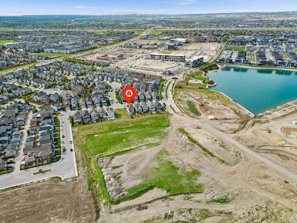
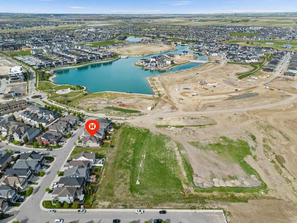
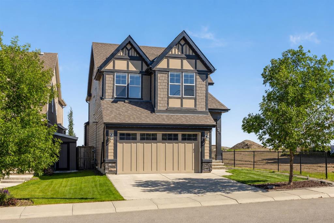
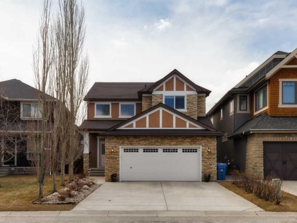
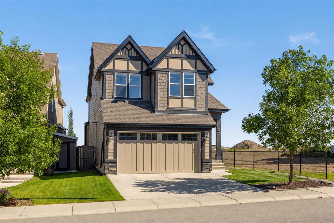
BACKING ONTO FUTURE PARK SPACE! Perfectly positioned on a quiet street in Mahogany, steps from the private lake, this exceptional family home backs directly onto future park space, offering a setting that will only become more desirable as the community nears completion. With over 3,100 sq. ft. of professionally developed living space, a fully finished basement, and timeless finishes throughout, this home was designed for comfortable family living. From the moment you step inside, the abundance of natural light is impossible to miss. Oversized windows, rich hardwood flooring, and a warm, neutral colour palette create an inviting atmosphere that feels bright, welcoming, and effortlessly timeless. The open-concept living area is anchored by a stunning stone-faced gas fireplace, creating the perfect focal point while adding warmth and character to the space. The kitchen is both elegant and functional, featuring ceiling-height cabinetry, quartz countertops, a full-height tiled backsplash, premium stainless steel appliances, a statement hood fan, and an oversized island that naturally becomes the heart of the home. The generous pantry offers exceptional storage and keeps everything within easy reach. Completing the main level is a convenient mudroom with direct access to the oversized double attached garage, along with a 2 piece powder room. Upstairs, the spacious bonus room offers endless flexibility as a media room, kids' playroom, or second family gathering space. The primary retreat is a true standout, featuring a massive walk-in closet with views toward the future green space and a spacious 5 pc. ensuite complete with dual vanities, a deep soaker tub, separate shower, and an abundance of cabinetry rarely found in newer homes. Two additional bedrooms, a full bathroom, and the convenience of upper-level laundry complete the second floor. The professionally finished basement adds even more versatility with a large recreation room that's ready for movie nights, a home gym, games area, or playroom, along with a fourth bedroom, full bathroom, and plenty of additional storage. Step outside and you'll discover one of this property's most exciting features. The spacious deck overlooks the low maintenance backyard and future community park, creating a setting that will soon become one of Mahogany's most sought-after locations. Rather than backing directly onto another row of homes, you'll enjoy additional privacy, open skies, and the benefit of having green space just beyond your backyard. Located just minutes from Mahogany's lake, beaches, schools, pathways, shopping, restaurants, and Westman Village, this home offers it all and a location that's only getting better. Quick access to 52 Street makes commuting in and out of the community exceptionally convenient—another feature you'll appreciate every day. Warm, welcoming, and beautifully finished, this is more than just a house—it's a place your family will truly love coming home to!