- Home
- Residential
- Detached
- 32183 552 Highway E, De Winton, Alberta, T1S 4Z1
32183 552 Highway E, De Winton, Alberta, T1S 4Z1
- Detached, Residential
- A2338541
- MLS Number
- 6
- Bedrooms
- 5
- Bathrooms
- 4603.00
- sqft
- 2024
- Year Built
Property Description
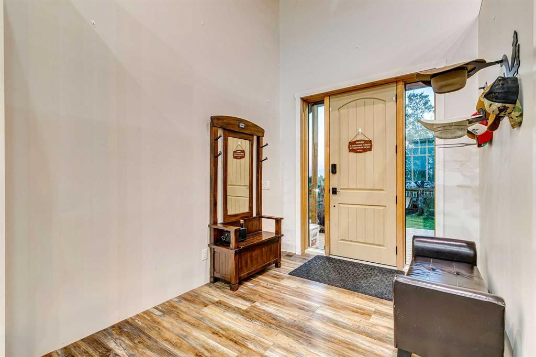
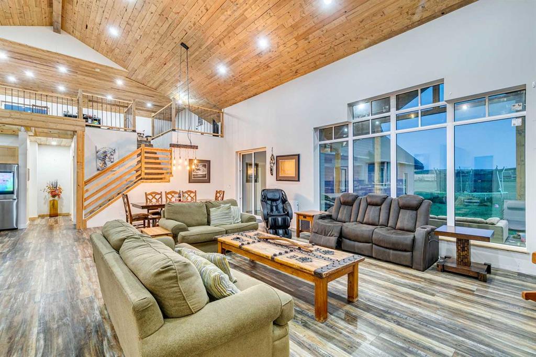
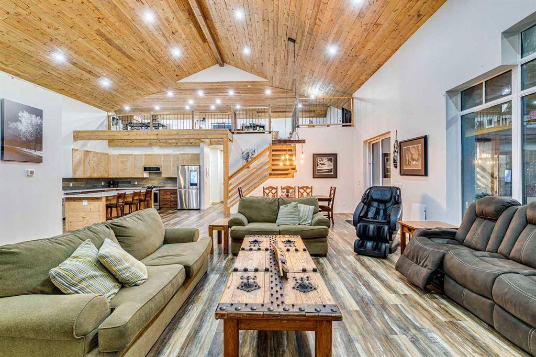
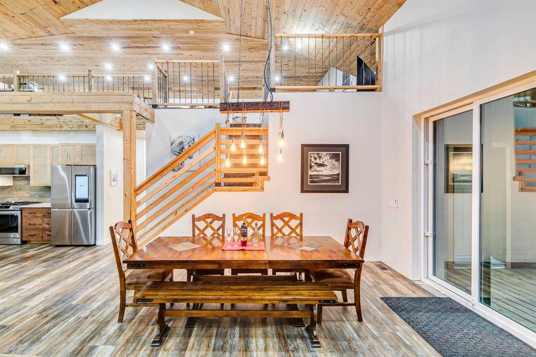
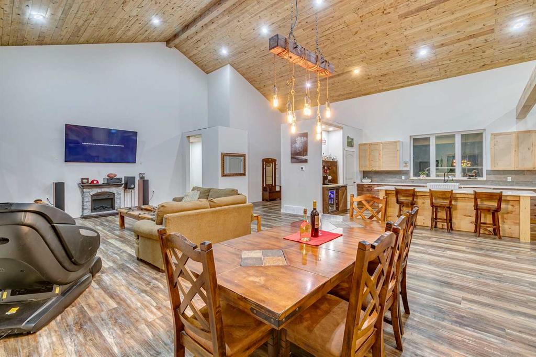
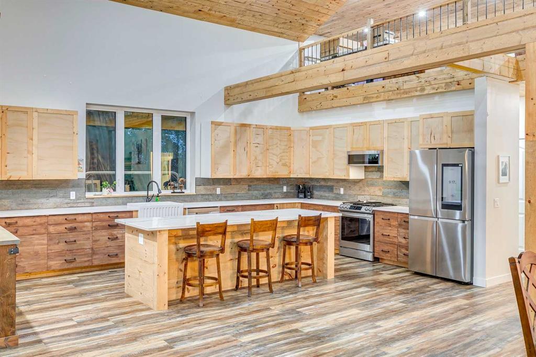
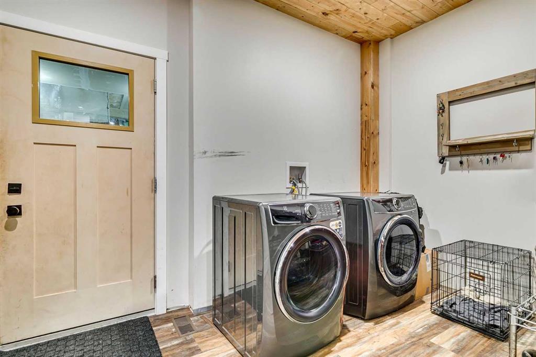
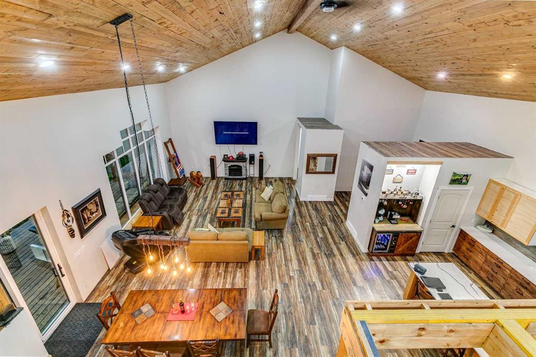
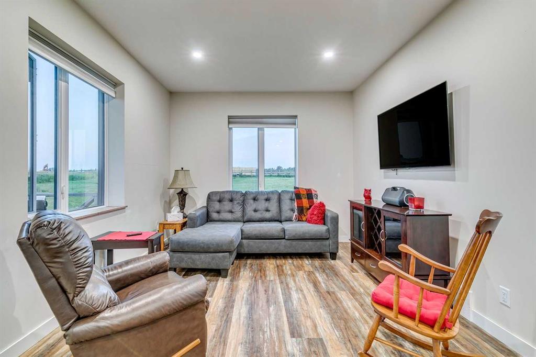
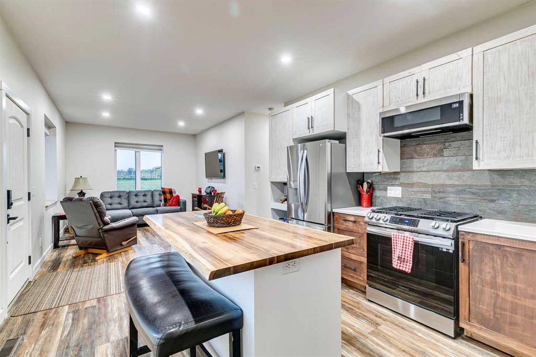
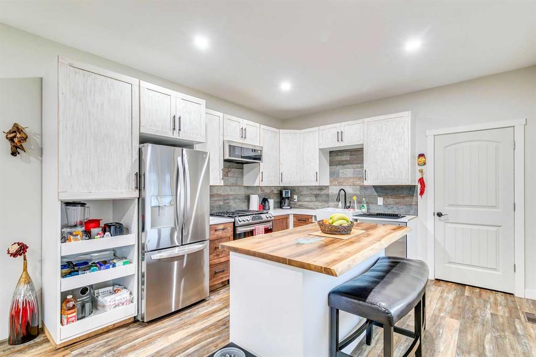
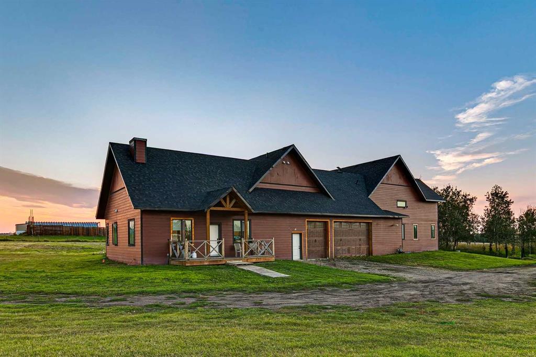
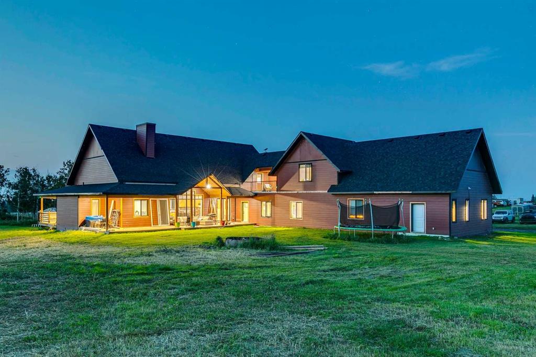
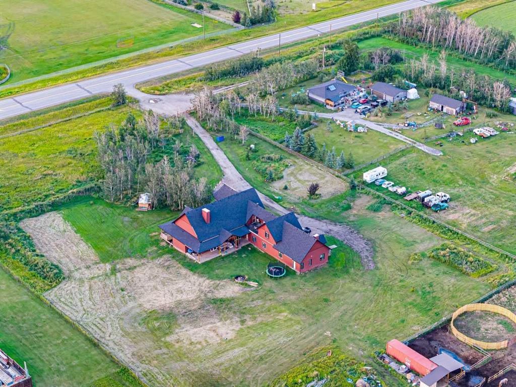
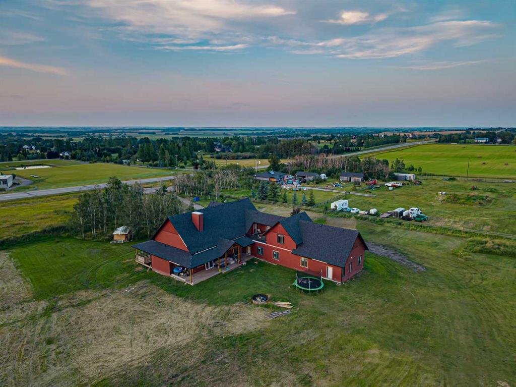
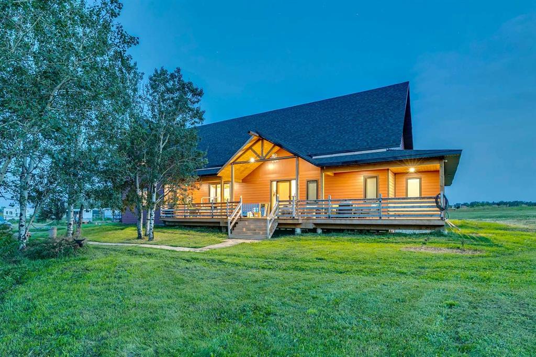
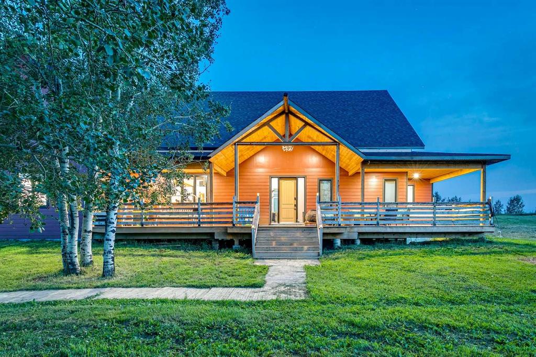
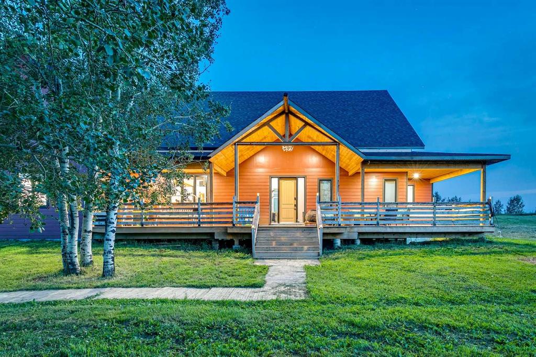
Welcome to this beautiful, built-in-2024 home offering an exceptional blend of modern design, comfort, and acreage living! Step inside to a spacious foyer leading you into the open-concept layout where the living room, dining area, and kitchen flow seamlessly together—perfect for everyday living and entertaining alike.
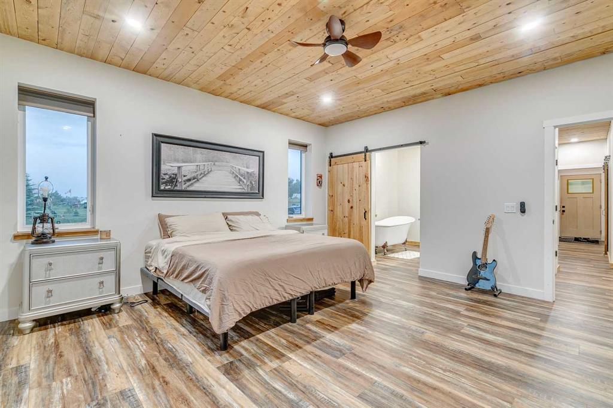
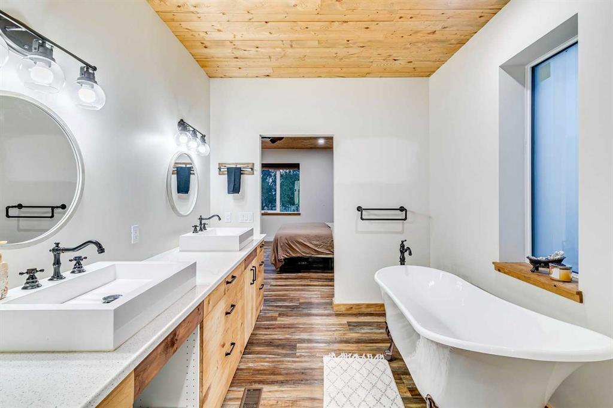
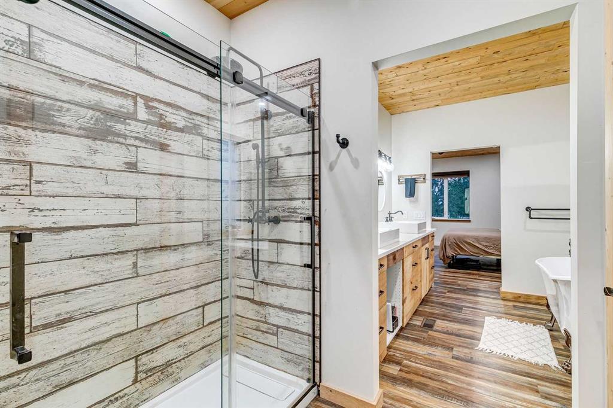
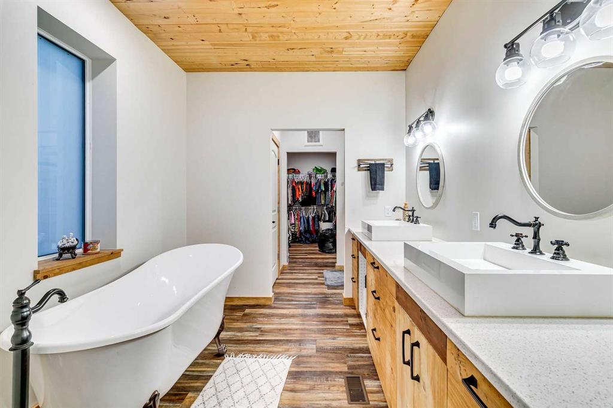
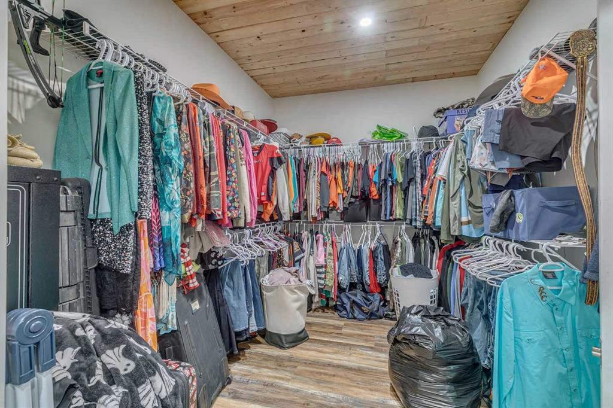
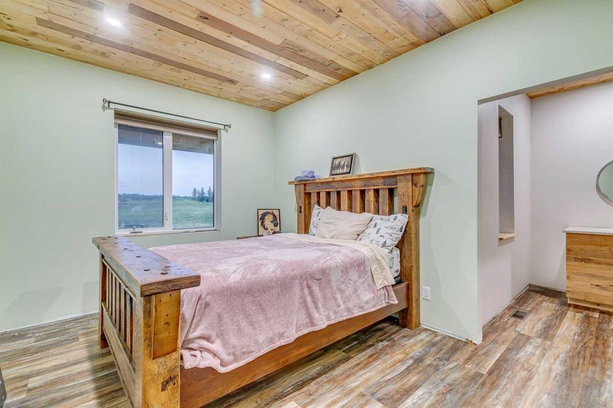
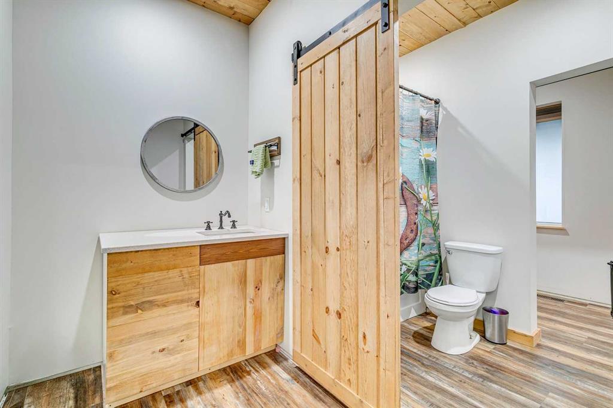
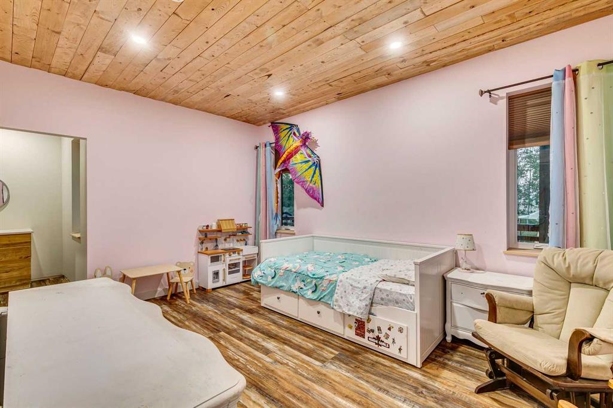
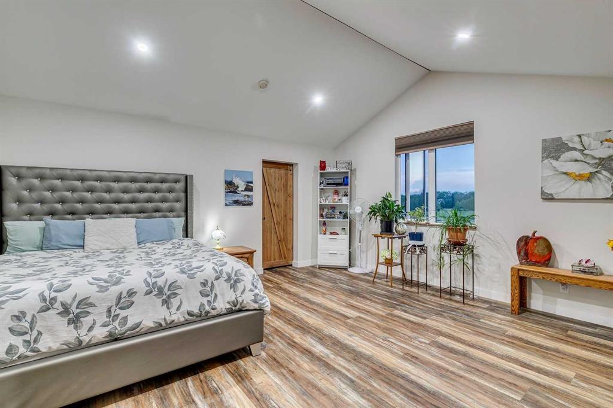
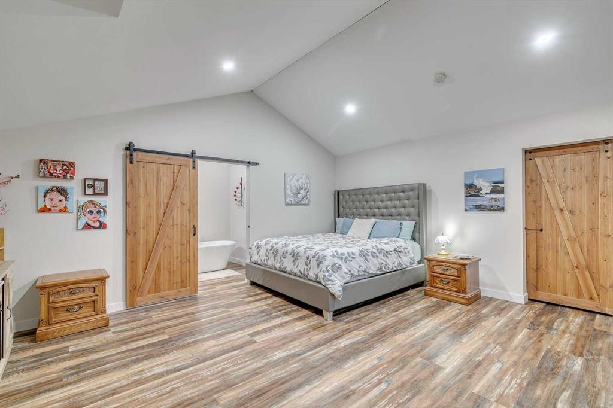
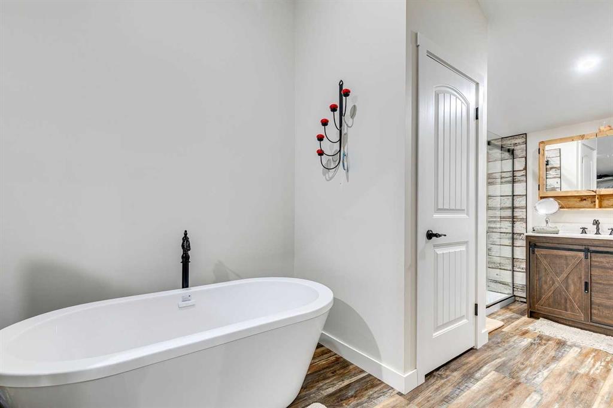
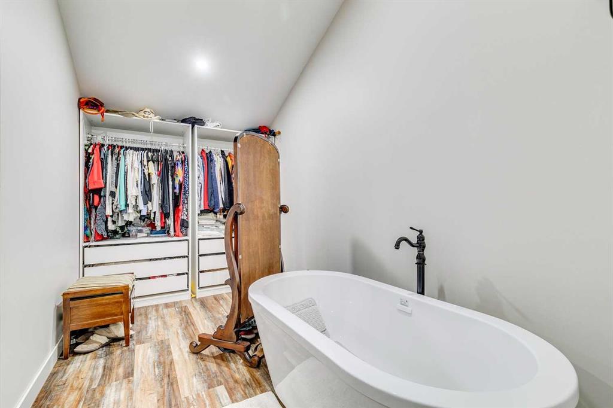
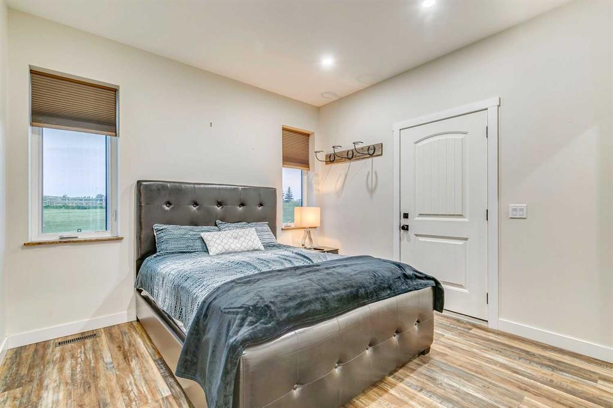
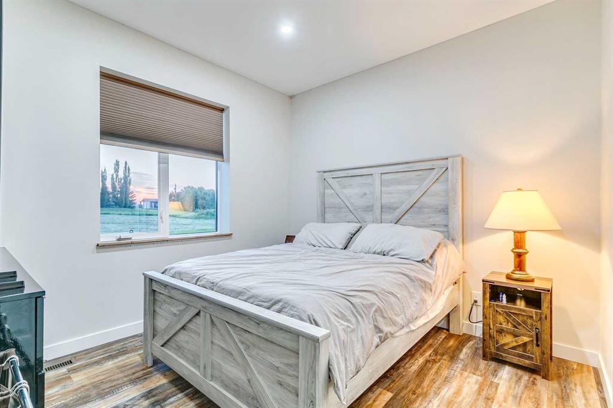
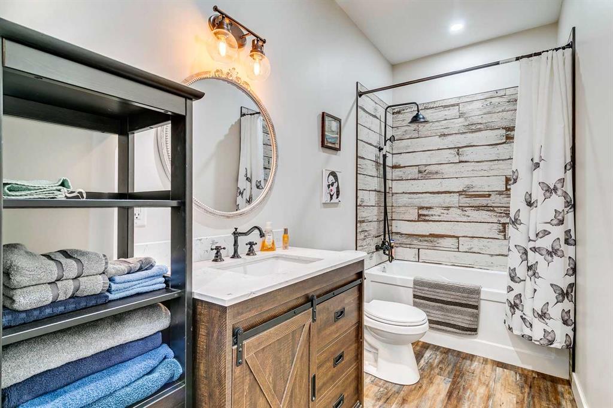
This property features 3 bedrooms on the main floor, including a spacious primary suite with a large walk-in closet and a luxurious 5-piece ensuite. Two additional main-floor bedrooms share a Jack-and-Jill ensuite bathroom, providing privacy and convenience for family or guests.
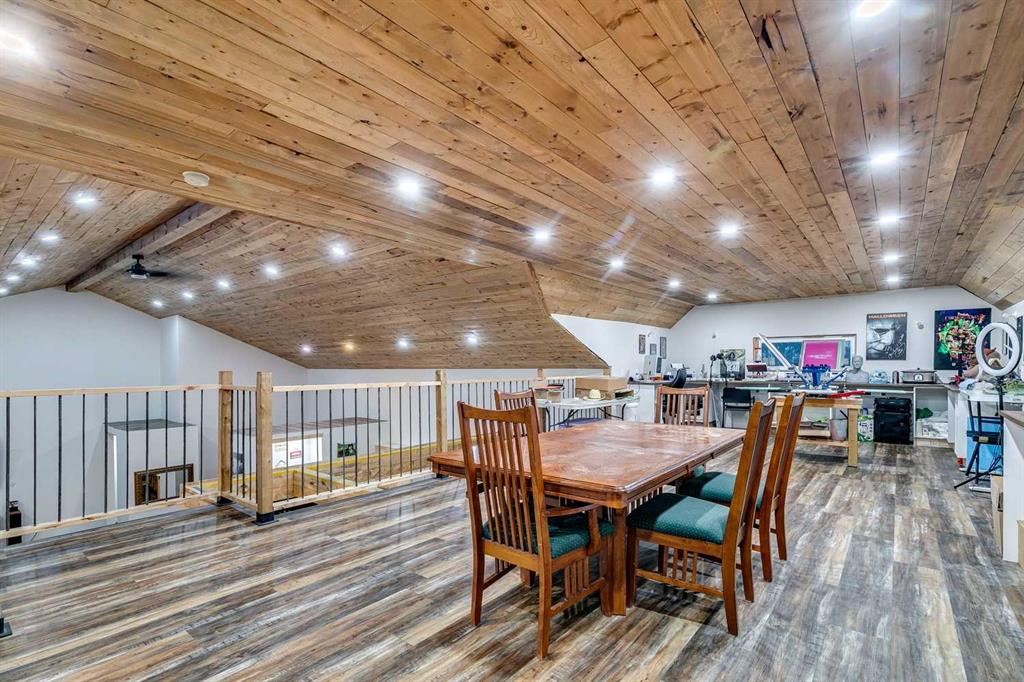
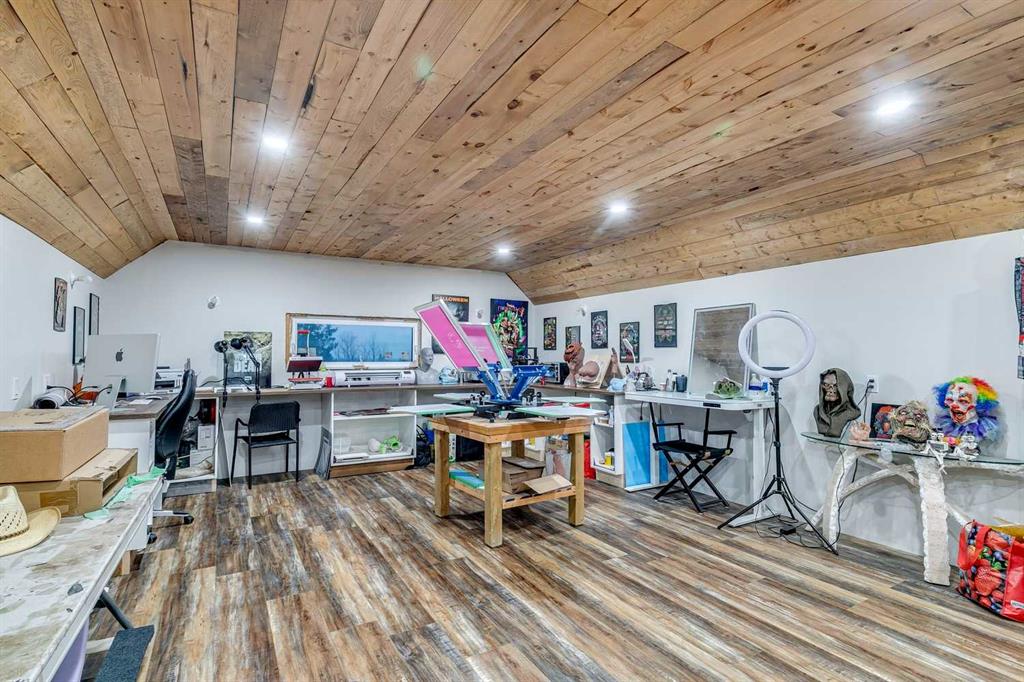
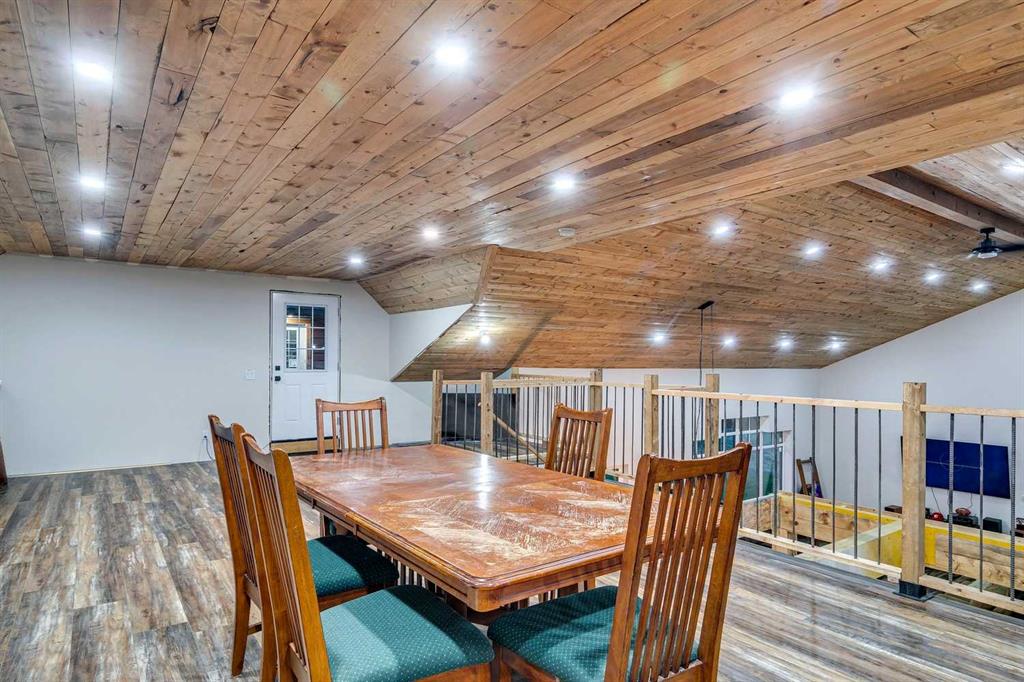
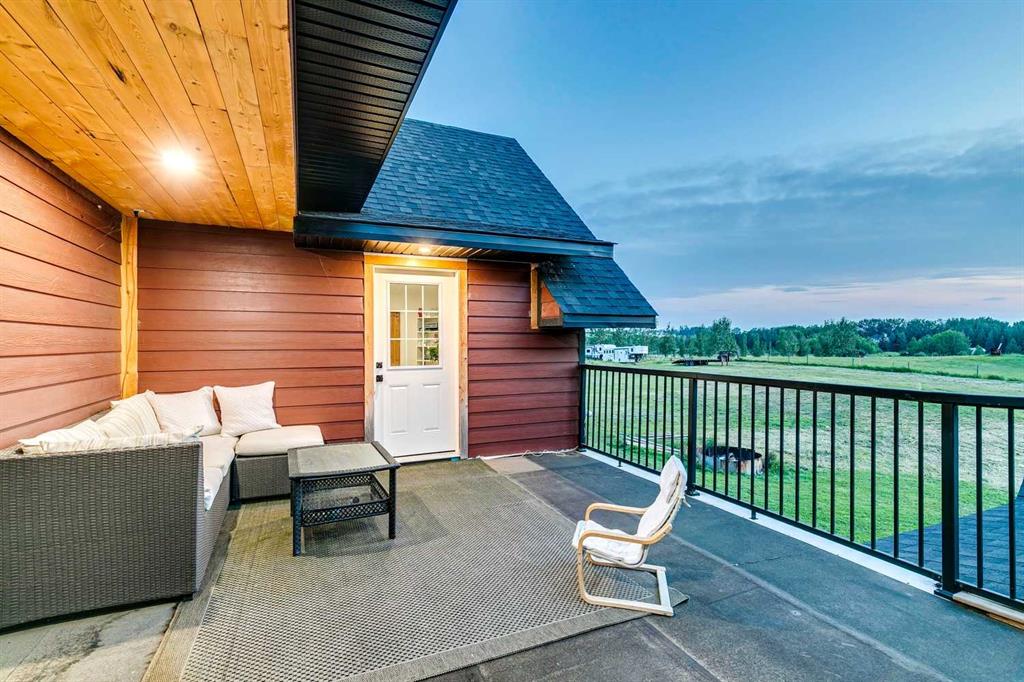
Upstairs, the open loft overlooks the main floor and includes a large storage area, plus an exterior walkway that leads to a private mother-in-law suite—ideal for multi-generational living, guests, or a flexible lifestyle setup.
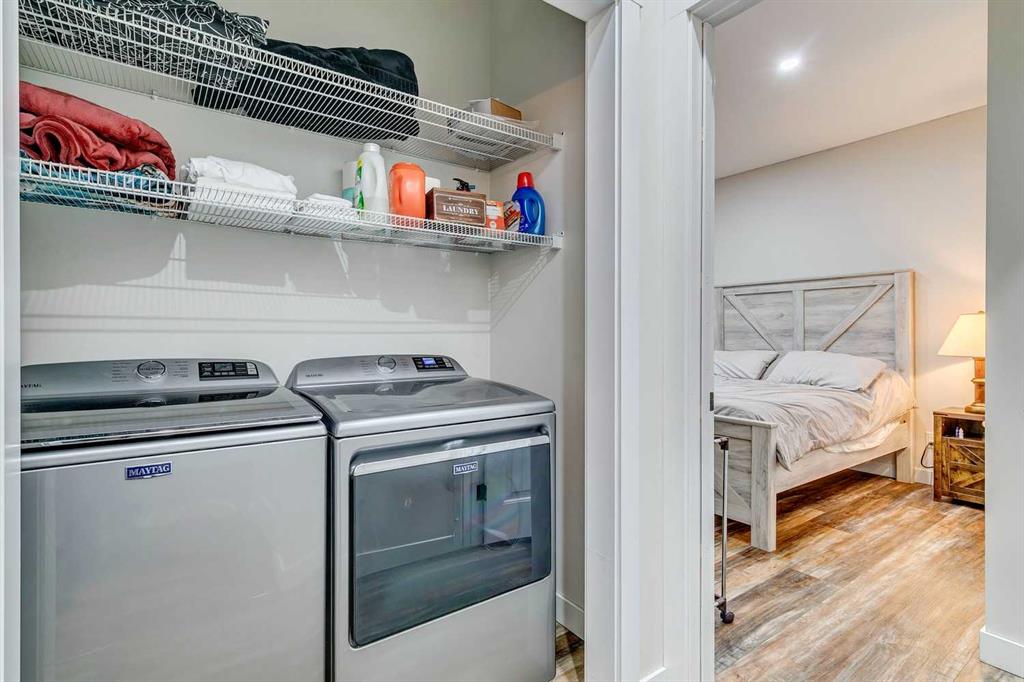
Adding even more value, there is also a full semi-detached 2 bedroom 2 bathroom legal suite currently being used as a short-term rental, offering fantastic potential for supplemental income.
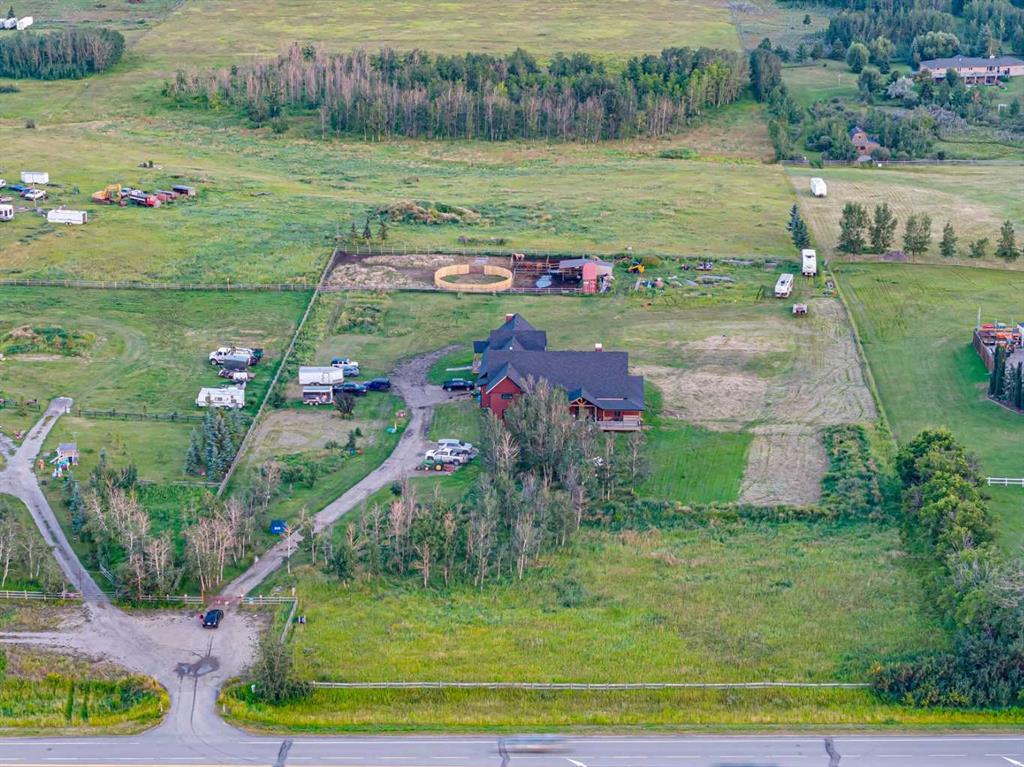
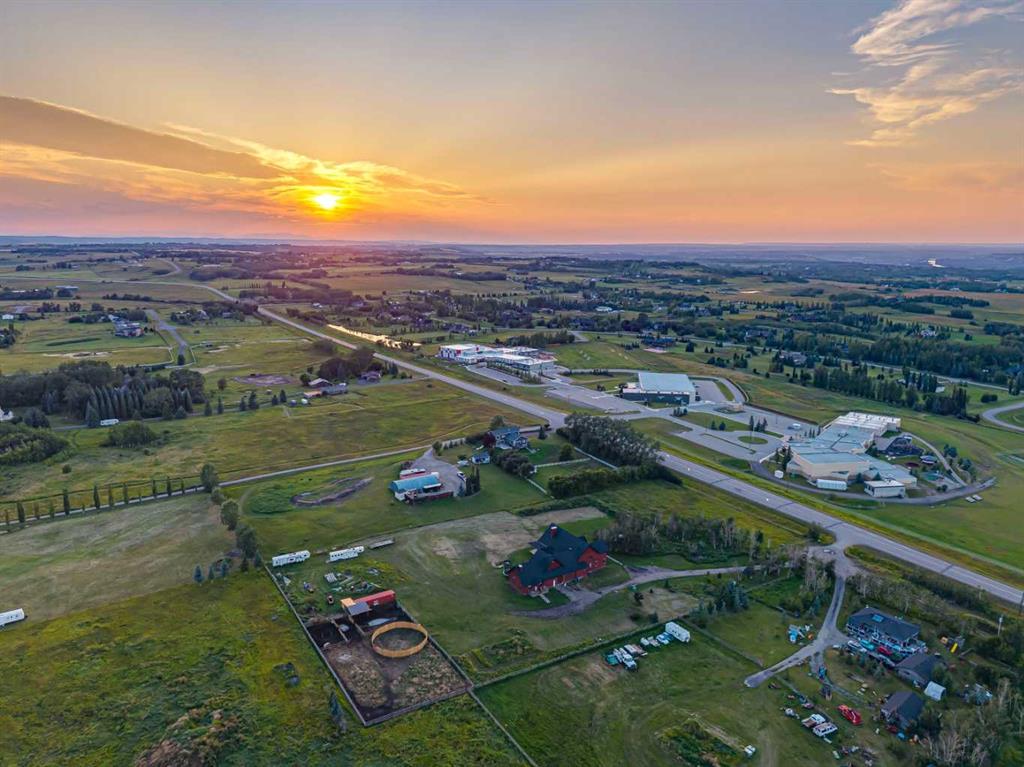
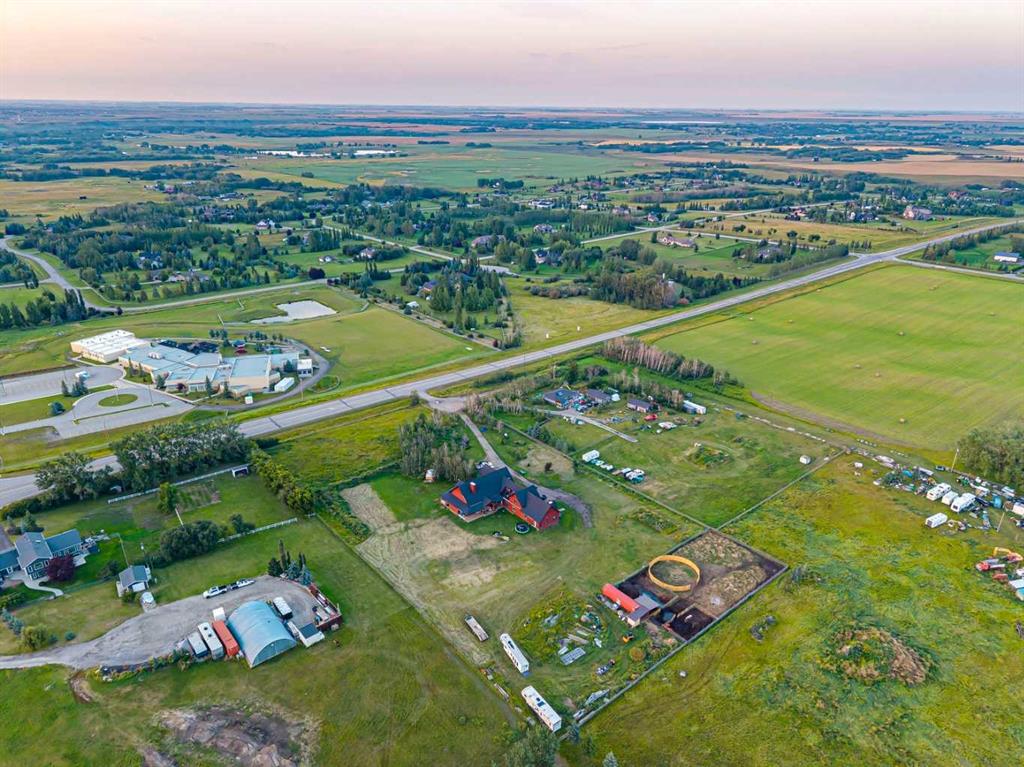
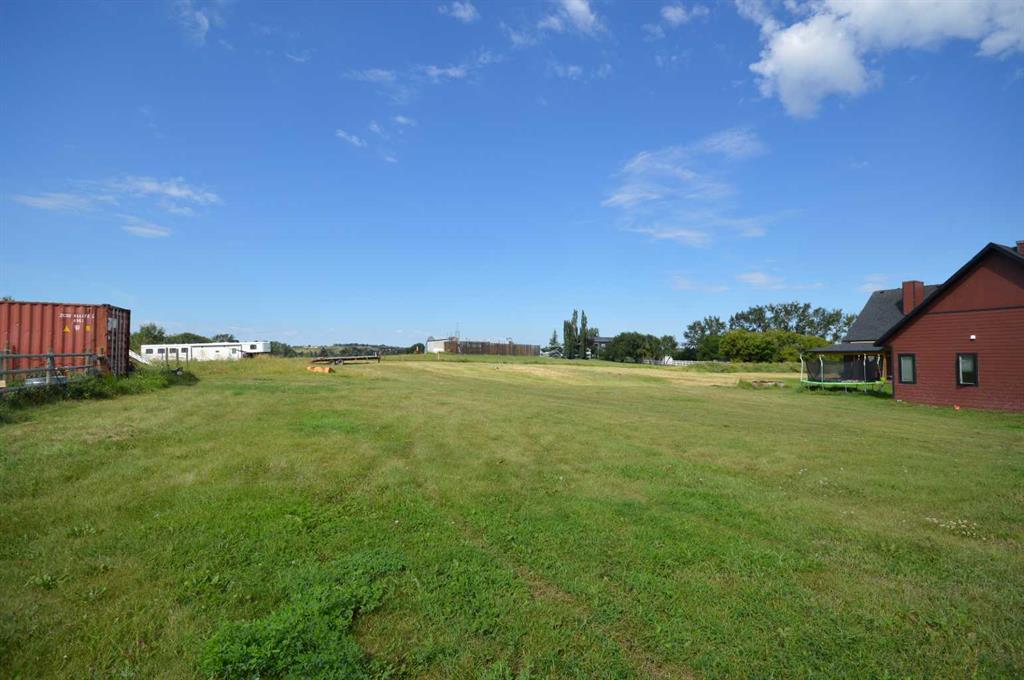
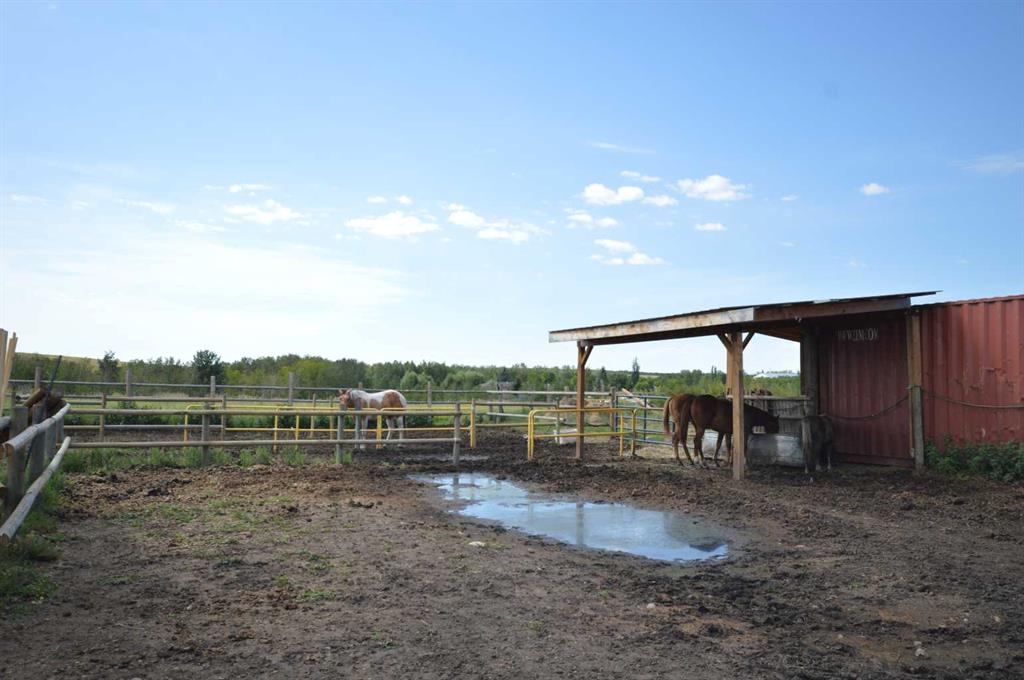
Outside, enjoy the peace and freedom of 3.9 acres, complete with horse facilities, making this a wonderful fit for equestrian enthusiasts.
Location is a standout as well—this home is across the street from Heritage Heights School (JK-9), St. Francis of Assisi Academy (K-9), and the Scott Seamans Sports Rink. And with easy access to nearby amenities, you’re just 11 minutes to the charming town of Okotoks and 13 minutes to Calgary.
A rare opportunity that truly checks every box—space, lifestyle, and location. Schedule your private viewing today!

Property Details
-
Property Size 4603.00 sqft
-
Land Area 3.90 sqft
-
Bedrooms 6
-
Bathrooms 5
-
Garage 1
-
Year Built 2024
-
Property Status Active
-
Property Type Detached, Residential
-
MLS Number A2338541
-
Brokerage name MaxWell Capital Realty
Features & Amenities
- 1 and Half Storey
- Acreage with Residence
- Asphalt Shingle
- Balcony
- Bar Fridge
- BBQ gas line
- Boiler
- Breakfast Bar
- Deck
- Dishwasher
- Driveway
- Dryer
- Electric
- Electric Gate
- Freezer
- Front Porch
- Full
- Garage Control s
- Garage Door Opener
- Gas Stove
- Great Room
- In Floor
- In Floor Roughed-In
- Laminate Counters
- Microwave Hood Fan
- Natural Gas
- Open Floorplan
- Oversized
- Private Entrance
- Quartz Counters
- Rear Porch
- Refrigerator
- Schools Nearby
- Sump Pump s
- Triple Garage Attached
- Vinyl Windows
- Walk-In Closet s
- Washer
- Wine Refrigerator
- Wood Counters
Similar Listings
19 Discovery Ridge Cove SW, Calgary, Alberta, T3H4Y1
Discovery Ridge, Calgary- Detached, Residential
- 4 Bedrooms
- 3 Bathrooms
- 1734.69 sqft
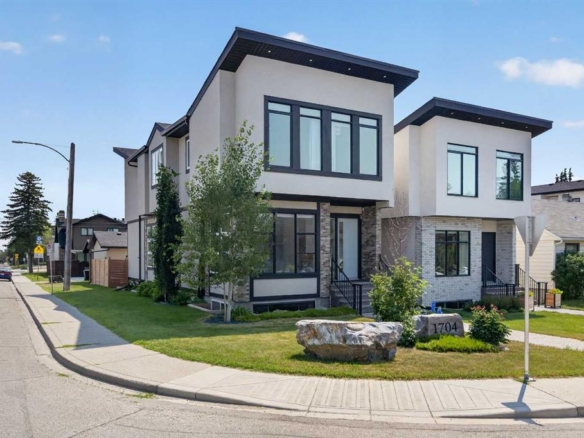
1704 26A Street, Calgary, Alberta, T3C1L1
Shaganappi, Calgary- Detached, Residential
- 5 Bedrooms
- 4 Bathrooms
- 2345.10 sqft
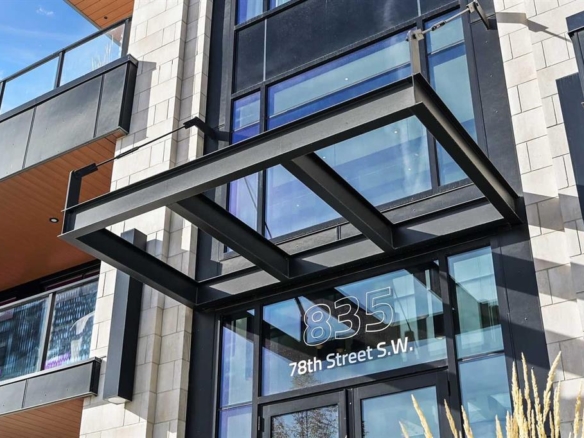
#112 835 78 Street SW, Calgary, Alberta, T3H6H6
West Springs, Calgary- Apartment, Residential
- 1 Bedroom
- 2 Bathrooms
- 1510.00 sqft
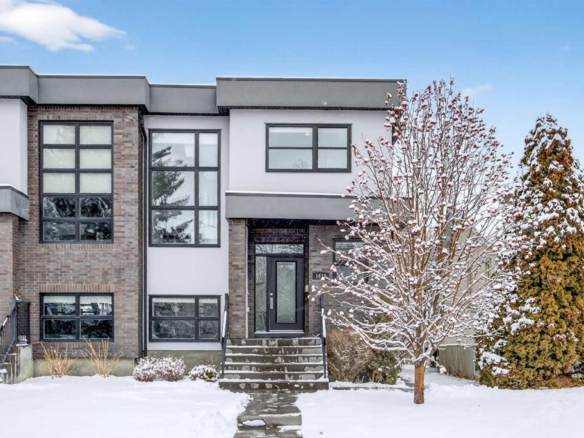
1410 21 Avenue NW, Calgary, Alberta, T2M 1L6
Capitol Hill, Calgary- Semi Detached (Half Duplex), Residential
- 4 Bedrooms
- 4 Bathrooms
- 1929.00 sqft