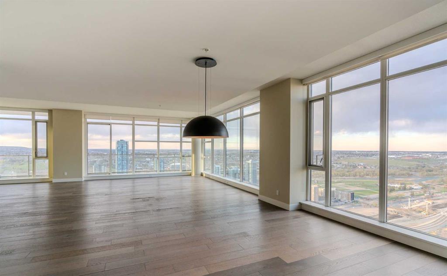
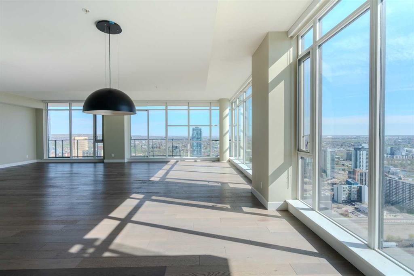
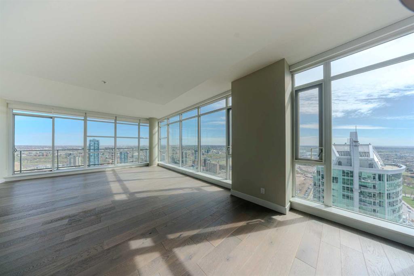
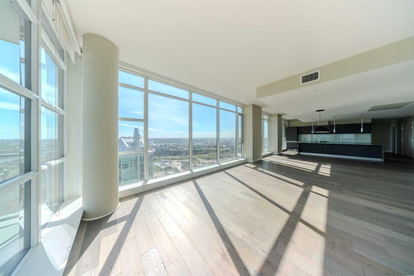
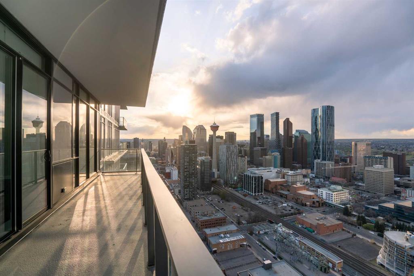
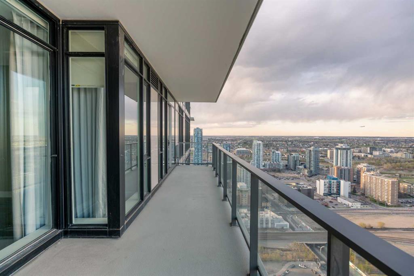
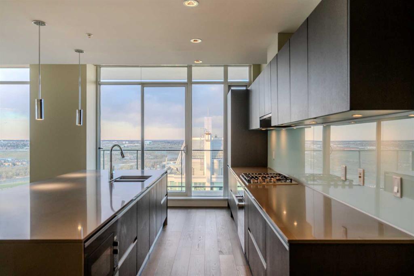
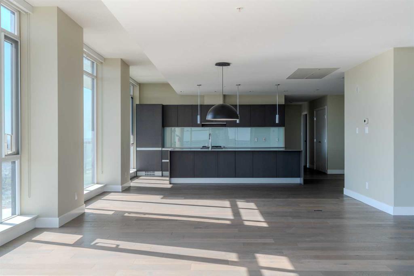
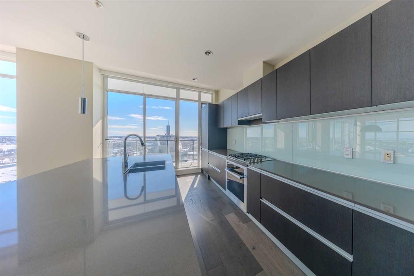
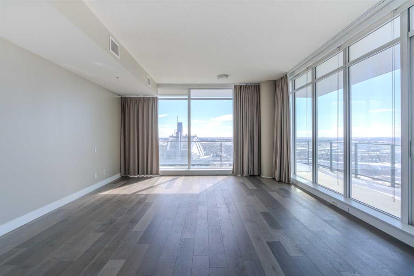
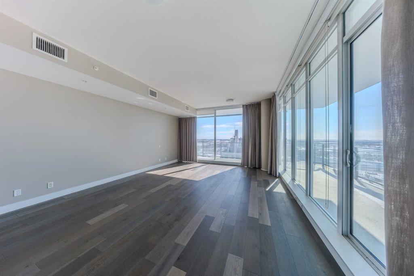
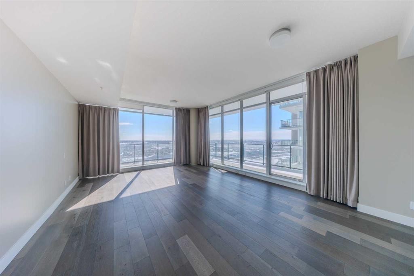
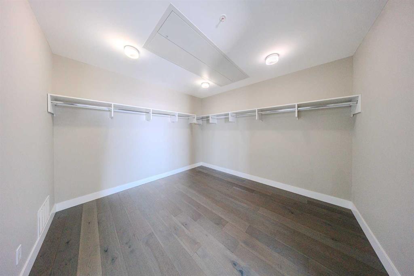
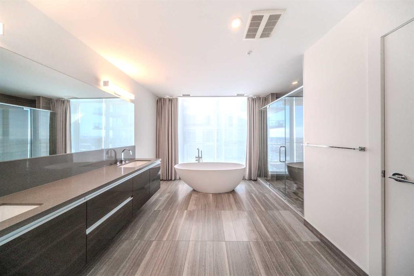
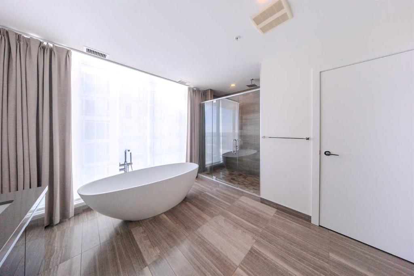
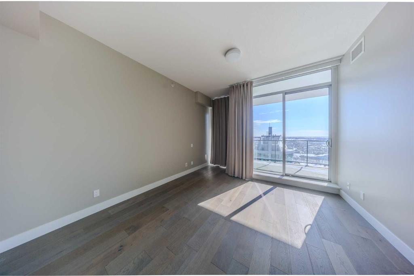
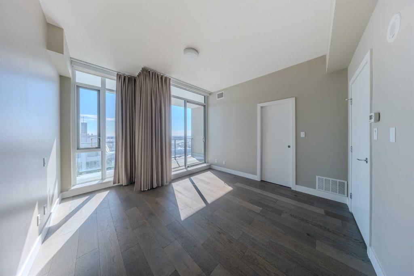
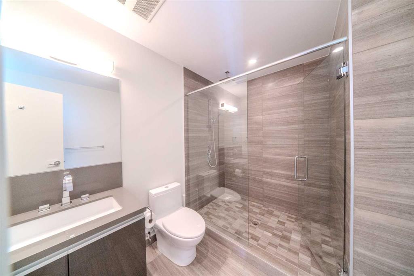
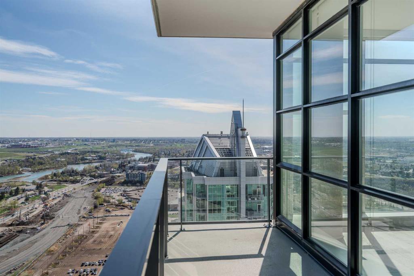
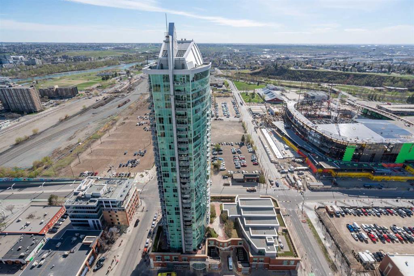
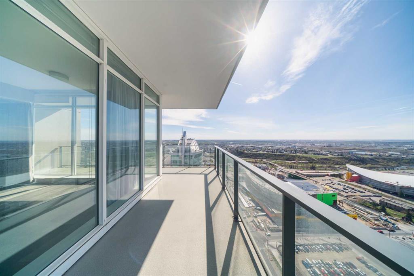
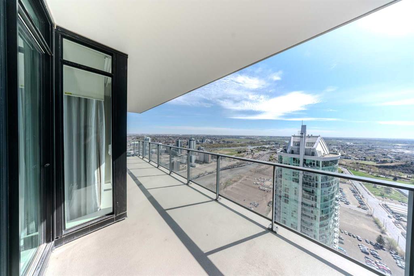
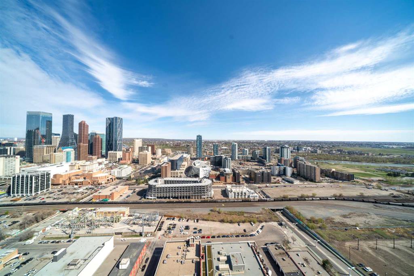
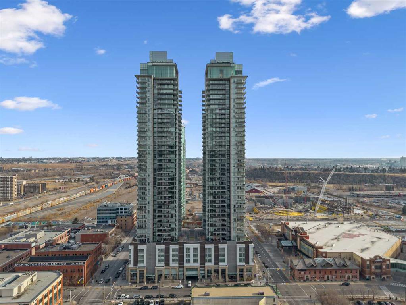
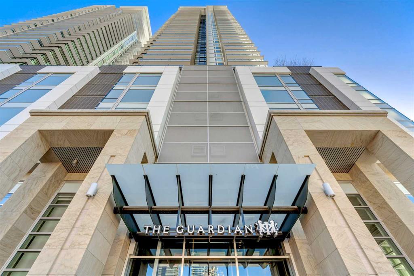
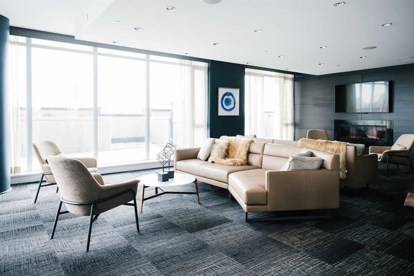
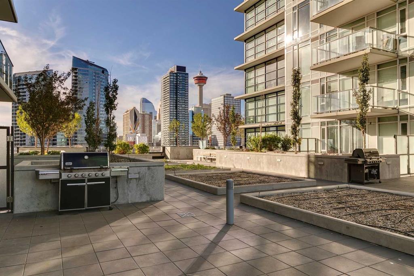
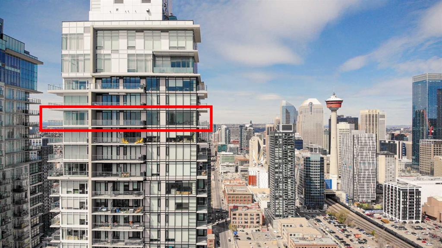
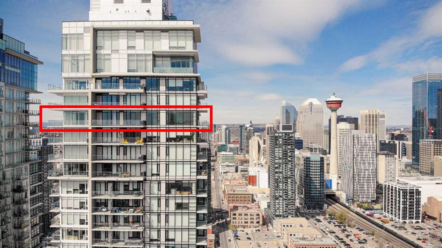
Perched high above the city on the 39th floor of The Guardian, this exceptionally rare half-floor residence offers over 2,500 square feet of refined urban living with uninterrupted 270-degree panoramic views of the city skyline, Bow River, and Rocky Mountains. Designed for those who value both scale and sophistication, this exclusive home features floor-to-ceiling windows and soaring 9’6” ceilings that flood the space with natural light throughout the day. Three expansive wraparound balconies, complete with a natural gas BBQ hookup, create seamless indoor-outdoor living and provide multiple vantage points to take in Calgary’s most breathtaking sunrises and sunsets. At the heart of the home is a stunning imported Italian Armony Cucine kitchen, showcasing sleek modern design and a full Miele appliance package, perfectly suited for both everyday living and elevated entertaining. The private primary retreat is a sanctuary unto itself, positioned to capture tranquil east-facing sunrise views. It features a spacious walk-in closet and a spa-inspired ensuite with a freestanding soaking tub, offering a true sense of escape. Residents of The Guardian enjoy access to premium amenities including a state-of-the-art fitness centre, elegant resident’s lounge, garden terrace, workshop, and supported by 24-hour concierge and security services. Ideally located in Calgary’s dynamic new Culture and Entertainment District, this home places you steps from downtown, riverside green spaces, a new dog park, and has a commanding view over the new Calgary Flames Arena and Stampede Grounds. Complete with underground parking for two vehicles, this is a rare opportunity to own one of the city’s most distinctive and luxurious sky residences.