- Home
- Residential
- Detached
- 8 Elmont Court SW, Calgary, Alberta, T3H 5Z8
8 Elmont Court SW, Calgary, Alberta, T3H 5Z8
- Detached, Residential
- A2314670
- MLS Number
- 4
- Bedrooms
- 4
- Bathrooms
- 2592.09
- sqft
- 2006
- Year Built
Property Description
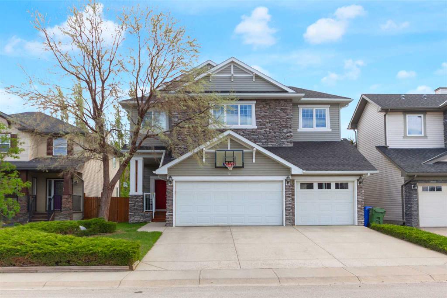
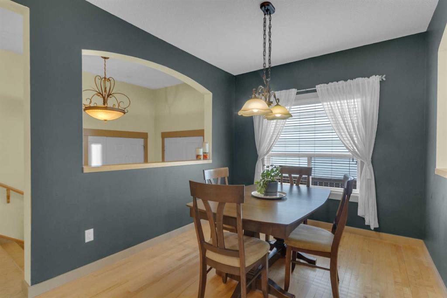
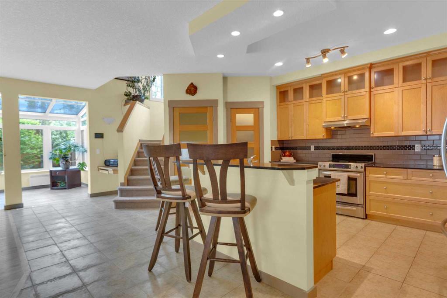
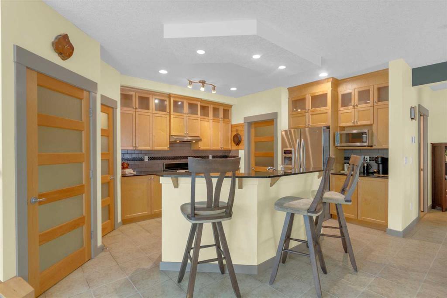
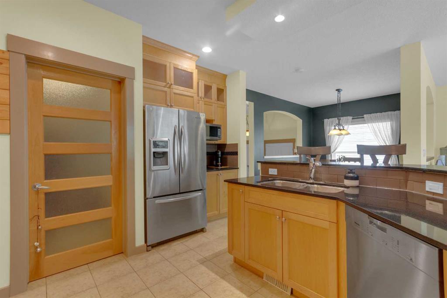
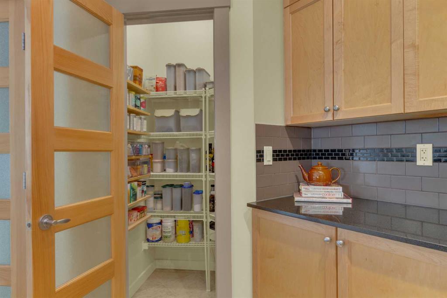
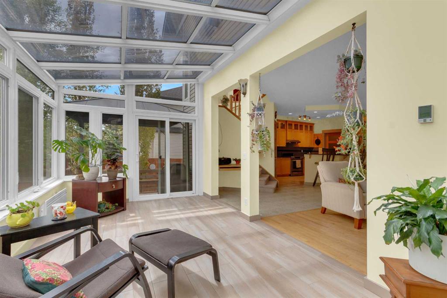
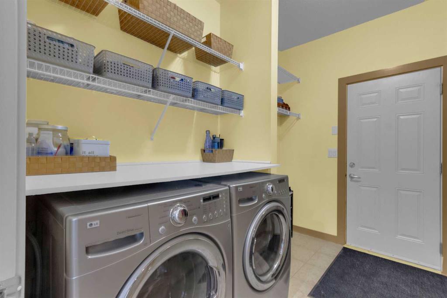
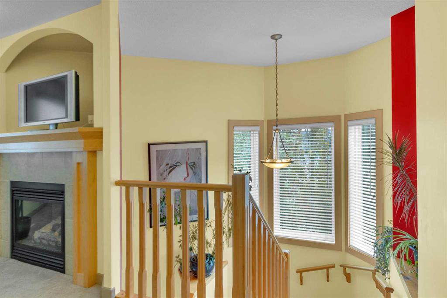
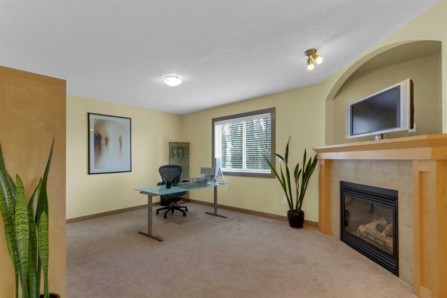
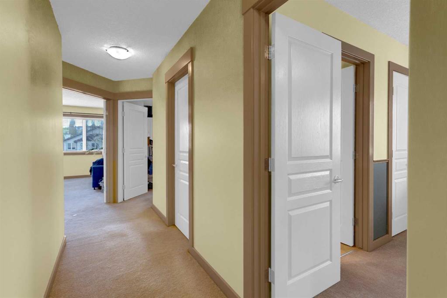
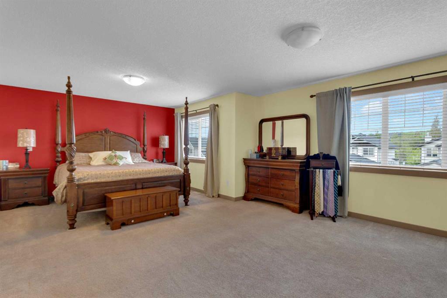
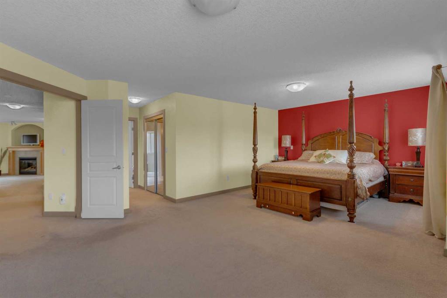
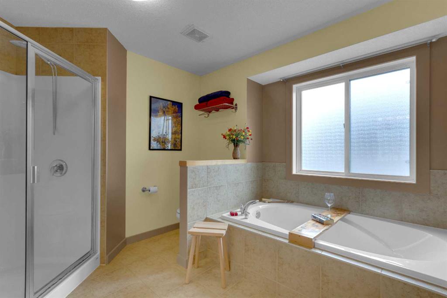
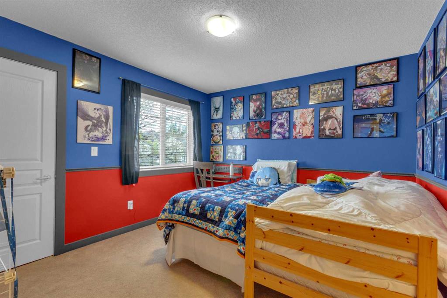
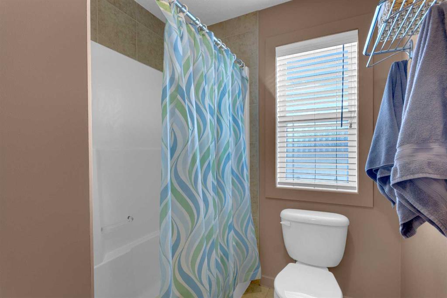
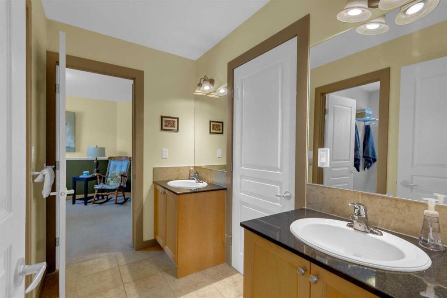
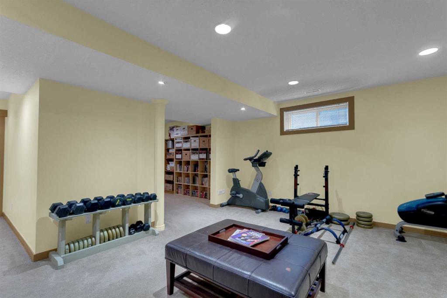
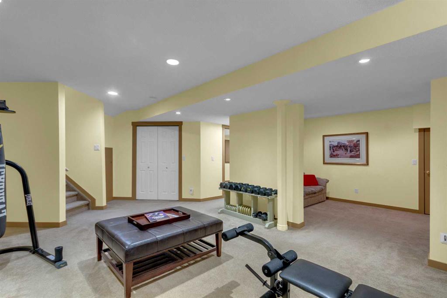
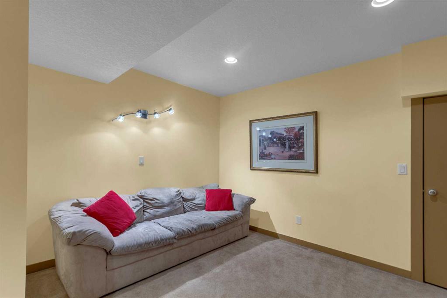
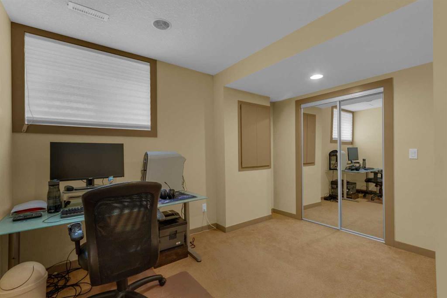
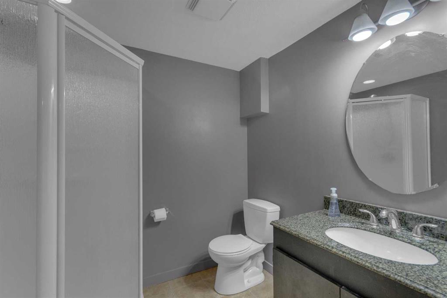
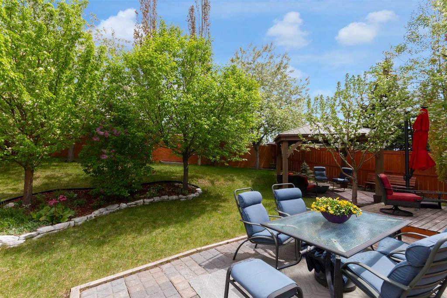
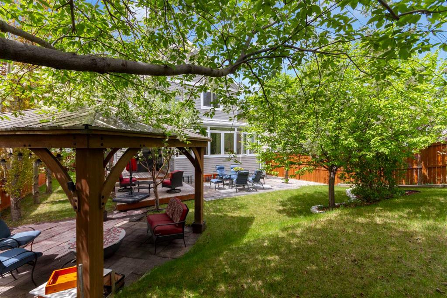
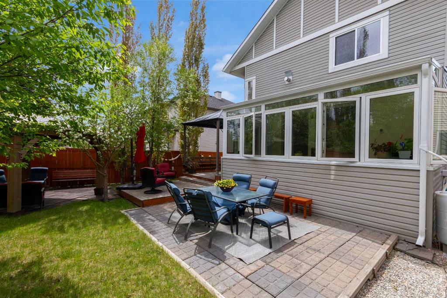
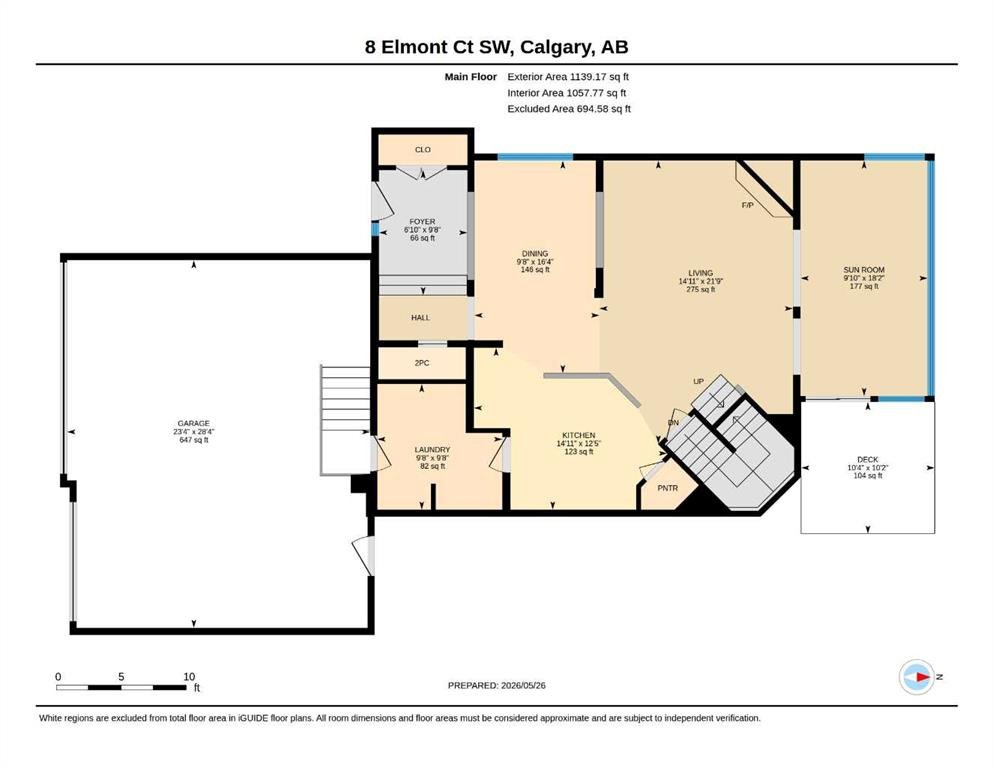
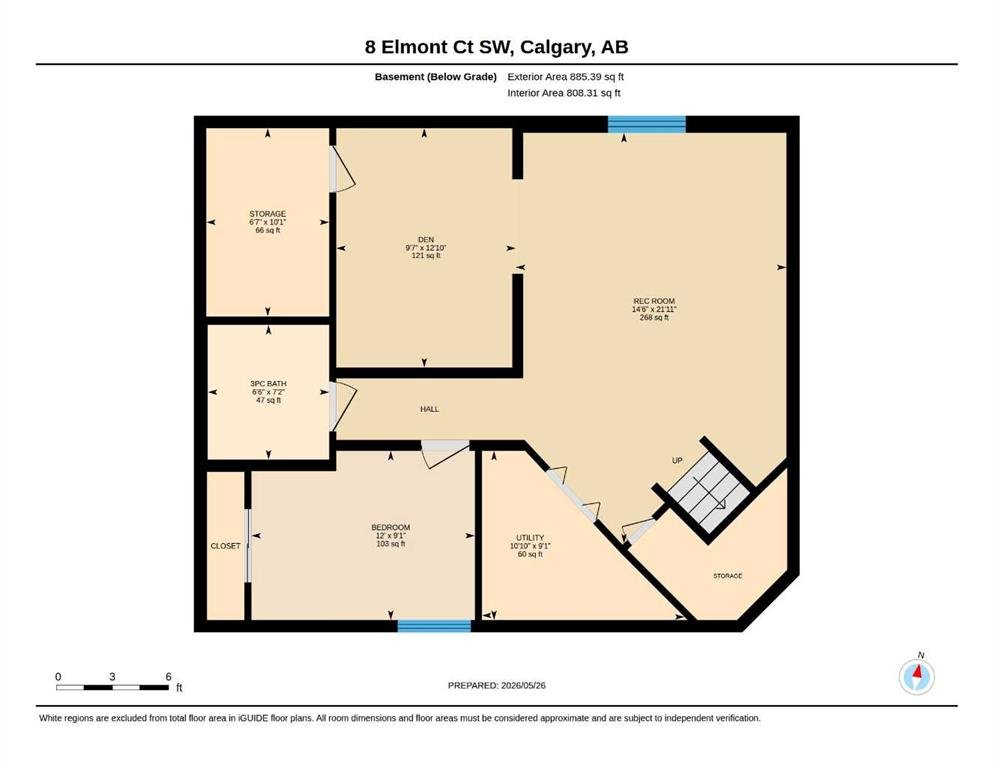
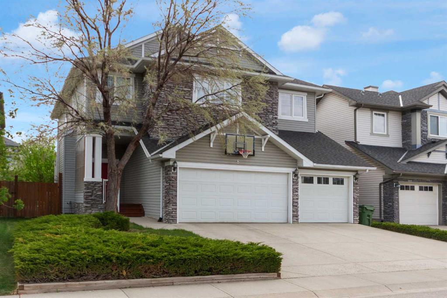
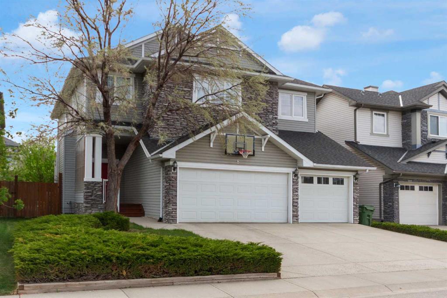
Tucked away on a quiet Cul-de-sac is you new home with Great New Beginnings. This family home has a thoughtful design, modern comfort & timeless style. 4 bedrooms, 3.5 bathrooms, a fully finished basement and a spacious Sunroom. A RARE TRIPLE CAR GARAGE. Don't forget about your backyard deck overlooking a picture book setting of trees, lawn, garden and grounds. PLUS a separate area with a firepit to keep you cozy in Spring, Autumn & Winter. The main level offers a formal dining room, living room with a fireplace, a kitchen featuring granite countertops, Sunroom, laundry room, & 2 pc bathroom. The upper level has a family room with another fireplace, huge master bedroom with ensuite, 2 additional bedrooms with a Jack & Jull bathroom. The lower level offers another bedroom, bathroom, Rec room, Den, & storage. Located in desirable Springbank Hills, close to Aspen Landing & Westhills shipping Centres, Westside Rec Centre, top schools like Griffin Woods and Ernest Manning high school. The nearby 69th Street LRT has an easy commute to downtown. Parks, playgrounds and walking paths surround the community. Call to view this exceptional home.

Property Details
-
Property Size 2592.09 sqft
-
Land Area 0.15 sqft
-
Bedrooms 4
-
Bathrooms 4
-
Garage 1
-
Year Built 2006
-
Property Status Active
-
Property Type Detached, Residential
-
MLS Number A2314670
-
Brokerage name MaxWell Capital Realty
-
Parking 6
Features & Amenities
- 2 Storey
- Asphalt Shingle
- Deck
- Dishwasher
- Dog Run
- Driveway
- Dryer
- Electric Range
- Family Room
- Fire Pit
- Fireplace s
- Forced Air
- Full
- Garage Control s
- Garden
- Gas
- Granite Counters
- High Ceilings
- Kitchen Island
- Living Room
- Microwave
- Natural Gas
- On Street
- Playground
- Porch
- Private Yard
- Rain Barrel Cistern s
- Range Hood
- Refrigerator
- Schools Nearby
- Shopping Nearby
- Sidewalks
- Tile
- Triple Garage Attached
- Walk-In Closet s
- Walking Bike Paths
- Washer
- Window Coverings
Similar Listings
33 Waters Edge Drive, Heritage Pointe, Alberta, T1S 4K3
Artesia at Heritage Pointes, Heritage Pointe- Detached, Residential
- 6 Bedrooms
- 6 Bathrooms
- 4201.09 sqft
2115 29 Avenue SW, Calgary, Alberta, T2T 1N6
Richmond, Calgary- Semi Detached (Half Duplex), Residential
- 2 Bedrooms
- 3 Bathrooms
- 2663.44 sqft
272187 Township Road 240, Rural Rocky View County, Alberta, T2P 2G7
NONE, Rural Rocky View County- Detached, Residential
- 3 Bedrooms
- 3 Bathrooms
- 1284.00 sqft
37 Cattail Run, Rural Rocky View County, Alberta, T3Z 0C9
Harmony, Rural Rocky View County- Detached, Residential
- 4 Bedrooms
- 4 Bathrooms
- 3322.71 sqft