- Home
- Residential
- Apartment
- #811 738 1 Avenue SW, Calgary, Alberta, T2P 5G8
#811 738 1 Avenue SW, Calgary, Alberta, T2P 5G8
- Apartment, Residential
- A2322810
- MLS Number
- 3
- Bedrooms
- 3
- Bathrooms
- 1835.00
- sqft
- 2019
- Year Built
Property Description
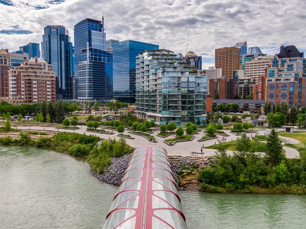
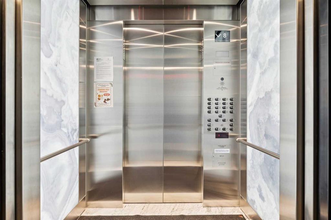
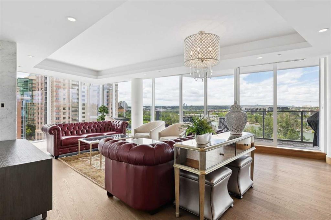
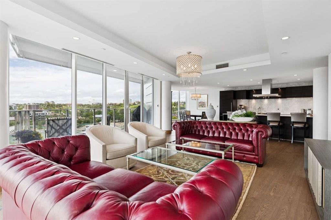
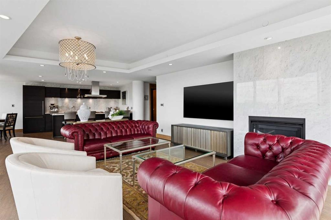
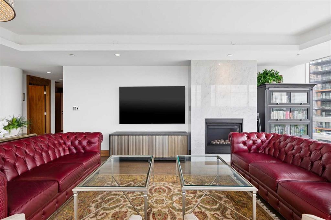
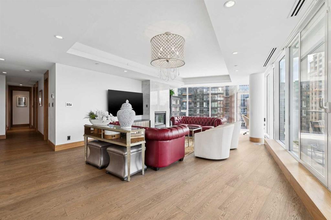
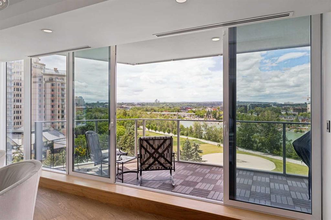
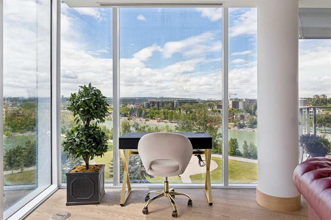
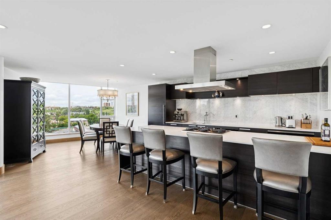
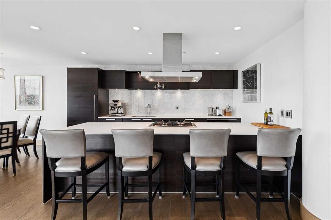
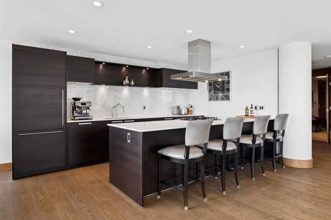
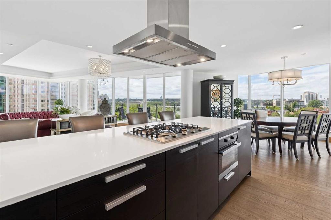
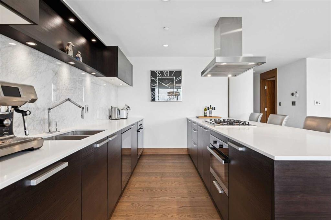
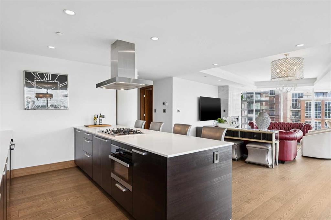
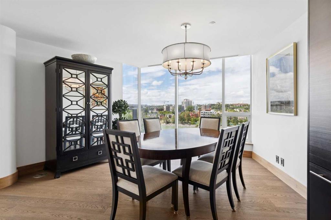
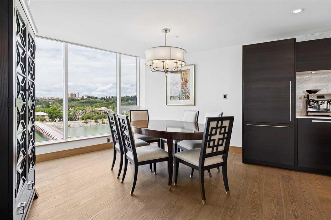
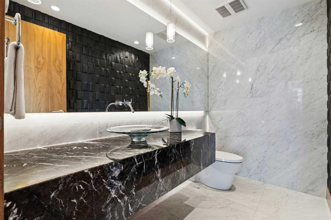
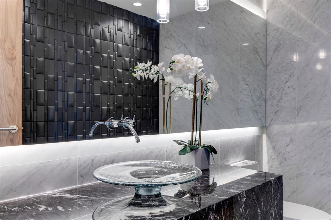
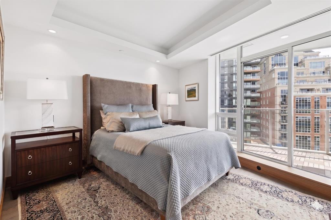
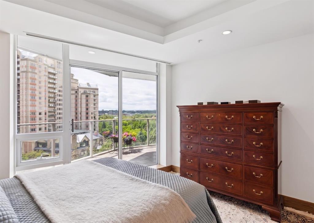
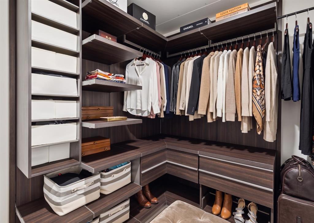
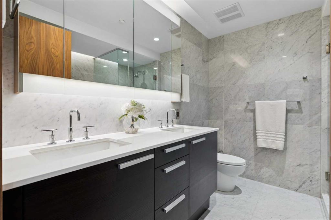
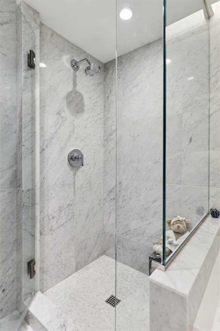
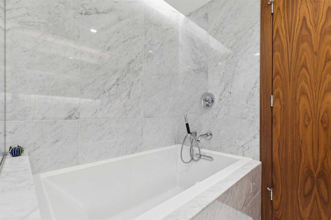
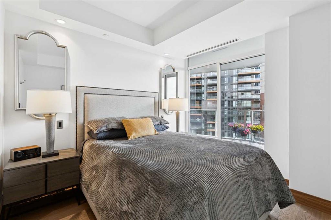
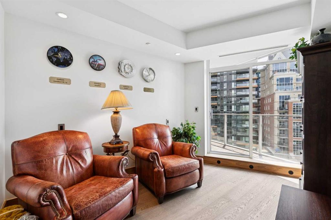
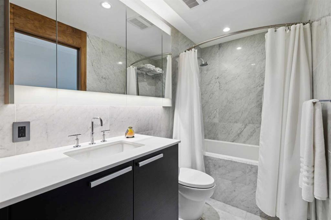
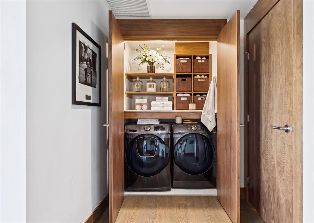
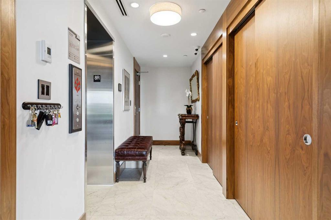
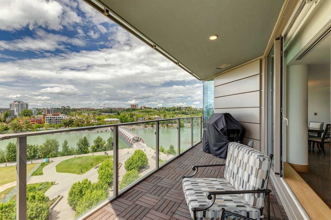
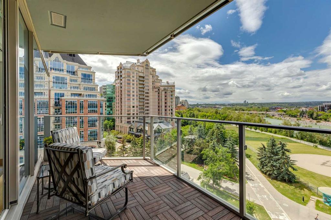
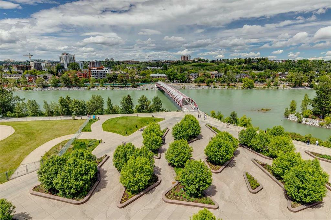
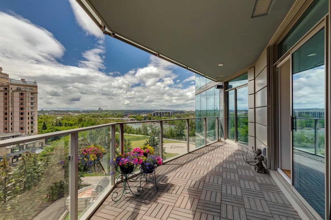
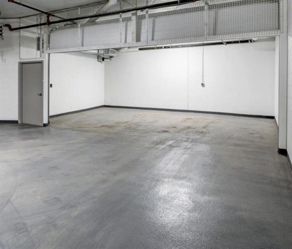
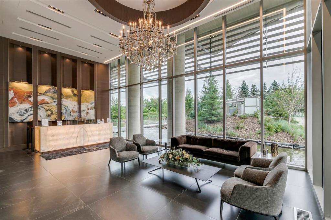
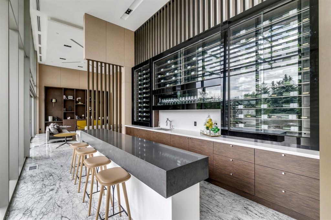
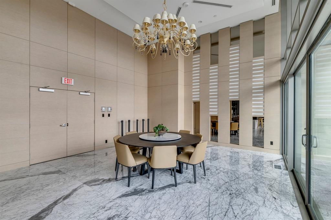
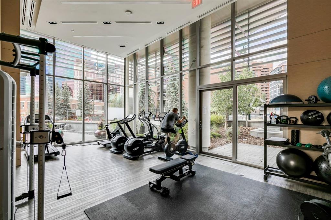
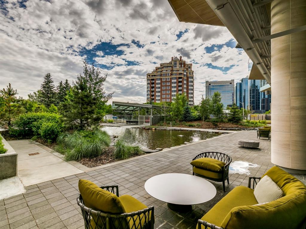
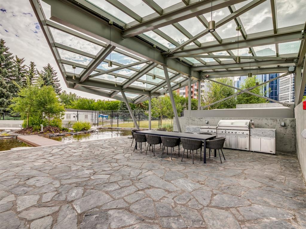
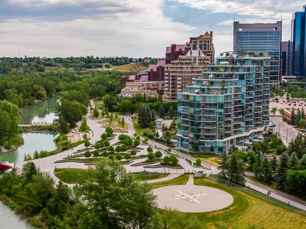
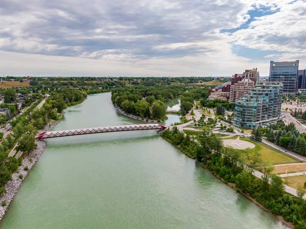
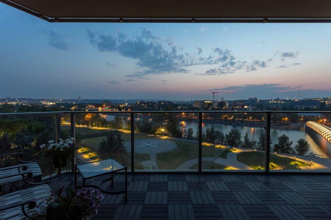
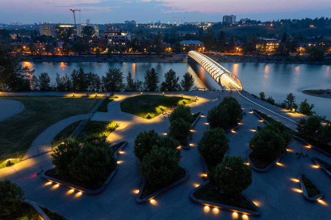
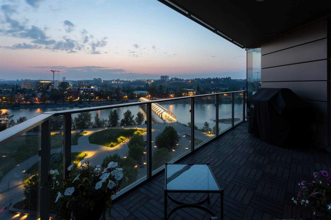
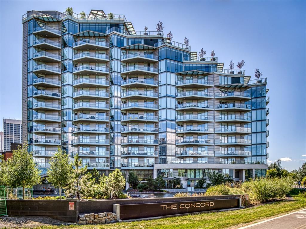
Welcome to The Concord; a magnificent riverside residence reflecting the essence of luxury living. A landmark anchored in the pulse of Calgary’s most affluent community – offering a harmoniously blended marriage of live, work, & play. Dine at one of many exquisite culinary offerings located within the community which will impress even the most well-traveled palette. Host parties in the amenities rich social lounge overlooking the summer water garden/winter skating rink fully equipped with a wet bar, summer kitchen, BBQ, and two outdoor firepits. Unwind after a long day in your very own yoga room and private gym. Come home and appreciate the opulent convenience of 24hr concierge service and the expediency of a private elevator that leads to nearly 2,000 sq.ft. of thoughtfully designed living space – showcasing some of the most impressive views that Calgary has to offer. Displaying the highest level of craftsmanship and luxurious interior tailoring within each room including: German engineered Poggenpohl kitchen, Miele appliances, engineered hardwood flooring, Bianco Carrara marble features, rich walnut detailing, custom built-ins, tray ceilings, expansive windows, heated tile flooring, and so much more. Complete with a private double garage (with room for a double car lift) and storage. Call today to set up your private tour.

Property Details
-
Property Size 1835.00 sqft
-
Bedrooms 3
-
Bathrooms 3
-
Garage 1
-
Year Built 2019
-
Property Status Active
-
Property Type Apartment, Residential
-
MLS Number A2322810
-
Brokerage name RE/MAX First
-
Parking 2
Features & Amenities
- 220 Volt Wiring
- Apartment-Single Level Unit
- Balcony s
- Built-in Features
- Built-In Oven
- Built-In Refrigerator
- Central Air
- Central Air Conditioner
- Closet Organizers
- Dishwasher
- Double Garage Attached
- Double Vanity
- Driveway
- Dryer
- Family Room
- Fan Coil
- French Door
- Garage Control s
- Gas
- Gas Cooktop
- Granite Counters
- Heated Garage
- High Ceilings
- In Floor
- Kitchen Island
- Marble
- Microwave
- Natural Gas
- No Smoking Home
- Open Floorplan
- Other
- Oversized
- Park
- Parkade
- Range Hood
- Secured
- Shopping Nearby
- Sidewalks
- Storage
- Street Lights
- Underground
- Washer
- Window Coverings
- Wine Refrigerator
Similar Listings
876 East Lakeview Road, Chestermere, Alberta, T1X 0W7
Kinniburgh North, Chestermere- Detached, Residential
- 8 Bedrooms
- 7 Bathrooms
- 3460.00 sqft
628 Silvertip Road, Canmore, Alberta, T1W 3K8
Silvertip, Canmore- Detached, Residential
- 4 Bedrooms
- 4 Bathrooms
- 3418.00 sqft
57 Edelweiss Point NW, Calgary, Alberta, T3A 4N5
Edgemont, Calgary- Detached, Residential
- 7 Bedrooms
- 6 Bathrooms
- 4314.00 sqft
5024 21 Street SW, Calgary, Alberta, T2T 5B8
Altadore, Calgary- Detached, Residential
- 5 Bedrooms
- 4 Bathrooms
- 2953.40 sqft