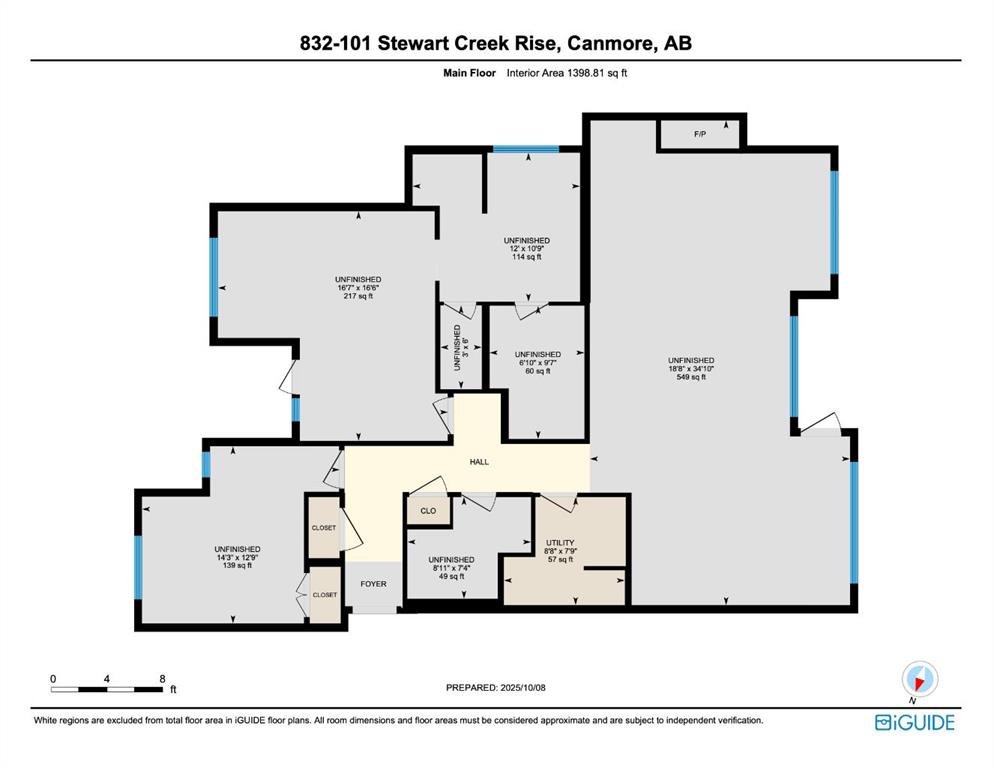
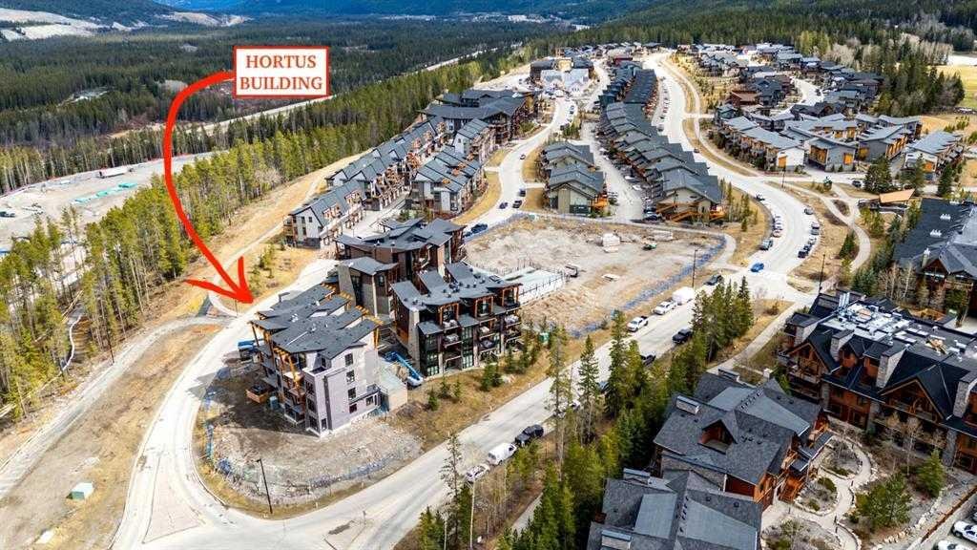
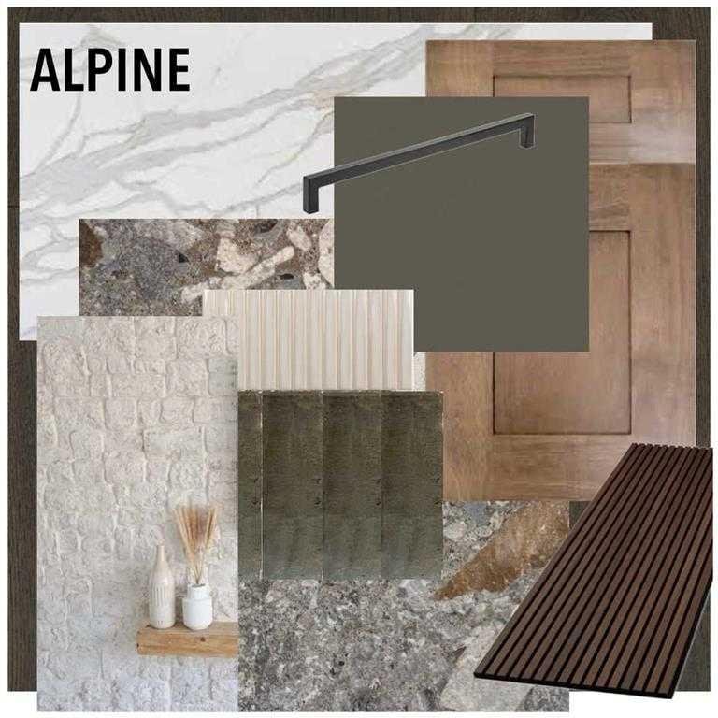
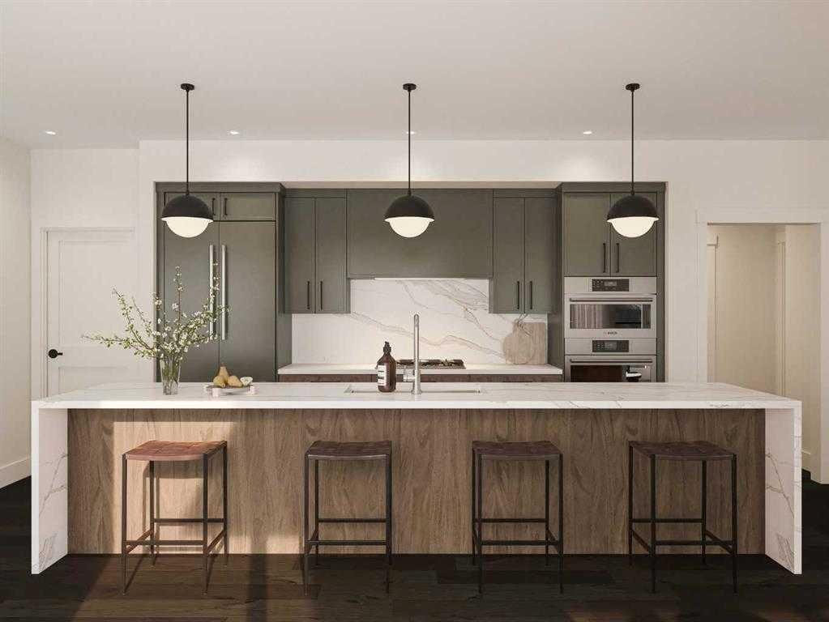
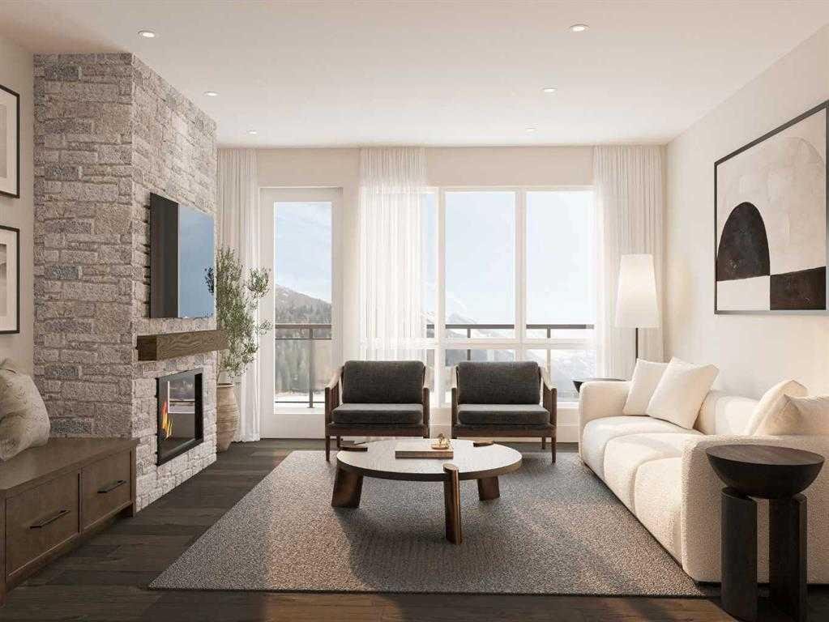


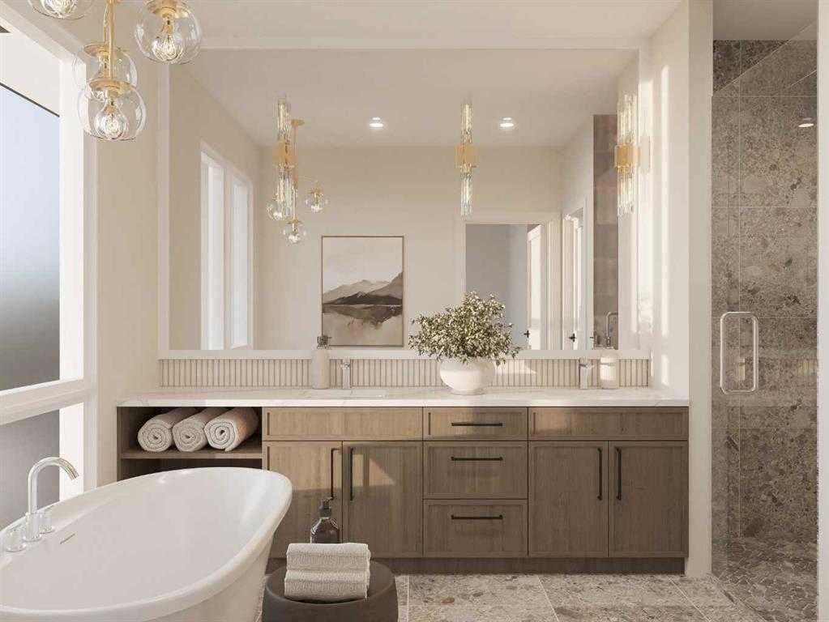


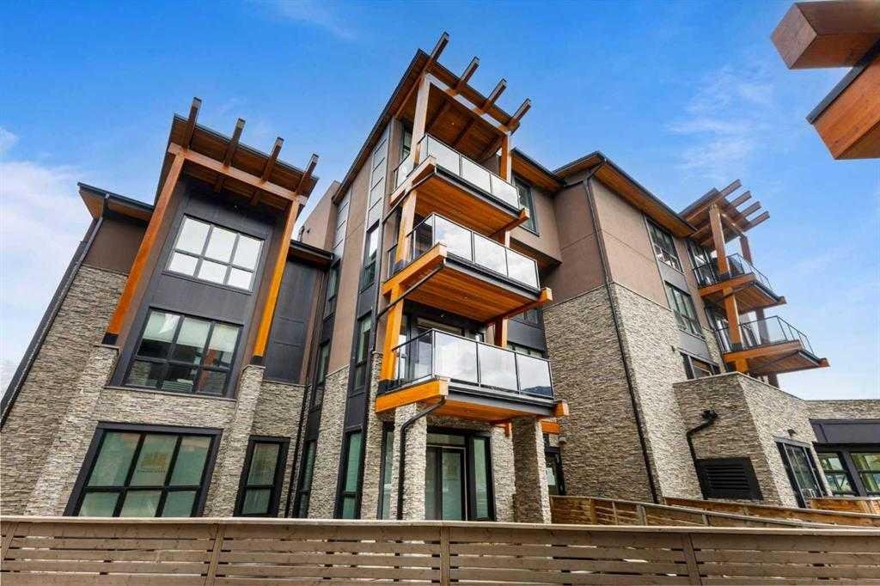
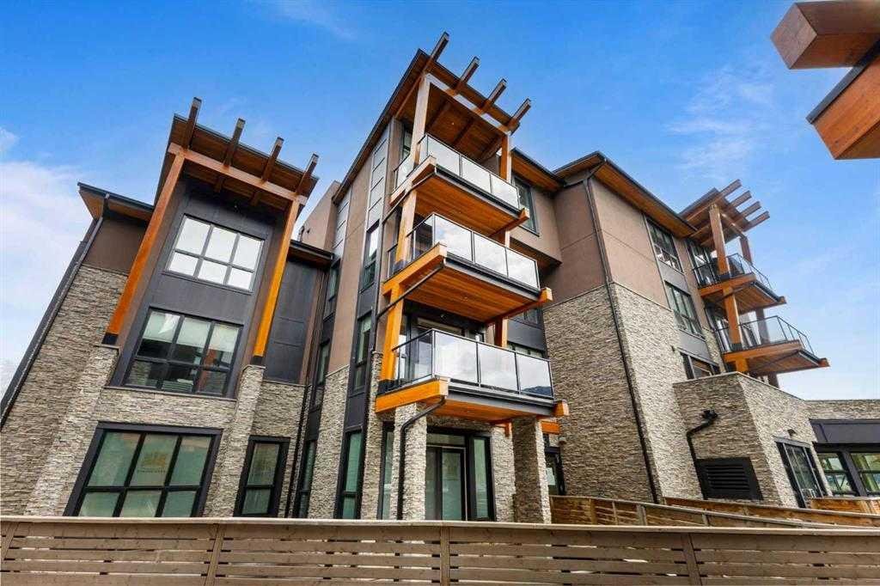
**OPEN HOUSE Hours are at the Show Suite - Look for Signs** Welcome to Unit 832 in the exclusive Hortus Building at Canmore Renaissance, ideally located along Three Sisters Parkway just minutes from Stewart Creek Golf Course and surrounded by the Rocky Mountains. This beautifully designed 3rd-floor residence offers almost 1400 sq ft of refined living space with 2 bedrooms, 2 bathrooms, and two private balconies totaling, creating exceptional indoor-outdoor flow and multiple outdoor seating areas. The open-concept kitchen, dining, and living space is finished with quartz countertops, Bosch panel-ready appliances, stained and painted millwork, and an LG washer and dryer. Flooring throughout includes engineered hardwood, porcelain tile, and luxury vinyl tile, delivering both style and durability for mountain living. The primary suite features a walk-in closet, a spa-inspired ensuite with dual sinks and a soaker tub, and direct access to the second balcony. A generous guest bedroom, full second bathroom, and dedicated laundry room complete this smart and functional layout. Hortus is a pet- and kid-friendly building with access to premium shared amenities in the nearby Abruzzo Building, including underground parking, a fitness center, and a resident recreation lounge. With only 8 luxury residences in the Hortus Building and quick possession available, this is a rare opportunity to secure a brand-new home in one of Canmore’s most desirable developments. Contact us for pricing, availability, and to arrange your private tour.