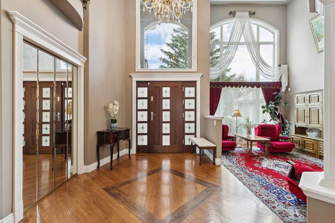
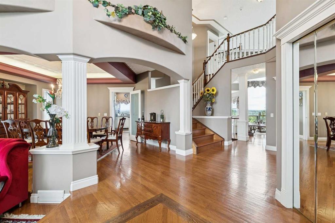
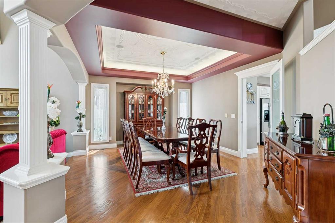
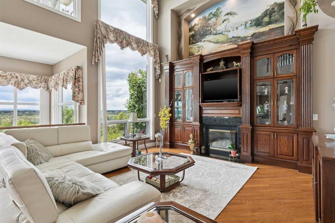
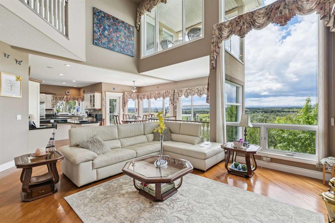
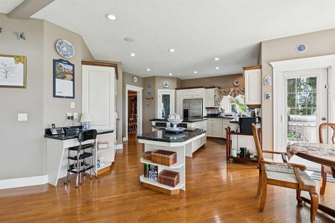
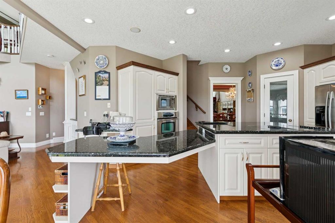
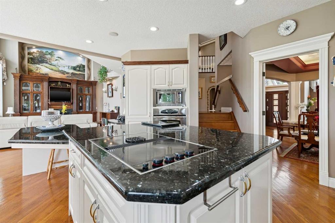
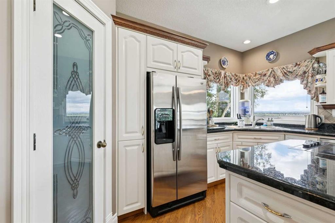
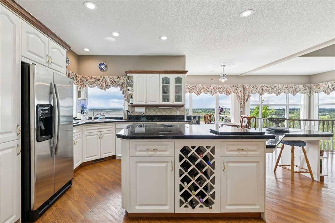
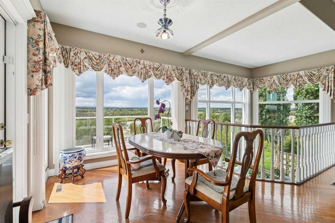
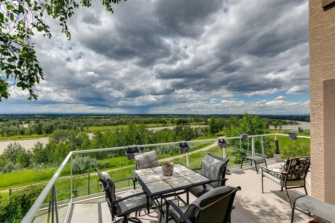
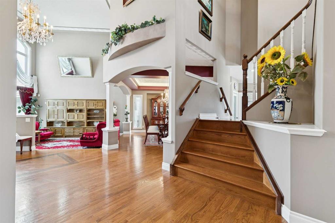
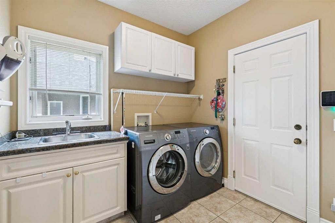
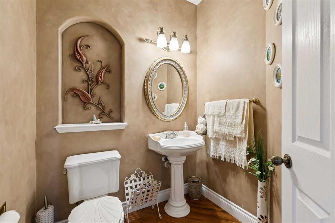
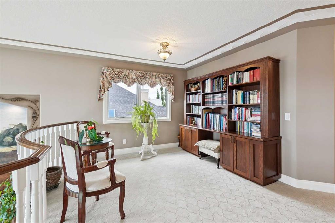
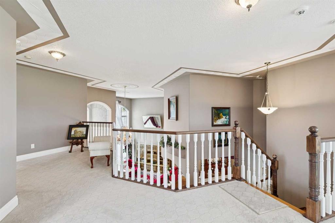
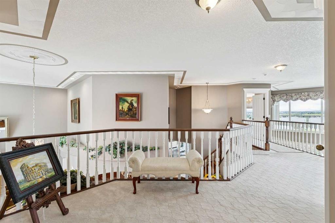
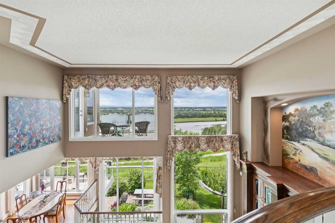
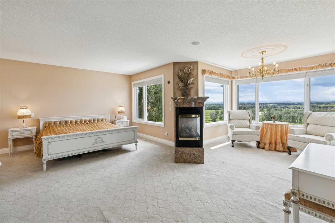
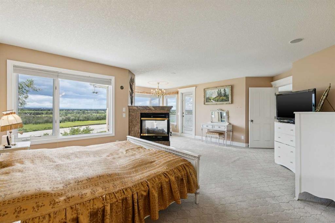
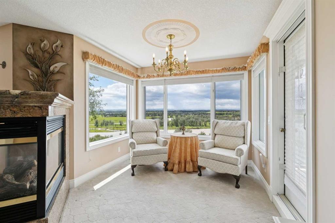
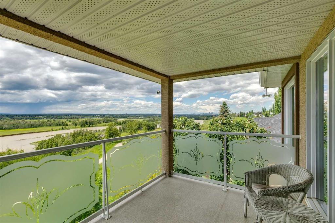
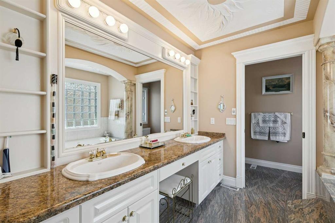
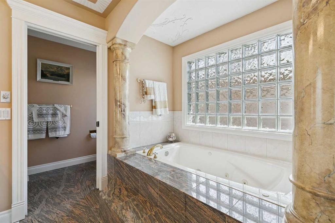
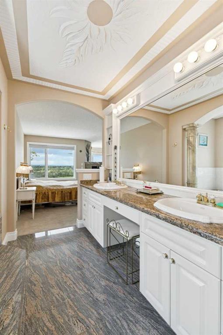
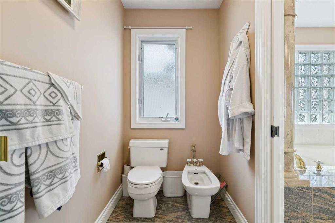
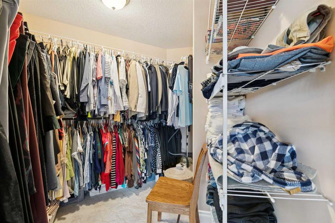
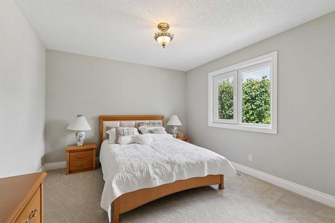
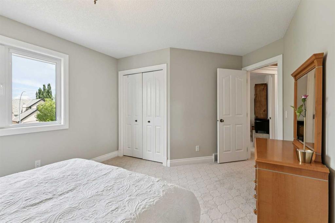
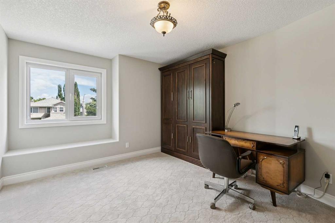
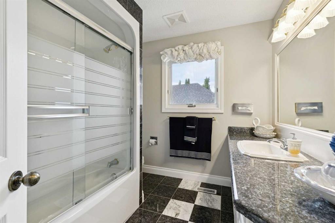
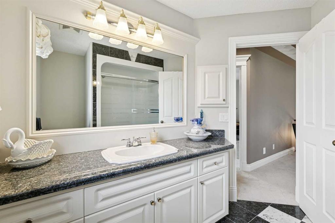
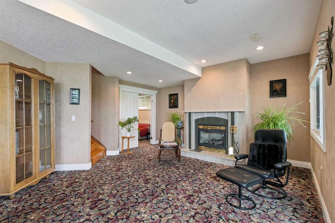
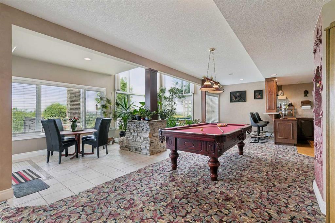
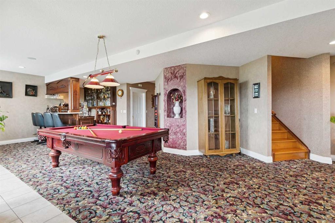
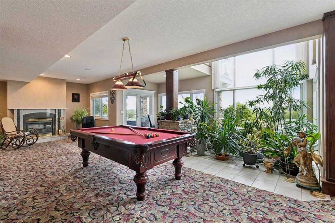
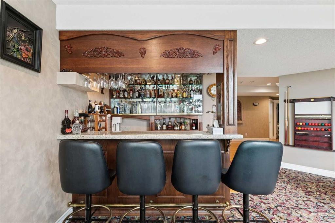
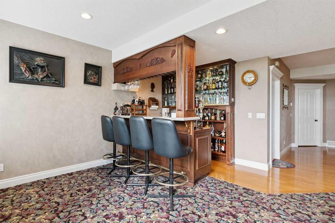
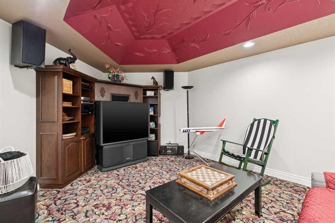
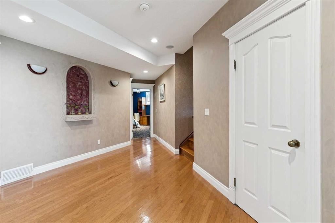
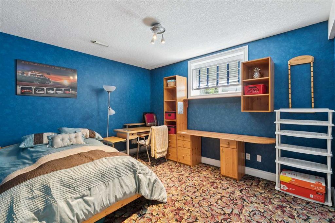
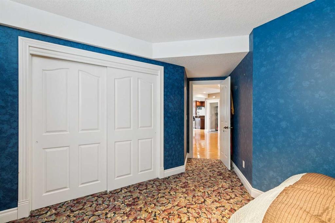
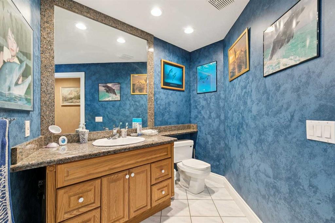
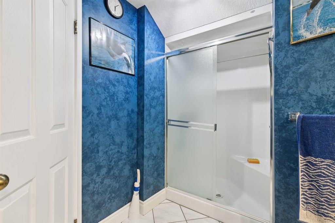
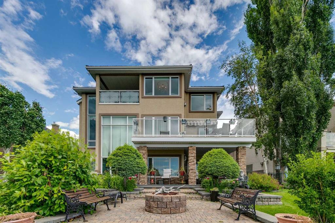
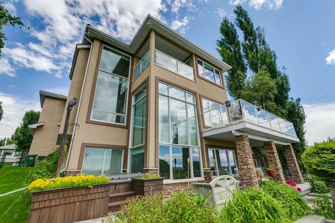
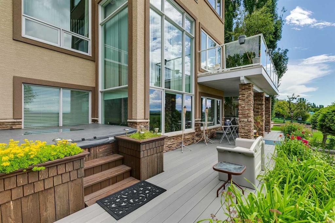
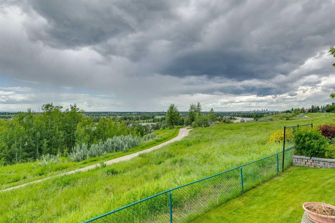
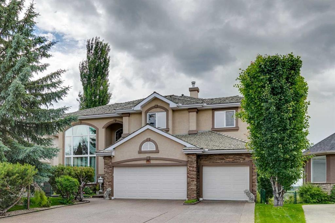
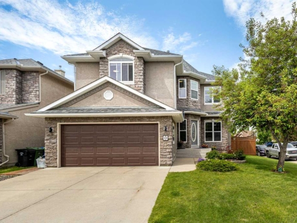
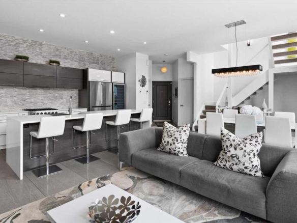
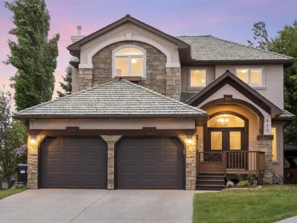

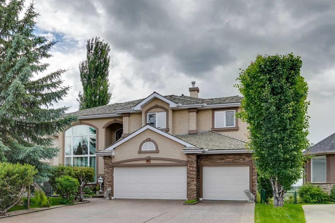
Offered for the first time, this exceptional custom-built estate home presents a rare opportunity to own one of the most distinguished properties on prestigious Mt. Douglas Circle. Lovingly built for and meticulously maintained by its original owners, this is a true legacy property that rarely becomes available. Situated on an impressive 9,558 sq ft ridge lot, this home enjoys an extraordinary setting above the Bow River Valley, with breathtaking panoramic views of the Rocky Mountains, the downtown Calgary skyline, and one of Calgary's most spectacular natural landscapes. Offering 4,977 sq ft of total developed space, including 3,205 sq ft above grade, the home is thoughtfully laid out across three levels. The upper level is home to a spacious primary suite with its own private balcony, a generous walk-in closet, and a luxurious 7-piece ensuite complete with a steam shower, along with two additional bedrooms and a 4-piece bathroom, plus a versatile loft space. The main level offers a kitchen, dining room, breakfast nook, living room, den/office, family room, laundry/mud room, and a 2-piece powder room, complemented by a heated triple attached garage. The fully developed basement includes a fourth bedroom and 3-piece bathroom, along with a dedicated media/theatre room, an expansive recreation room, and a wet bar. A soaring two-storey foyer, dramatic open staircase, expansive windows, rich hardwood flooring, crystal chandeliers throughout and timeless architectural detailing make an unforgettable first impression. The elegant living room showcases two-storey windows overlooking the valley, complemented by a sweeping custom hand-painted mural. Outside, a beautifully landscaped backyard retreat with a private hot tub and irrigation system provides an incredible extension of the home, within one of Calgary's most desirable communities. Mechanical highlights include dual furnaces, dual air conditioning units, and three hot water tanks. Built with exceptional craftsmanship and designed to stand the test of time, this residence presents a unique opportunity for its next owner.