- Home
- Residential
- Detached
- 255 Hamptons Terrace NW, Calgary, Alberta, T3A5R5
255 Hamptons Terrace NW, Calgary, Alberta, T3A5R5
- Detached, Residential
- A2298429
- MLS Number
- 6
- Bedrooms
- 5
- Bathrooms
- 2606.88
- sqft
- 1997
- Year Built
Property Description
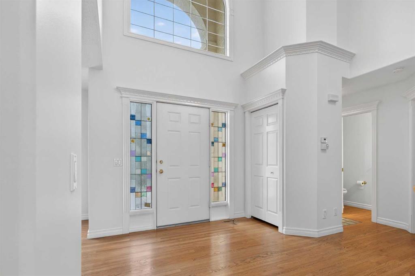
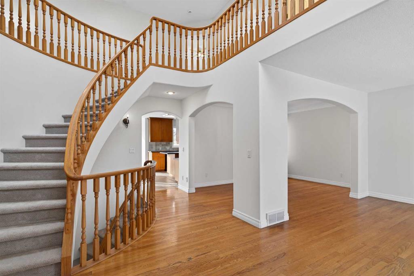
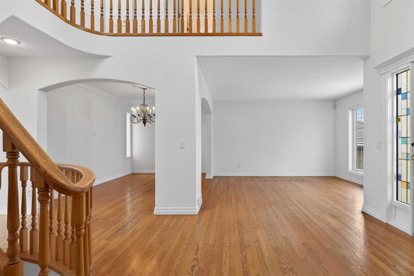
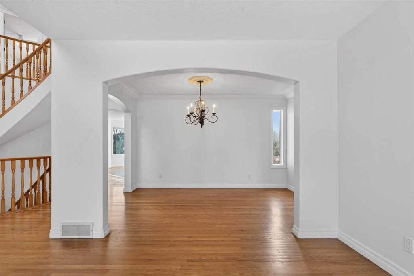
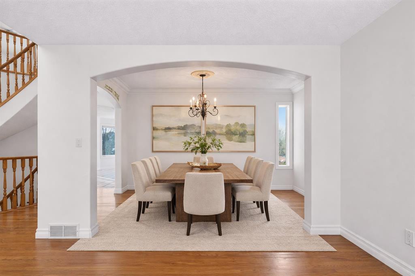
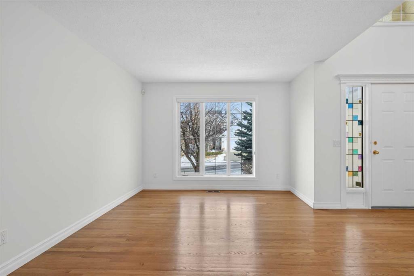
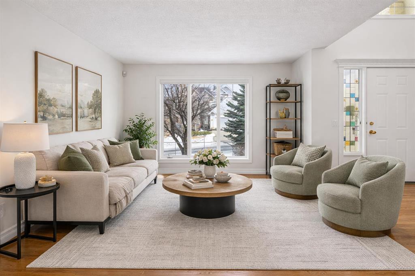
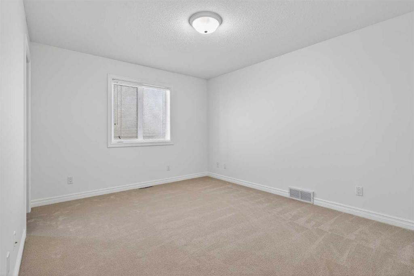
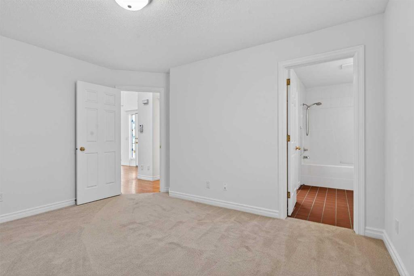
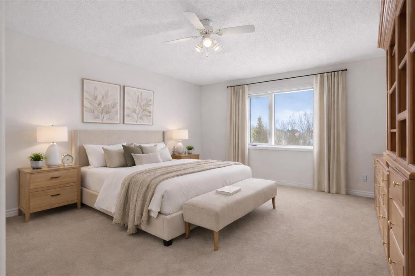
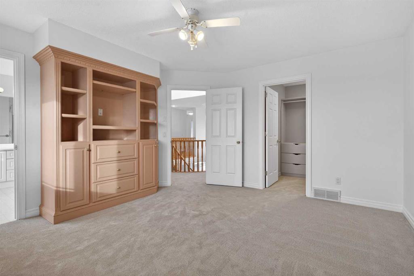
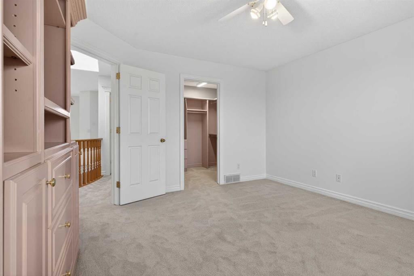
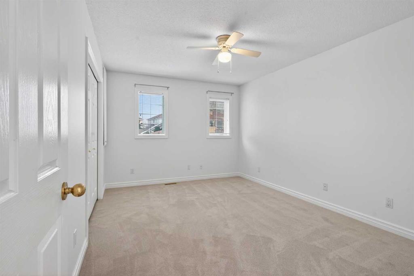
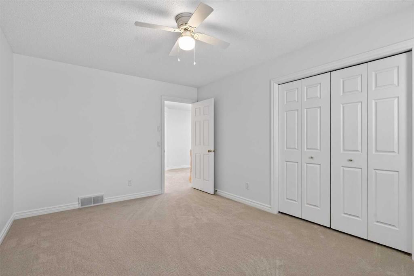
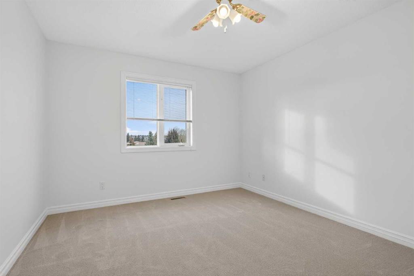
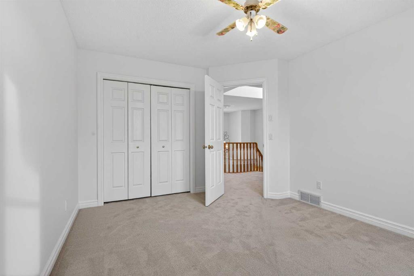
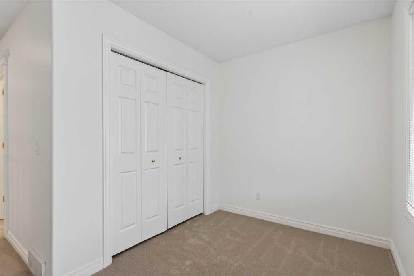
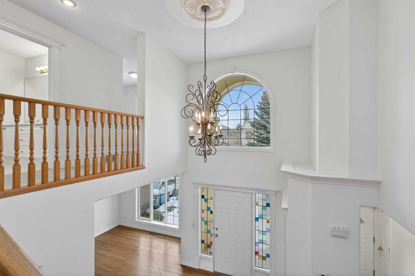
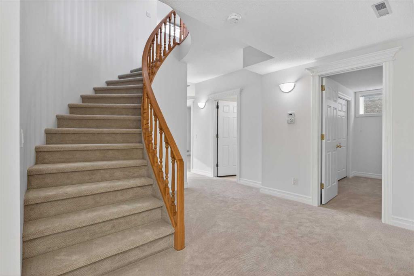

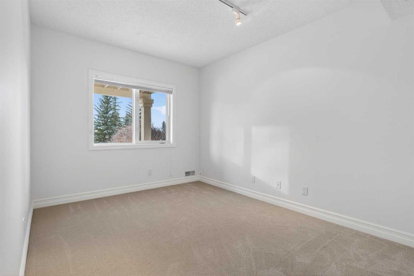
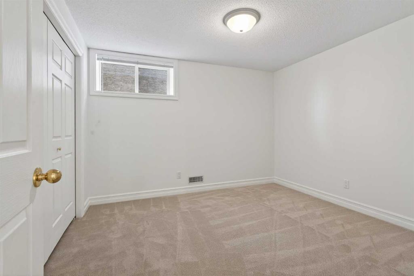
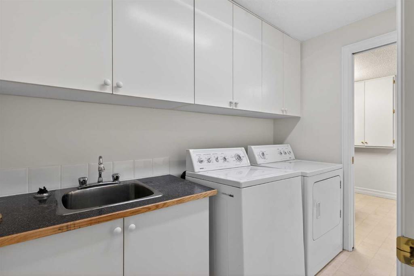
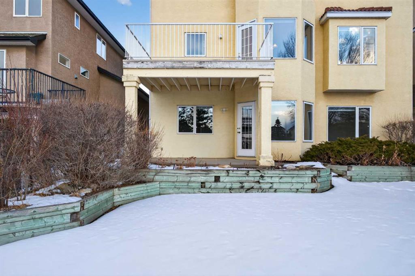
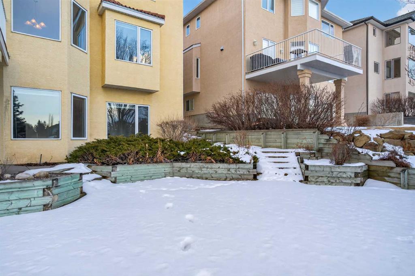
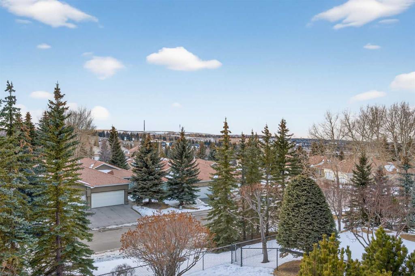
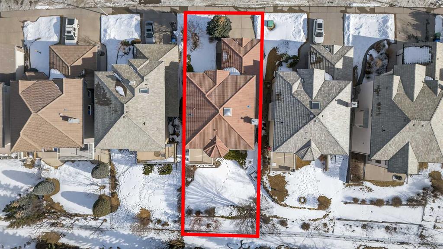
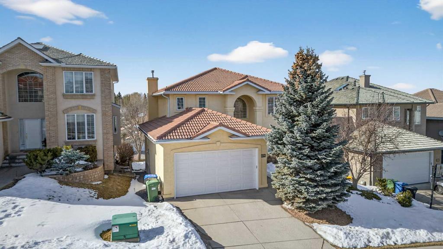
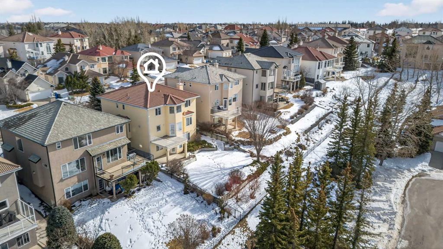
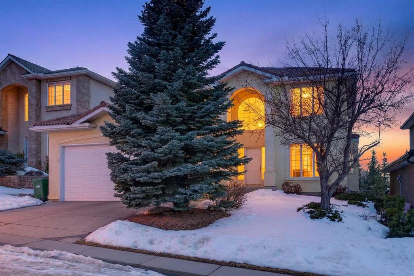
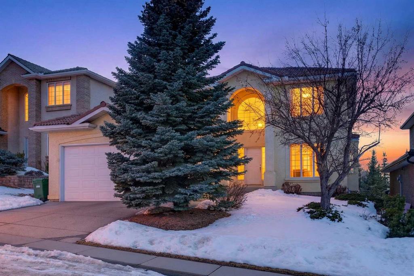
Rare Walk-Out Excellence in The Hamptons Proudly presented by its original owners, this impeccably maintained residence in the prestigious community of the Hamptons offers over 2,600 sq. ft. of refined living space. Freshly painted and featuring new carpet throughout, the home boasts a highly functional six-bedroom layout designed for modern life.
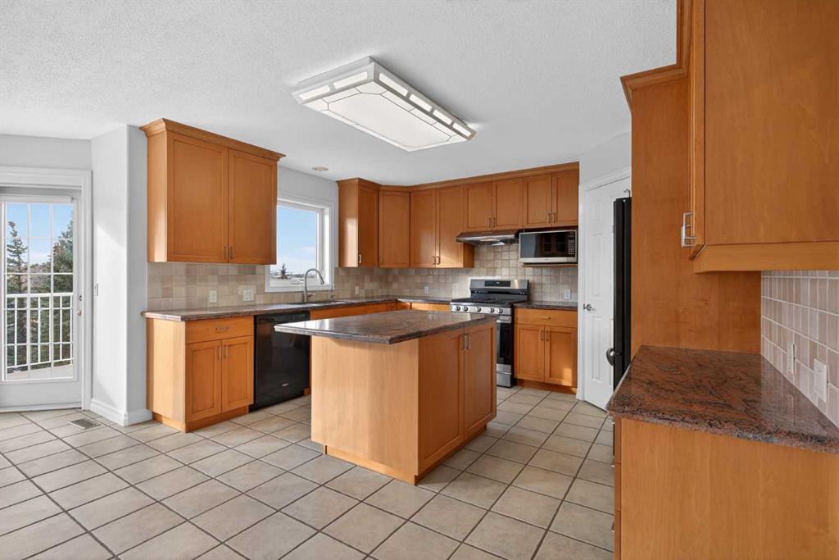
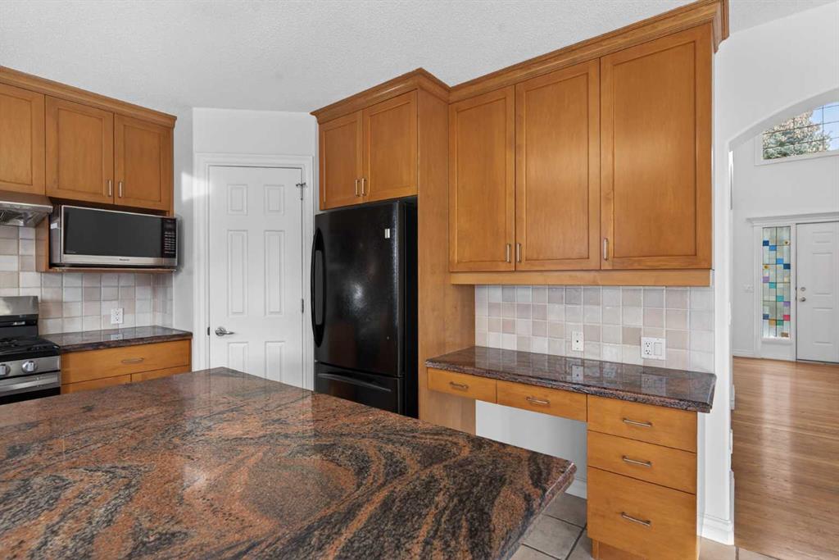
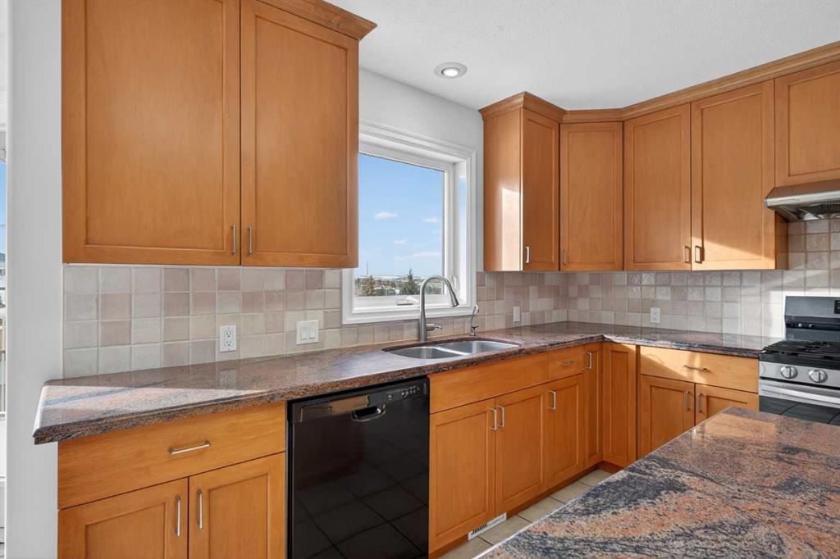
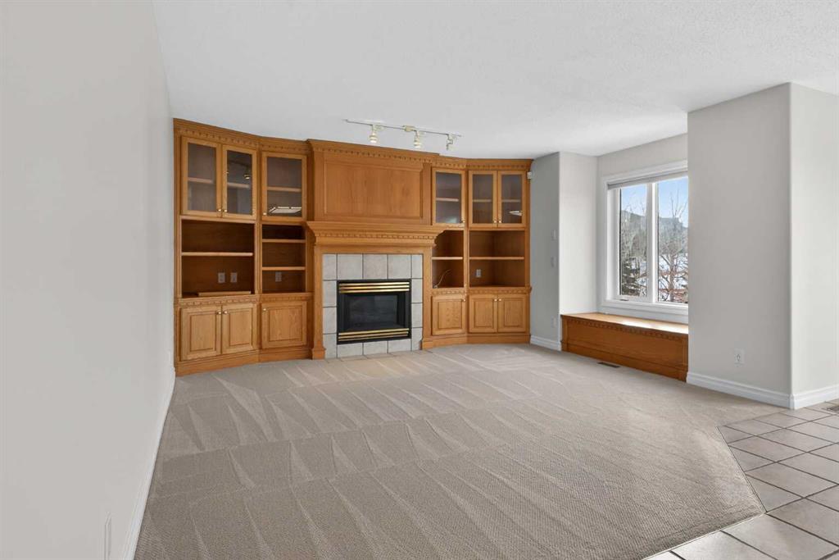
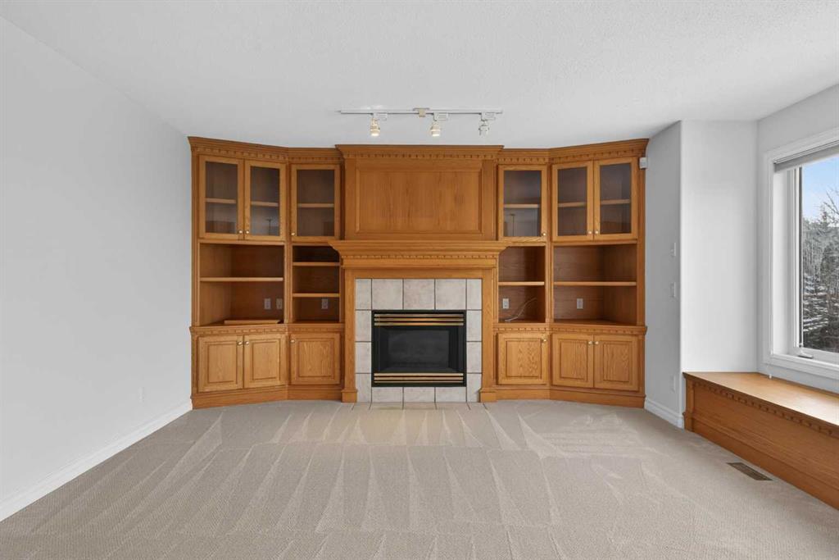
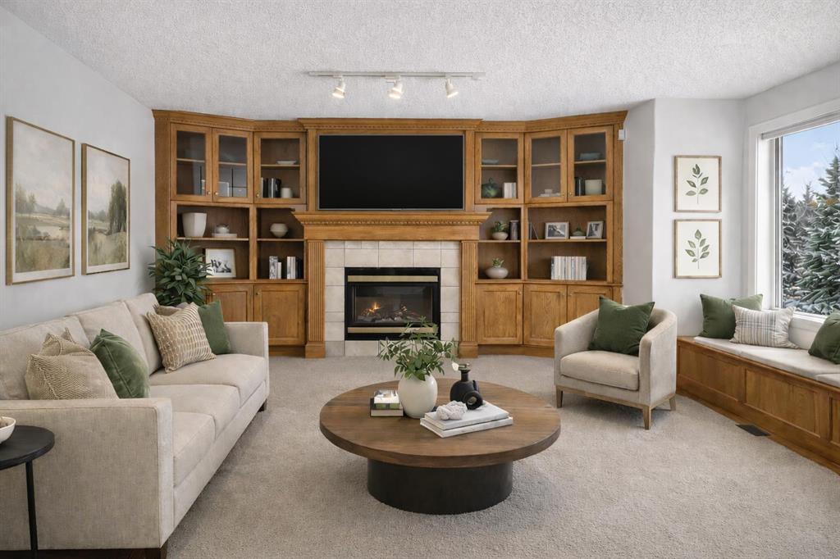
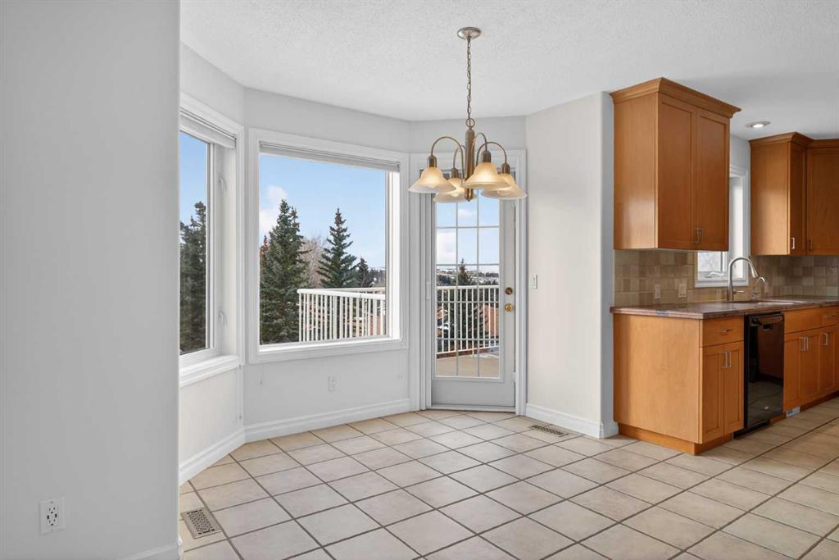
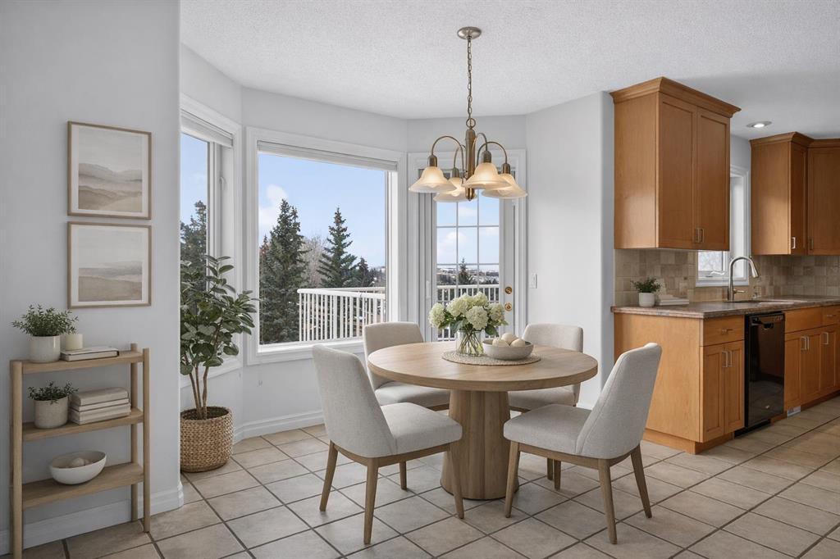
The main level invites you in with bright, expansive living areas, including a spacious kitchen with ample cabinetry, a sun-drenched breakfast nook, and a cozy family room anchored by a classic fireplace. Uniquely, this floor includes a full bedroom with an ensuite, providing an ideal retreat for guests or multi-generational living.
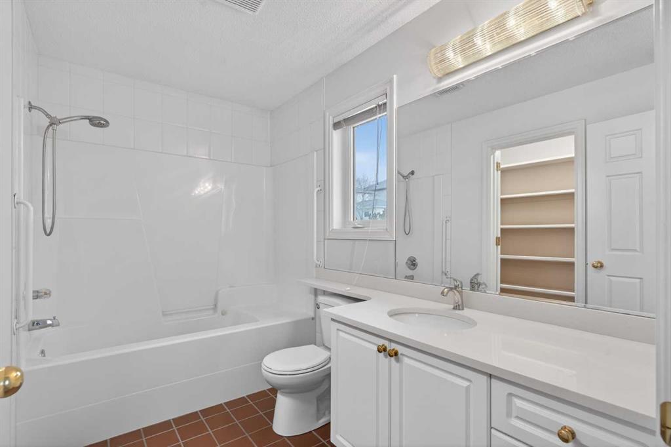
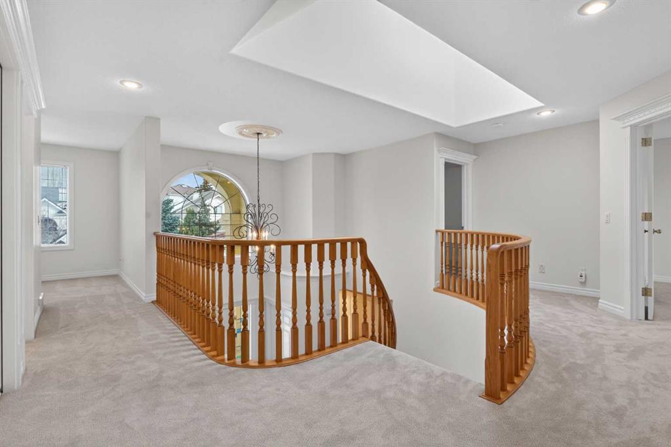
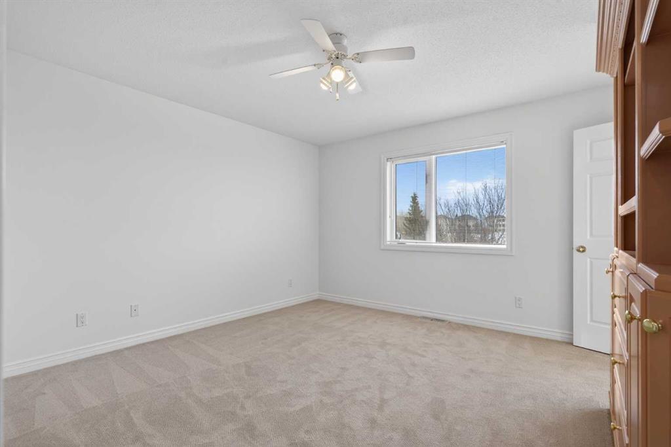
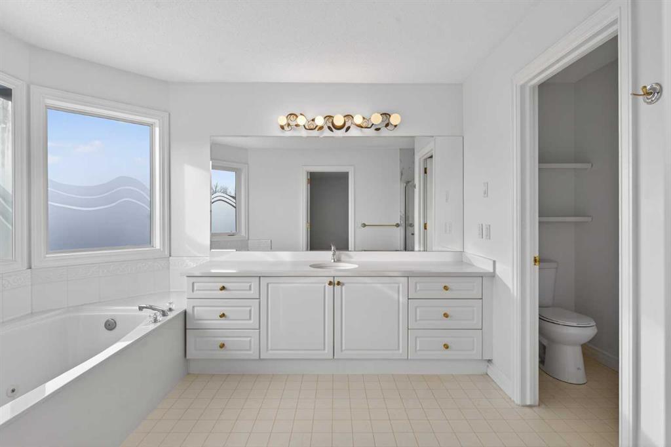
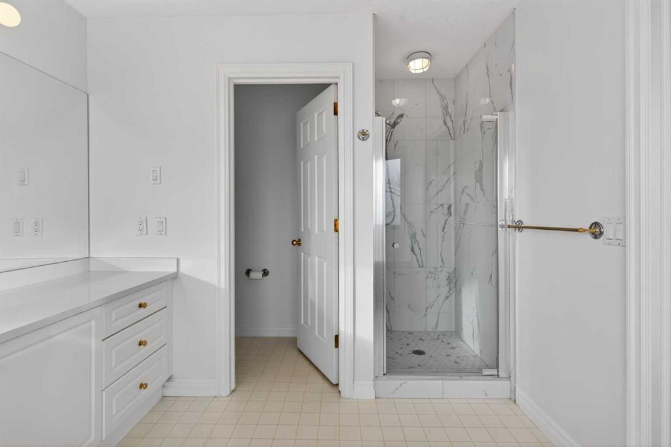
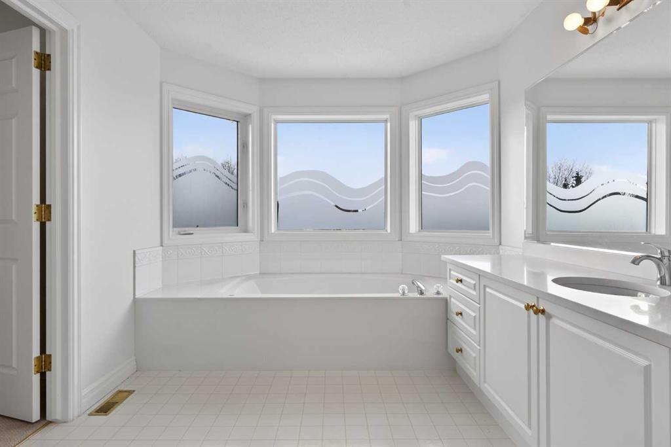
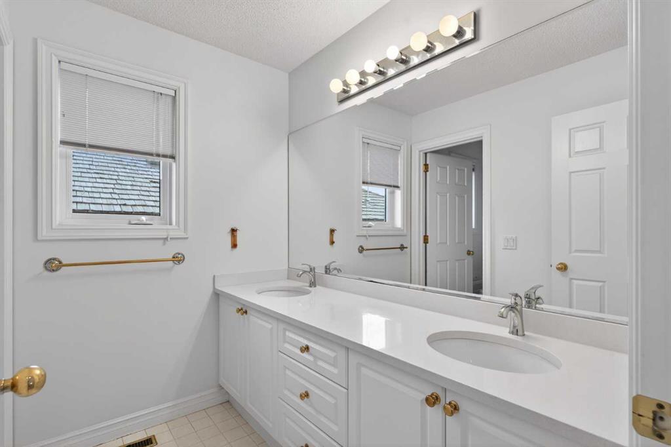
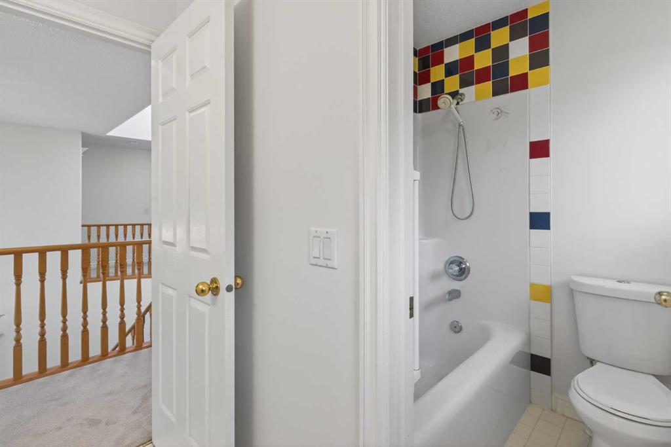
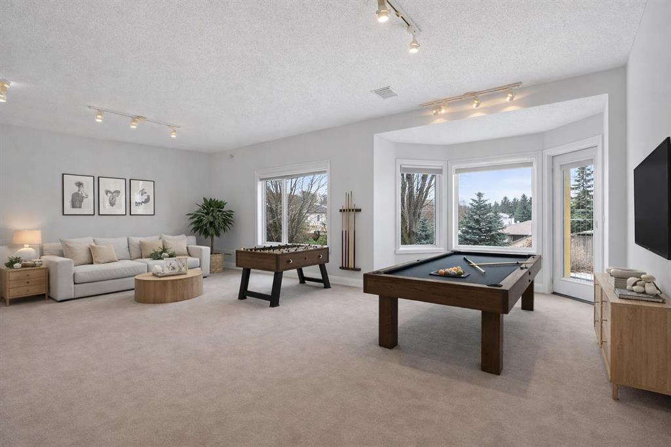
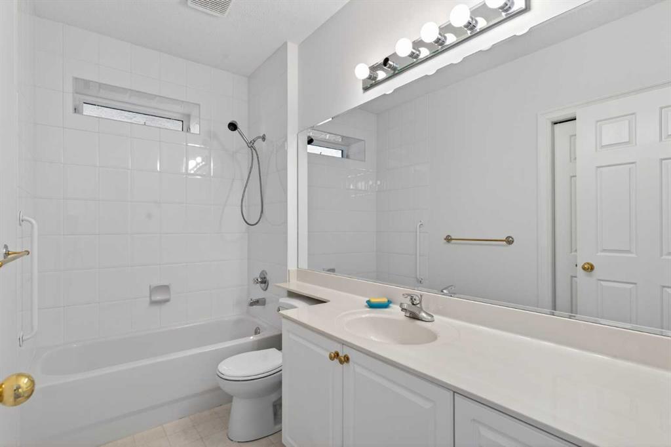
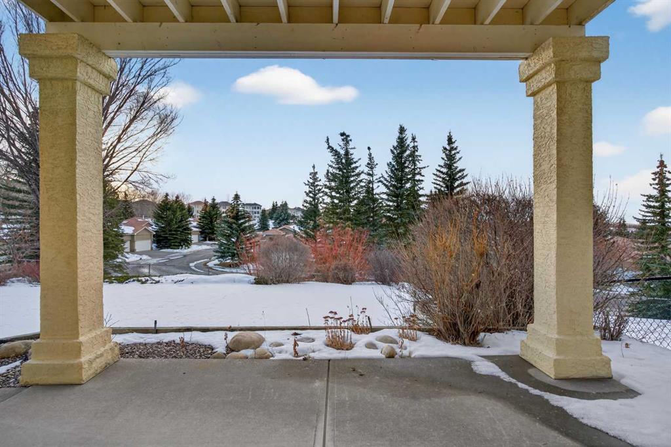
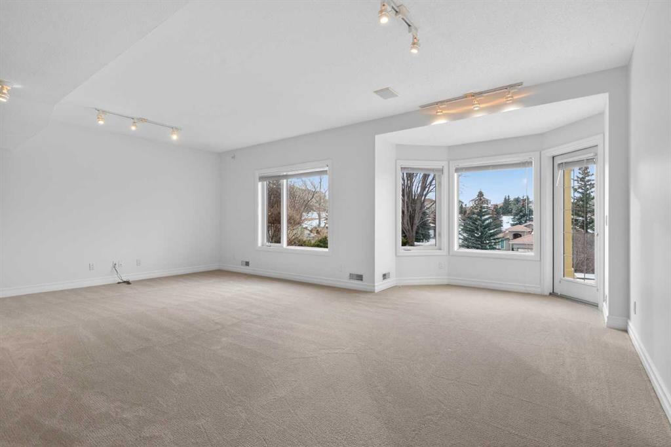
Upstairs, discover three generous bedrooms plus a versatile den—easily convertible into a fourth upper bedroom. The bathrooms have been tastefully modernized with sleek quartz countertops. The fully developed walk-out basement adds two additional bedrooms and a sprawling recreation zone with direct backyard access. Situated on a quiet terrace steps from lush greenspace, pathways, and the Hamptons Golf Club, this is a rare opportunity in one of NW Calgary’s premier enclaves.

Property Details
-
Property Size 2606.88 sqft
-
Land Area 0.15 sqft
-
Bedrooms 6
-
Bathrooms 5
-
Garage 1
-
Year Built 1997
-
Property Status Active
-
Property Type Detached, Residential
-
MLS Number A2298429
-
Brokerage name Hope Street Real Estate Corp.
-
Parking 4
Features & Amenities
- 2 Storey
- Balcony
- Bar
- BBQ gas line
- Bookcases
- Breakfast Bar
- Built-in Features
- Ceiling Fan s
- Central Vacuum
- Chandelier
- Clay Tile
- Closet Organizers
- Deck
- Dishwasher
- Double Garage Attached
- Double Vanity
- Dryer
- Family Room
- Fireplace s
- Forced Air
- Full
- Gas
- Gas Range
- Golf
- Granite Counters
- High Ceilings
- Insulated
- Jetted Tub
- Kitchen Island
- Mantle
- Microwave
- Natural Gas
- Pantry
- Park
- Patio
- Playground
- Quartz Counters
- Range Hood
- Refrigerator
- Schools Nearby
- Separate Entrance
- Shopping Nearby
- Sidewalks
- Skylight s
- Street Lights
- Tennis Court s
- Tile
- Walk-In Closet s
- Walking Bike Paths
- Washer
- Window Coverings
Similar Listings
154 Sienna Ridge Landing SW, Calgary, Alberta, T3H 3T1
Signal Hill, Calgary- Detached, Residential
- 4 Bedrooms
- 3 Bathrooms
- 1790.00 sqft
65 Woodpath Terrace SW, Calgary, Alberta, T2W 5Z5
Woodbine, Calgary- Detached, Residential
- 4 Bedrooms
- 4 Bathrooms
- 3354.50 sqft
4215 16A Street SW, Calgary, Alberta, T2T 4L3
Altadore, Calgary- Detached, Residential
- 3 Bedrooms
- 5 Bathrooms
- 4069.21 sqft
43 New Street SE, Calgary, Alberta, t2x3x8
Inglewood, Calgary- Detached, Residential
- 3 Bedrooms
- 2 Bathrooms
- 1583.00 sqft