- Home
- Residential
- Semi Detached (Half Duplex)
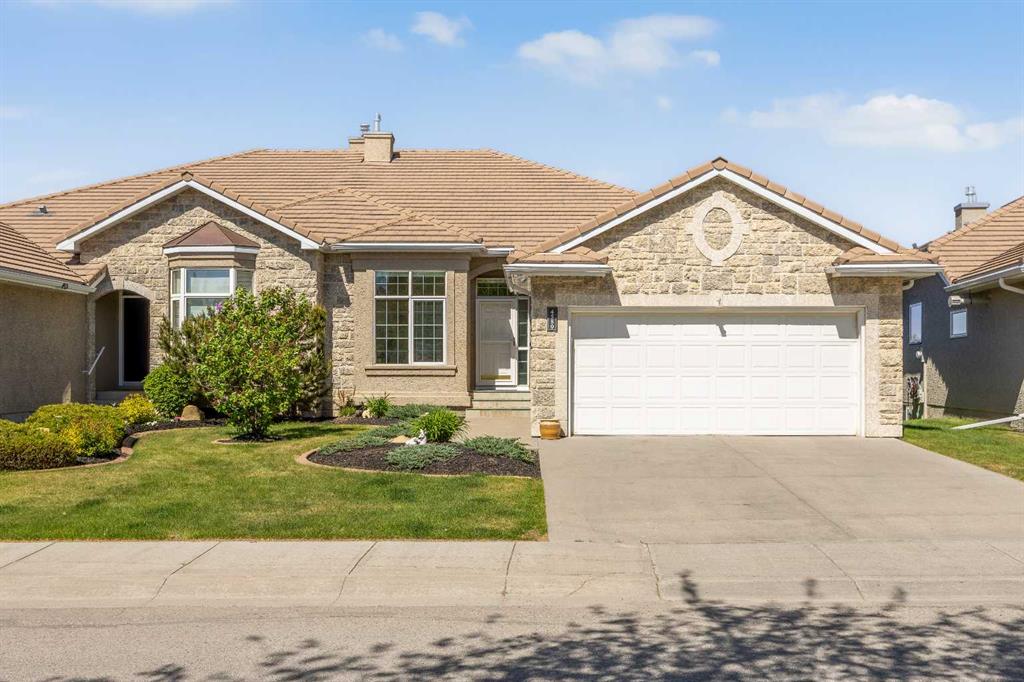
- 4580 Hamptons Way NW, Calgary, Alberta, T3A 6B6
4580 Hamptons Way NW, Calgary, Alberta, T3A 6B6
- Residential, Semi Detached (Half Duplex)
- A2317166
- MLS Number
- 4
- Bedrooms
- 3
- Bathrooms
- 1764.00
- sqft
- 2000
- Year Built
Property Description
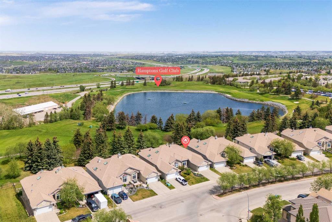
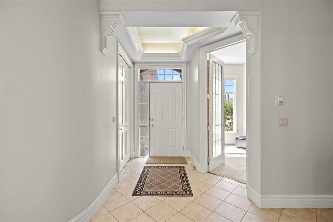
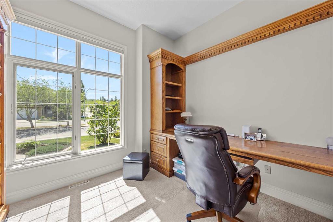
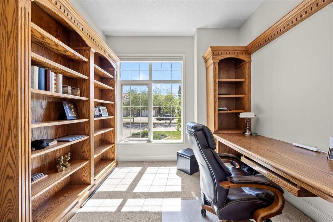
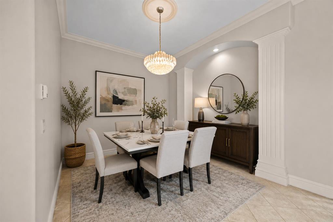
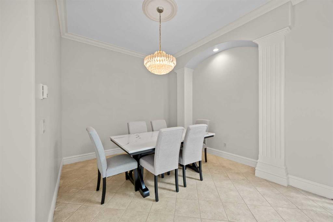
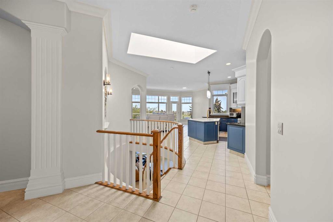
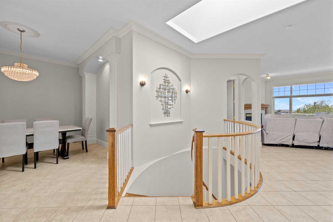
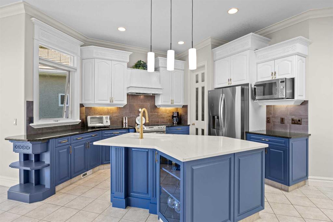
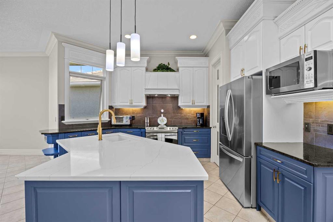
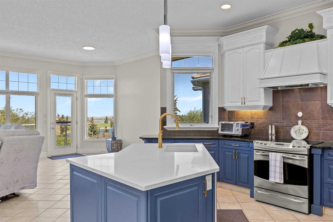
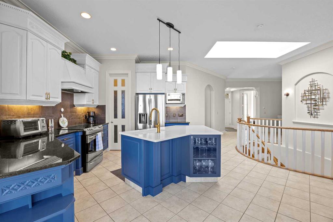
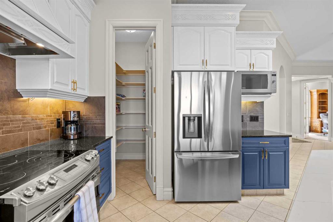
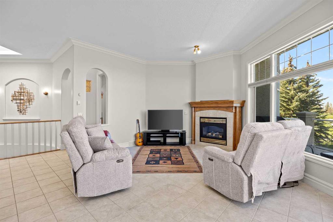
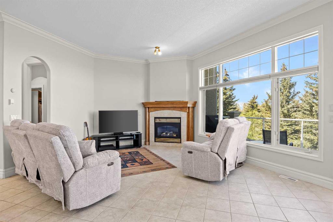
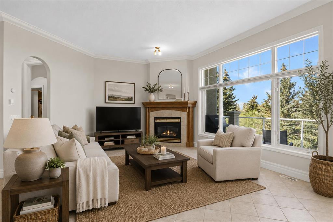
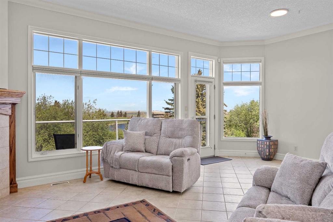
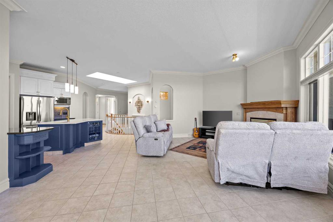
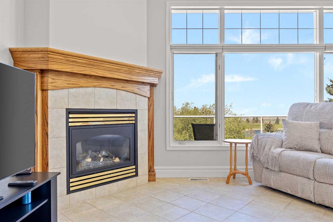
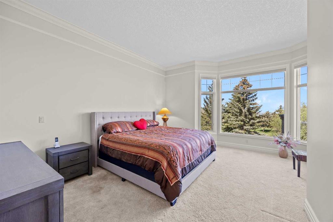
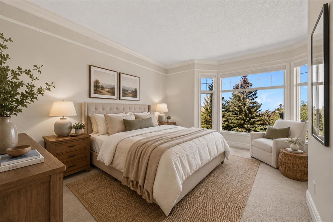
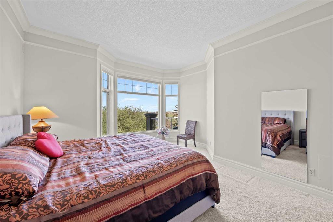
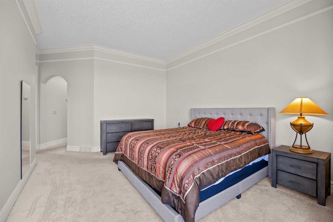
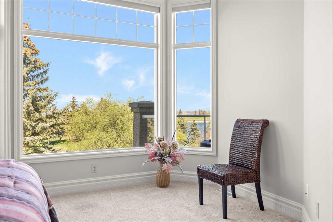
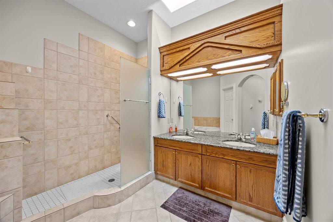
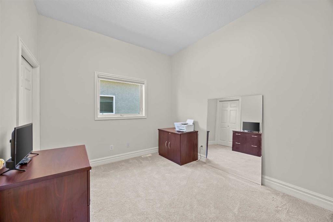
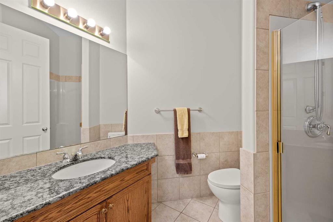
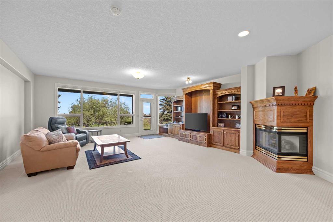
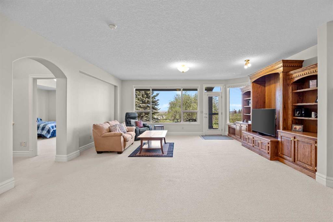
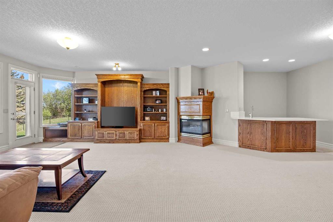
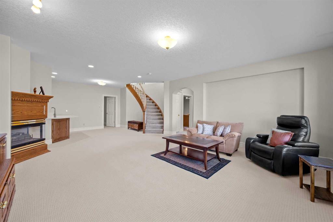
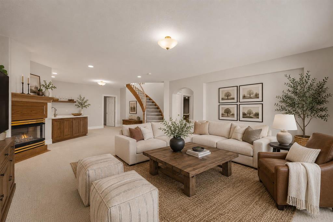
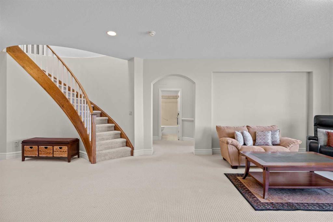
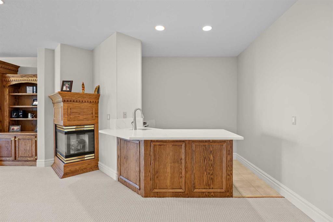
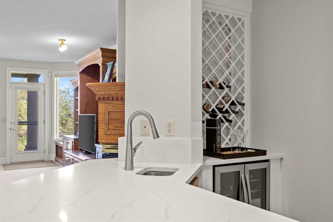
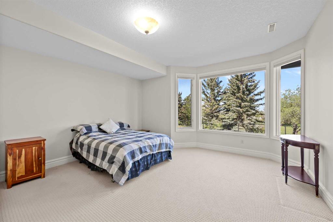
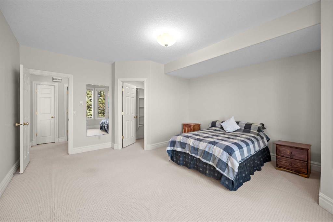
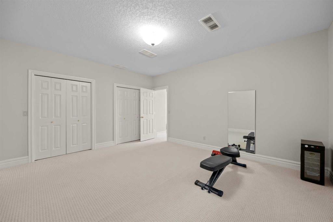
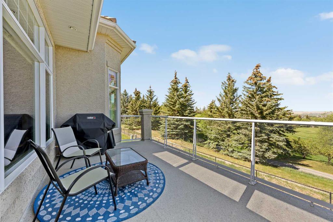
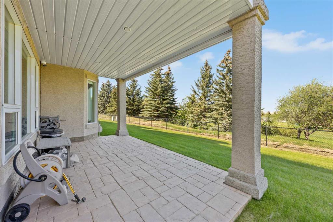
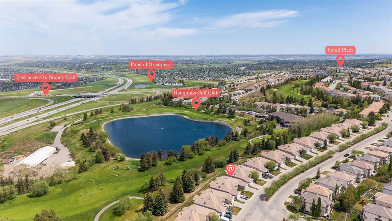
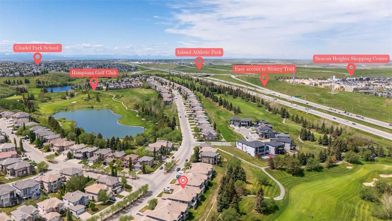
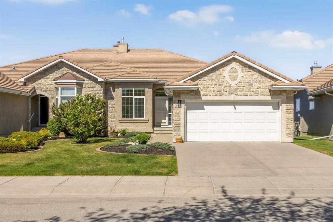
Rarely do opportunities like this come available in the prestigious Hamptons villa community. Backing directly onto the golf course with breathtaking pond and fairway views, this fully finished walkout-style villa offers the perfect blend of luxury, convenience, and low-maintenance living. Featuring over 4 bedrooms plus a dedicated office and 3 full bathrooms, this meticulously maintained home showcases an open-concept design with stunning built-ins, two cozy fireplaces, abundant storage, and central air conditioning for year-round comfort. The bright and inviting layout is designed to maximize the spectacular views, whether you’re enjoying your morning coffee or entertaining guests. The thoughtfully designed lower level provides additional living space, bedrooms, storage, and an impressive entertaining area complete with a bar and beverage fridges.
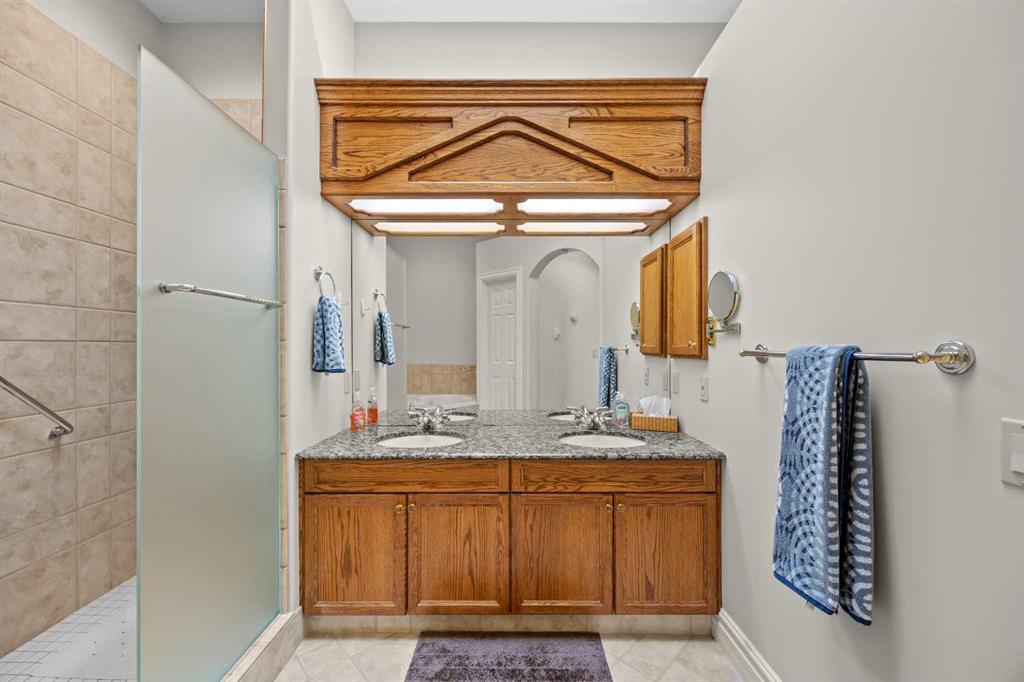
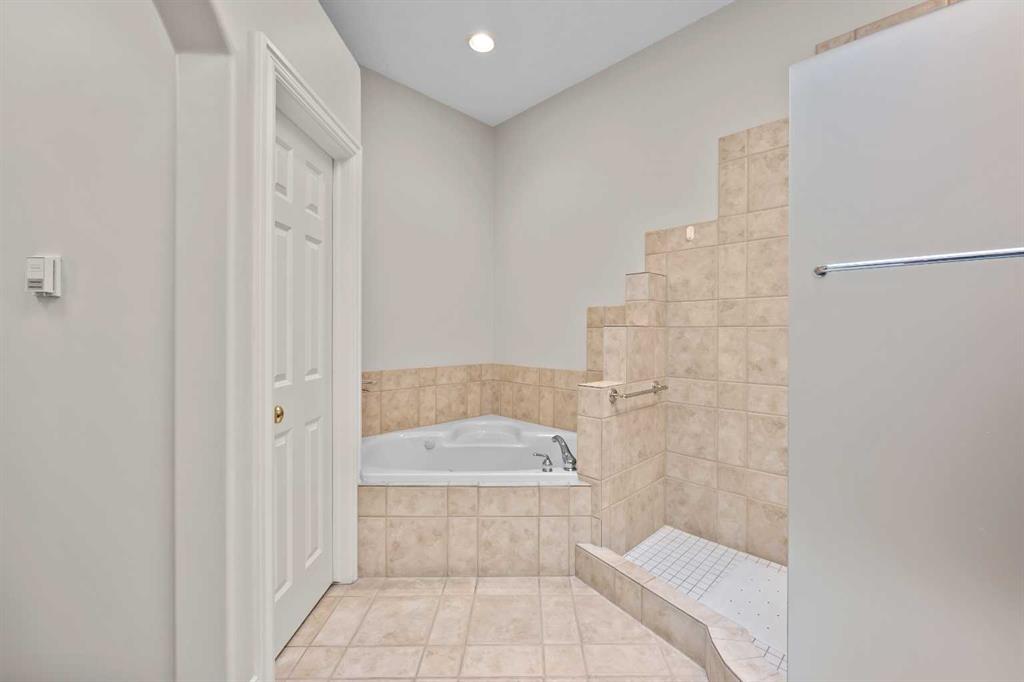
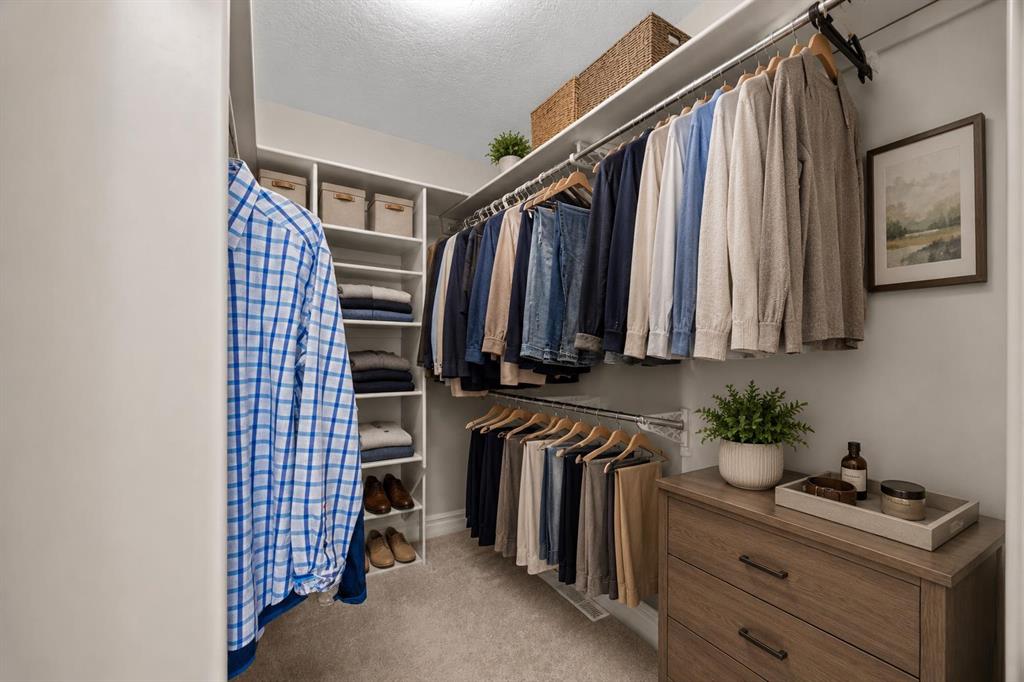
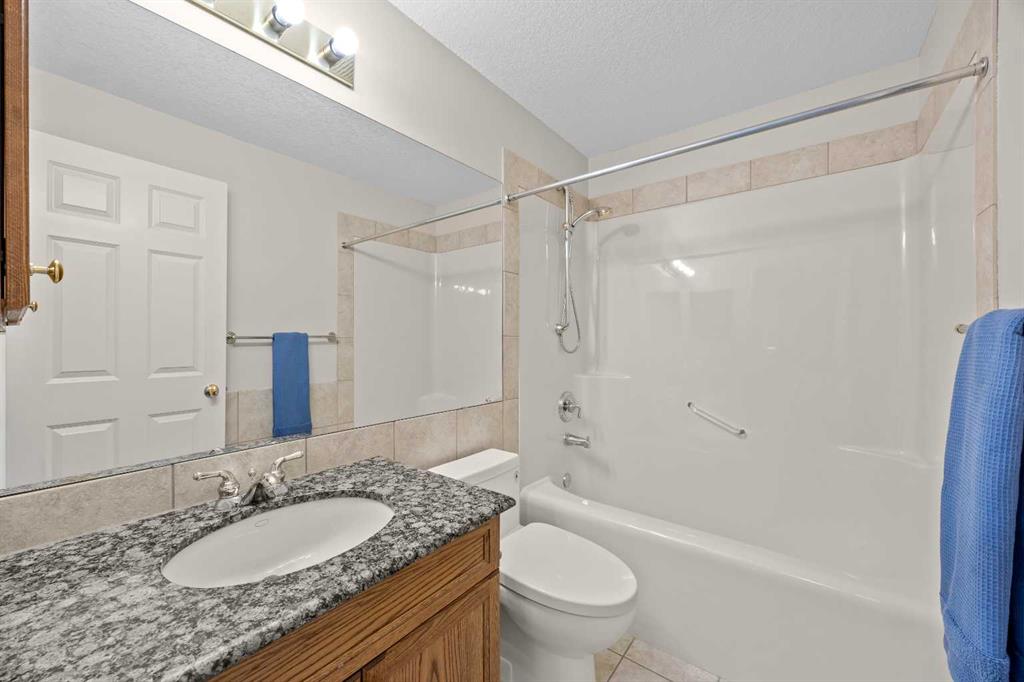
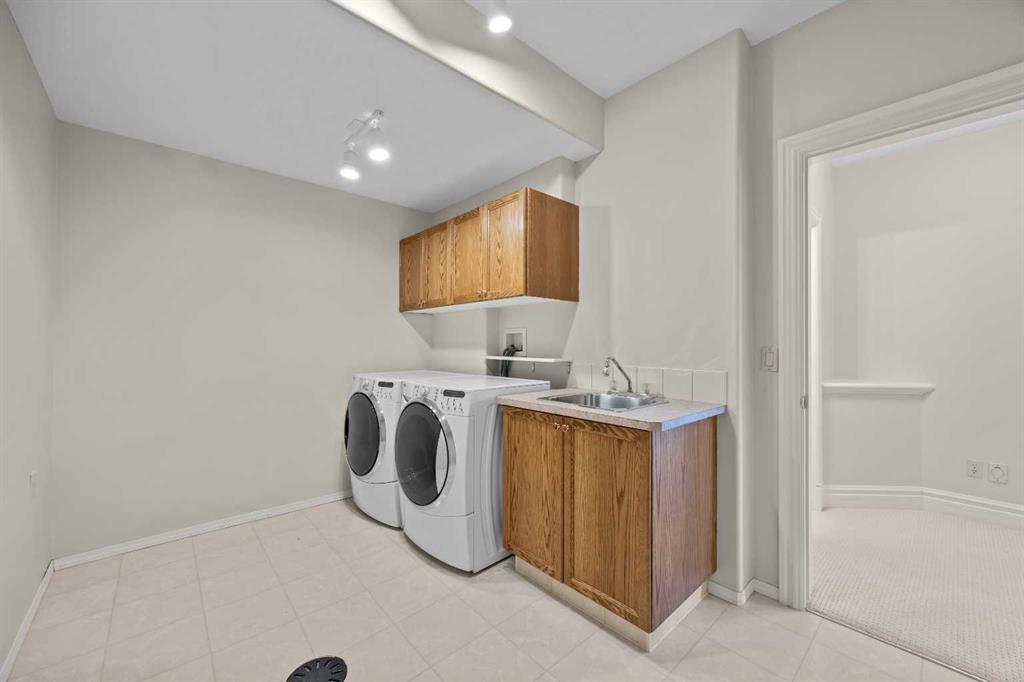
Numerous upgrades have been completed throughout the home, including professionally painted walls, closets, cabinetry, and garage, quartz countertops in both the kitchen and lower level wet bar, updated sinks and faucets, upgraded ensuite shower with new enclosure, enhanced lighting throughout, wine storage, epoxy coated garage flooring, and a significantly upgraded security system with cameras Enjoy the ease of villa living with low monthly maintenance fees that take care of snow removal and lawn care, allowing you to spend more time golfing, travelling, or simply enjoying the incredible setting. An exceptional opportunity to own a beautifully upgraded golf course villa in one of NW Calgary’s most sought-after communities.

Property Details
-
Property Size 1764.00 sqft
-
Land Area 0.11 sqft
-
Bedrooms 4
-
Bathrooms 3
-
Garage 1
-
Year Built 2000
-
Property Status Active
-
Property Type Semi Detached (Half Duplex), Residential
-
MLS Number A2317166
-
Brokerage name MaxWell Canyon Creek
-
Parking 4
Features & Amenities
- Attached-Side by Side
- Bar Fridge
- BBQ gas line
- Bookcases
- Built-in Features
- Bungalow-Villa
- Central Air
- Central Air Conditioner
- Central Vacuum
- Chandelier
- Clay Tile
- Deck
- Dishwasher
- Double Garage Attached
- Double Vanity
- Dryer
- Electric Stove
- Forced Air
- Full
- Garage Control s
- Garburator
- Gas
- Golf
- High Ceilings
- Kitchen Island
- Microwave
- No Animal Home
- No Smoking Home
- Pantry
- Quartz Counters
- Range Hood
- Shopping Nearby
- Sidewalks
- Skylight s
- Storage
- Tankless Water Heater
- Tray Ceiling s
- Walk-In Closet s
- Walking Bike Paths
- Washer
- Wet Bar
- Window Coverings
Similar Listings
728 25 Avenue NW, Calgary, Alberta, T2M 2B2
Mount Pleasant, Calgary- Detached, Residential
- 4 Bedrooms
- 5 Bathrooms
- 2511.39 sqft
3804 Sarcee Road SW, Calgary, Alberta, T3E 7W9
Currie Barracks, Calgary- Detached, Residential
- 4 Bedrooms
- 4 Bathrooms
- 1861.88 sqft
1519 32 Avenue SW, Calgary, Alberta, T2T 1V7
South Calgary, Calgary- Semi Detached (Half Duplex), Residential
- 4 Bedrooms
- 5 Bathrooms
- 2732.21 sqft
3347 Upton Place NW, Calgary, Alberta, T2N 4G9
University Heights, Calgary- Detached, Residential
- 5 Bedrooms
- 4 Bathrooms
- 1771.54 sqft