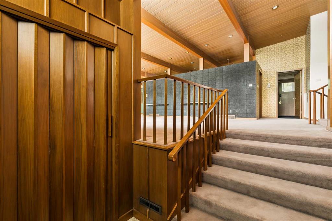
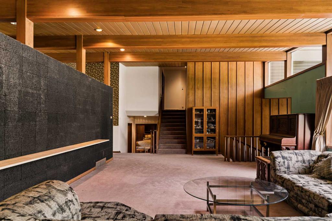
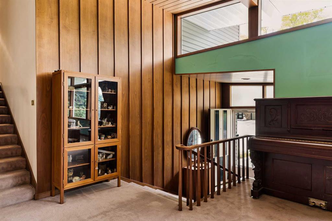
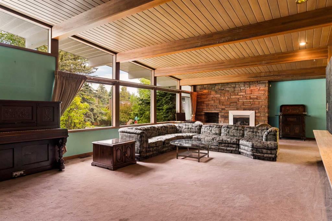
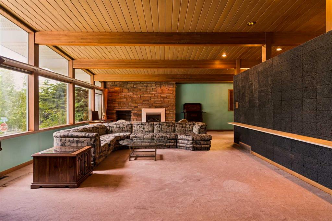
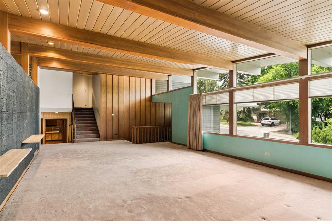
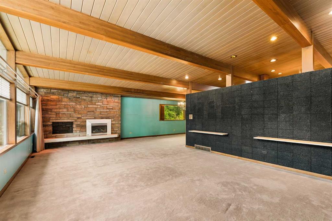
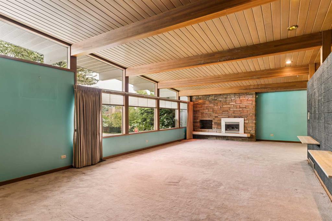
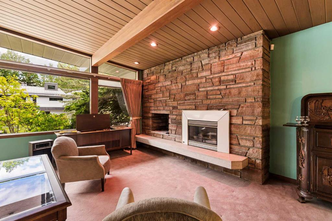
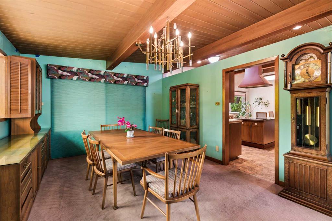
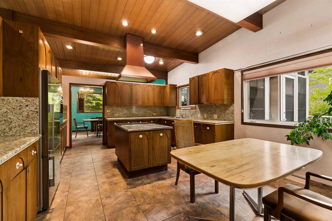
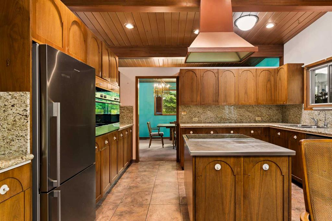
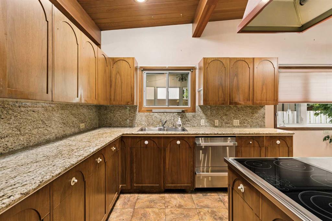
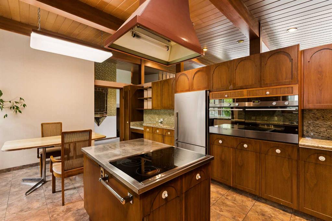
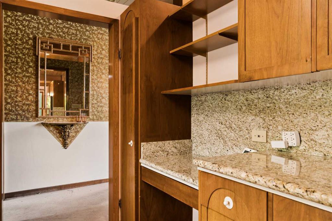
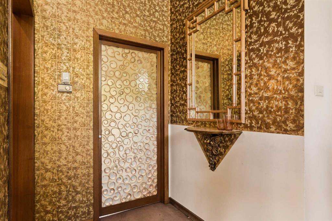
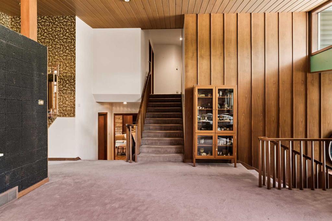
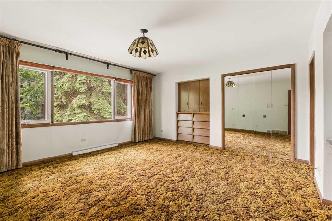
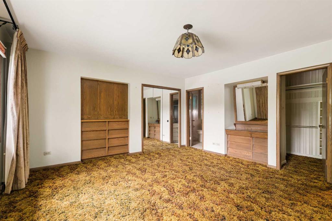
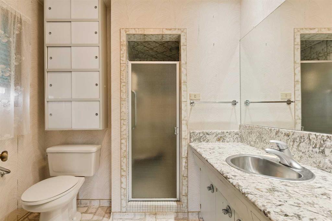
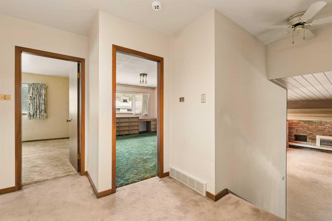
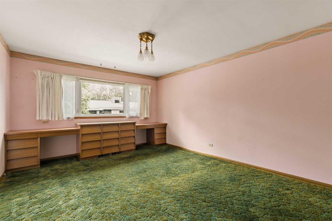
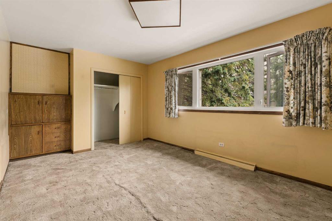
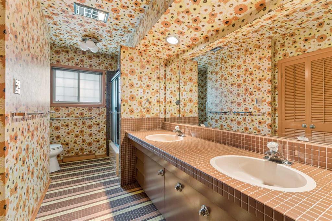
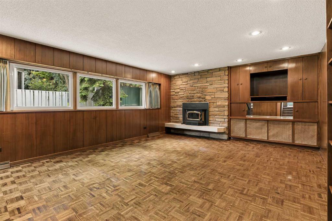
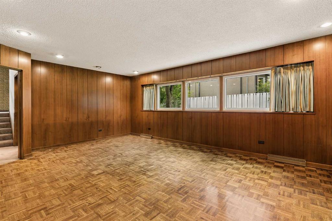
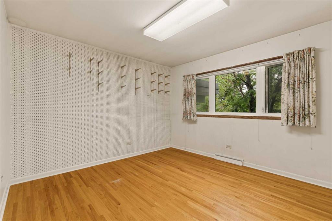
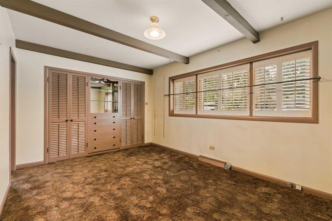
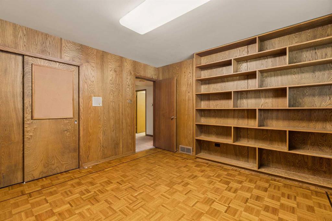
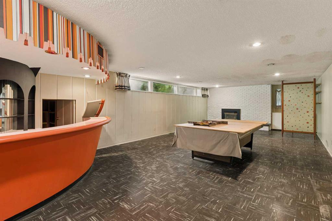
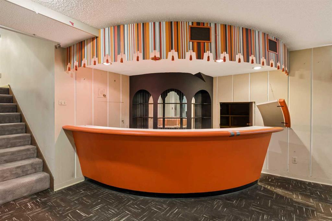
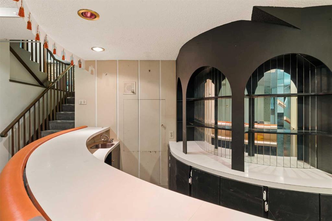
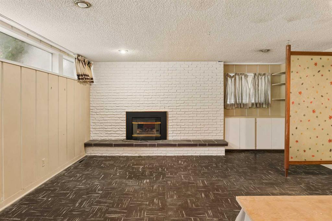
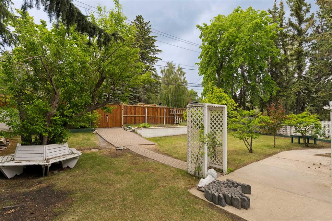
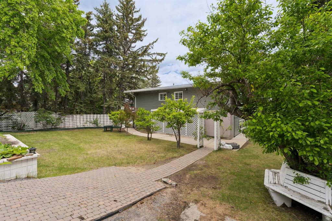
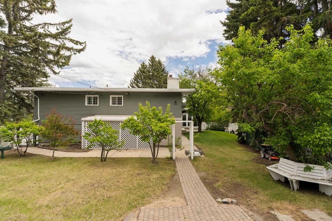
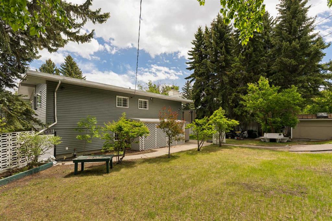
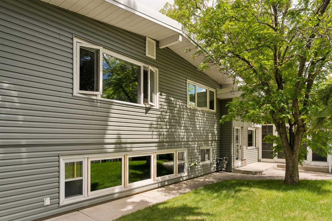
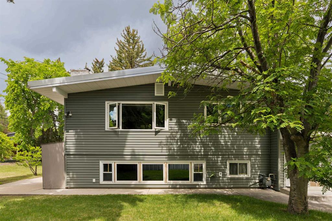
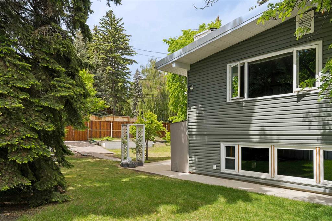
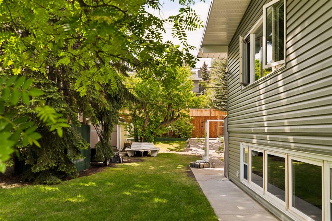
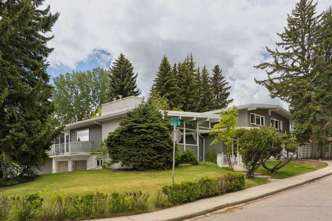
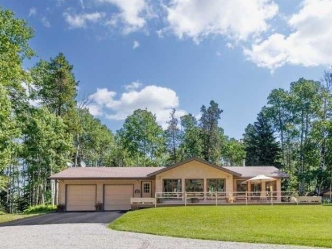
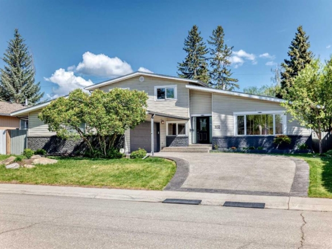
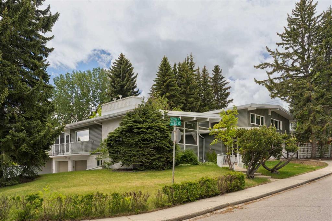
Architectural significance, extraordinary space, and endless potential come together in this one-of-a-kind residence. Situated on a massive mature lot, this impressive 4 level split home is a rare opportunity to own a true architectural gem. Lovingly maintained over the years, the home showcases an extraordinary collection of original architectural details and vintage design elements that have become increasingly rare. Whether your vision is to carefully restore its mid-century character, thoughtfully blend original features with contemporary updates, or undertake a complete renovation, the possibilities are endless. The quality of construction, generous proportions, and architectural integrity provide an exceptional foundation for your dream home. From the moment you step inside, you'll be captivated by the soaring cedar plank ceilings, dramatic exposed beams, expansive walls of windows, and rich wood detailing that define this remarkable home. Every principal room offers impressive scale and timeless character. The spacious living room is anchored by a striking stone fireplace and framed by floor-to-ceiling windows overlooking the mature landscape. A generous formal dining room provides the perfect setting for family gatherings and entertaining, while the expansive kitchen offers abundant cabinetry, granite countertops, a central island cooktop, and excellent workspace for the home chef. With six bedrooms and three and a half bathrooms, this home offers exceptional flexibility for growing families, multigenerational living, home offices, or guest accommodations. Multiple living and recreation areas provide room for everyone to gather or enjoy their own space. Set on an oversized lot surrounded by mature trees in one of Calgary's most established neighbourhoods, this is more than just a home—it's an opportunity to own a piece of architectural history. - RMS Upper level sq ft 1258.68, Main level 1281.60 sqft, lower level 1147.51, Basement level 907.99 sqft. - total 4595.78 sqft RMS