- Home
- Residential
- Semi Detached (Half Duplex)
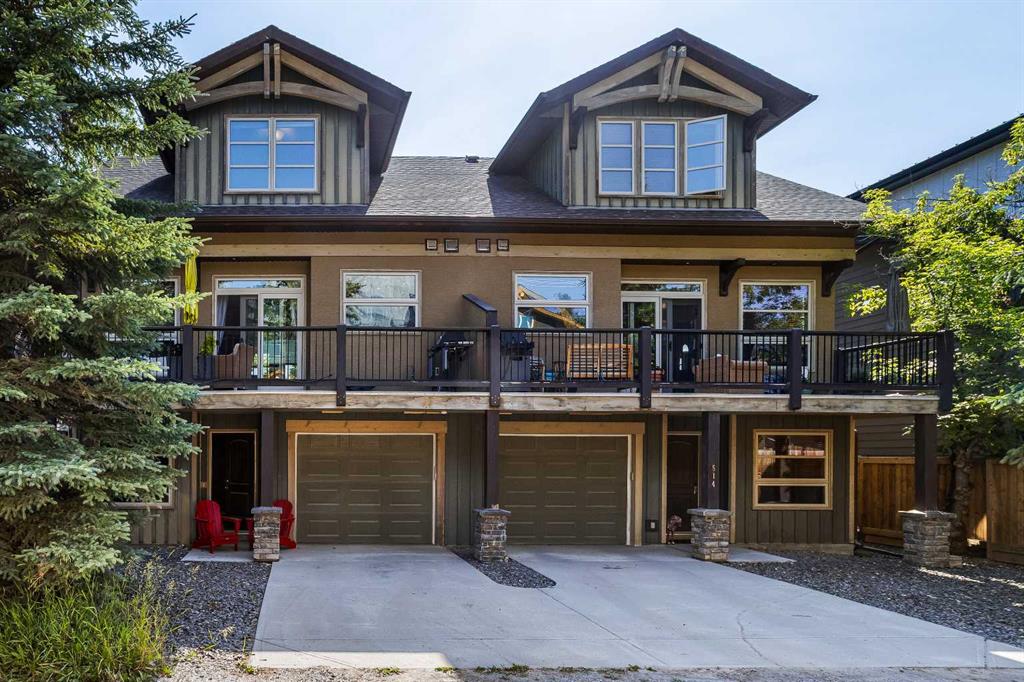
- 516 8th Avenue, Canmore, Alberta, T1W2E3
516 8th Avenue, Canmore, Alberta, T1W2E3
- Residential, Semi Detached (Half Duplex)
- A2330052
- MLS Number
- 2
- Bedrooms
- 4
- Bathrooms
- 2061.62
- sqft
- 2009
- Year Built
Property Description
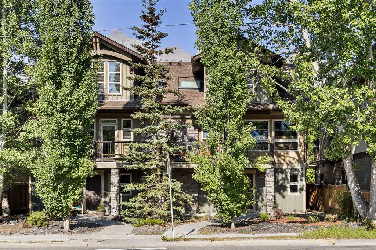
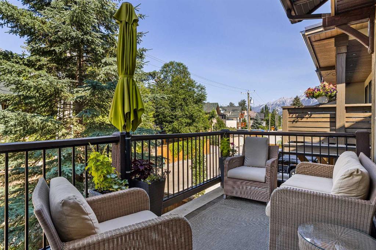
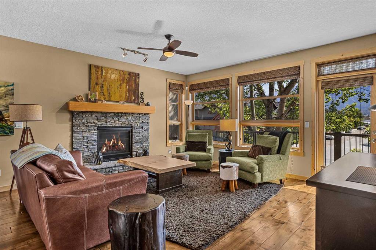
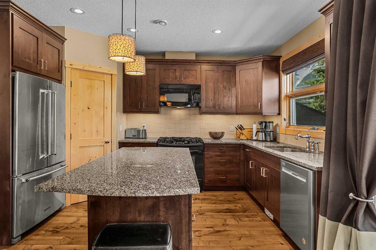
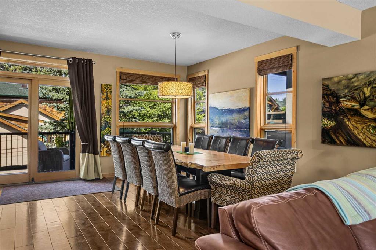
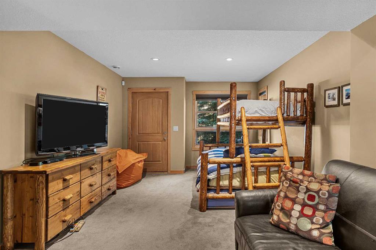
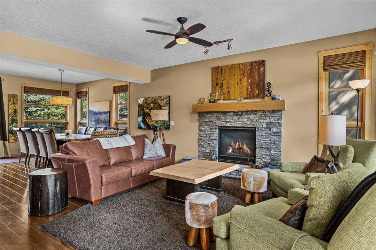
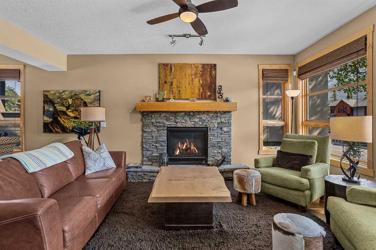
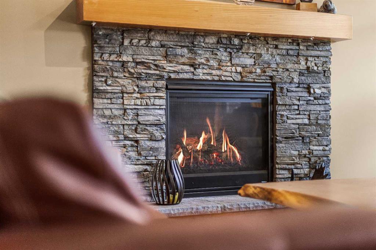
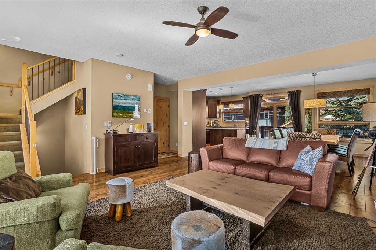
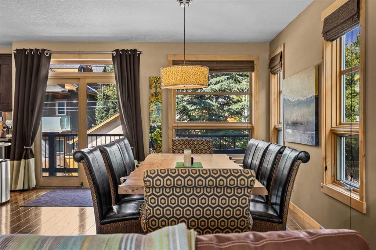
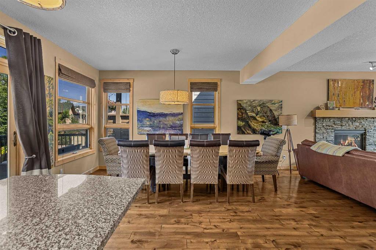
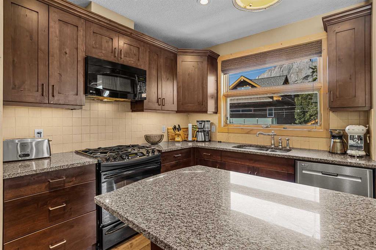
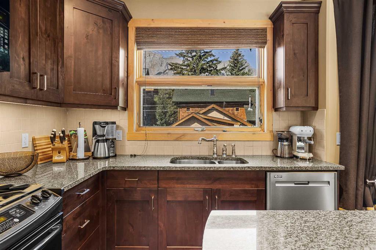
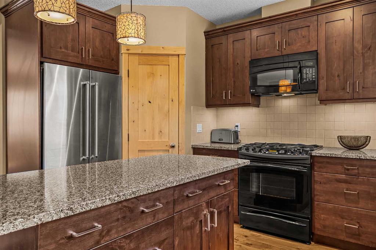
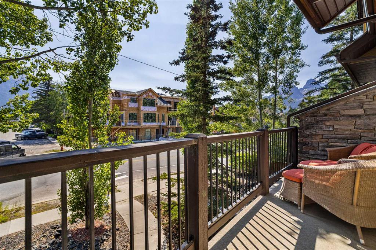
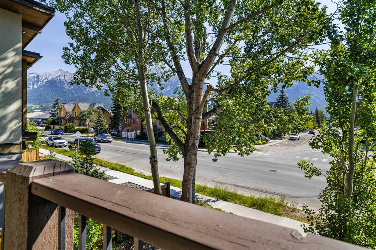
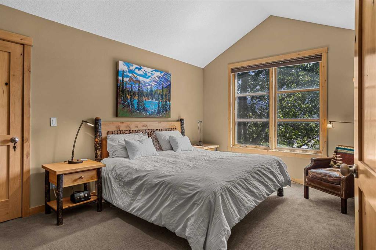
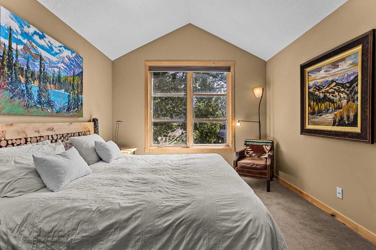
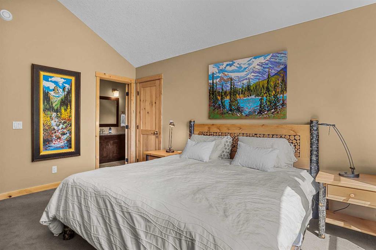
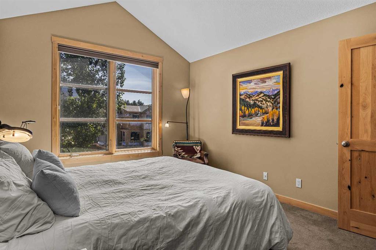
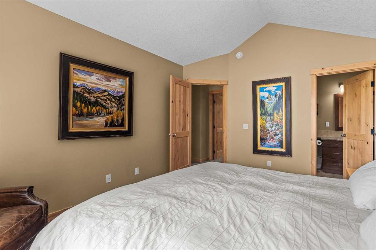
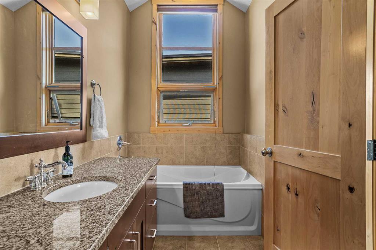
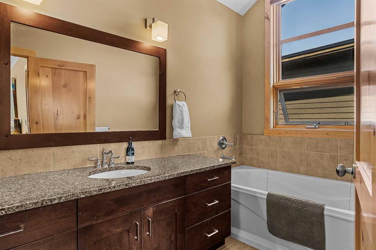
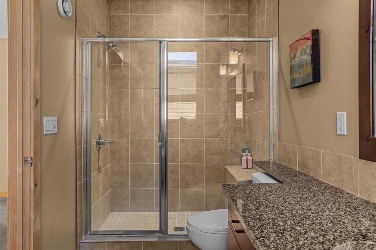
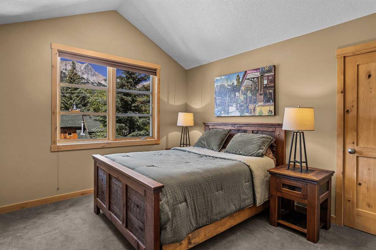
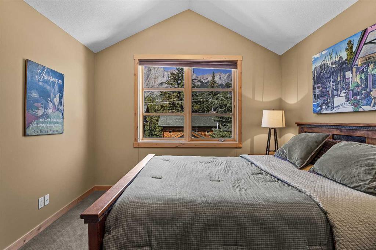
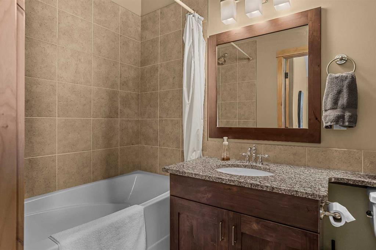
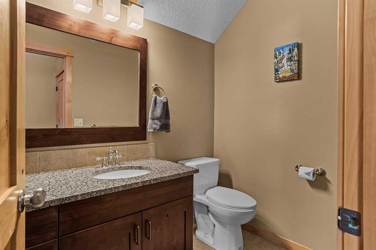
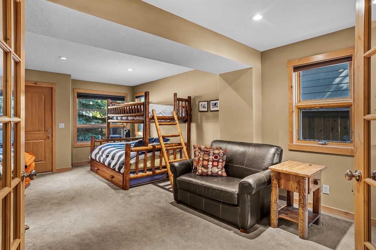
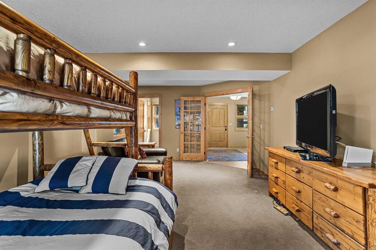
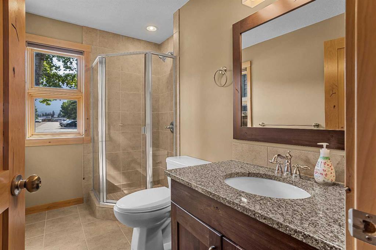
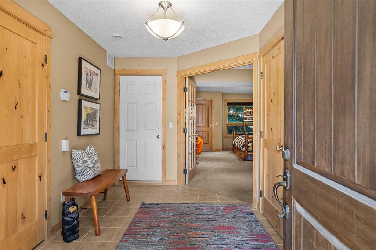
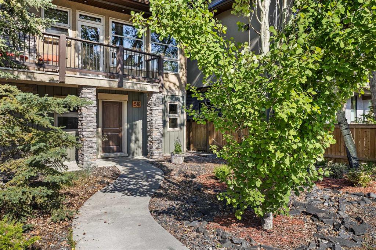
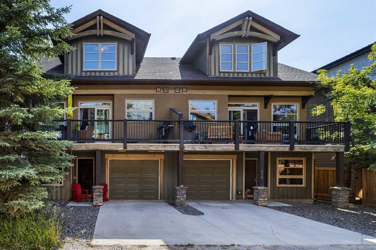
A beautifully designed mountain home offering over 2,000 sq. ft. of thoughtfully planned living space in one of Canmore's most desirable locations. Designed for both everyday comfort and effortless entertaining, this spacious home features 2 bedrooms, 4 bathrooms, and a versatile lower-level recreation room that can easily serve as a third bedroom, home office, or guest suite. The main level showcases an inviting open-concept layout where the living room flows seamlessly into the dining area and out onto a generous deck, creating the perfect indoor-outdoor space for entertaining family and friends. Large windows fill the home with natural light, while multiple decks provide plenty of opportunities to enjoy the surrounding mountain scenery. Upstairs, you'll find two spacious primary bedrooms, each complete with vaulted ceilings, a private 4-piece ensuite, and walk-in closets, creating comfortable retreats for homeowners and guests alike. Additional highlights include abundant storage throughout, a single attached garage, and flexible living spaces that adapt to your lifestyle. Ideally located just steps from Canmore's vibrant Main Street, you'll enjoy easy access to boutique shopping, exceptional restaurants, cafés, and an extensive network of scenic walking and biking trails right outside your door. Whether you're looking for a full-time residence or a weekend mountain escape, this exceptional home offers the perfect balance of space, comfort, convenience, and mountain living in the heart of Canmore.

Property Details
-
Property Size 2061.62 sqft
-
Land Area 0.06 sqft
-
Bedrooms 2
-
Bathrooms 4
-
Garage 1
-
Year Built 2009
-
Property Status Active
-
Property Type Semi Detached (Half Duplex), Residential
-
MLS Number A2330052
-
Brokerage name Century 21 Nordic Realty
-
Parking 2
Features & Amenities
- 3 or more Storey
- Alley Access
- Asphalt Shingle
- Attached-Side by Side
- Balcony
- Chandelier
- Closet Organizers
- Deck
- Dishwasher
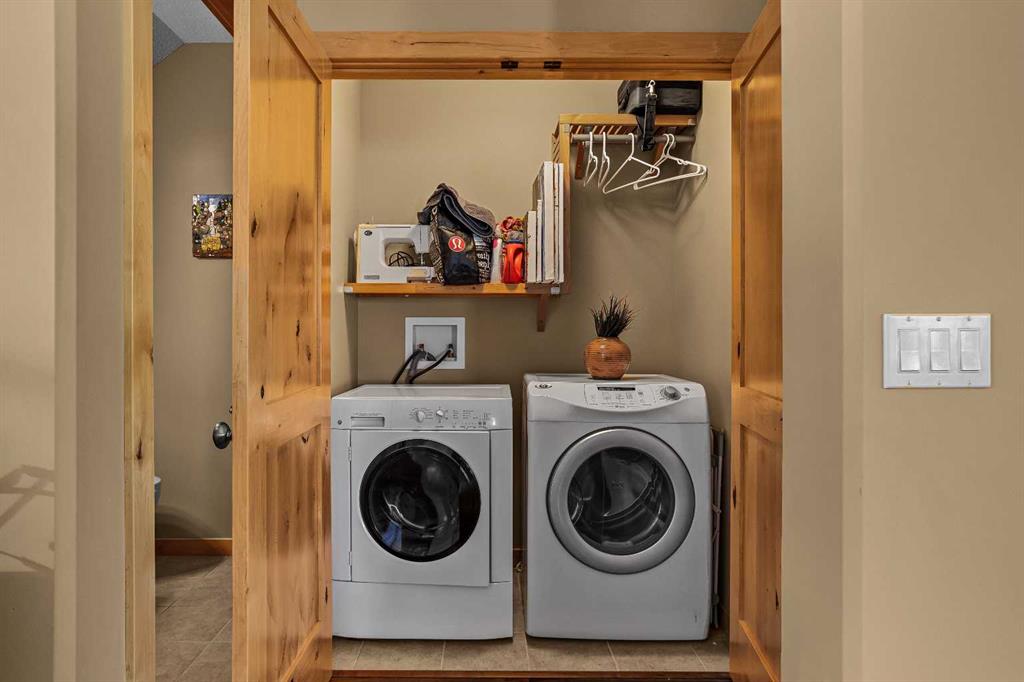
- Dryer
- Electric Oven
- Fireplace s
- Forced Air
- Gas
- Gas Range
- Golf
- High Ceilings
- Kitchen Island
- Living Room
- Mantle
- Masonry
- Microwave
- Open Floorplan
- Pantry
- Park
- Playground
- Raised Hearth
- Recessed Lighting
- Refrigerator
- Schools Nearby
- Shopping Nearby
- Sidewalks
- Single Garage Attached
- Skylight s
- Storage
- Street Lights
- Tennis Court s
- Walk-In Closet s
- Walking Bike Paths
- Washer
Similar Listings
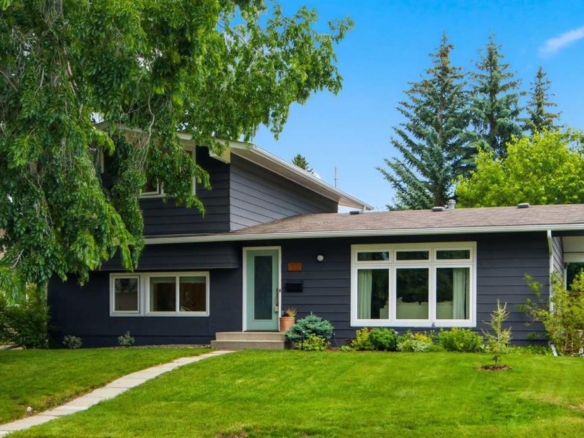
12412 Lake Christina Road SE, Calgary, Alberta, T2J 3R8
Lake Bonavista, Calgary- Detached, Residential
- 5 Bedrooms
- 4 Bathrooms
- 1791.81 sqft
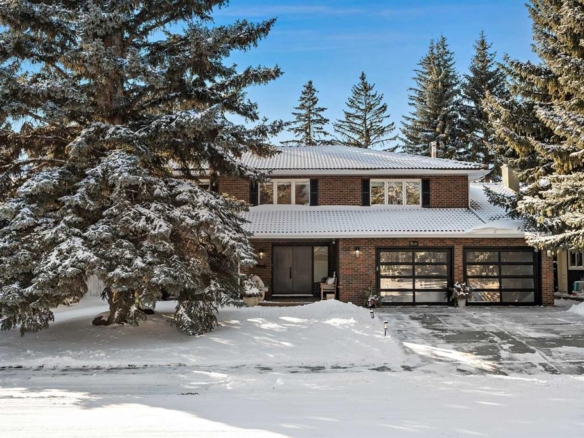
116 Bay View Drive SW, Calgary, Alberta, T2V 3N8
Bayview, Calgary- Detached, Residential
- 4 Bedrooms
- 5 Bathrooms
- 3185.38 sqft
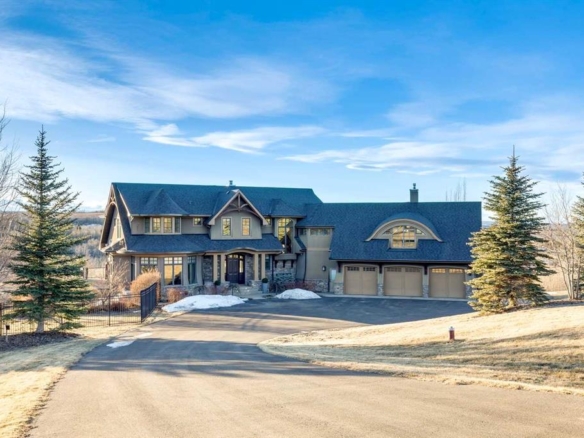
43 Red Willow Crescent W, Rural Foothills County, Alberta, T1S 3J7
NONE, Rural Foothills County- Detached, Residential
- 6 Bedrooms
- 7 Bathrooms
- 4955.00 sqft
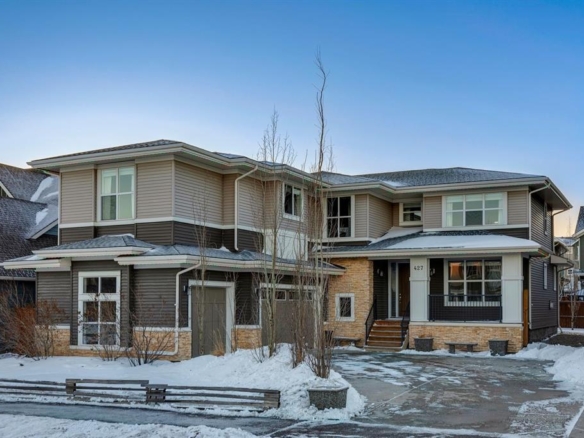
427 Canals Boulevard SW, Airdrie, Alberta, T4B2N9
Canals, Airdrie- Detached, Residential
- 4 Bedrooms
- 3 Bathrooms
- 3066.00 sqft