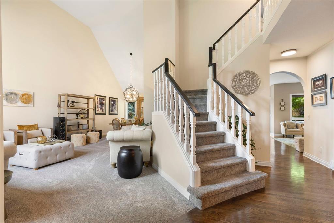
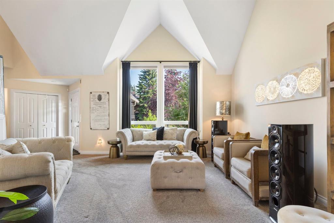
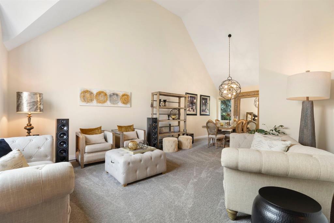
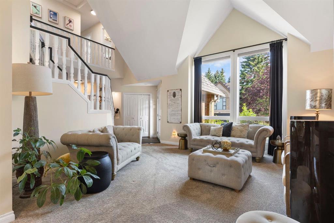
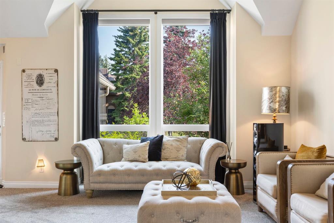
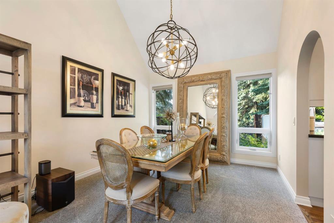
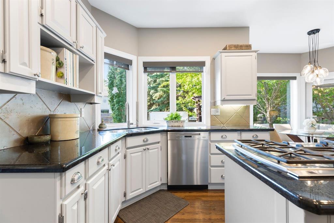
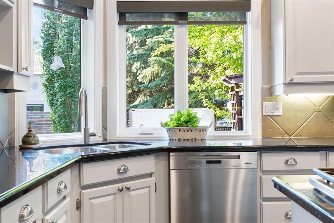
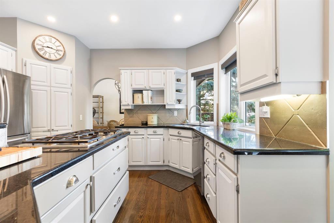
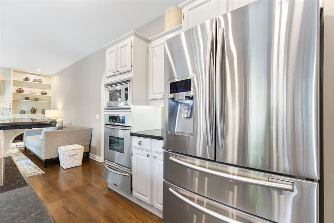
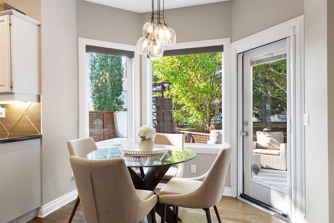
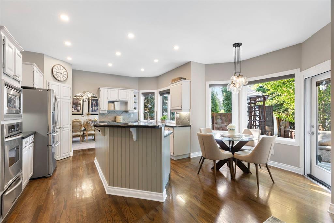
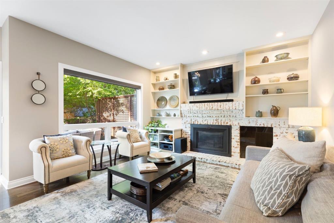
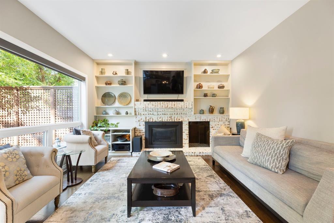
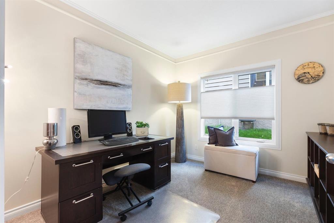
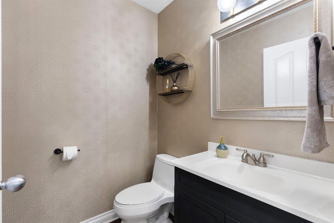
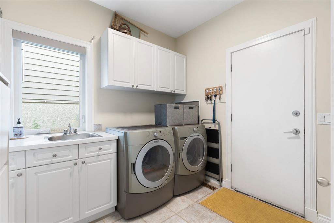
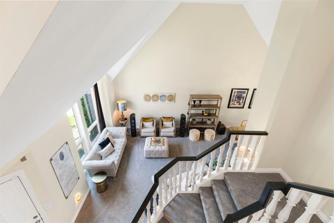
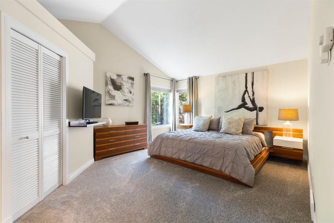
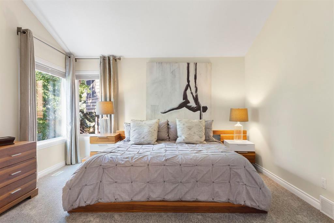
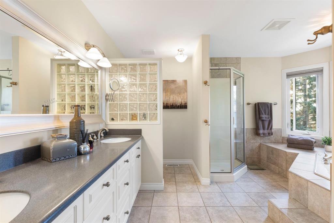
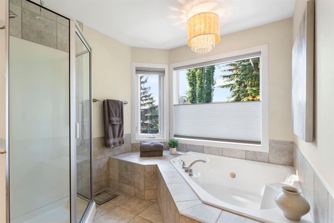
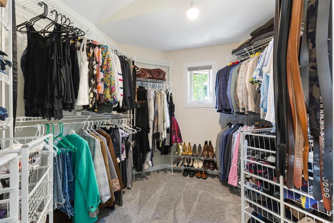
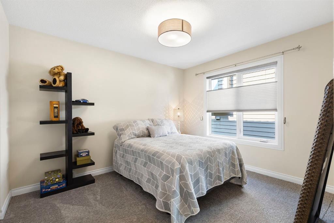
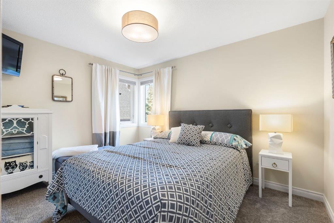
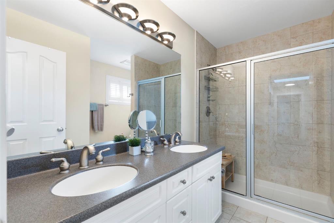
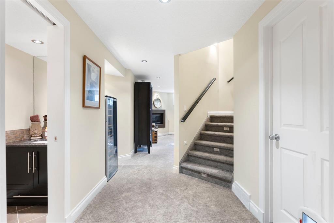
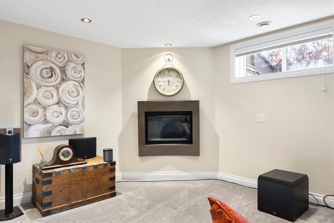
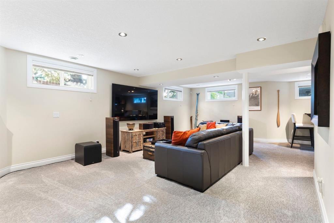
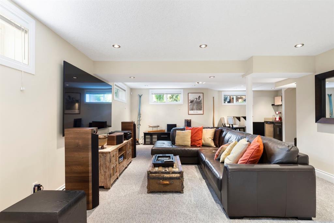
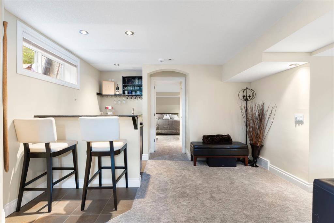
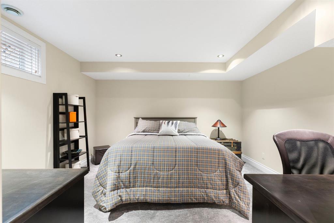
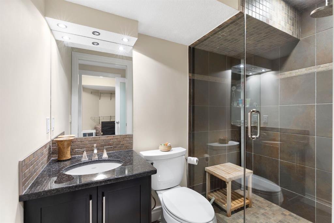
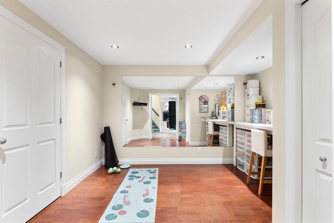
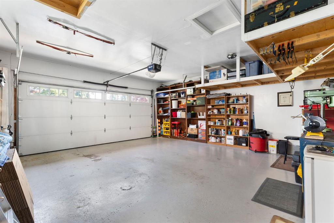
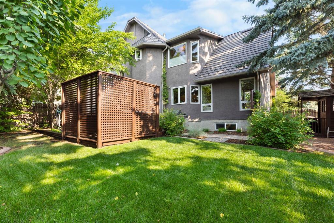
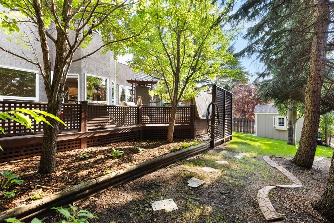
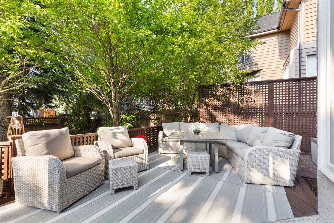
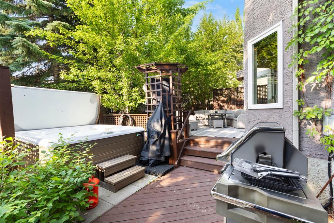
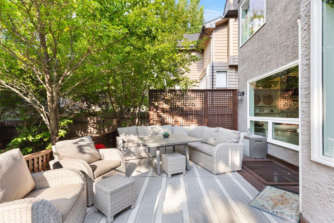
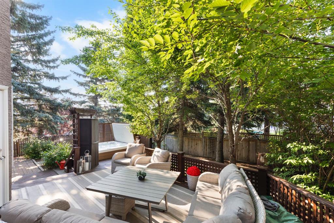
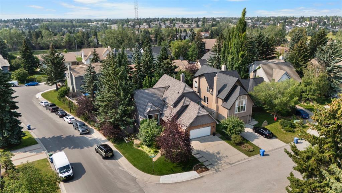
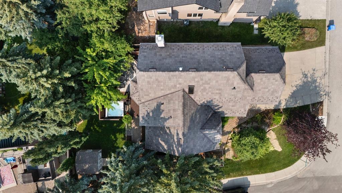
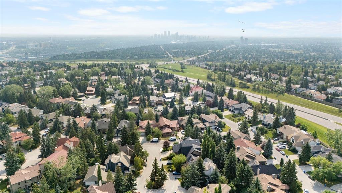
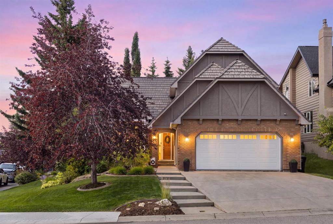
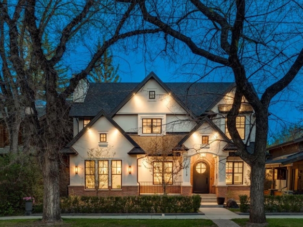

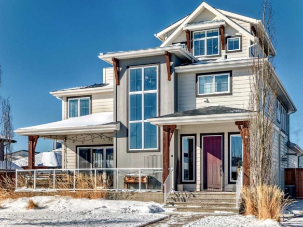
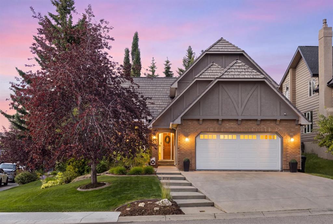
Welcome home to this gorgeous executive home in the desirable neighbourhood of Coach Hill Estates. You'll love coming home and stepping into this soaring main living space, and spending time here with family and friends. Awash with natural light and surrounded by trees, this is an oasis in the city. Walk through your spacious living and formal dining rooms to a chef's kitchen, with stainless steel appliances, a breakfast nook, huge island, granite counters, a pantry, tons of cabinet and counter space, and a view over the treed back yard. Beyond, there's a family room, with brick surround gas fireplace, the perfect place for a cozy evening. There's also a private office, a powder room, and laundry room to round out the main floor. Upstairs, you'll find a huge primary suite with a massive walk-in closet and a five piece ensuite. Two more big bedrooms and a four piece washroom round out the upper floor. Downstairs, there's a perfect rec room, prime for a home theatre, with wet bar, gas fireplace, and two piece washroom. There's another bedroom here with its own ensuite, and another room that is perfect for a home gym or craft room. Park in the double garage and walk to all the area has to offer, you are steps from parks and paths, shopping and schools, and transit to downtown. Or, stay home and relax in your private yard with its gorgeous landscaping and a hot tub experience that won't be replicated elsewhere. This place has been cared for and upgraded, with newer blinds (2023), carpet (2025), hot water tanks (2024) furnaces (2024) a composite lifetime roof (2017) water softener (2025)... all you have to do is move in and start living. Don't miss this one... call for a showing today!