- Home
- Residential
- Detached
- 1044 West Chestermere Dr Cul du sac, Chestermere, Alberta, T1X 1B7
1044 West Chestermere Dr Cul du sac, Chestermere, Alberta, T1X 1B7
- Detached, Residential
- A2282897
- MLS Number
- 4
- Bedrooms
- 4
- Bathrooms
- 1522.90
- sqft
- 1976
- Year Built
Property Description
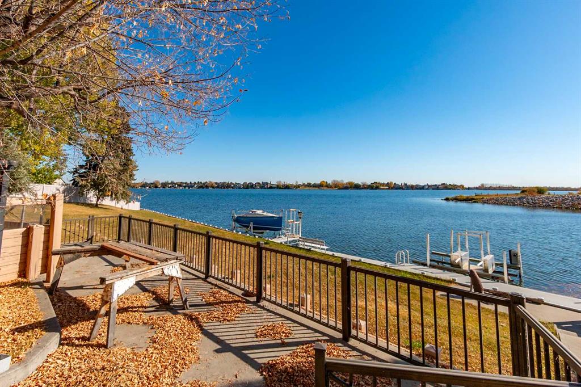
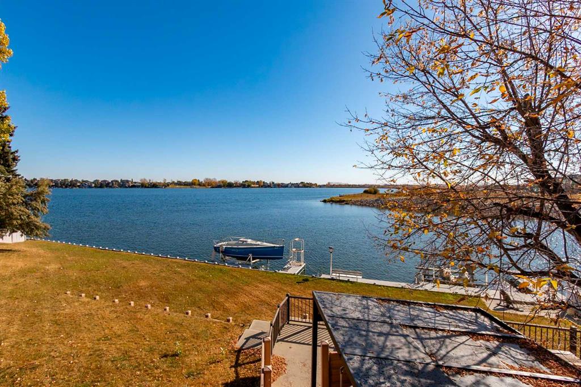
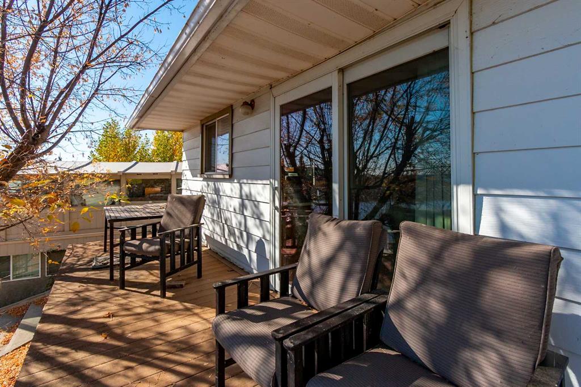
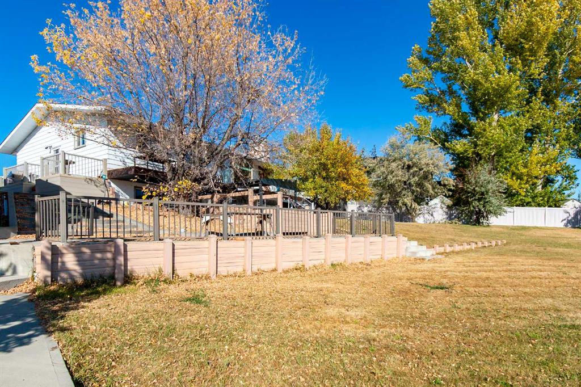

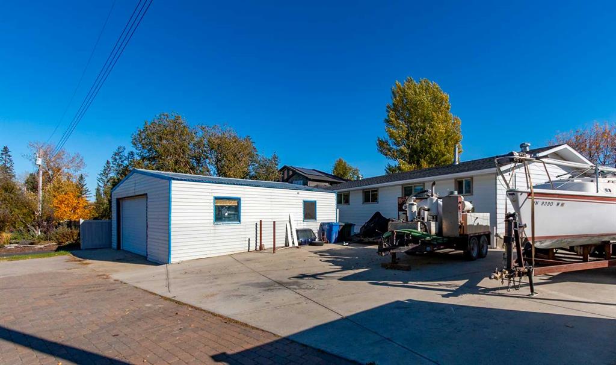
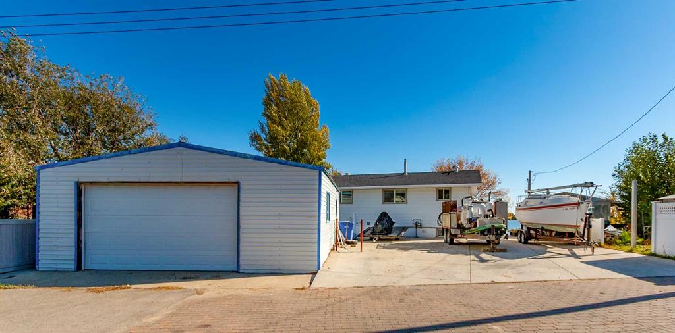
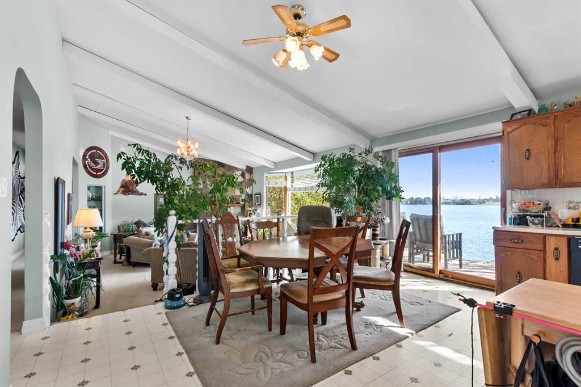
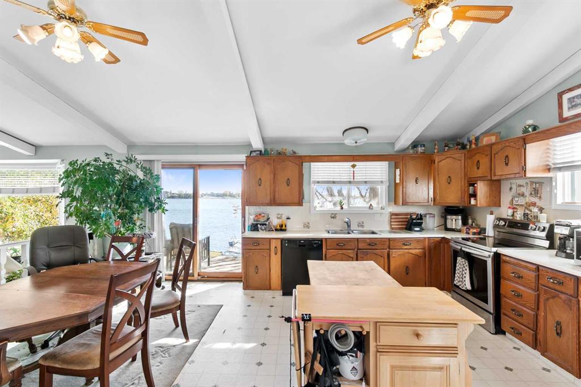
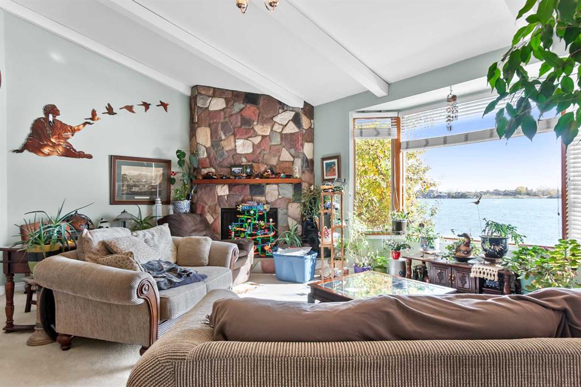

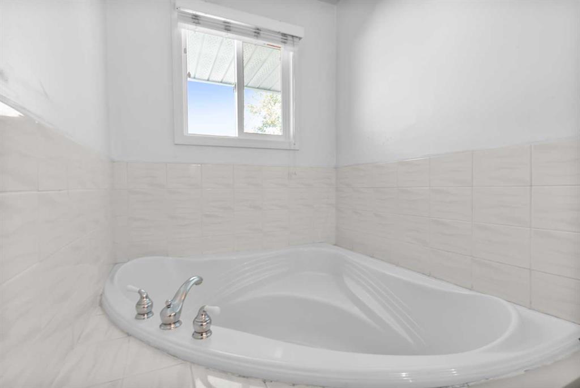
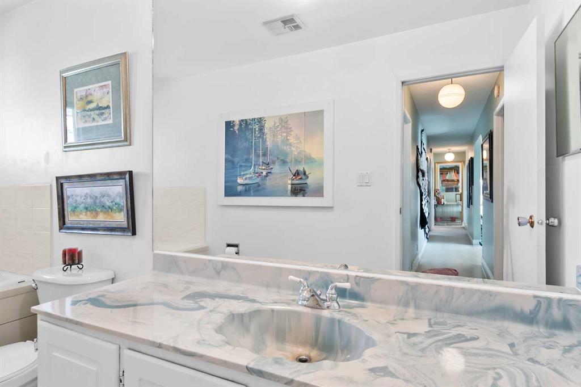
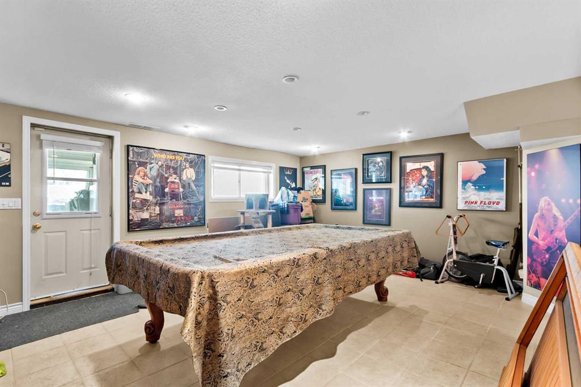
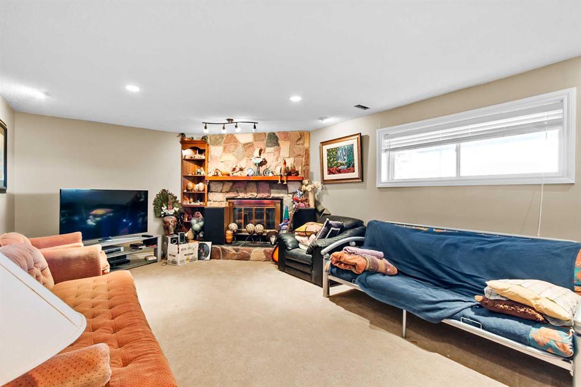
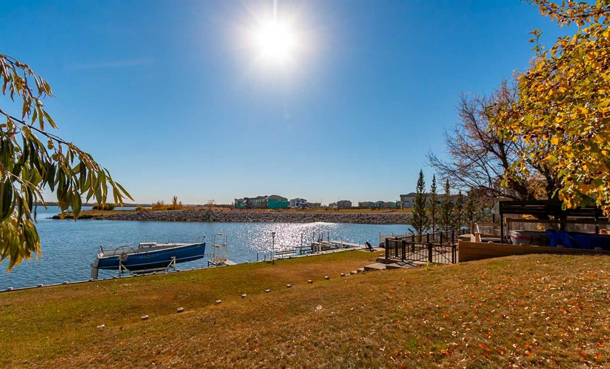
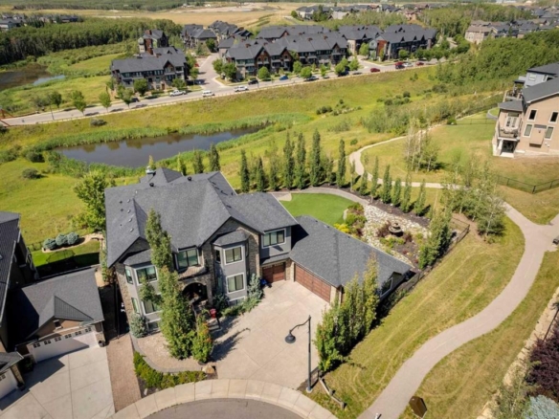
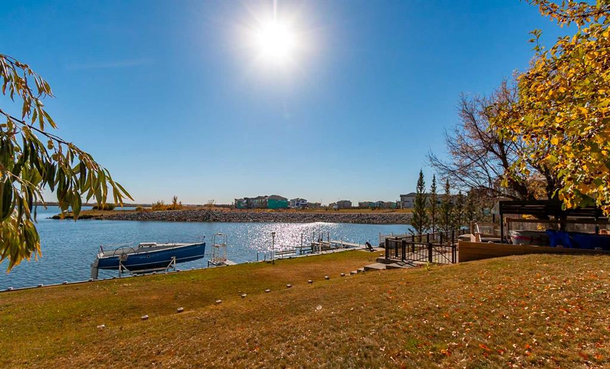
Dream Location! This beautiful half acre lot is located at the end of this scenic cul-de-sac on West Chestermere Drive. Nestled beside the nature reserve and walking paths that will lead you to Summer water sports and fishing, this is the perfect spot to create your own Lakefront Oasis. Walk-out bungalow on an extra large private lot, with many excellent features. Built in 1976, this home has ample character and all the potential possible. With three bedrooms upstairs and two bedrooms down, here is all the room you need. Enjoy the open concept upper floor plan, big bright windows with natural lighting and an incredible view of the lake from your dinning room table. Four bathrooms, including a deep soaker tub. Two wood burning fireplaces in beautiful brick surround. A large family room and spacious rec room, with pool table included. The 32'x16' vinyl sided Boat House has been renovated and wired for power, ready for your man cave, with above storage. Relax in the fully functional hot tub with a perfect view of the sunset on the lake, or take your boat out from one of the two boat lifts. The spacious private backyard has it's own functional underground sprinkler system. The 30x30 Garage features a workbench and mechanic pit, and front access to the main drive. In the front, a huge concrete parking pad, suitable for boats and RV's alike. Come and see all the budding possibilities this property holds!

Property Details
-
Property Size 1522.90 sqft
-
Land Area 0.50 sqft
-
Bedrooms 4
-
Bathrooms 4
-
Year Built 1976
-
Property Status Active
-
Property Type Detached, Residential
-
MLS Number A2282897
-
Brokerage name Coldwell Banker Vision Realty
-
Parking 4
Features & Amenities
- Asphalt Shingle
- Balcony
- Built-in Features
- Bungalow
- Ceiling Fan s
- Clubhouse
- Concrete Driveway
- Dishwasher
- Dock
- Fishing
- Forced Air
- Freezer
- Full
- Garage Control s
- Garage Faces Front
- Golf
- Insulated
- Lake
- Misting System
- Natural Gas
- Off Street
- Oven
- Pantry
- Park
- Parking Pad
- Paved
- Playground
- Private Yard
- Refrigerator
- RV Access Parking
- Schools Nearby
- See Remarks
- Shopping Nearby
- Sidewalks
- Soaking Tub
- Storage
- Walking Bike Paths
- Washer Dryer
- Wood Burning
- Workshop in Garage
Similar Listings
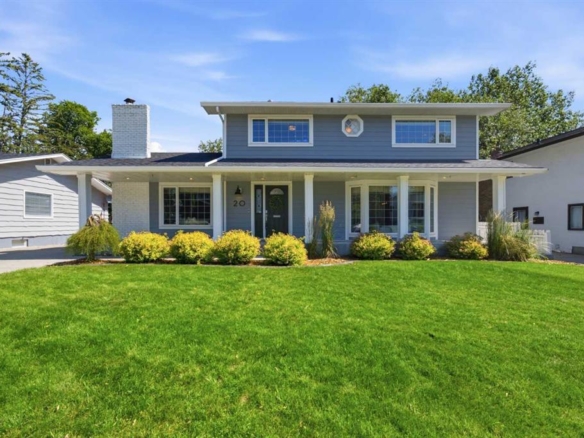
720 15 Street NW, Calgary, Alberta, T2W 3G6
Hillhurst, Calgary- Semi Detached (Half Duplex), Residential
- 5 Bedrooms
- 5 Bathrooms
- 2880.00 sqft
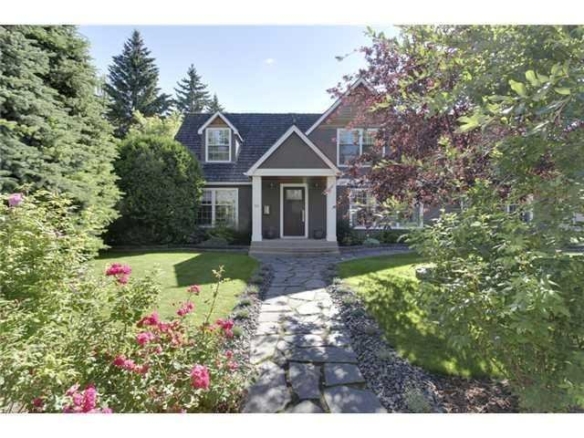
2112 52 Avenue SW, Calgary, Alberta, T3E 1K3
North Glenmore Park, Calgary- Detached, Residential
- 4 Bedrooms
- 4 Bathrooms
- 1740.15 sqft
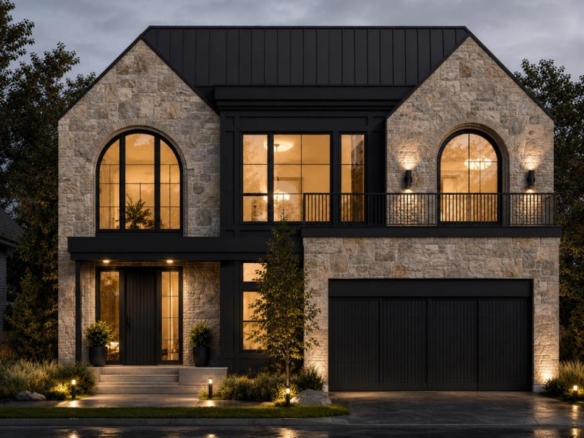
37 Cattail Run, Rural Rocky View County, Alberta, T3Z 0C9
Harmony, Rural Rocky View County- Detached, Residential
- 4 Bedrooms
- 4 Bathrooms
- 3322.71 sqft
3610 8 Avenue NW, Calgary, Alberta, T2N 1C9
Parkdale, Calgary- Detached, Residential
- 3 Bedrooms
- 4 Bathrooms
- 2797.74 sqft