- Home
- Residential
- Detached
- 119 Pumpmeadow Place SW, Calgary, Alberta, T2V 5C9
119 Pumpmeadow Place SW, Calgary, Alberta, T2V 5C9
- Detached, Residential
- A2293564
- MLS Number
- 5
- Bedrooms
- 4
- Bathrooms
- 3163.41
- sqft
- 1990
- Year Built
Property Description
An exceptional opportunity in the prestigious community of Pumphill.
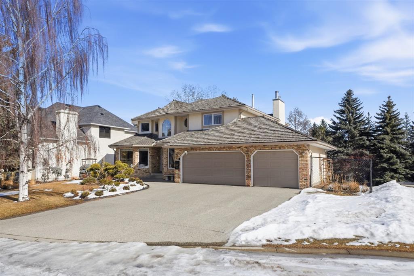
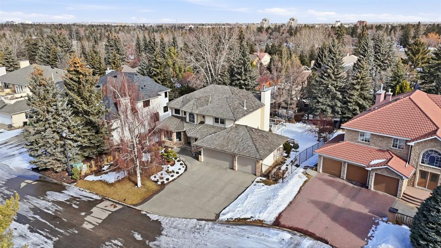

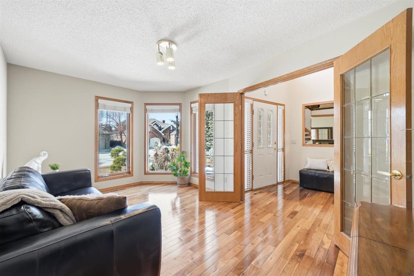
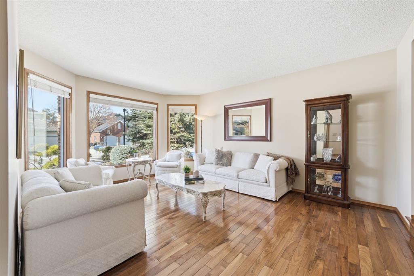
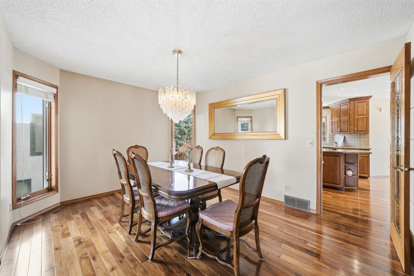
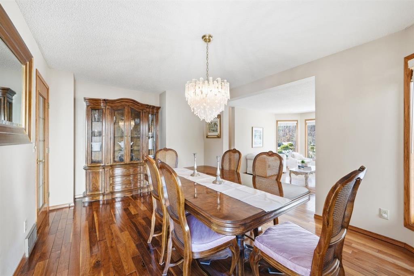
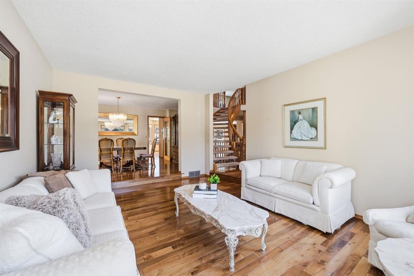
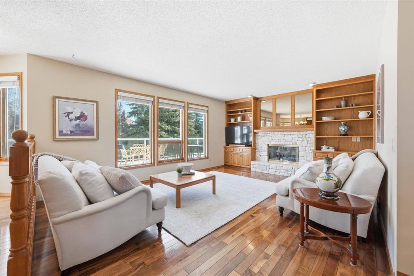
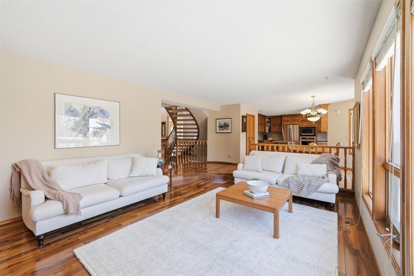

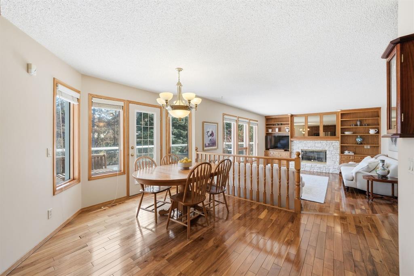
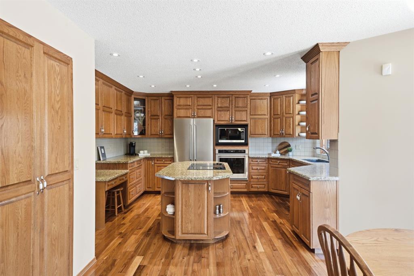
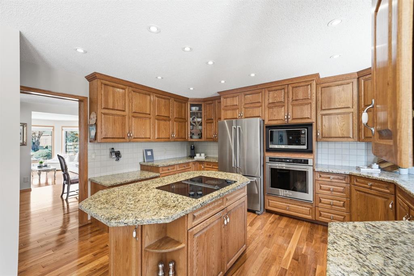
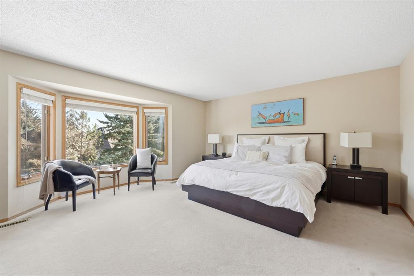
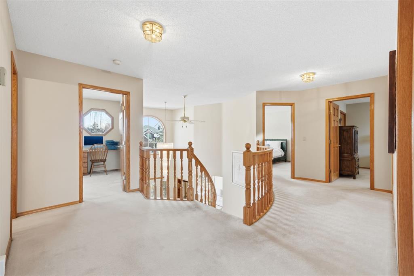
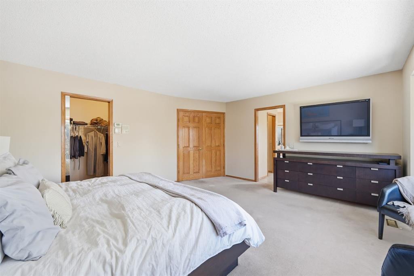
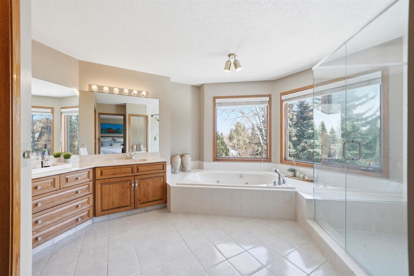
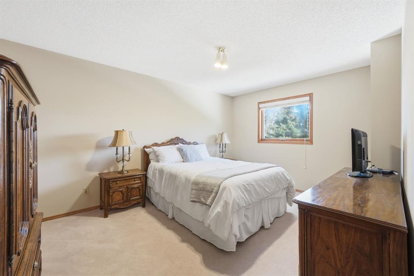
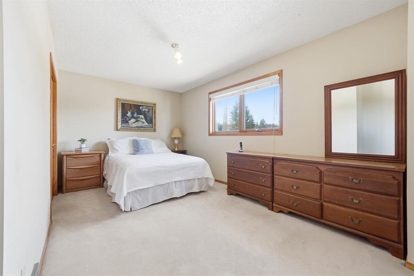
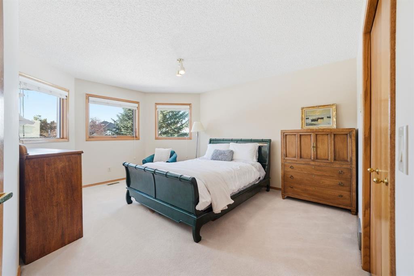
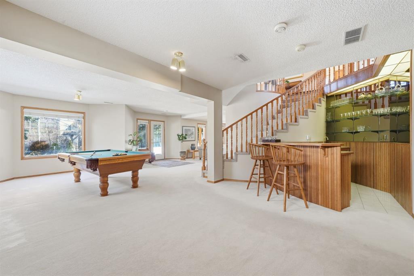
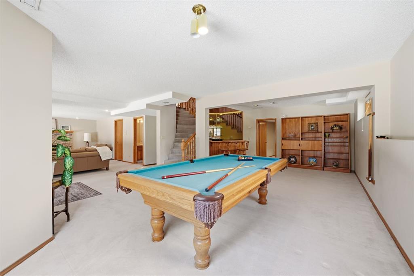
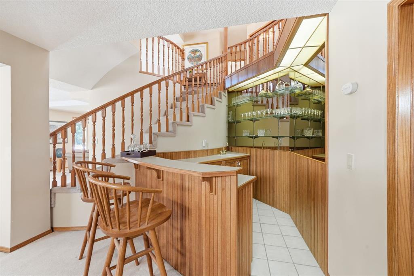
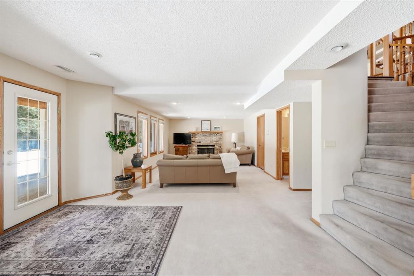
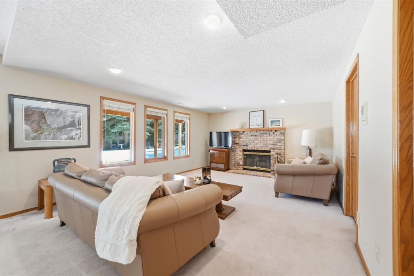
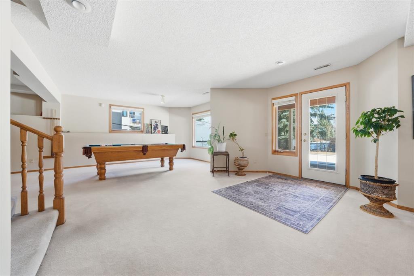
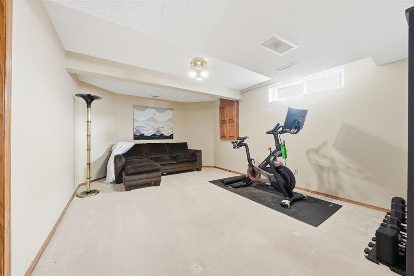
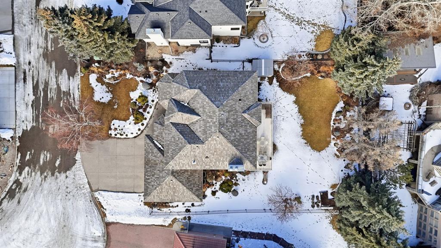
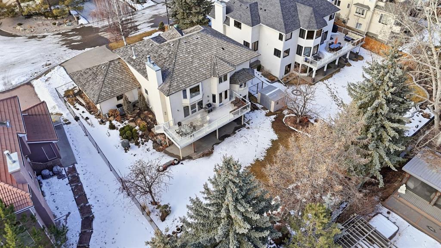

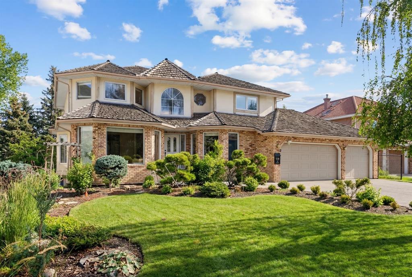
Set on a beautifully treed and private lot, this expansive residence offers over 4,200 sq ft of developed living space, with 5 bedrooms and 3.5 bathrooms, designed for both refined living and effortless entertaining.
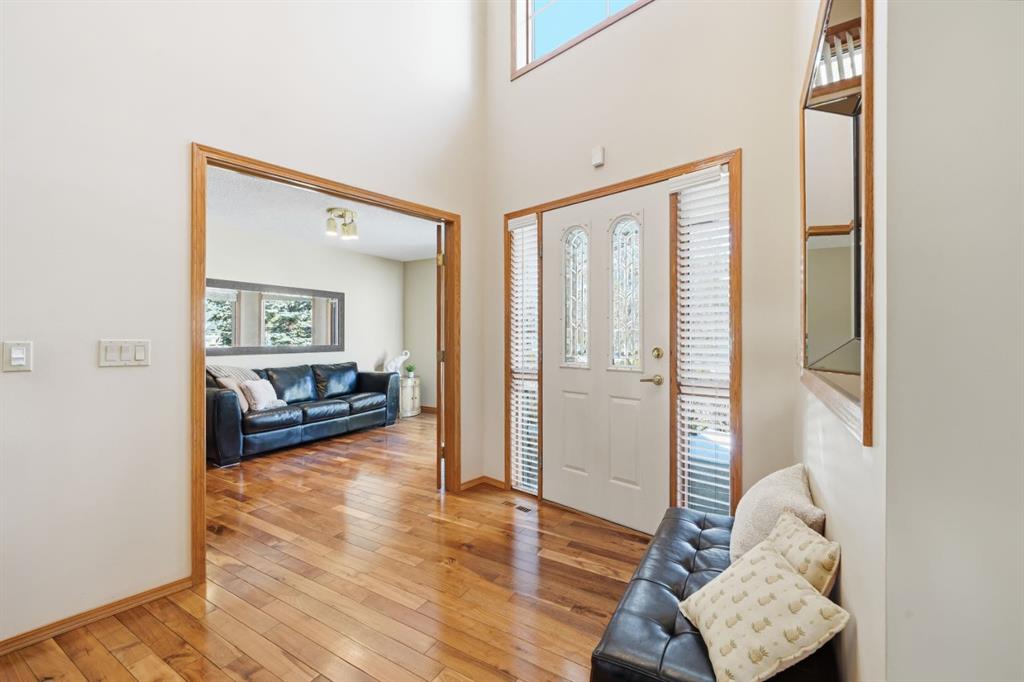
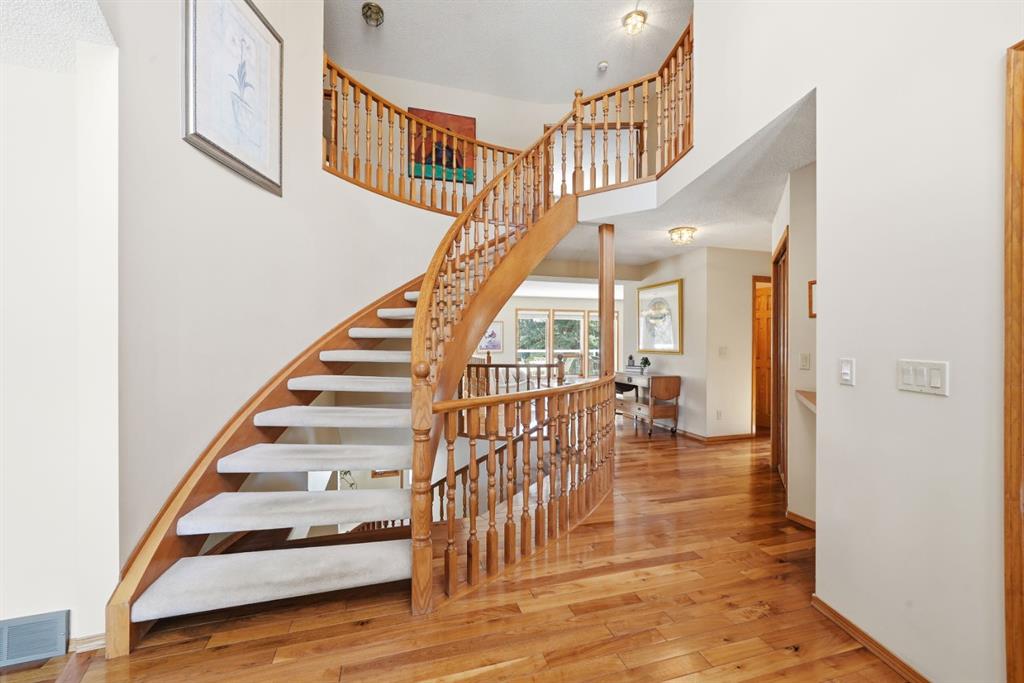
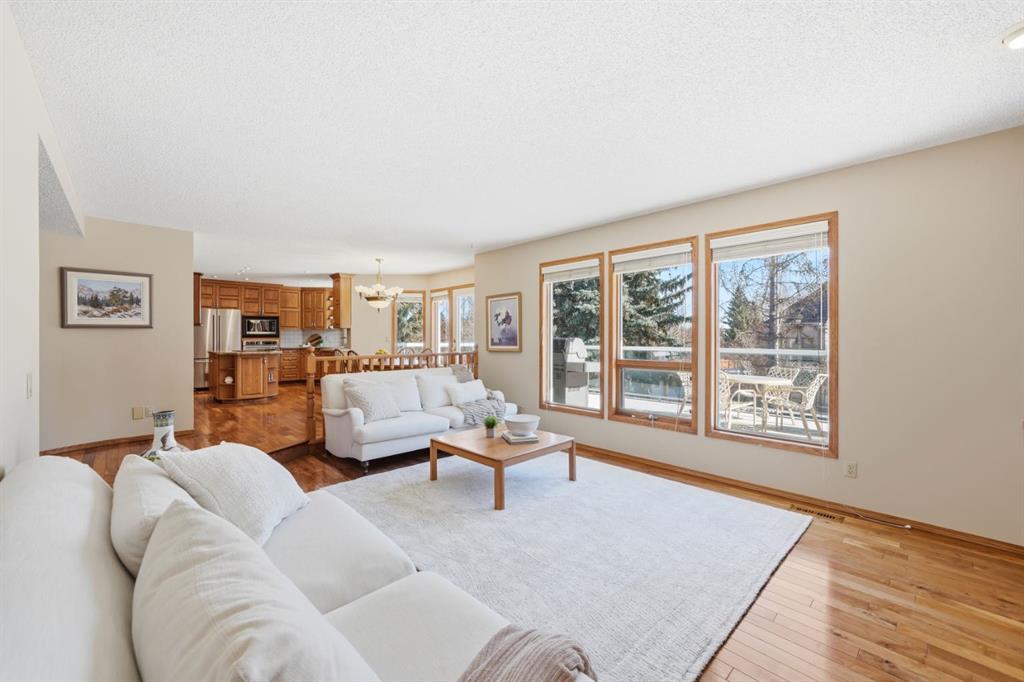
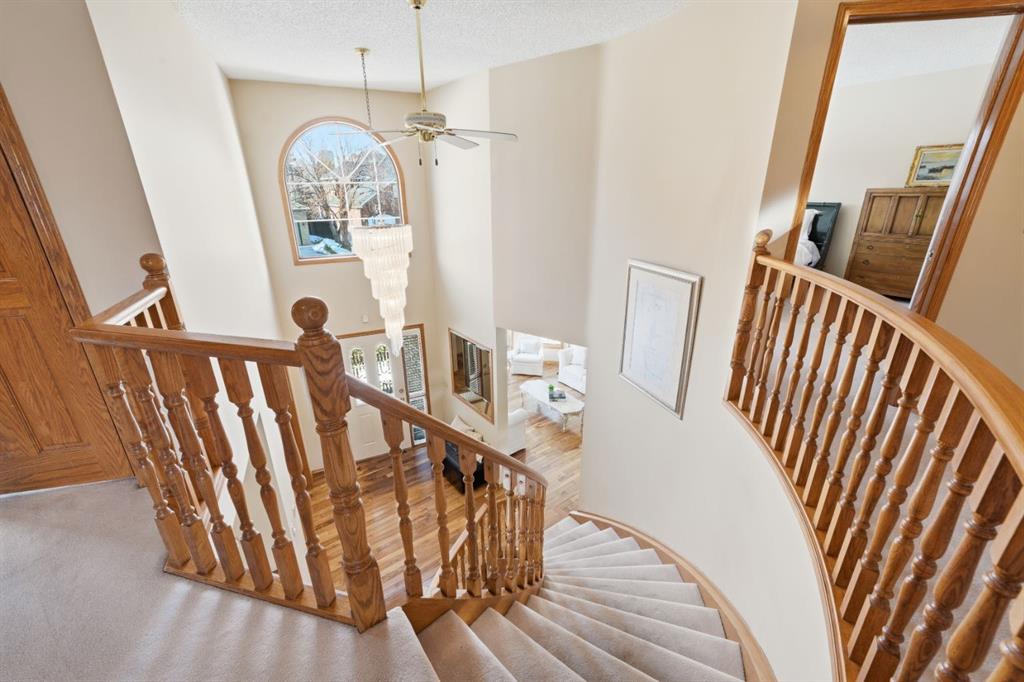

From the moment you enter, you’re greeted by soaring ceilings and an abundance of natural light, creating a sense of openness and grandeur. The home’s generous layout, combined with a walk-out basement, presents a rare opportunity to customize and elevate the space into a truly remarkable luxury residence tailored to your vision.
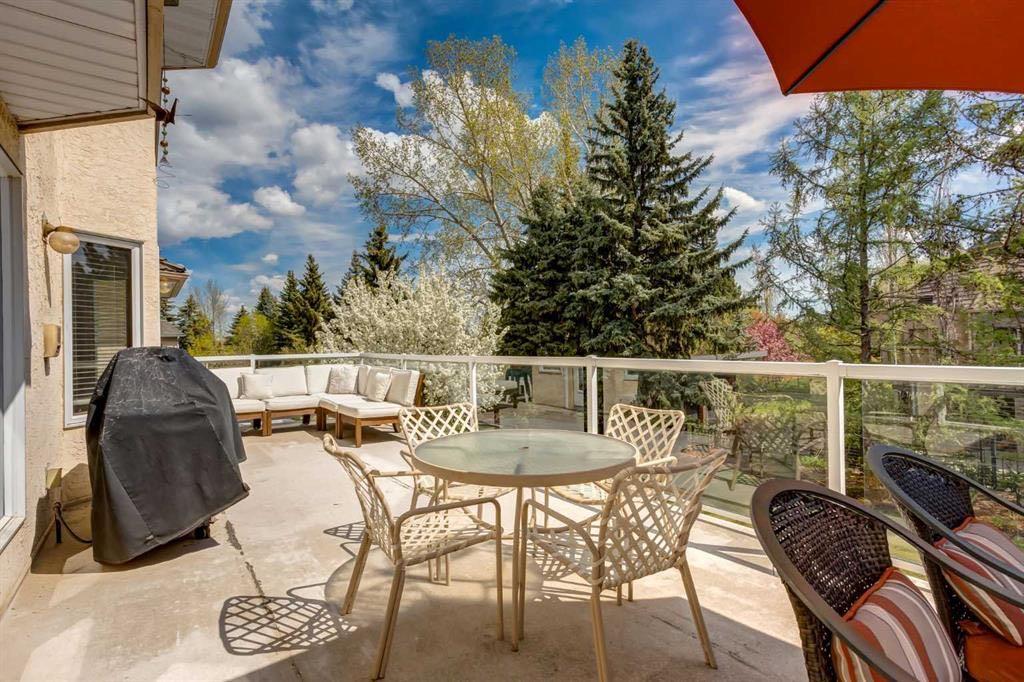

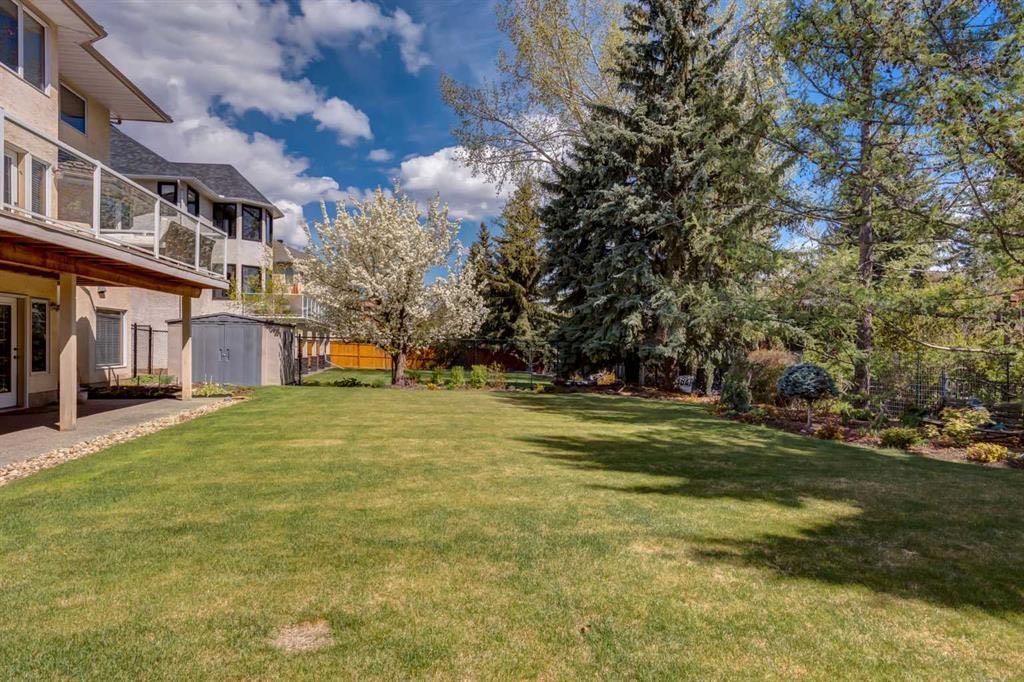
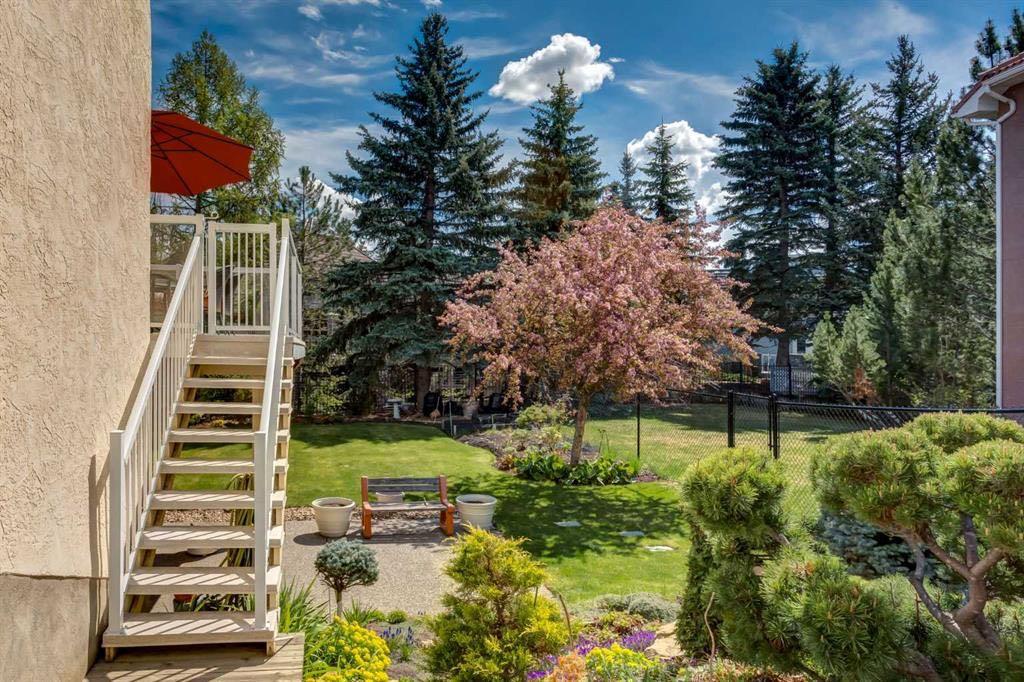

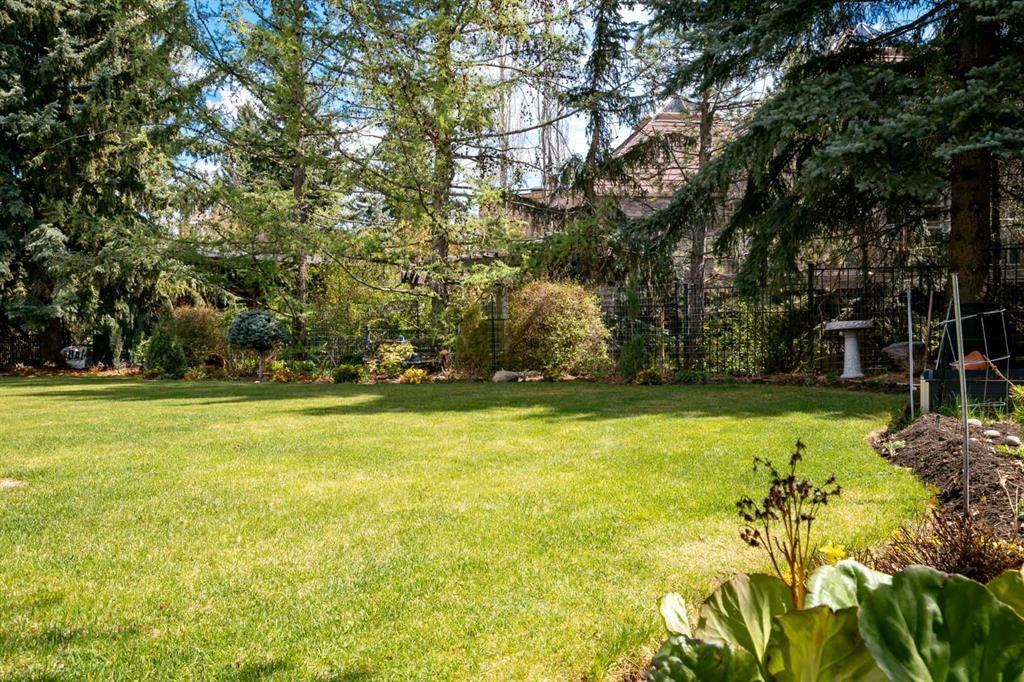
The outdoor setting is equally impressive, a serene, tree-lined backyard offering exceptional privacy, paired with a spacious upper balcony that seamlessly extends your living space outdoors. Perfect for hosting, relaxing, and enjoying the peaceful surroundings.
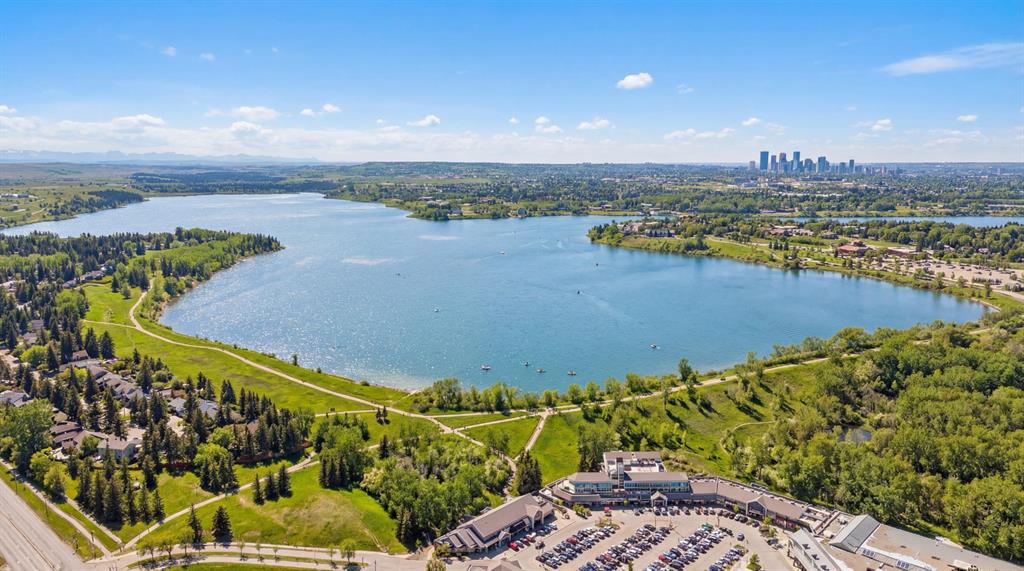
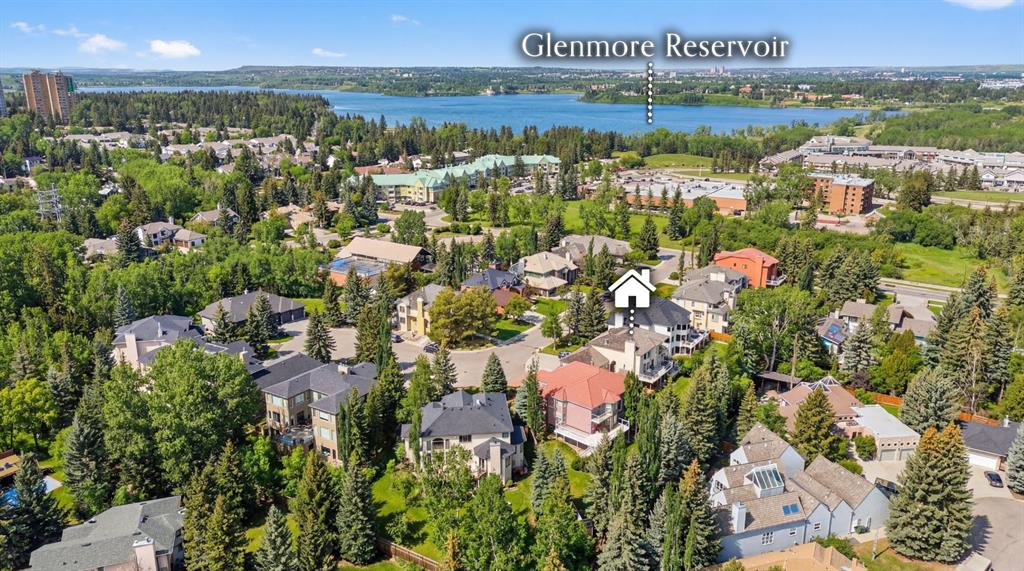
Ideally located just moments from the Glenmore Reservoir, this home offers the perfect balance of tranquility and accessibility within one of Calgary’s most sought-after, established neighborhoods.
With its scale, setting, and endless potential, this is a rare offering, an opportunity to create a distinguished home in an unbeatable location.

Property Details
-
Property Size 3163.41 sqft
-
Land Area 0.27 sqft
-
Bedrooms 5
-
Bathrooms 4
-
Garage 1
-
Year Built 1990
-
Property Status Active
-
Property Type Detached, Residential
-
MLS Number A2293564
-
Brokerage name Royal LePage Mission Real Estate
-
Parking 6
Features & Amenities
- 2 Storey
- Bar
- Cedar Shake
- Central Air
- Central Air Conditioner
- Closet Organizers
- Deck
- Dishwasher
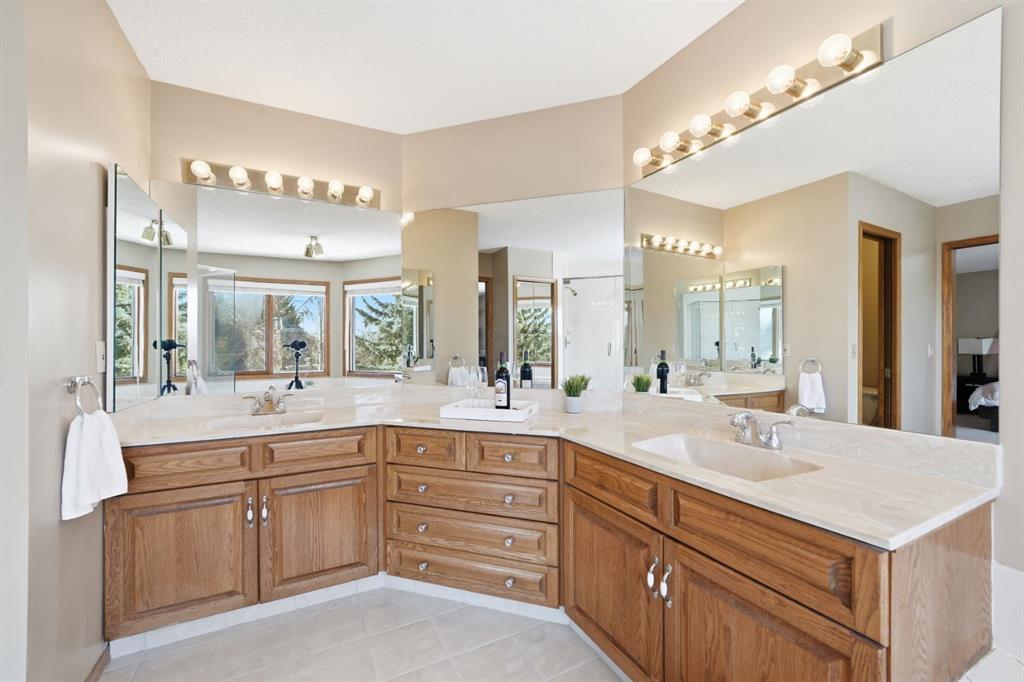
- Double Vanity
- Driveway
- Dryer
- Electric Cooktop
- Forced Air
- Front Drive
- Full
- Garage Door Opener
- Garage Faces Front
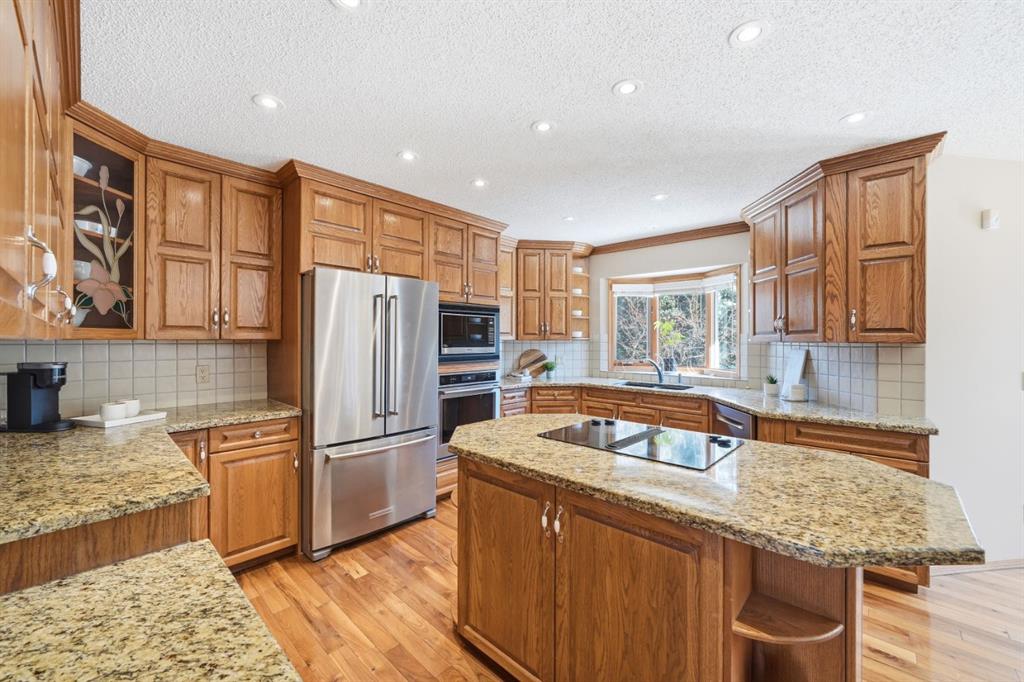
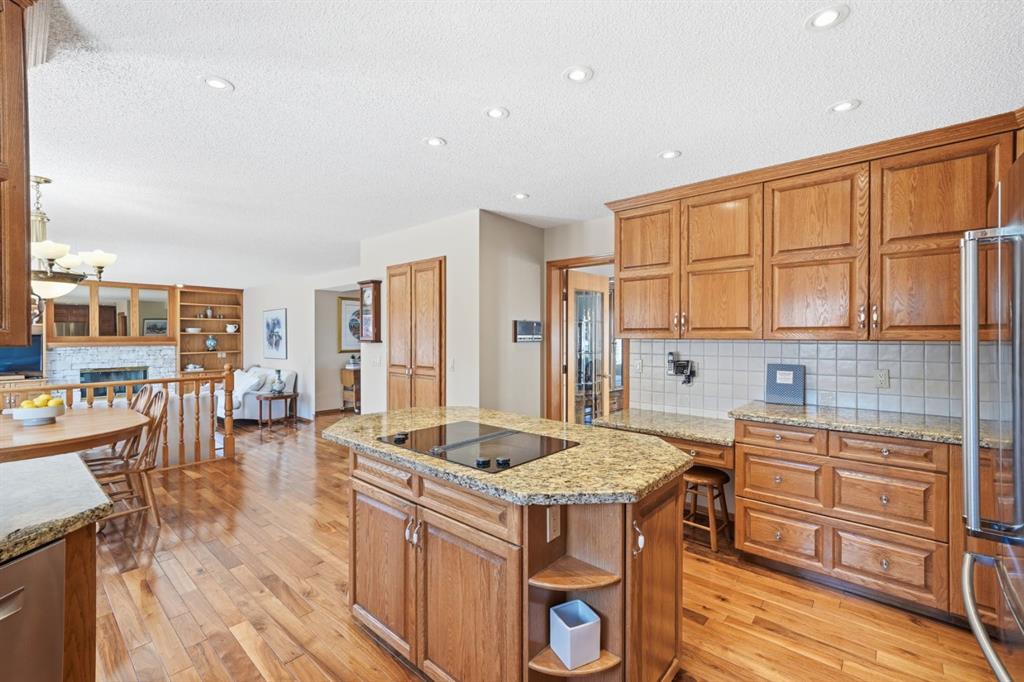
- Granite Counters
- High Ceilings

- Jetted Tub
- Kitchen Island
- Microwave
- Natural Gas
- No Smoking Home
- Open Floorplan
- Oven-Built-In
- Pantry
- Park
- Patio
- Playground
- Private Entrance
- Private Yard
- Refrigerator
- Schools Nearby
- Shopping Nearby
- Soaking Tub
- Storage
- Triple Garage Attached
- Walk-In Closet s
- Walking Bike Paths
- Washer
- Window Coverings
- Wood Burning
Similar Listings
29 Sweet Water Place, Heritage Pointe, Alberta, T1L4K6
Artesia at Heritage Pointes, Heritage Pointe- Detached, Residential
- 3 Bedrooms
- 4 Bathrooms
- 2209.33 sqft
60 Aspen Woods Park SW, Calgary, Alberta, T3H 6H8
Aspen Woods, Calgary- Detached, Residential
- 5 Bedrooms
- 4 Bathrooms
- 2143.97 sqft
33 Waters Edge Drive, Heritage Pointe, Alberta, T1S 4K3
Artesia at Heritage Pointes, Heritage Pointe- Detached, Residential
- 6 Bedrooms
- 6 Bathrooms
- 4201.09 sqft
27 Pinnacle Ridge Drive SW, Rural Rocky View County, Alberta, T3Z 3N7
Springbank, Rural Rocky View County- Detached, Residential
- 4 Bedrooms
- 5 Bathrooms
- 2690.00 sqft