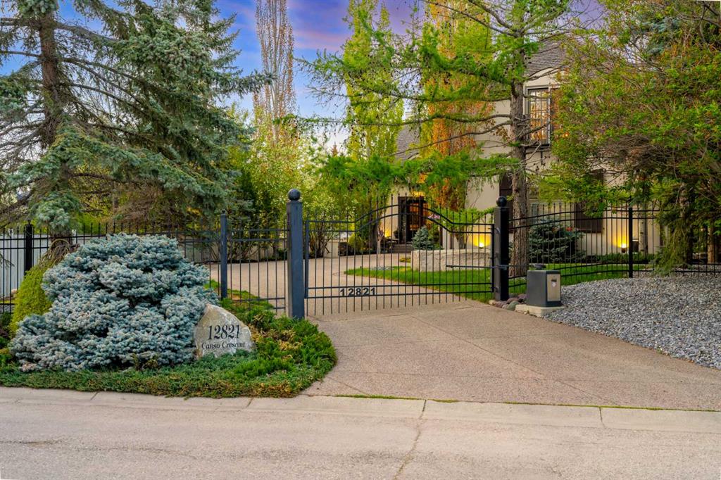
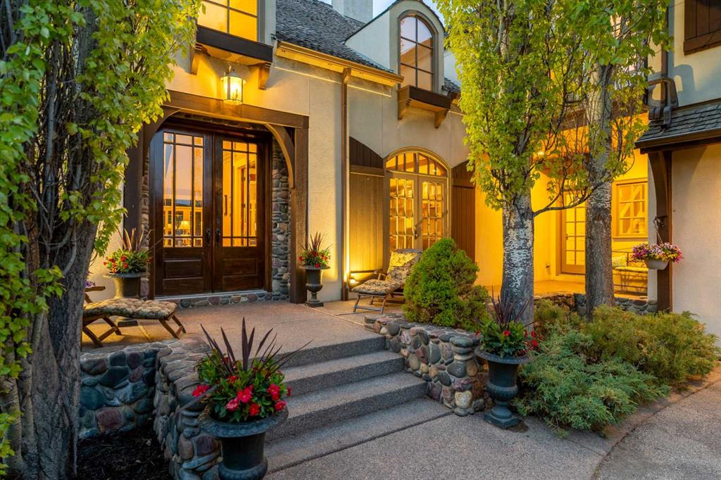
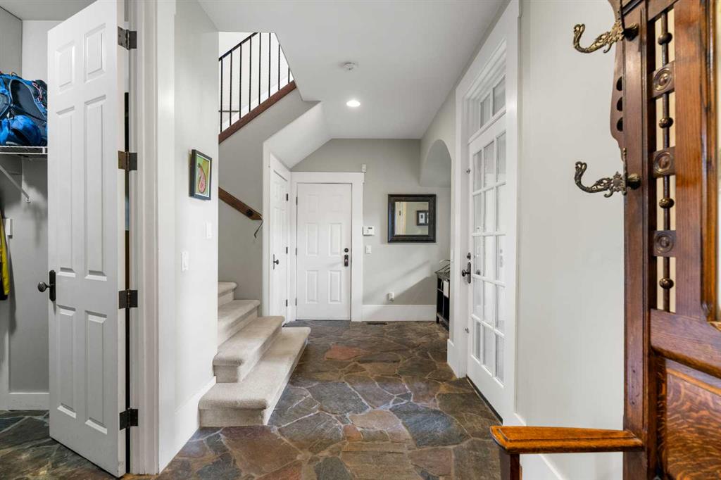
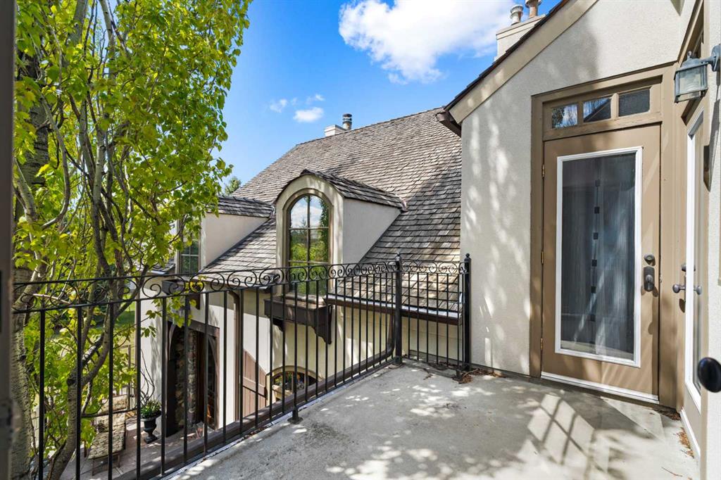
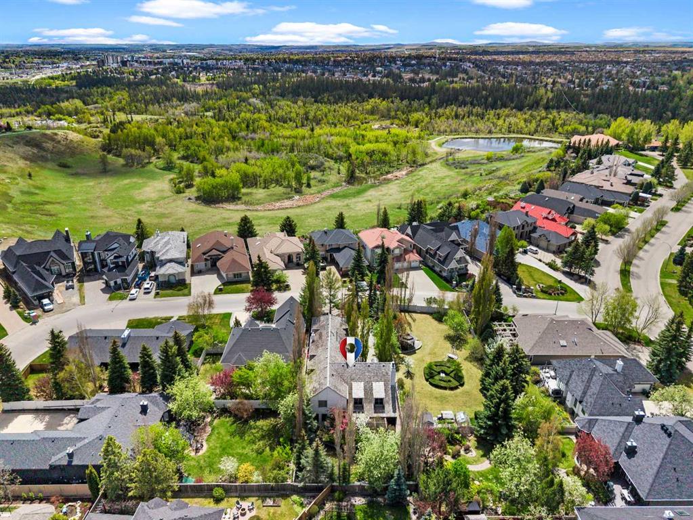
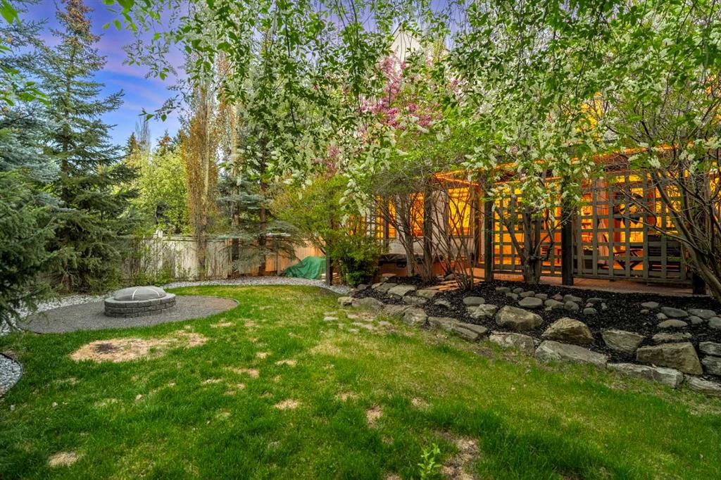
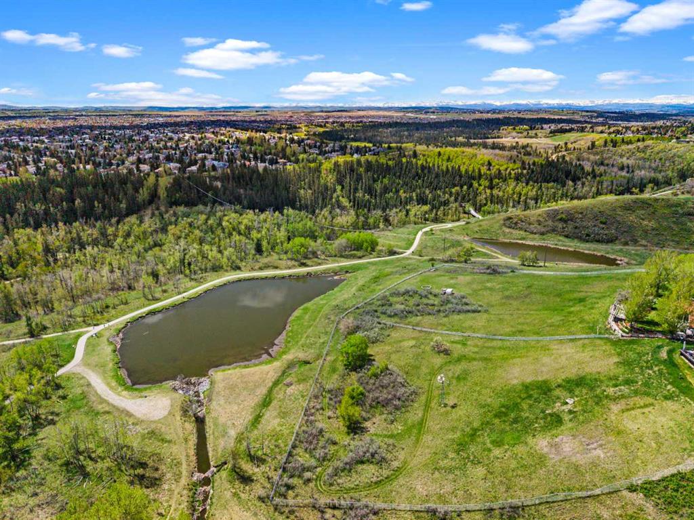
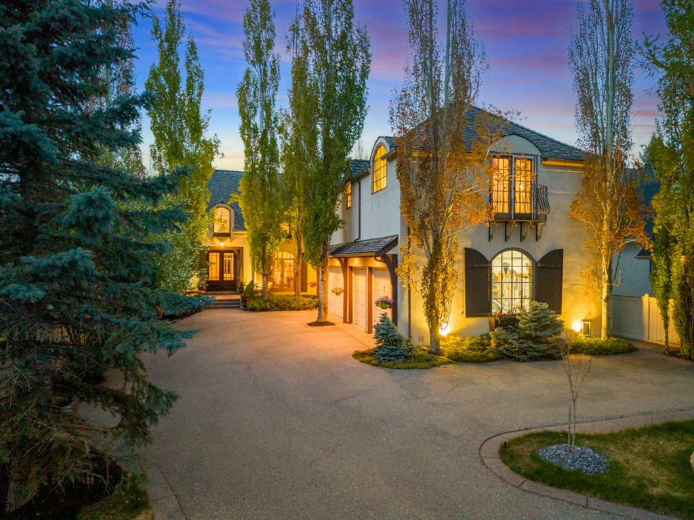
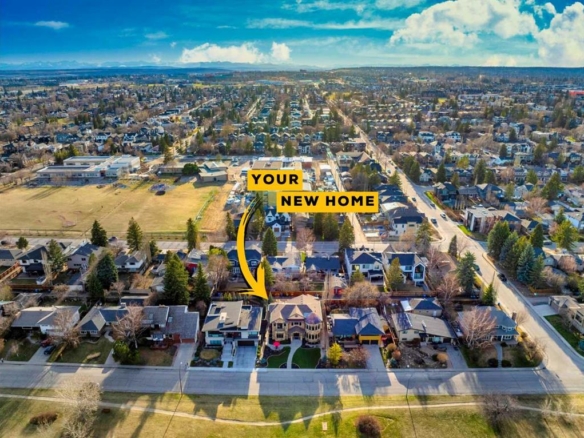
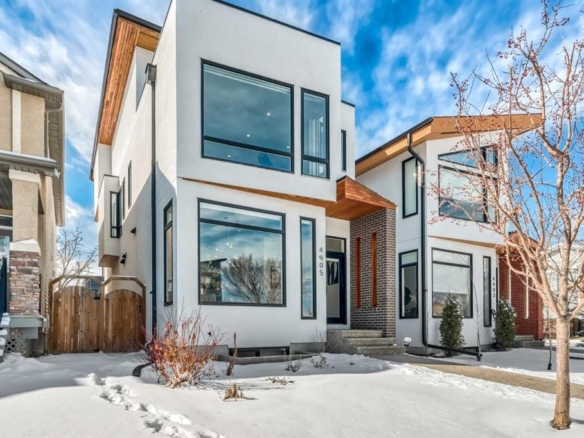
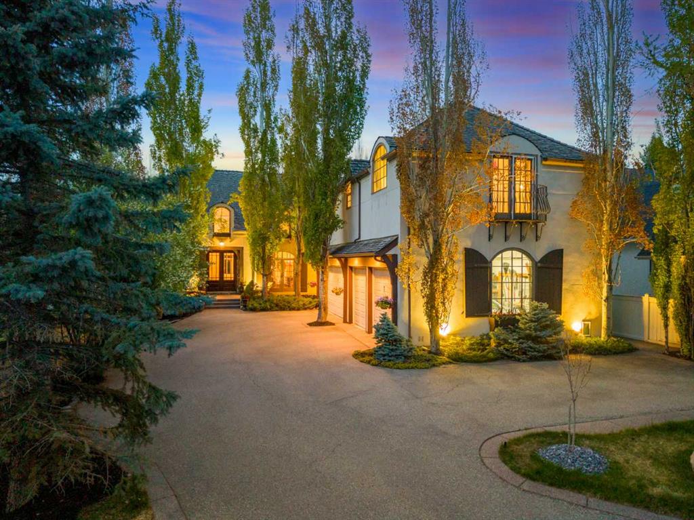
Tucked behind a private wrought iron gate in the prestigious community of Canyon Meadows Estates, this exceptional property blends timeless elegance with warm contemporary design. Situated on a beautifully landscaped and manicured lot just steps from Fish Creek Park, this home offers incredible privacy, stunning craftsmanship, and an unforgettable presence from the moment you arrive.
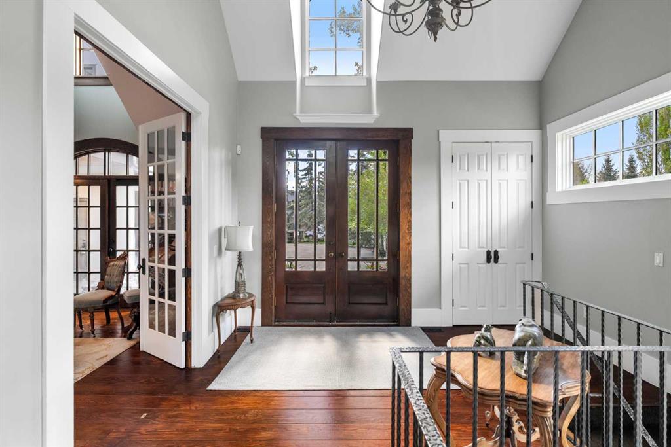
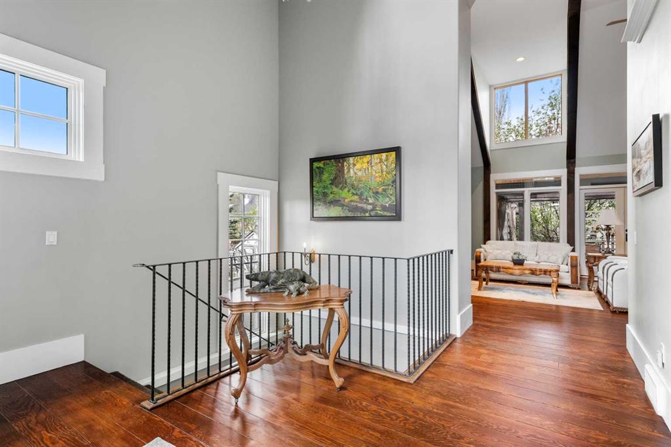
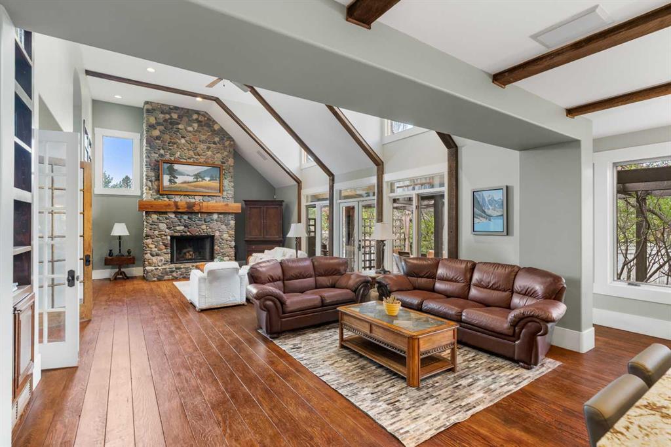
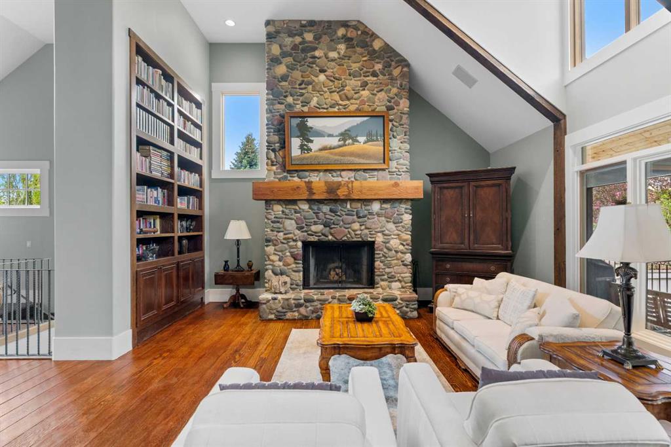
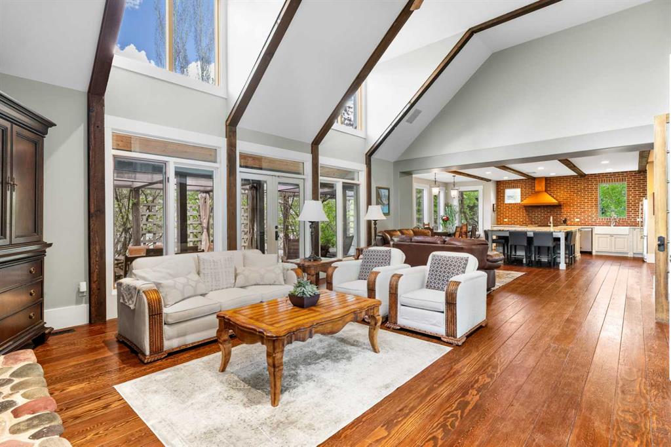
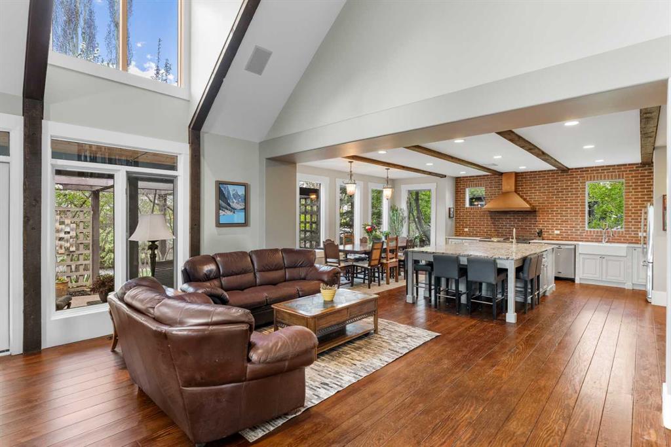
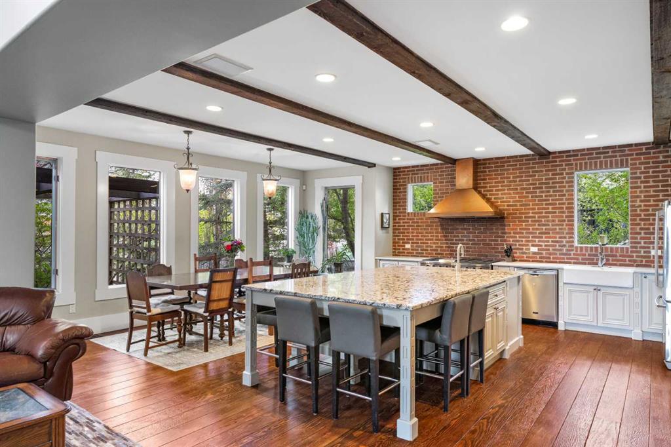
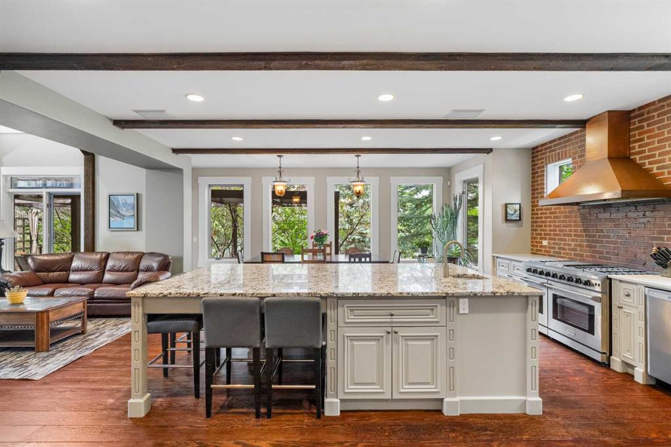
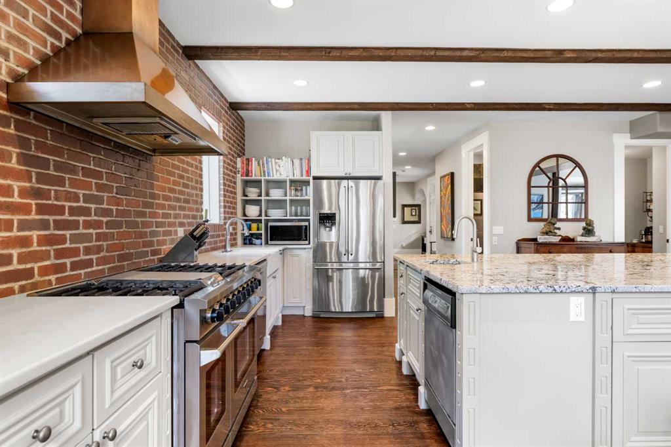
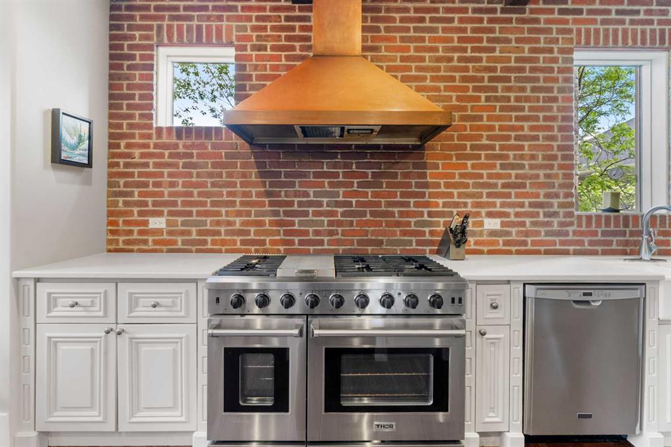
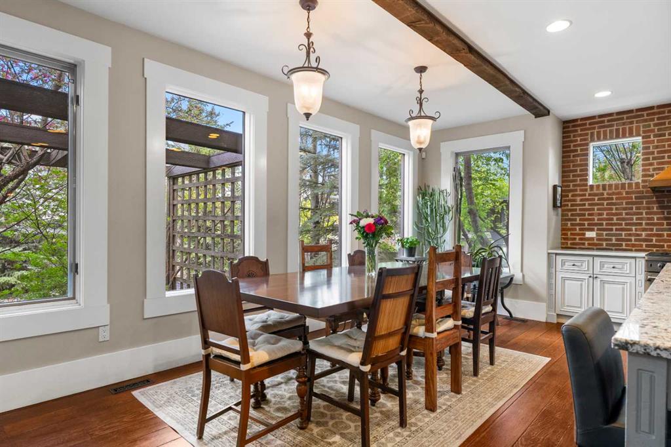
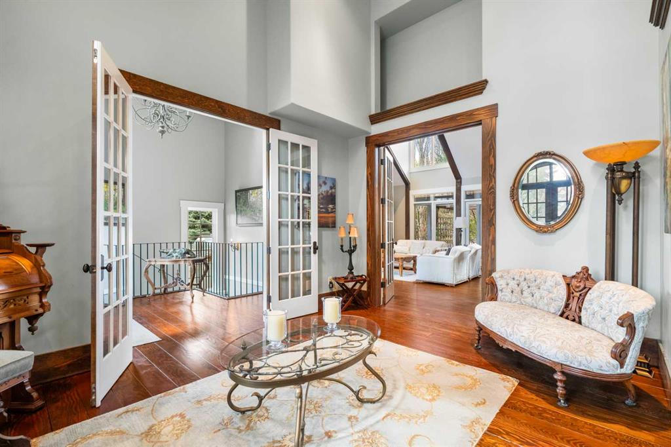
Inside you’ll find sixteen foot ceilings, fir plank flooring, and a striking floor to ceiling fieldstone fireplace create a welcoming atmosphere that feels both grand and comfortable. The heart of the home is the kitchen featuring an six burner gas stove, double ovens, two dishwashers, and an open layout designed for entertaining and functionality for a busy family.
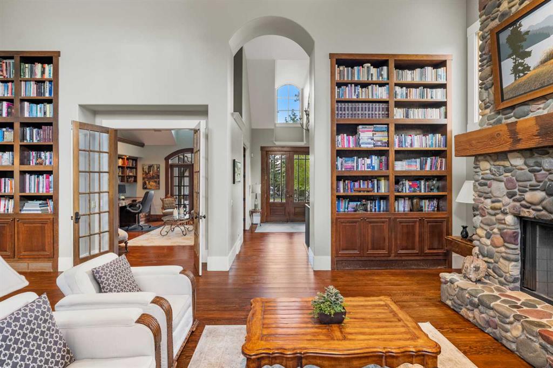
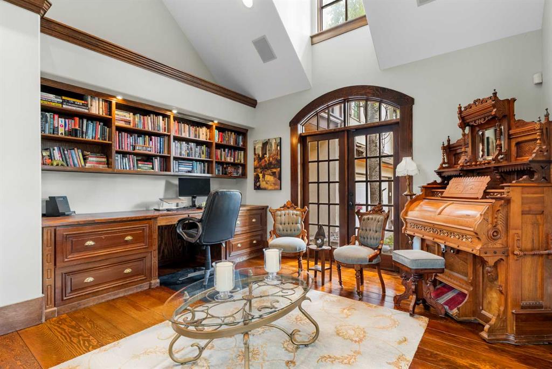
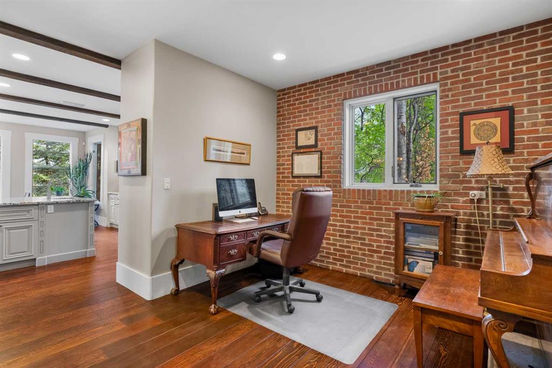
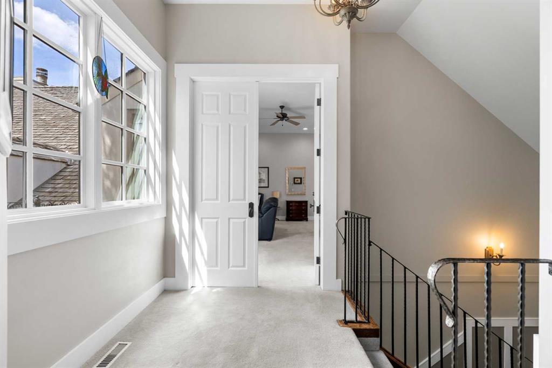
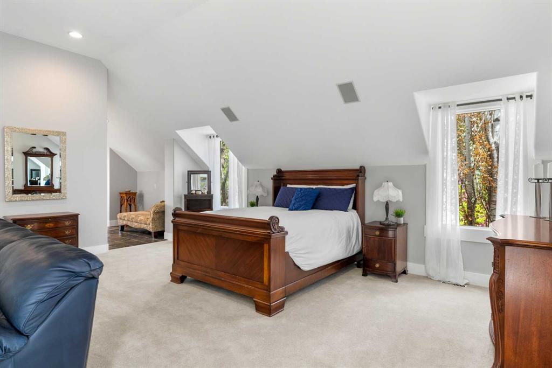
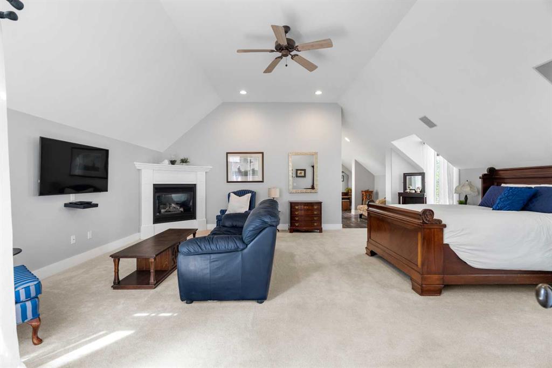
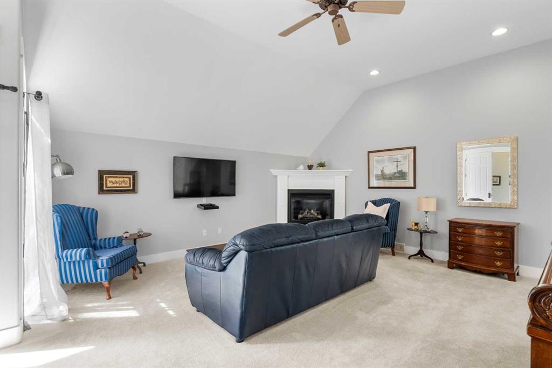
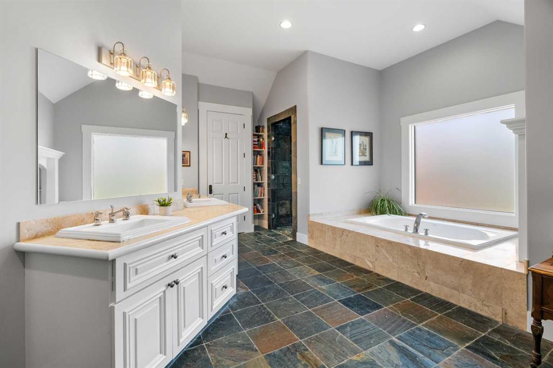
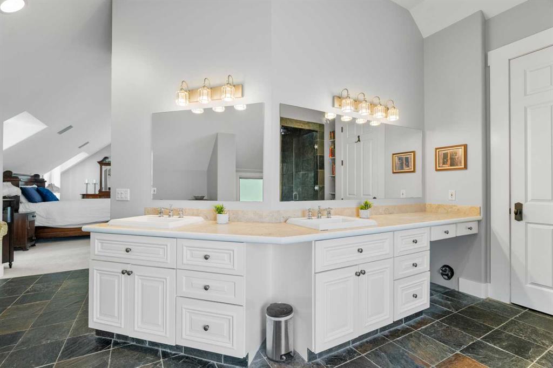
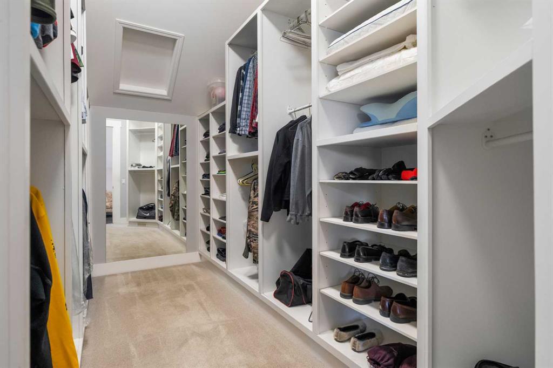
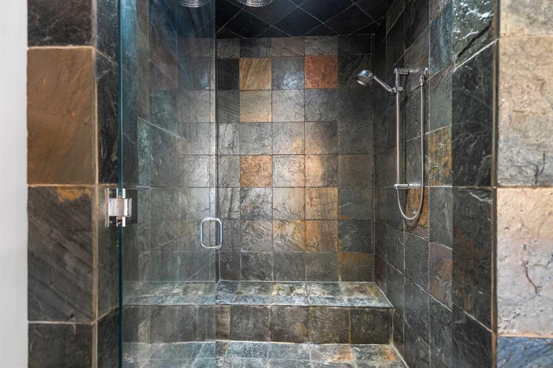
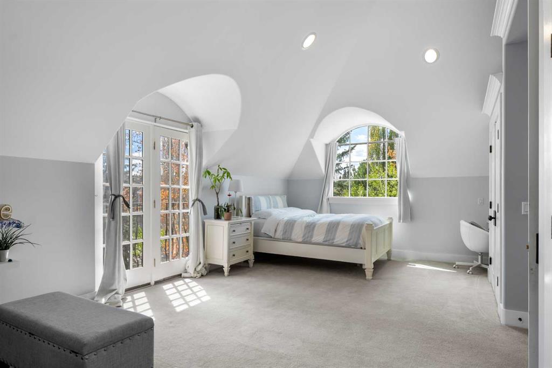
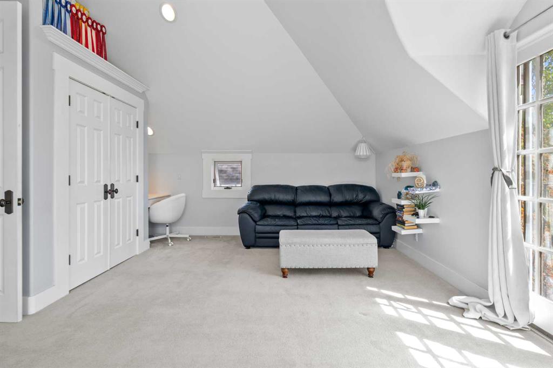
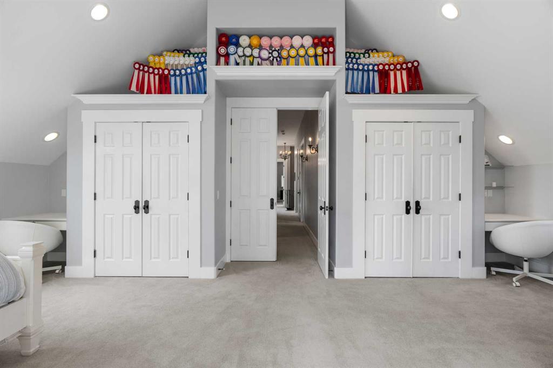
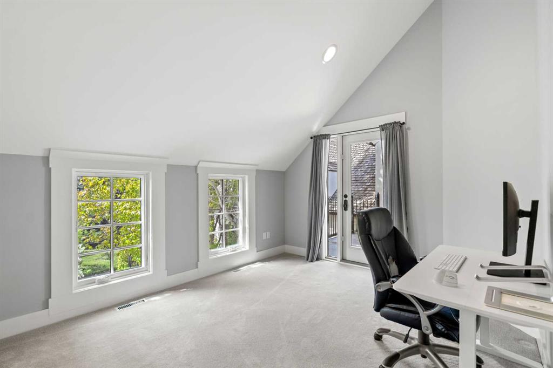
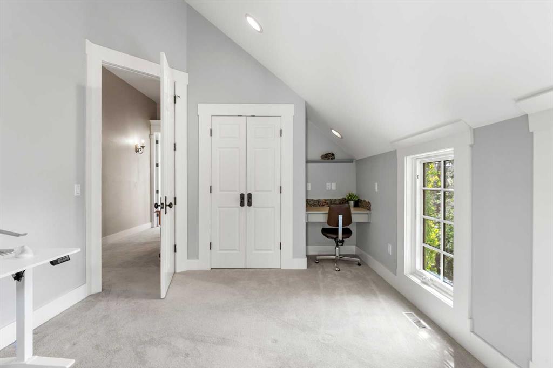
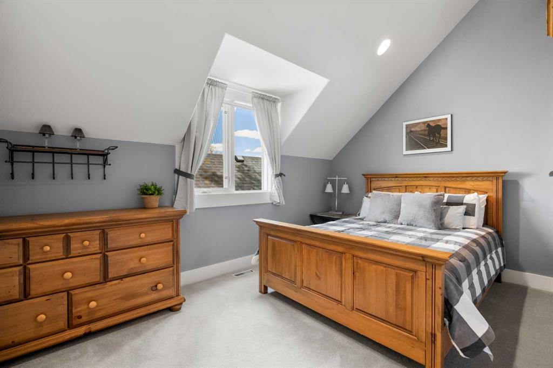
The main floor offers incredible flexibility with dual offices that could also function as a music room, or private workspaces. Upstairs you’ll find four spacious bedrooms including an impressive primary retreat with its own gas fireplace and sitting area. The luxurious five piece ensuite has both a soaker tub and a walk in shower. There is an oversized walk in closet with extensive full height storage. One of the secondary bedrooms is set up as a double bedroom with two closets and room for multiple children.
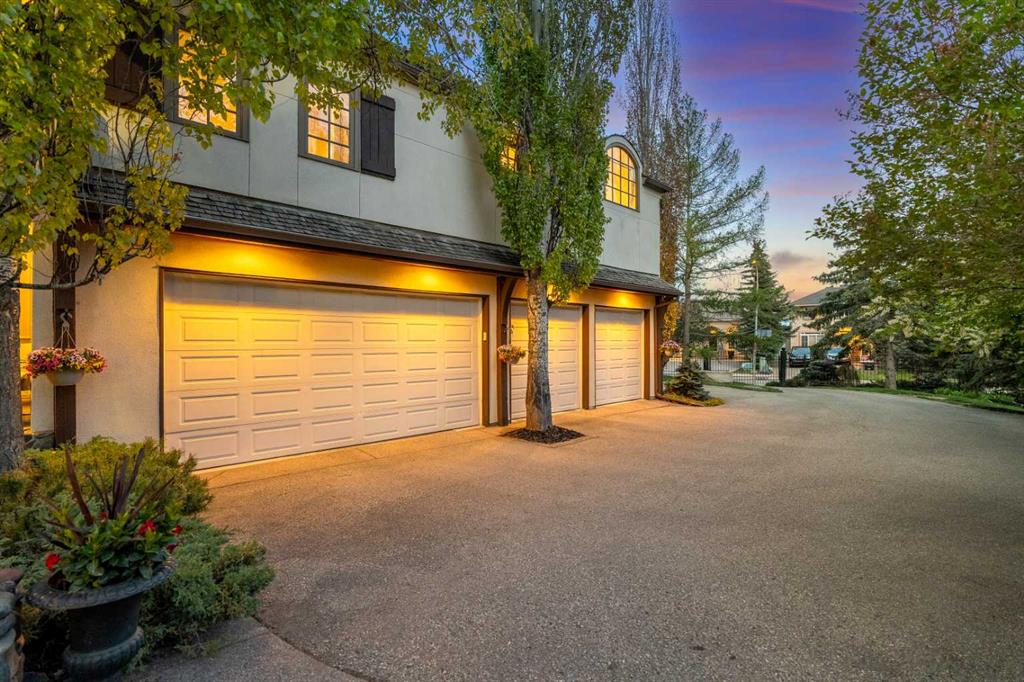
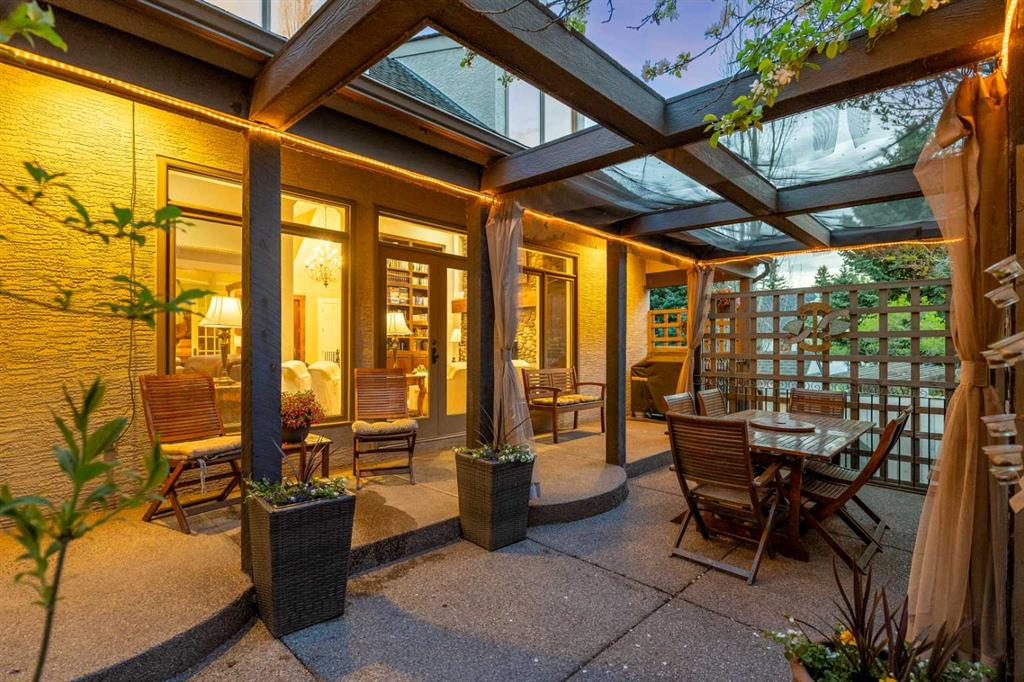
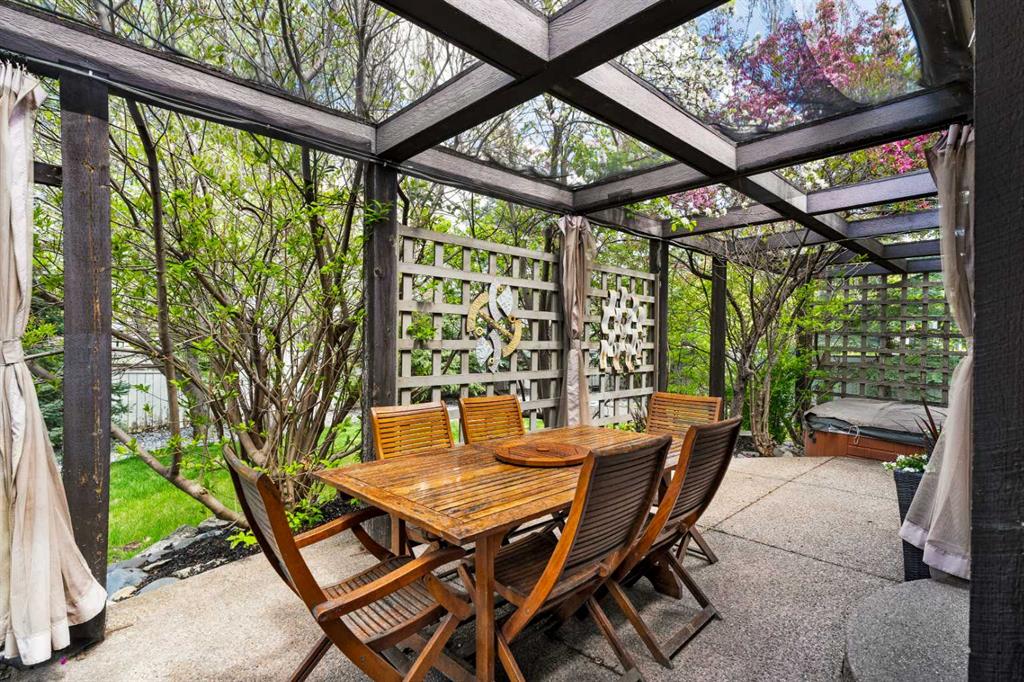
The oversized heated four car garage is a dream space complete with floor drains and hot and cold water. There is also additional parking outside the garage. The backyard is incredibly private.
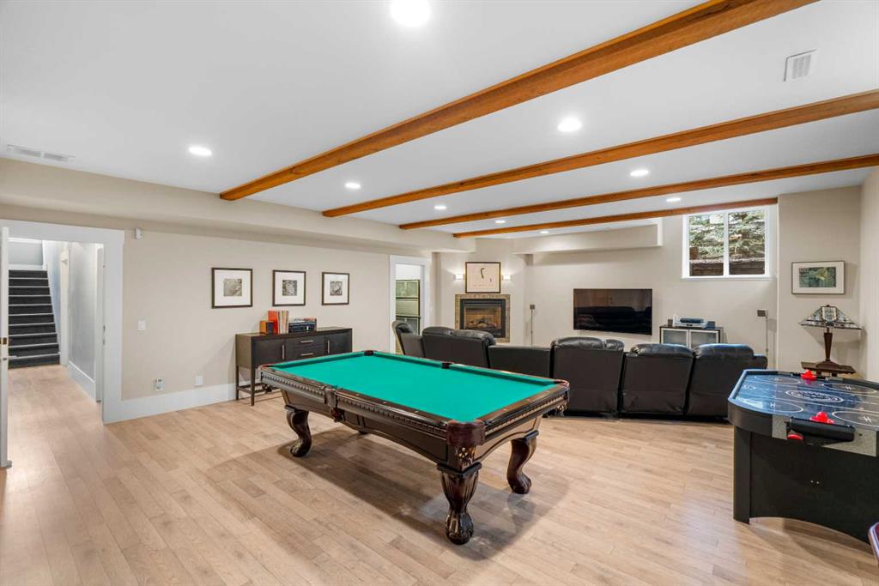
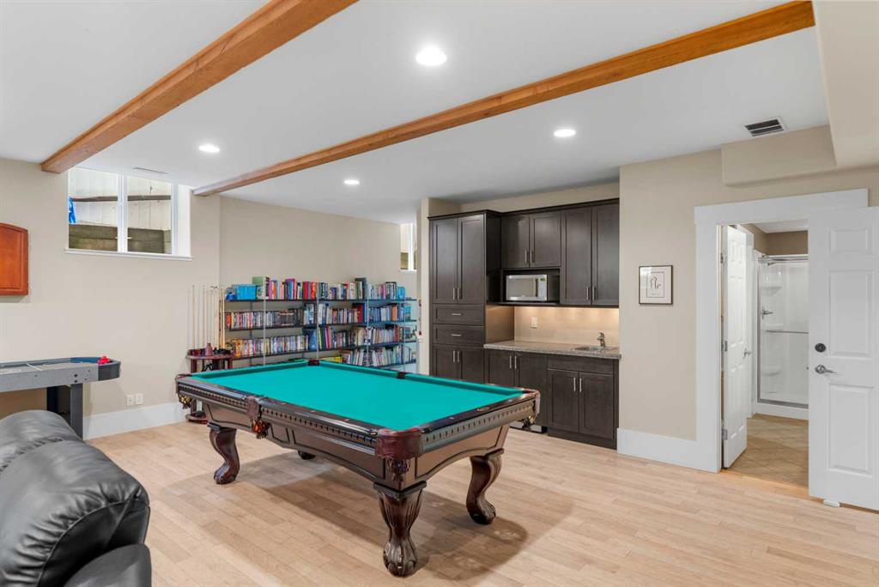
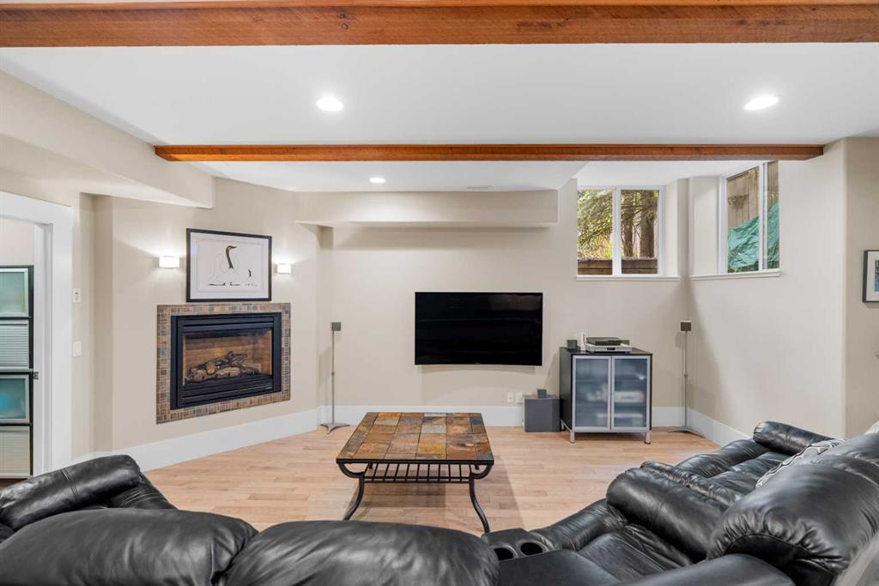
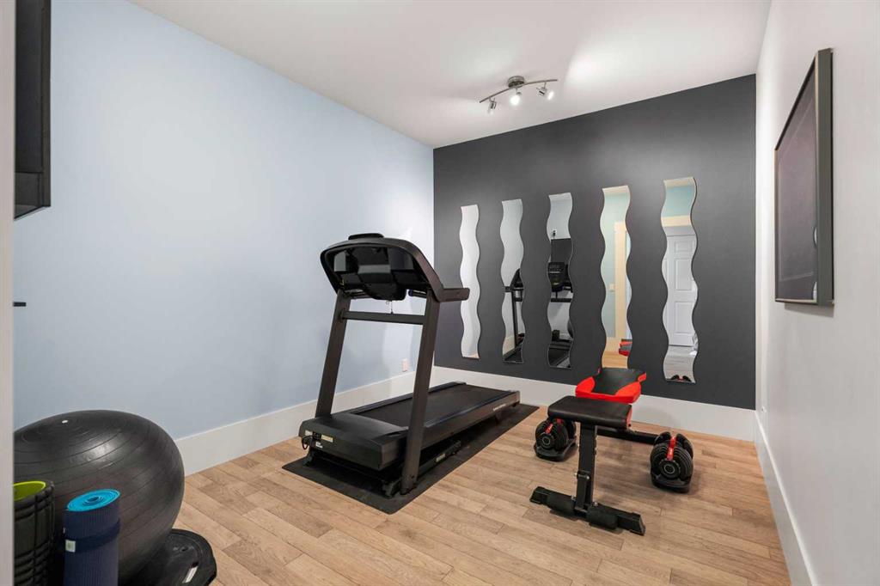
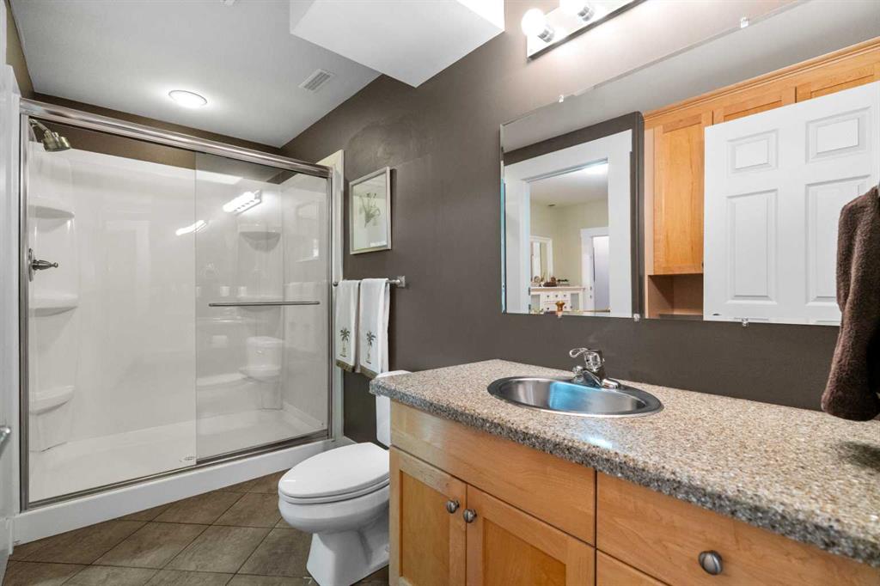
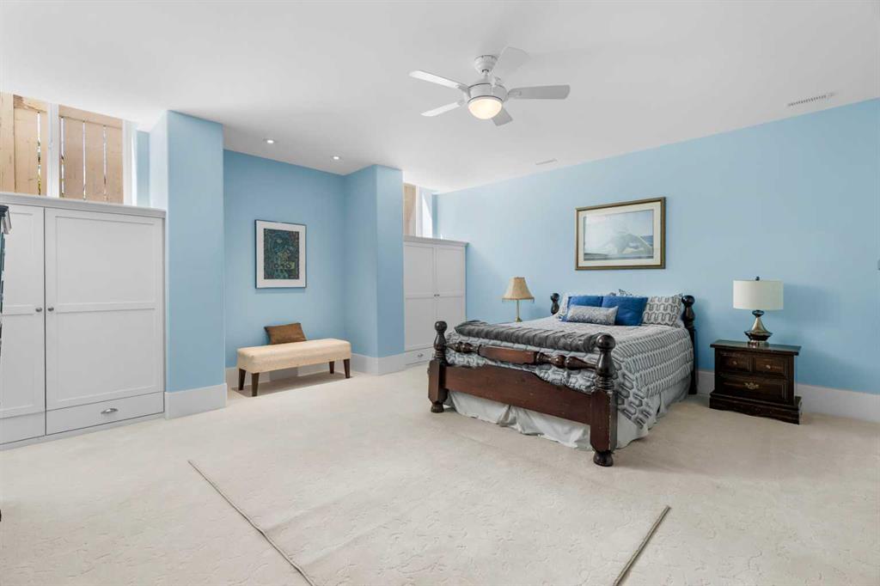
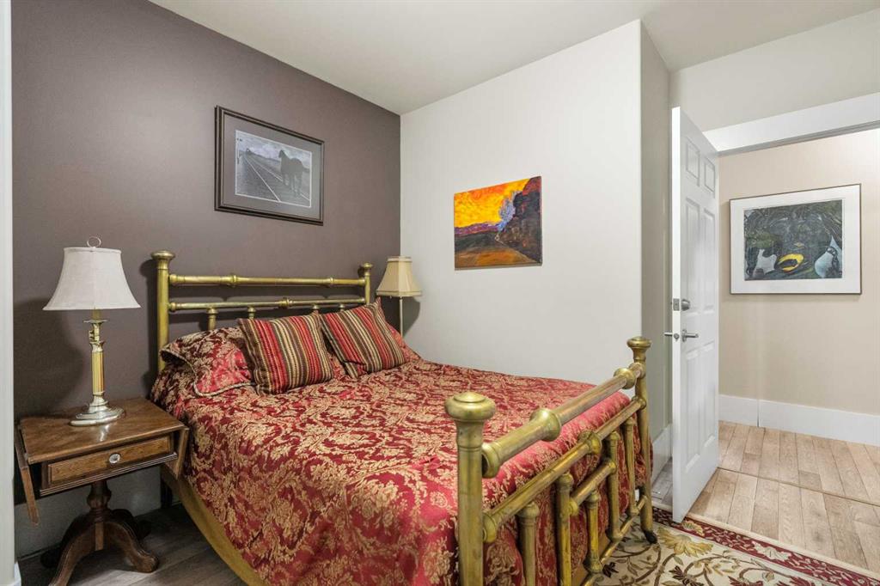
The fully developed basement offers incredible additional living space with a separate entrance, making it ideal for families needing flexibility and room to grow. This level features a spacious guest bedroom, gym area, additional office or den, workshop space, and a massive family and games area perfect for entertaining, movie nights, or creating the ultimate recreation space. A rare opportunity to own a truly special home in one of Calgary’s most exclusive and peaceful neighbourhoods.