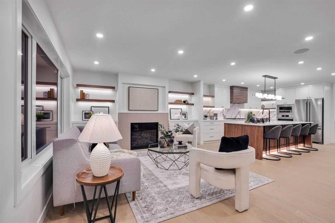
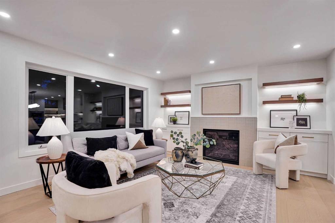
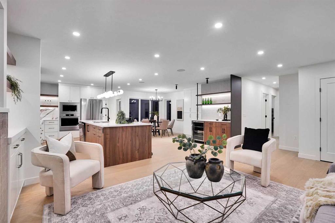
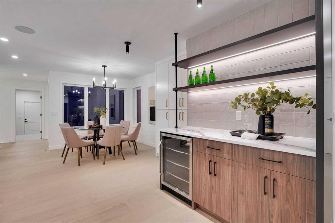
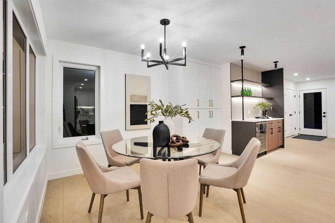
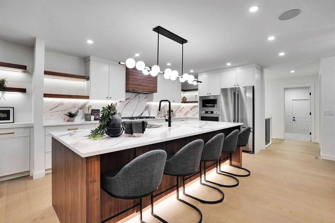
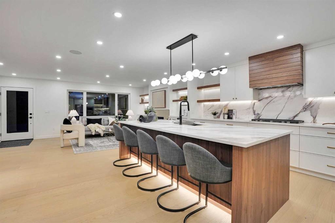
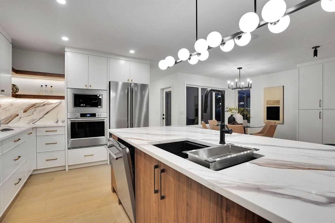
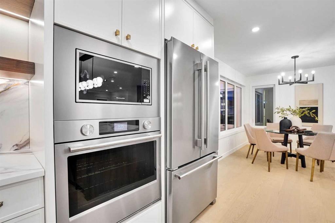
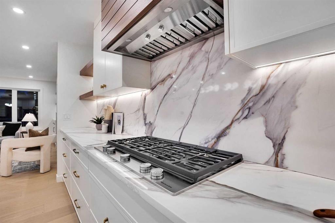
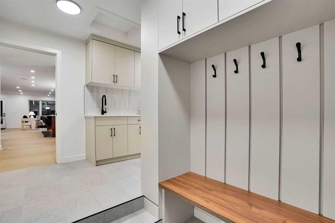
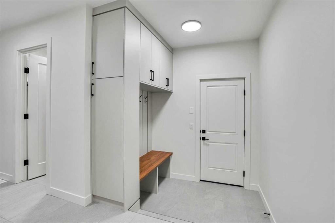
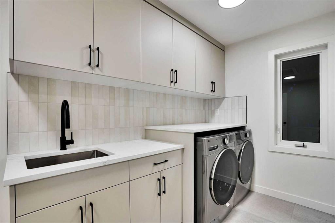
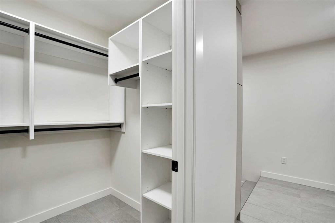
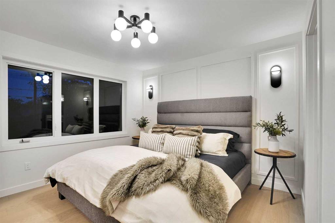
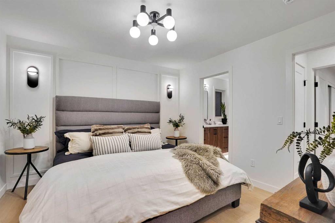
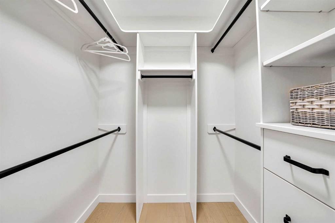
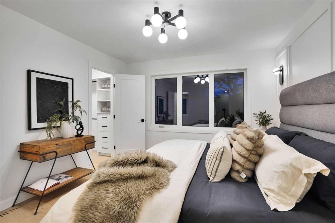
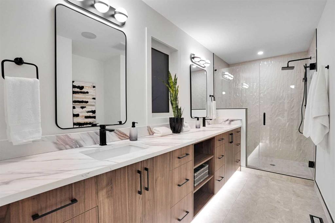
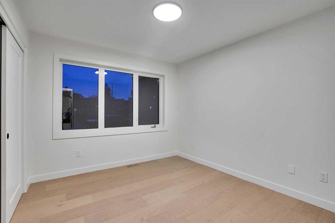
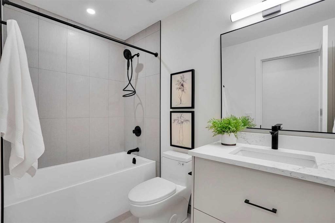
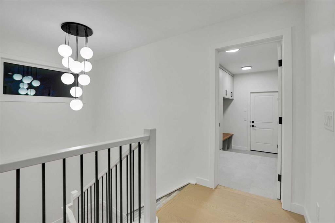
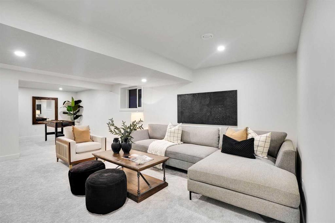
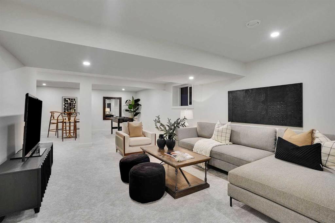
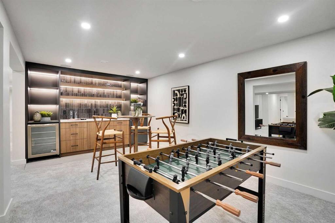
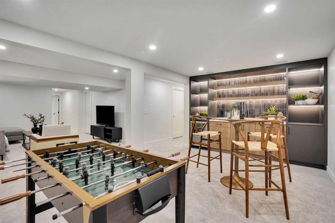
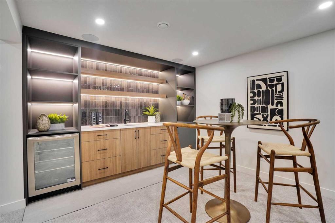
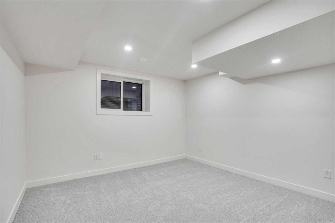
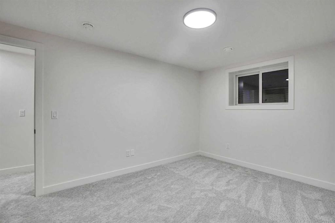
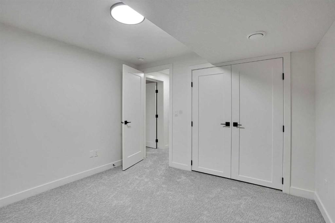
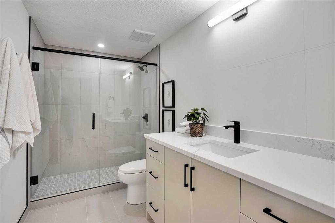
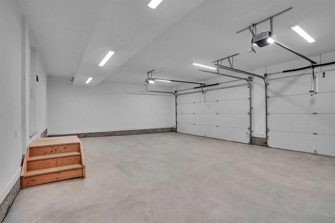
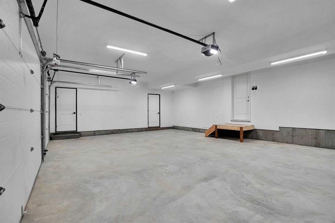
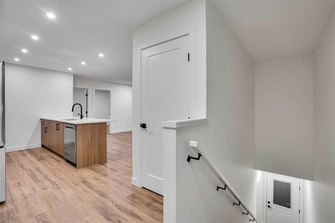
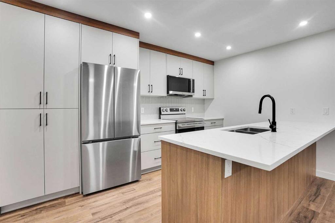
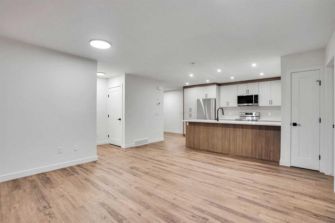
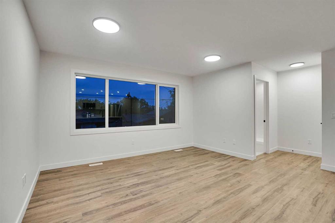
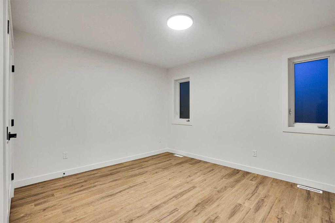
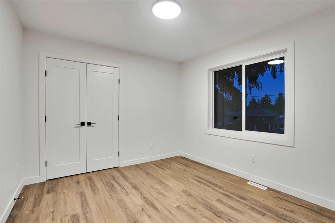
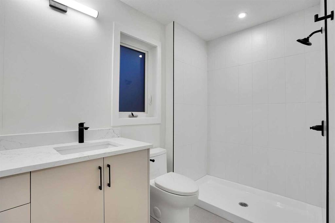
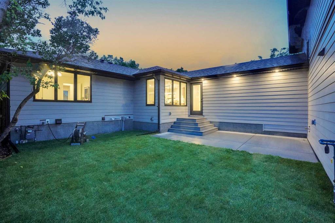
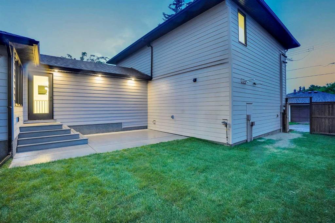
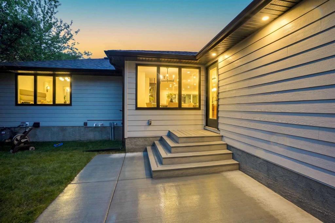
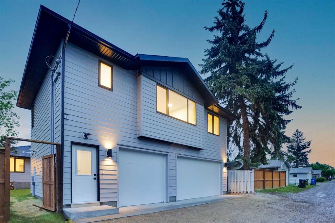
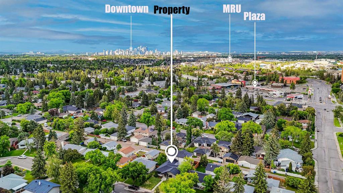
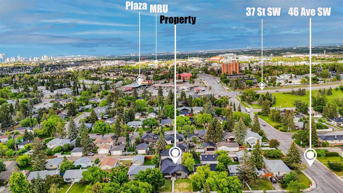
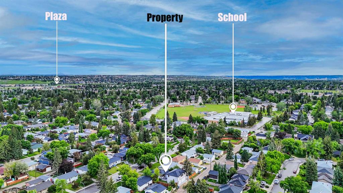
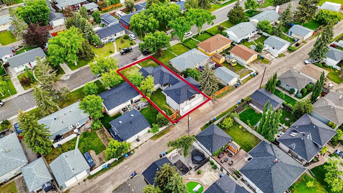
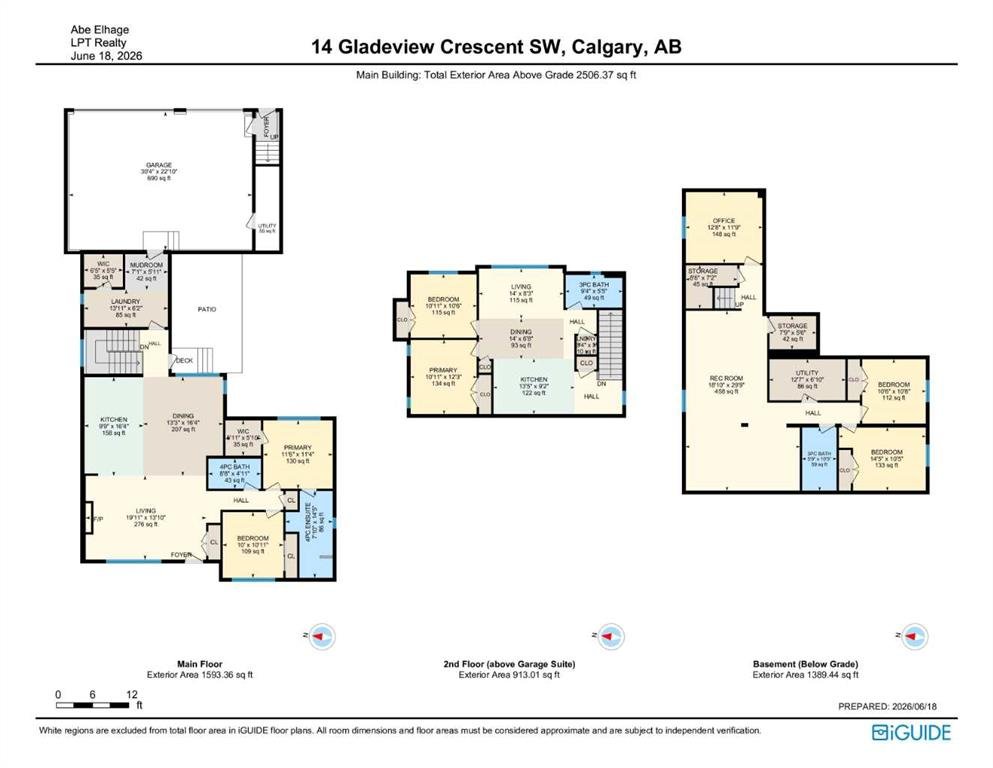
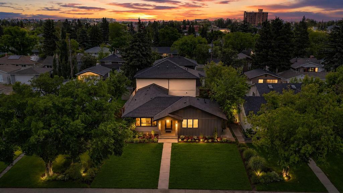
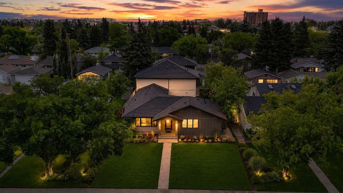
FULLY REBUILT WITH NEW HOME WARRANTY | LEGAL 2 BEDROOM CARRIAGE SUITE | TRIPLE ATTACHED GARAGE & SPACIOUS MUDROOM | 5 BEDROOMS & 3 BATH IN THE MAIN HOUSE | ENERGY EFFICIENT HOME | TRIPLE PANE WINDOWS | MAIN FLOOR LAUNDRY | This newly rebuilt home brings together high-end design, thoughtful function and exceptional flexibility with a legal 2 bedroom carriage suite above the triple attached garage. Virtually everything has been redone, including enhanced insulation, triple pane windows, upgraded systems, new landscaping, designer finishes and builder warranty for added peace of mind. Inside the main home, engineered hardwood flooring, oversized windows, built-in speakers, designer lighting and LED pot lights create a bright, refined main floor. Gather around the gas fireplace framed by custom built-ins or connect easily in the open kitchen featuring quartz countertops, upgraded KitchenAid stainless steel appliances, a gas cooktop, extensive cabinetry and a large island with seating. Hosting feels natural with an adjacent bar area and a dining space surrounded by windows overlooking the backyard. Everyday routines are simplified by a generous mudroom with built-in storage, a walk-in closet and direct access to the laundry room with more cabinetry and a sink. Unwind in the main floor primary retreat where a custom panelled feature wall, custom walk-in closet and luxurious ensuite with dual sinks, oversized rain shower and excellent storage create a calm escape. A second bedroom and stylish 4-piece bathroom complete this level. Downstairs, the same elevated design continues with a large rec room that can be arranged for movies, games, fitness or hobbies, along with a wet bar for easy snacks and drinks. Three additional bedrooms (or 2 bedrooms and an office) and a beautifully finished bathroom with a large shower add flexibility for family, guests or work-from-home needs. Above the insulated and drywalled triple garage, the legal 2 bedroom carriage suite is beautifully finished with luxury vinyl plank flooring, quartz countertops, stainless steel appliances, a built-in pantry, breakfast bar, in-suite laundry, oversized windows and an open layout. This separate living space is ideal for extended family, guests or rental income, especially with Mount Royal University approximately a 10 minute walk away. Enjoy the Single Family restricted community. Outside, enjoy a fenced backyard with a large patio for barbecues and grassy space for kids and pets. Walk to shops and restaurants along 37 Street SW while staying close to MRU, parks and everyday amenities.