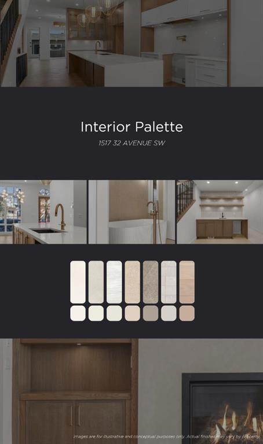
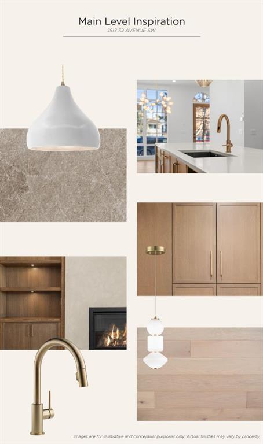
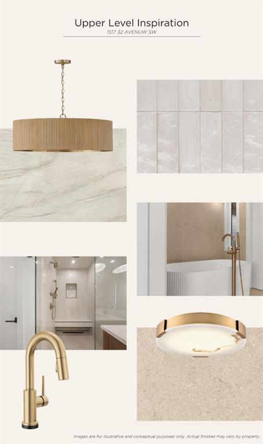
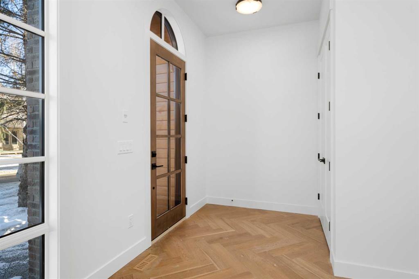

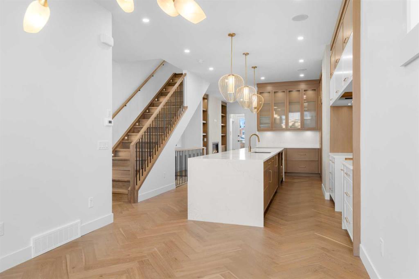

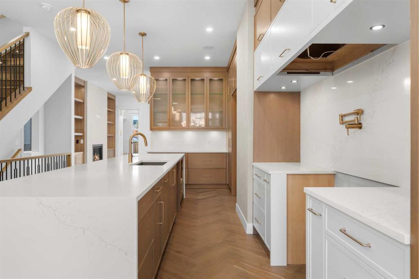
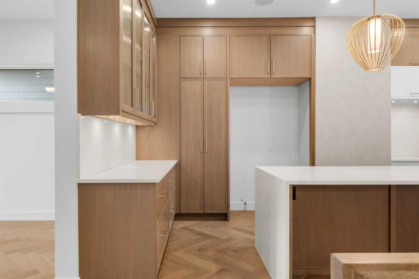

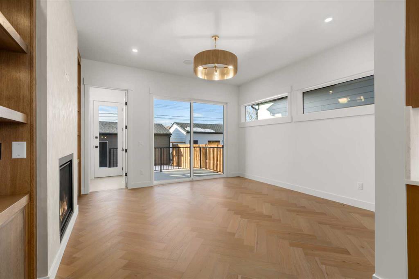
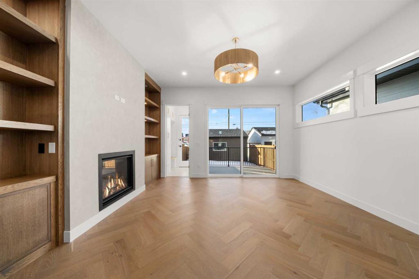
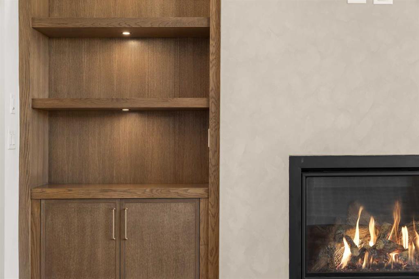
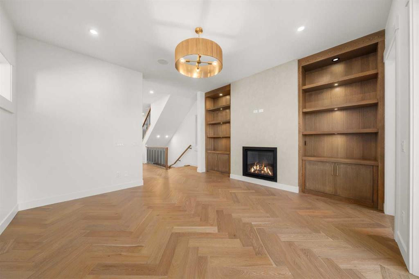
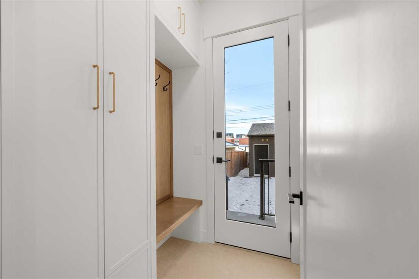
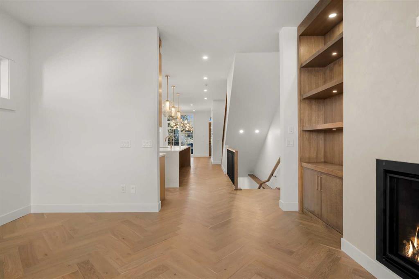
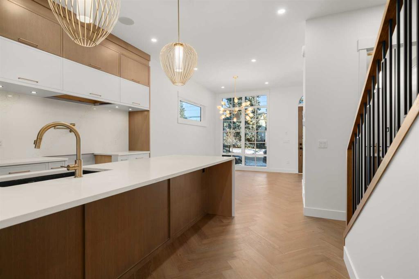
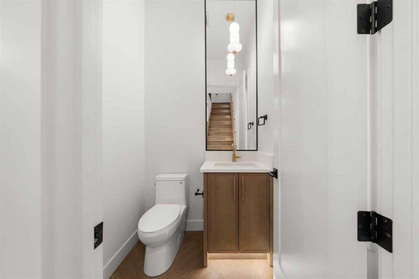
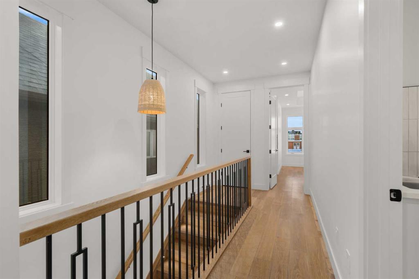
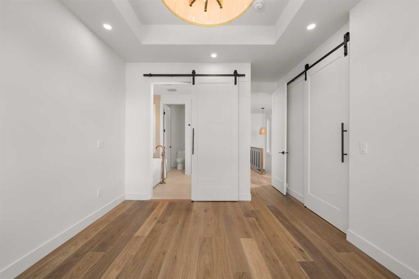
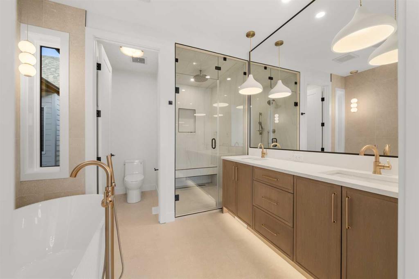
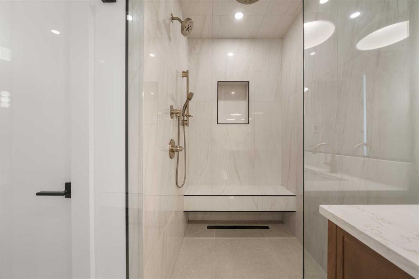
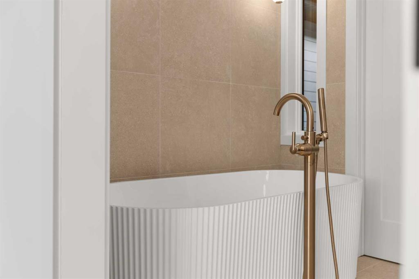
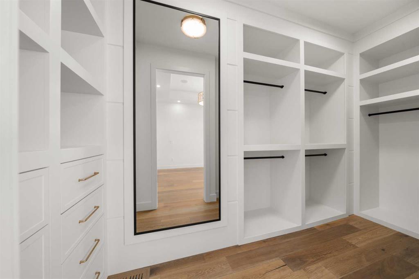
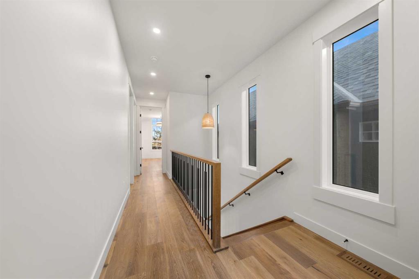

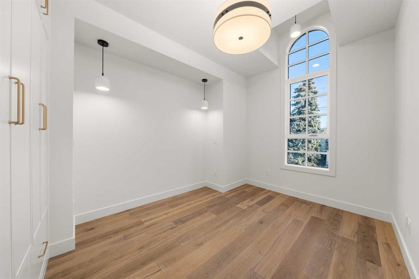
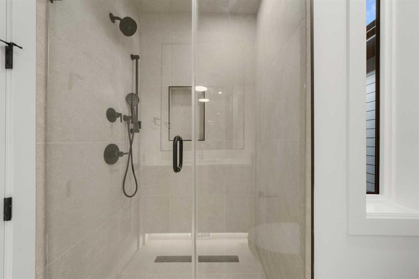
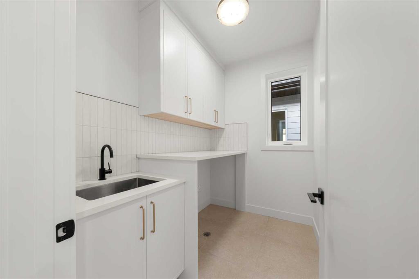

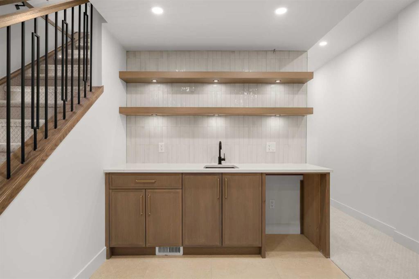
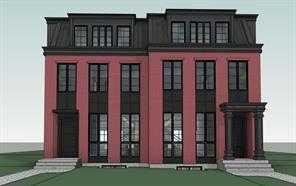
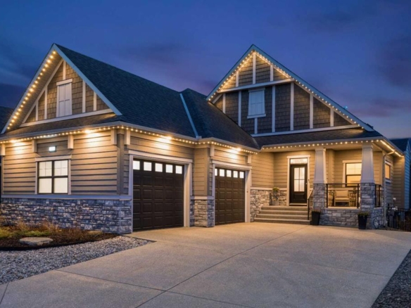
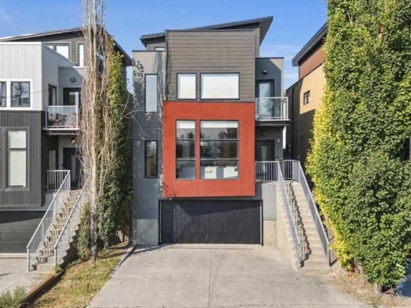
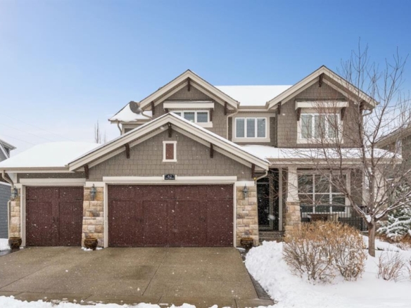
Located in the heart of South Calgary, 1517 32 Ave SW showcases refined design, elevated finishes, and a thoughtfully curated layout across every level. This stunning home features a main floor that welcomes you with an elegant foyer, a spacious dining area, and a chef-inspired kitchen complete with a large quartz island and a full JennAir appliance package. The living room is anchored by a sleek fireplace, while double patio doors flood the space with natural light and create seamless indoor-outdoor flow. A functional mudroom and carefully selected luxury finishes complete this exceptional main level. The second floor offers two generously sized bedrooms, including one with a walk-in closet and a beautifully appointed four-piece ensuite featuring dual vanities and a soaker tub. A third room on this level provides flexibility for a home office, craft room, or additional flex space. A stylish common three-piece bath, upper floor laundry, and a convenient linen closet add to the home’s practicality. The entire top floor is dedicated to a private primary retreat. Enjoy an expansive bedroom complete with its own fireplace, creating a warm and sophisticated ambiance. The luxurious four-piece ensuite features double vanities and a soaker tub, complemented by a large walk-in closet and a private balcony. With no neighbours directly in front, you’ll appreciate both privacy and unobstructed views. The fully developed basement extends the living space with an additional bedroom, a three-piece bath, a spacious recreation or fitness area, and a wet bar perfect for entertaining. A double detached garage completes this exceptional inner-city offering. Please note: Photos reflect a previous home built by the same builder with a similar palette and level of finishes. This home is currently under construction and final finishes may vary. A sophisticated residence that perfectly balances luxury, comfort, and functionality in one of Calgary’s most desirable communities.