- Home
- Residential
- Detached
- 24 Blue Grouse Ridge, Canmore, Alberta, T1W 1L5
24 Blue Grouse Ridge, Canmore, Alberta, T1W 1L5
- Detached, Residential
- A2278355
- MLS Number
- 5
- Bedrooms
- 4
- Bathrooms
- 2257.00
- sqft
- 1997
- Year Built
Property Description
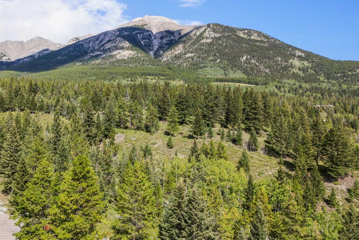
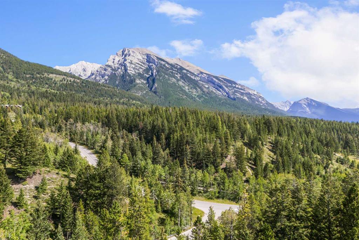
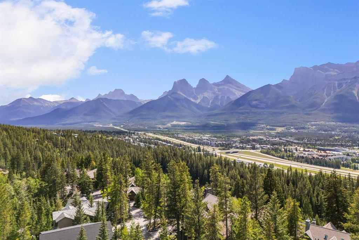
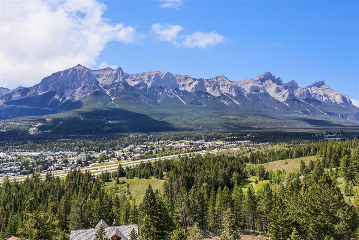
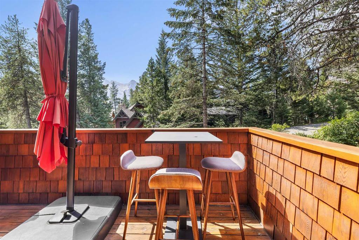
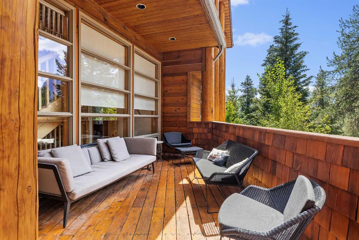
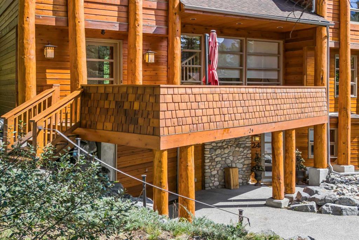

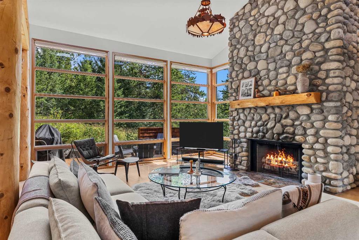
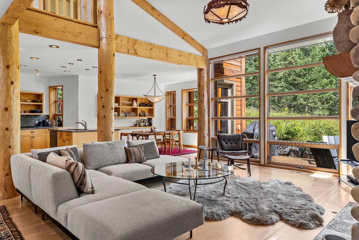
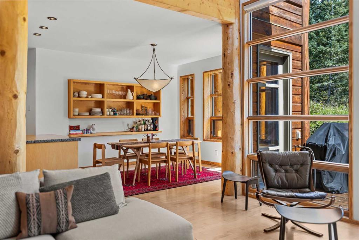
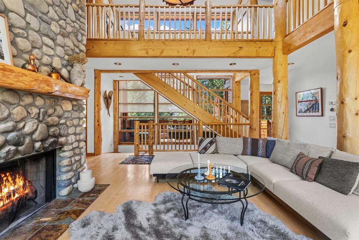
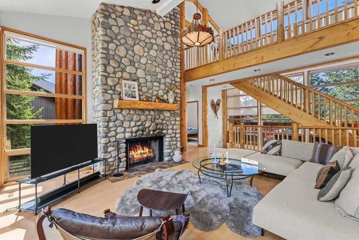

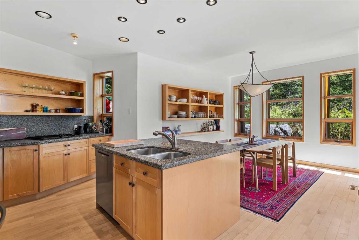
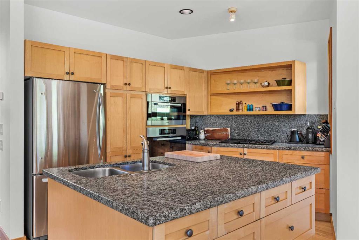

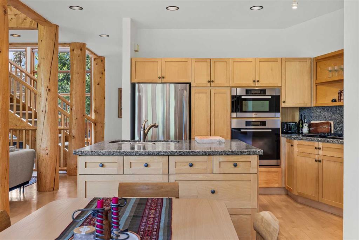
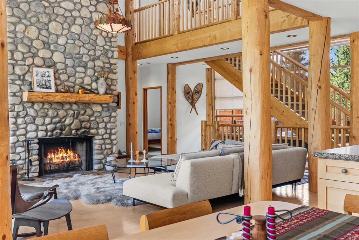
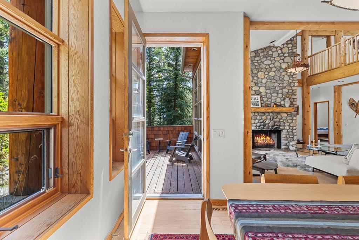
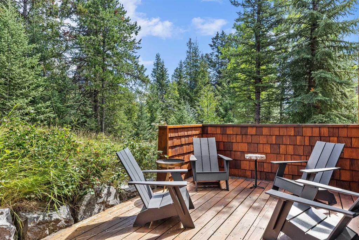
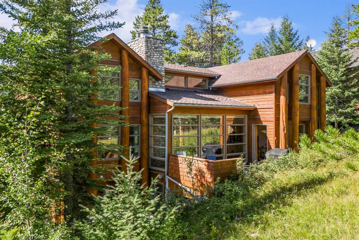


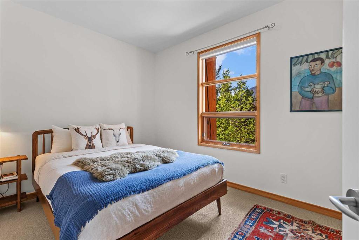
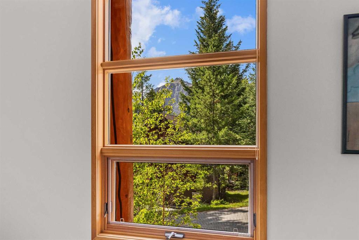
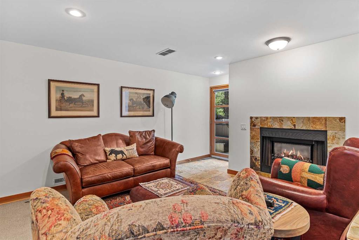
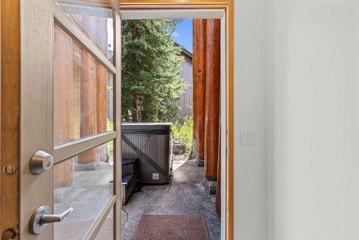
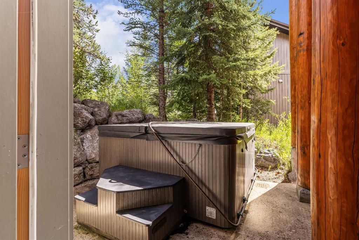
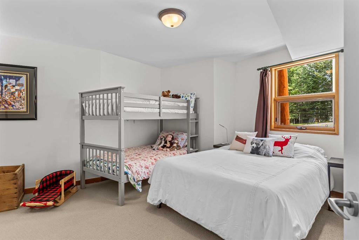
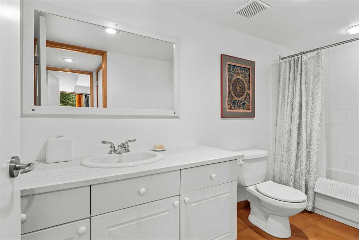
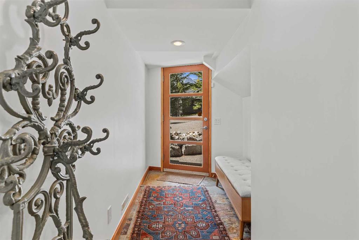
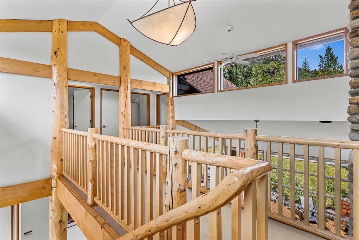
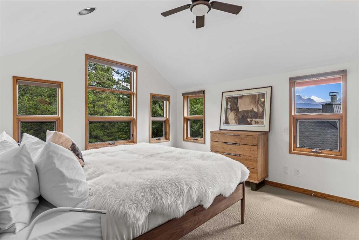

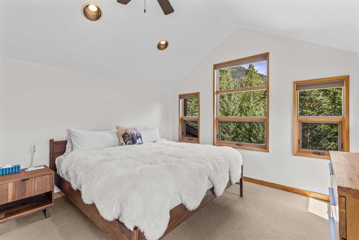
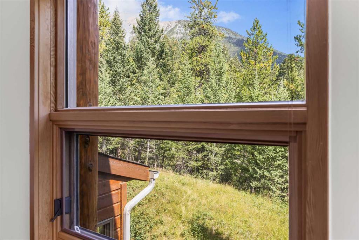
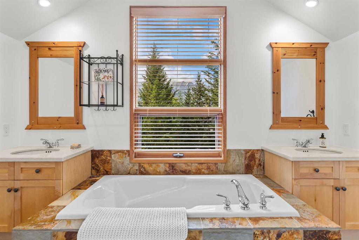
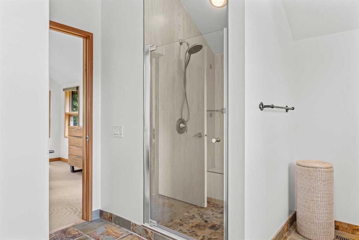
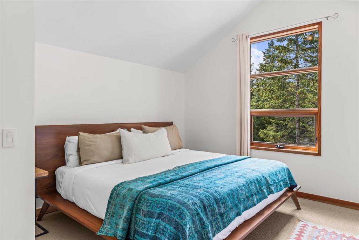


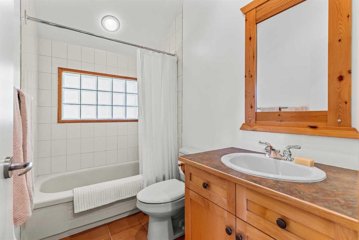
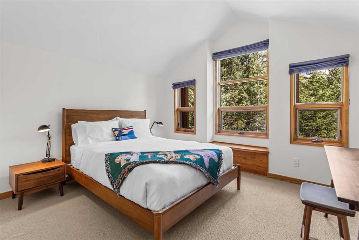
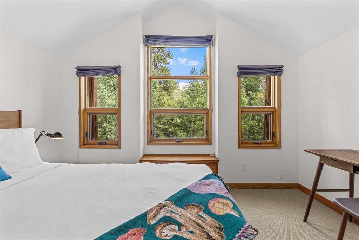
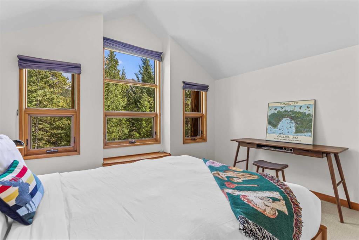
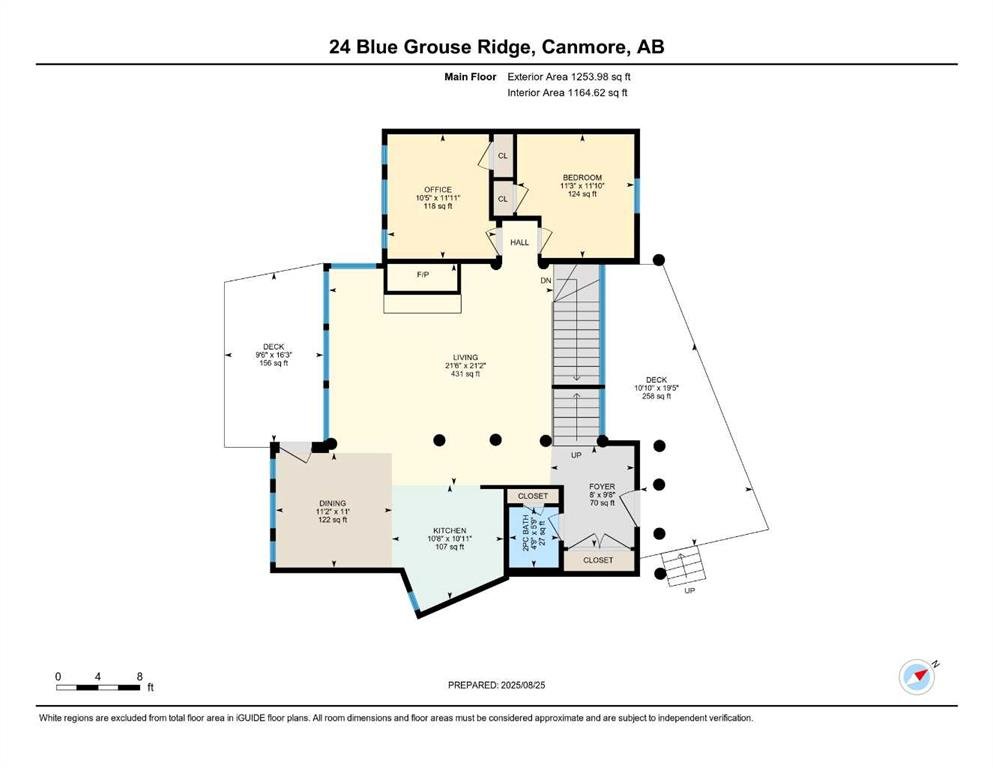

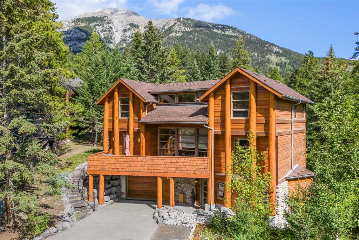
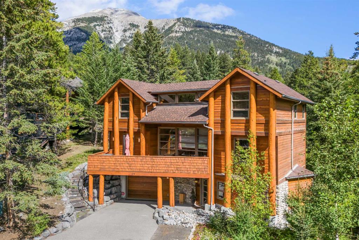
Welcome to the prestigious Silvertip Resort, one of Canmore’s most sought-after neighborhoods, home to a world-class golf course, Fine Dining, the best patio in town overlooking the 18th hole, and the Silvertip Market. This spectacular 5-bedroom plus office home offers 3,222 sq.ft of architecturally thoughtful design, blending sunlight, mountain views, and privacy. The open-concept kitchen, dining, and living space is highlighted by soaring log pillars and a 2-story wood-burning river rock fireplace. Upstairs, the primary retreat features a full ensuite, along with two additional bedrooms and a second full bath. With bedrooms on the main and lower levels, comfort and flexibility are assured. Outdoor living includes a southwest-facing deck, a patio backing onto a natural reserve, and a lower-level patio with hot tub off the family room—perfect for entertaining or quiet relaxation. A true mountain retreat for full-time or vacation living.

Property Details
-
Property Size 2257.00 sqft
-
Land Area 0.17 sqft
-
Bedrooms 5
-
Bathrooms 4
-
Garage 1
-
Year Built 1997
-
Property Status Active
-
Property Type Detached, Residential
-
MLS Number A2278355
-
Brokerage name RE/MAX Alpine Realty
-
Parking 3
Features & Amenities
- 3 or more Storey
- Asphalt Shingle
- BBQ gas line
- Built-In Oven
- Ceiling Fan s
- Chandelier
- Closet Organizers
- Clubhouse
- Deck
- Dishwasher
- Double Vanity
- Dryer
- Electric Range
- Fireplace s
- Forced Air
- Front Porch
- Garage Control s
- Gas
- Gas Cooktop
- Golf
- Granite Counters
- High Ceilings
- Kitchen Island
- Living Room
- Microwave
- Natural Gas
- Open Floorplan
- Oven-Built-In
- Park
- Patio
- Playground
- Private Entrance
- Private Yard
- Refrigerator
- Shopping Nearby
- Single Garage Attached
- Soaking Tub
- Storage
- Vaulted Ceiling s
- Walk-In Closet s
- Walking Bike Paths
- Washer
- Window Coverings
Similar Listings
620 Varsity Estates Crescent NW, Calgary, Alberta, T3B 3C3
Varsity, Calgary- Detached, Residential
- 4 Bedrooms
- 6 Bathrooms
- 4032.00 sqft
56 Royal Abbey Rise NW, Calgary, Alberta, T3G4Y5
Royal Oak, Calgary- Detached, Residential
- 4 Bedrooms
- 3 Bathrooms
- 1688.96 sqft
39A Moncton Road NE, Calgary, Alberta, T2E 5P9
Winston Heights/Mountview, Calgary- Detached, Residential
- 6 Bedrooms
- 5 Bathrooms
- 2160.00 sqft
135 Precedence Hill, Cochrane, Alberta, T4C 2T6
Precedence, Cochrane- Detached, Residential
- 4 Bedrooms
- 4 Bathrooms
- 2616.00 sqft